
Projects / Project
Sliding Puzzle Apartment
An 81m² São Paulo apartment opens up around a yellow kitchen, plywood joinery and cabinet doors that slide into changing geometric patterns.
The kitchen and living space connect across a continuous floor and plywood joinery.
- Practice
- Bruno Kim Arquitetura
- Year
- 2024
- Photographer
- Leila Viegas
- Type
- Apartment renovation
- Floor area
- 81m²
The project
Bruno Kim Arquitetura reworked a compartmentalised new apartment into a home for a couple and their dogs. The balcony, living room and kitchen now form a connected social space, with one of the original three bedrooms opened up to give the plan more room.
A continuous monolithic floor runs through the interiors, apart from the bathrooms. In the kitchen and laundry, the finish turns yellow and extends up the walls, marking these areas while keeping them connected to the rest of the apartment.
The kitchen’s upper cabinet doors are made from rectangles and semicircles. Sliding them changes the arrangement of the shapes, giving the apartment its name. Plywood joinery sits alongside furniture the clients already owned, allowing the new fittings to become part of an established home.
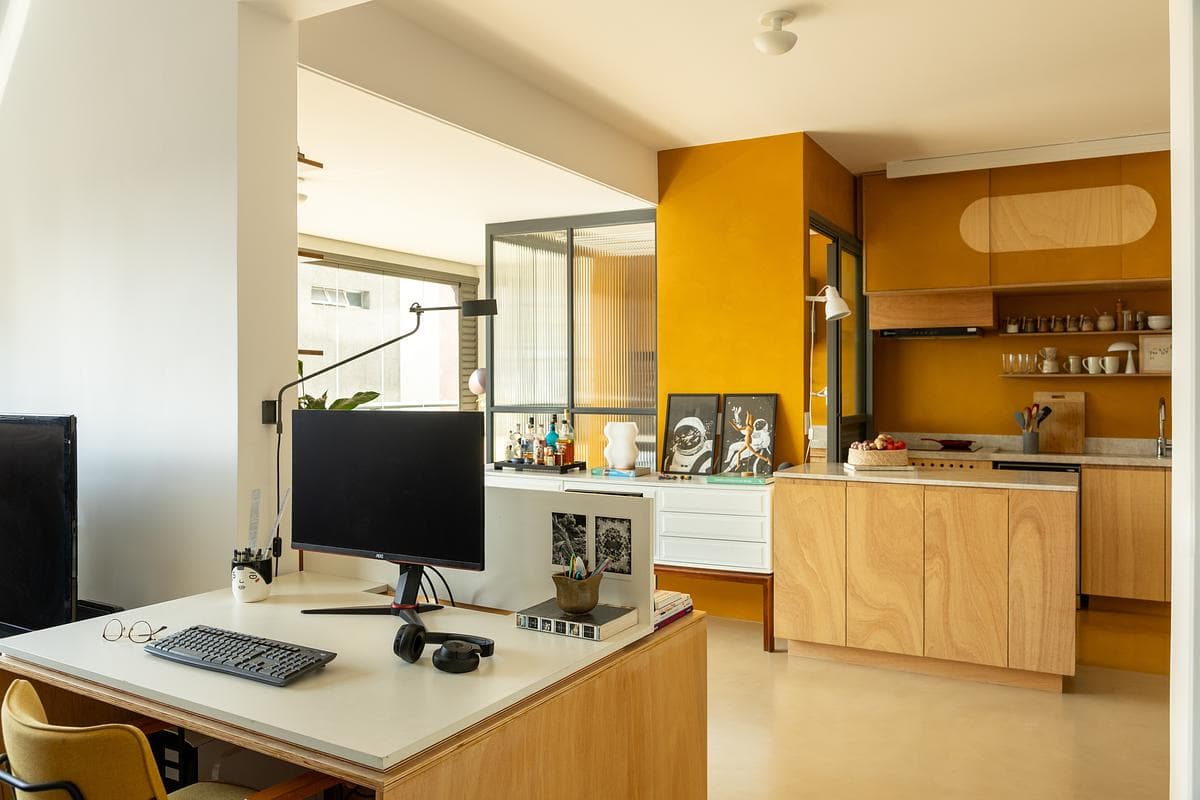
A work desk sits alongside the yellow kitchen and its sliding cabinet fronts.
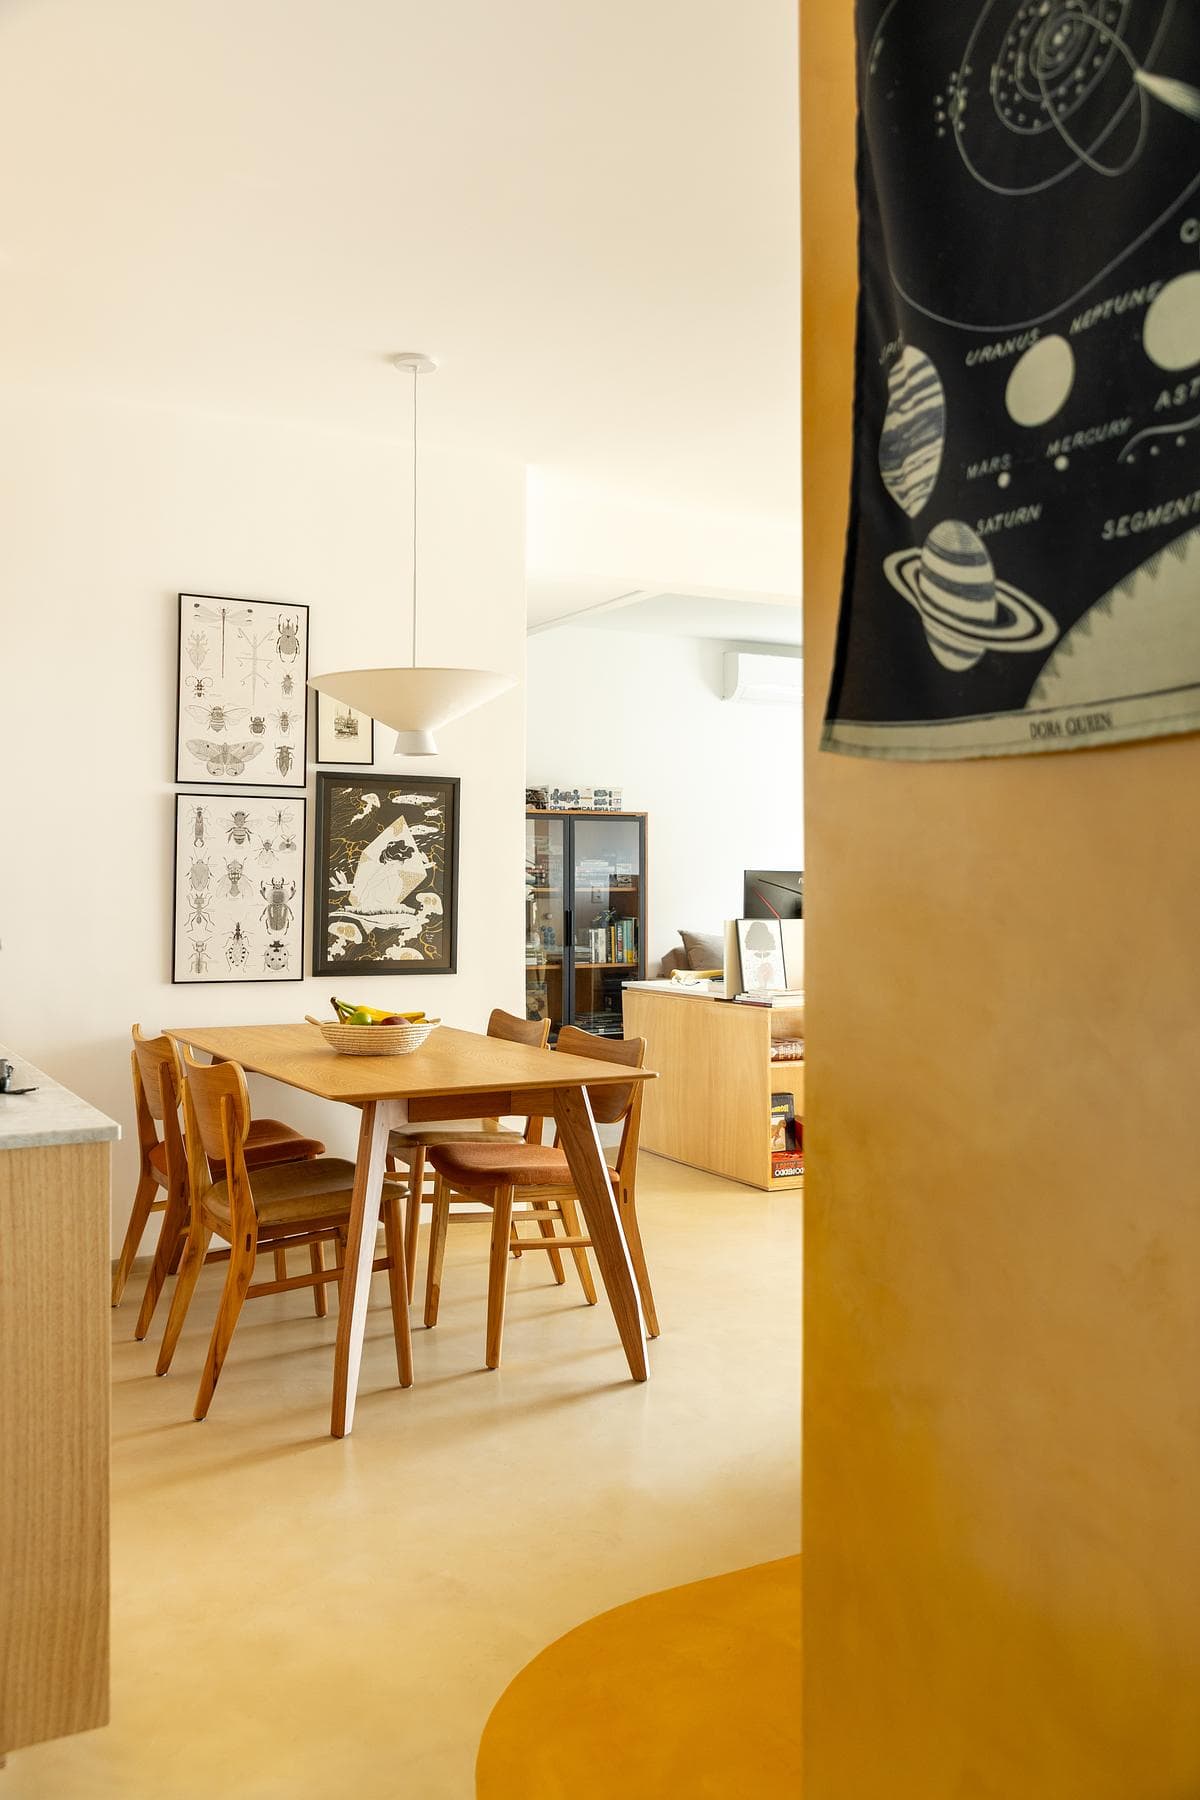
A curved line of yellow flooring leads towards the dining table.
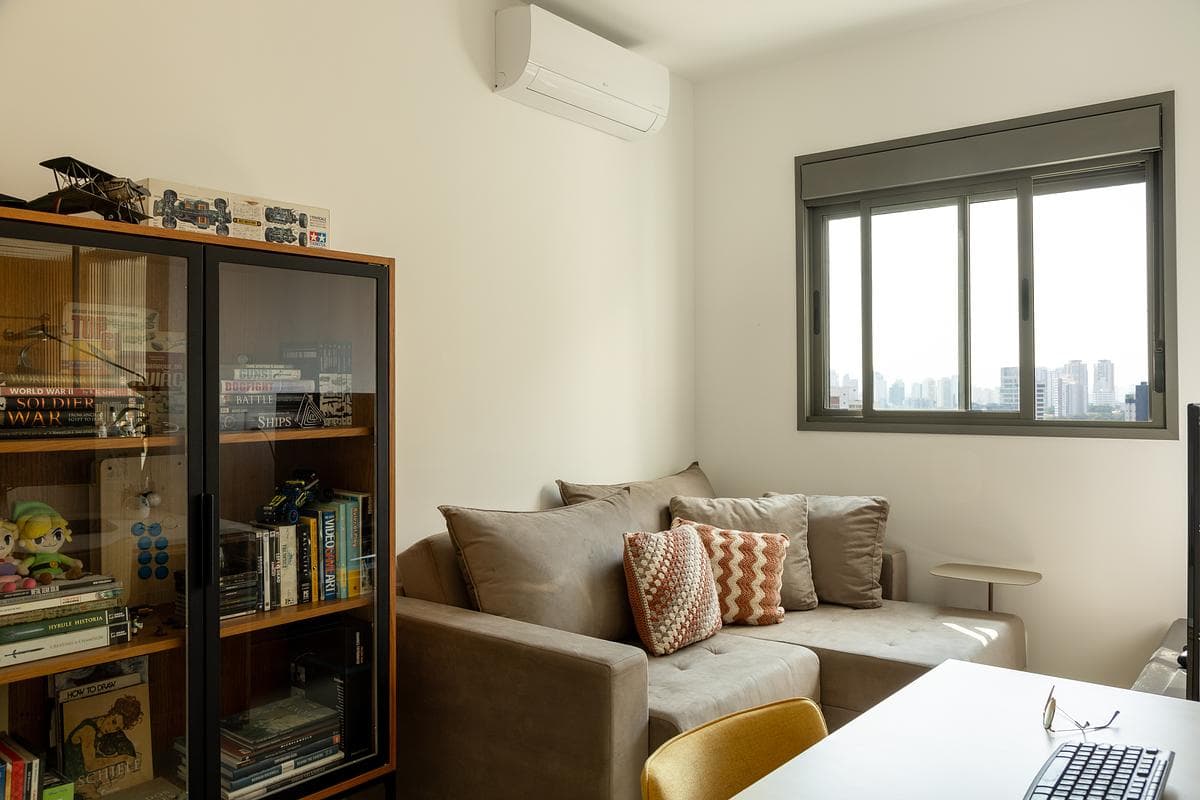
The living room combines existing furniture with new plywood joinery.
Credits
- Architecture
- Bruno Kim Arquitetura
- Project design
- Bruno Kim
- Collaborator
- Nayara de Paula
- Collaborator
- Maithê Coutinho
- Photography
- Leila Viegas
Keep exploring

