
Projects / Project
Sorrento House
A curved rammed-earth wall guides the arrival at a family holiday home set into a steep Sorrento sand dune.
A tall rammed-earth wall curves towards the entrance beside the lower building volume.
- Practice
- SGKS ARCH
- Year
- 2022
- Photographer
- Tania Lee
- Type
- Family holiday home
- Setting
- Steep coastal sand dune
The project
Sorrento House brings four generations together on a steep sand dune overlooking the bay and town. SGKS ARCH replaces an overly complicated earlier scheme with two volumes set across one another: a lower element embedded in the slope and an upper level that opens onto a roof terrace.
The route into the house follows a sweeping rammed-earth wall. A double-height entrance connects the levels, while carefully placed floors limit changes in level and reduce the need to cut into or build up the sandy terrain. Charred hardwood wraps the upper volume, giving it a darker edge against the landscape.
Inside, terrazzo, timber and patterned finishes bring a warmer, more playful character. A glossy green front door, open stair and contrasting colours give different rooms their own identities. The arrangement supports changing numbers of family members through the seasons, with shared living spaces oriented towards the view.
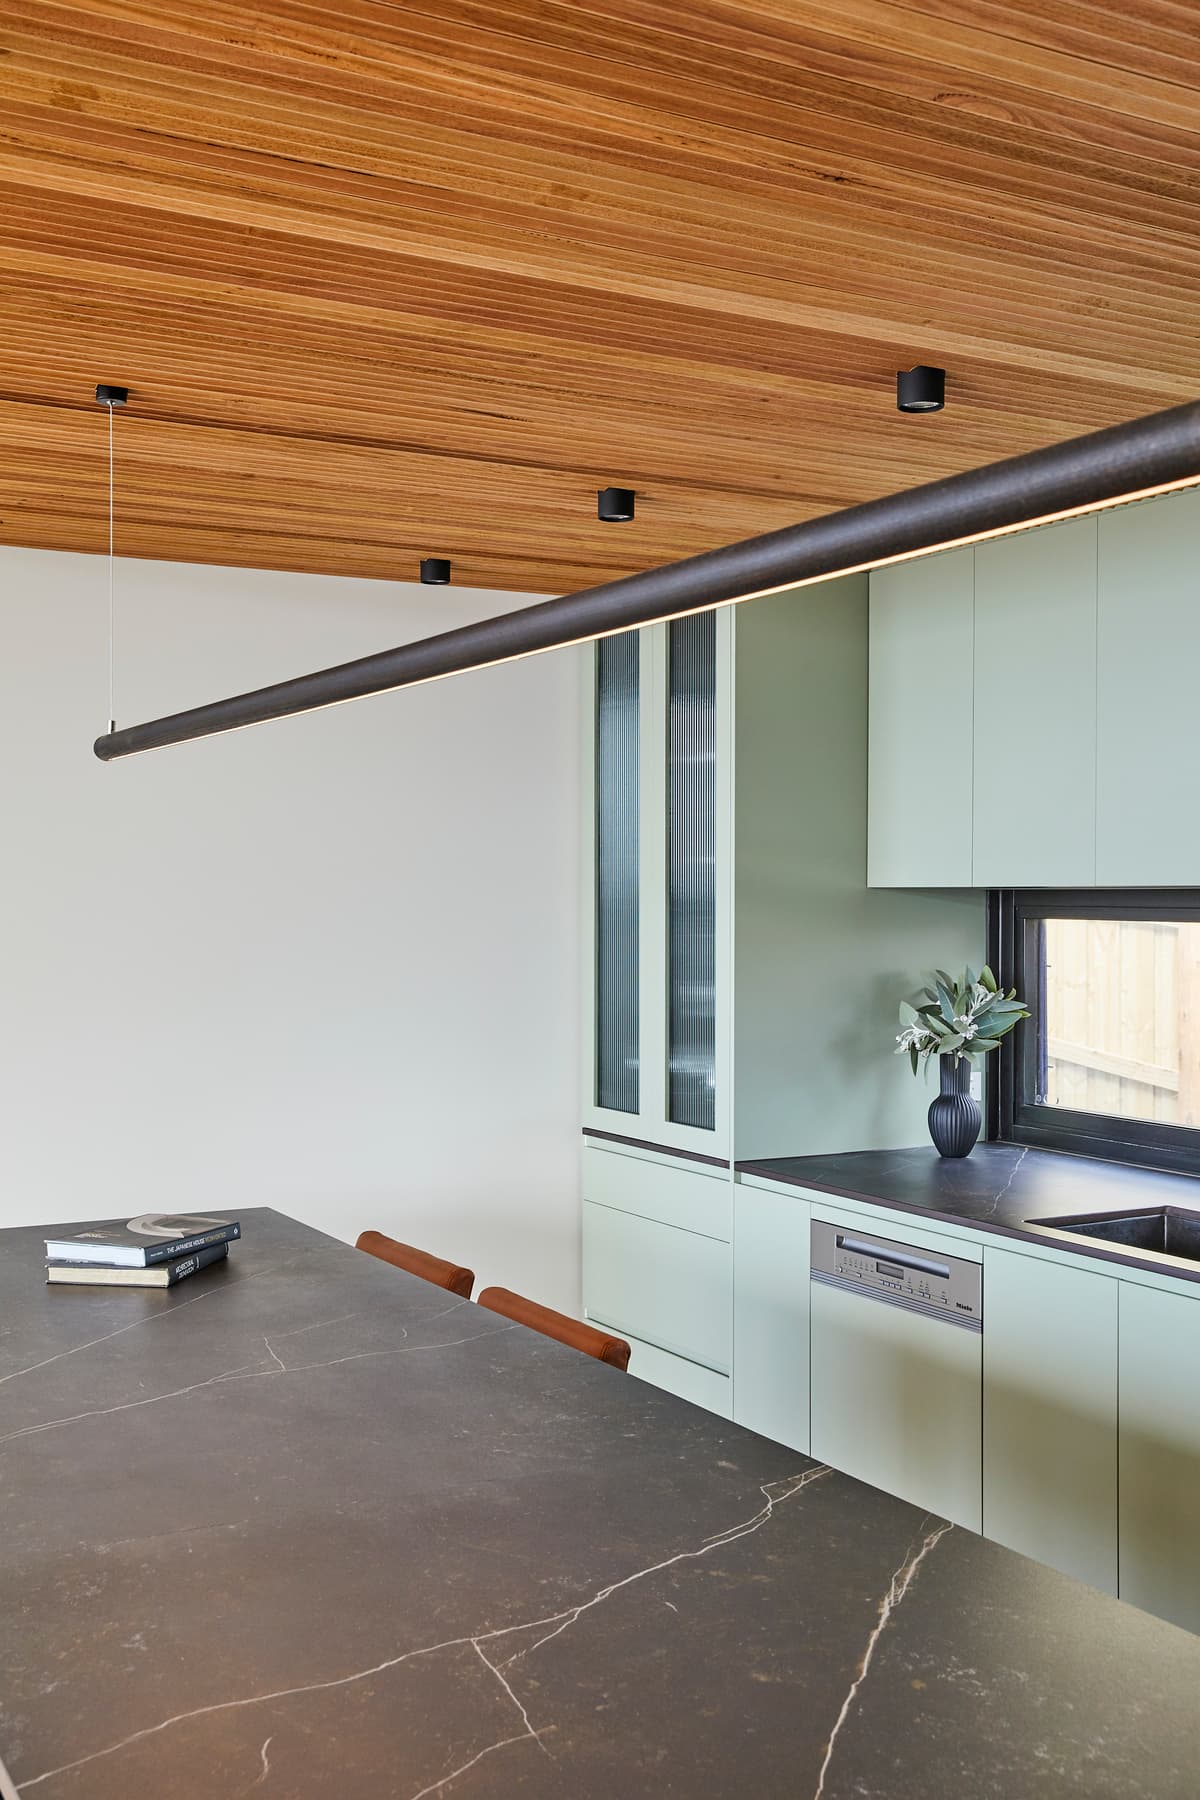
Timber lines the kitchen ceiling above pale cabinetry and a dark worktop.
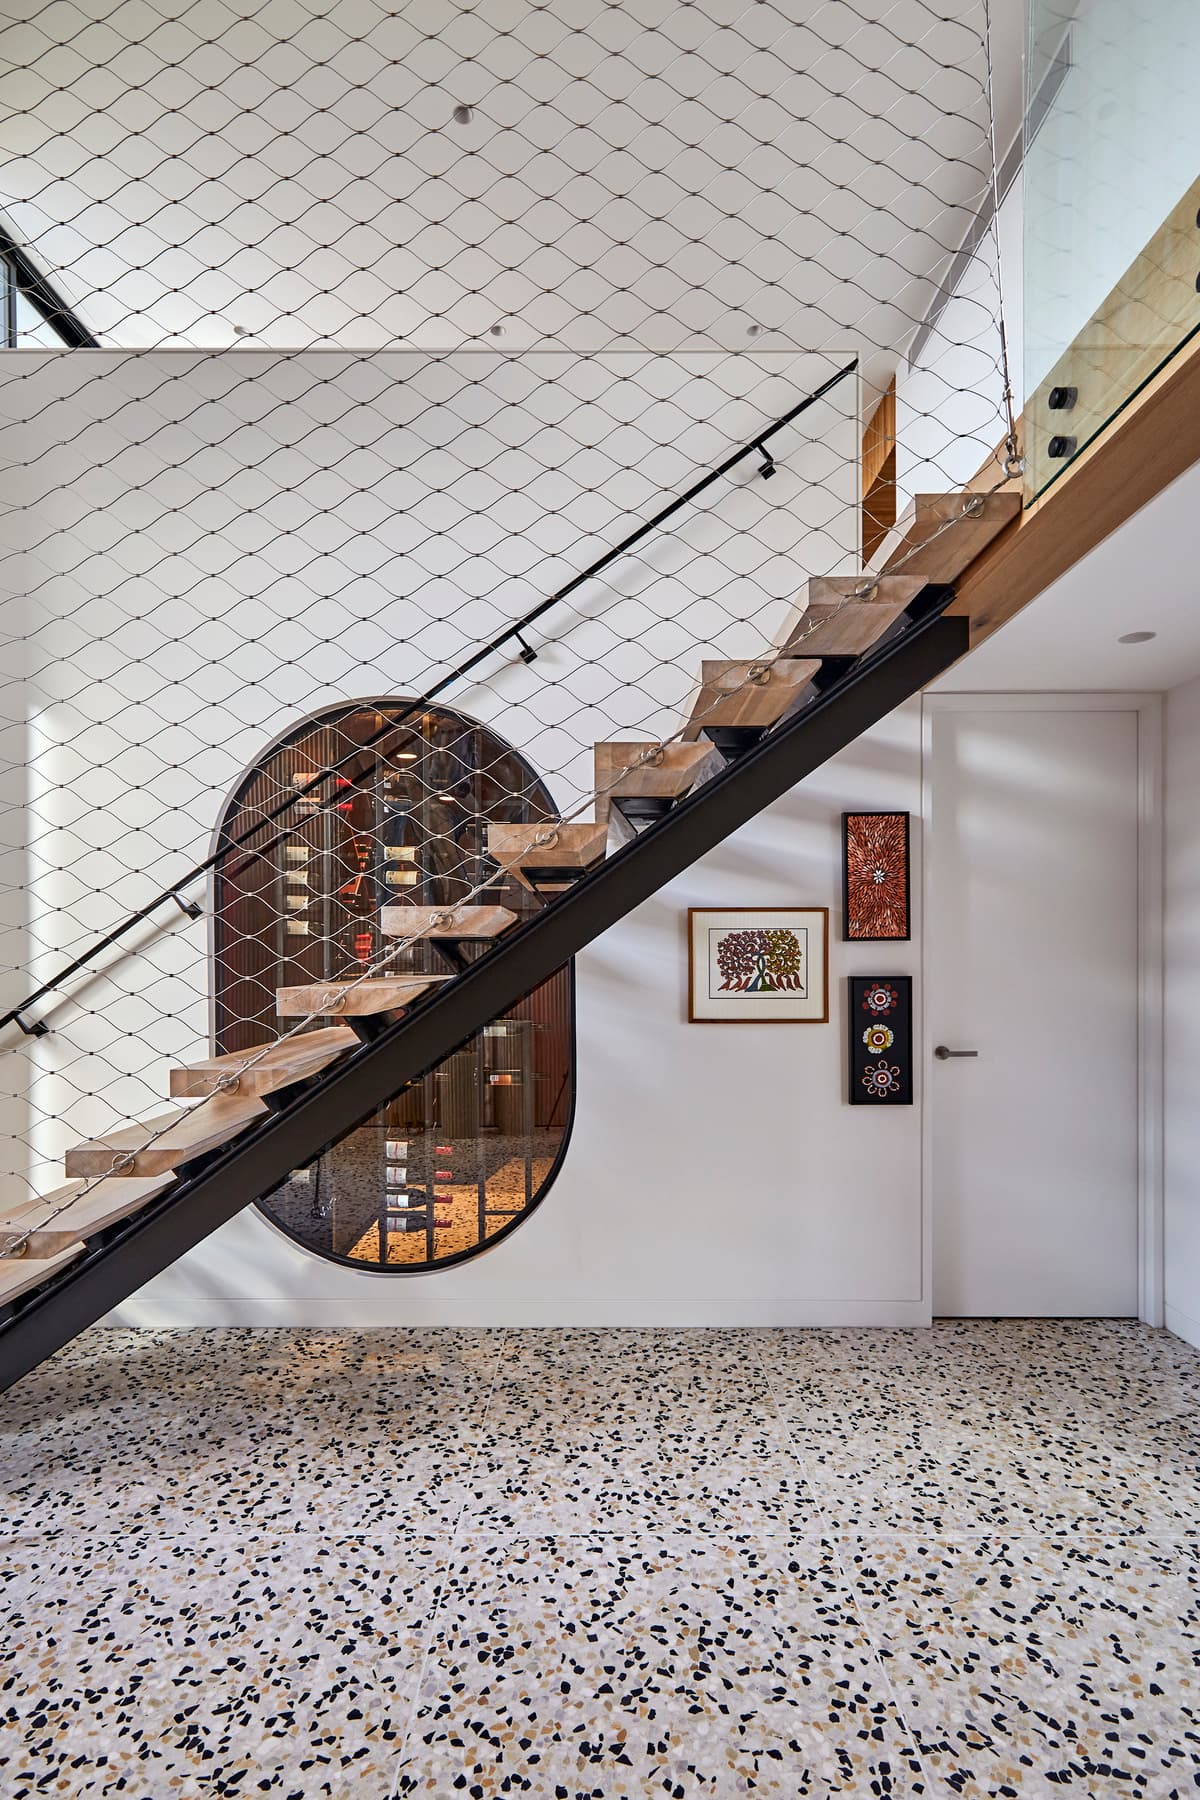
An open timber stair rises above the terrazzo floor.
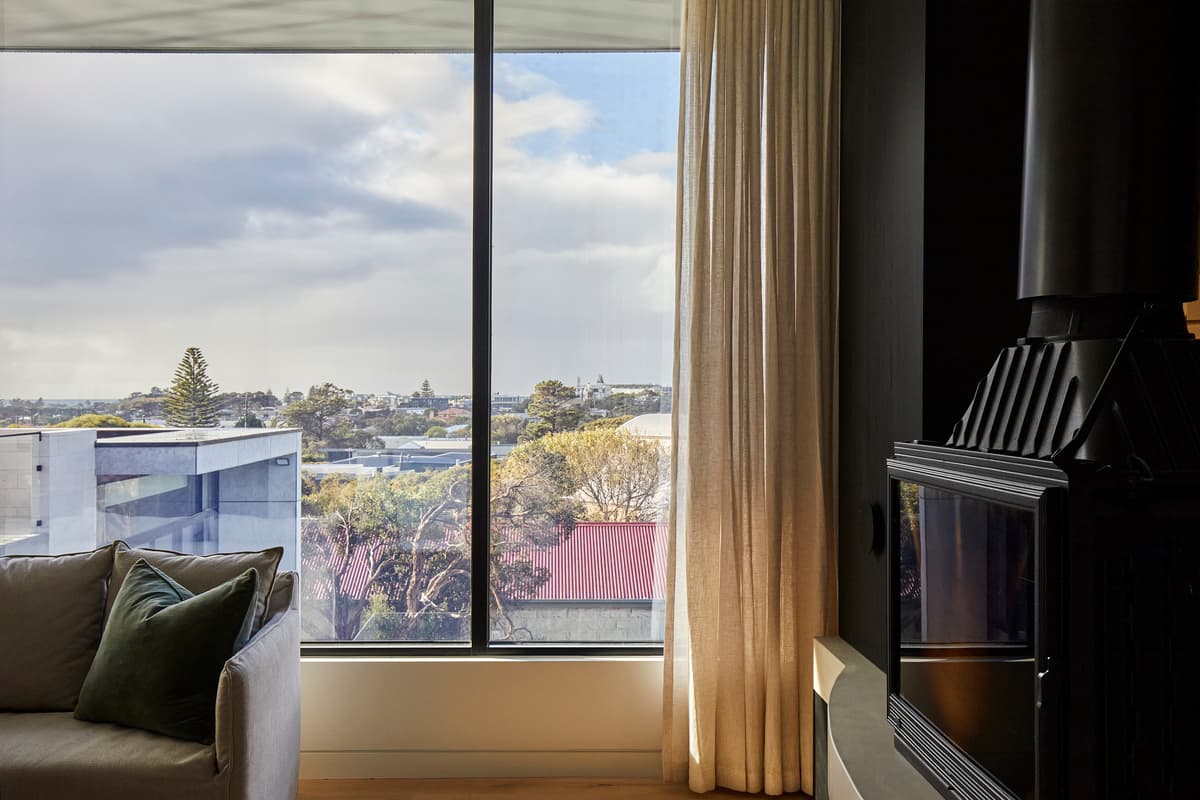
The living area looks across Sorrento towards the bay.
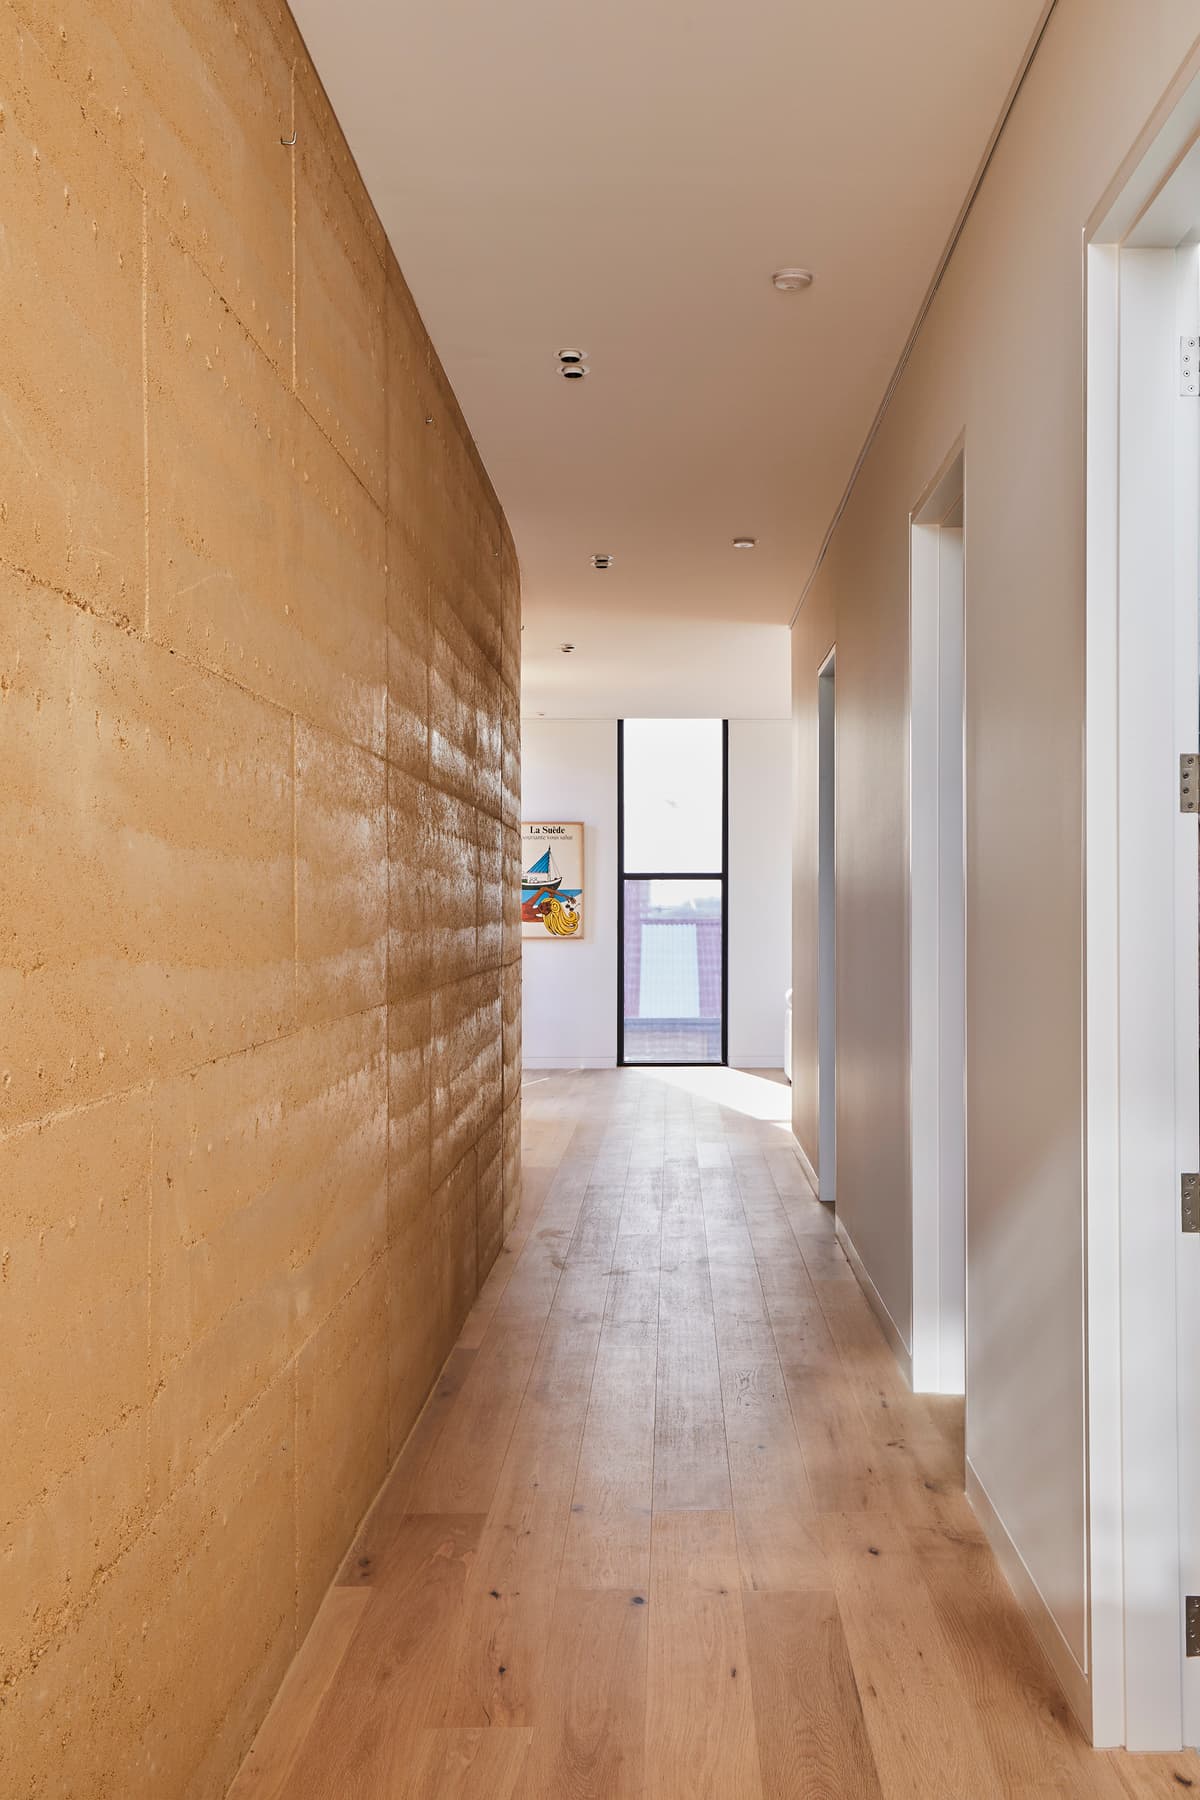
Rammed earth and timber define the passage through the house.
Credits
- Architect
- SGKS ARCH
- Photographer
- Tania Lee
Keep exploring

