Canal House
William Tozer Associates Limited · London, United Kingdom · 2024
Projects / Project
A Victorian terrace in London reworked to frame the neighbouring 1965 brutalist estate like an artwork.
The new opening into the house from the planted courtyard.
The project
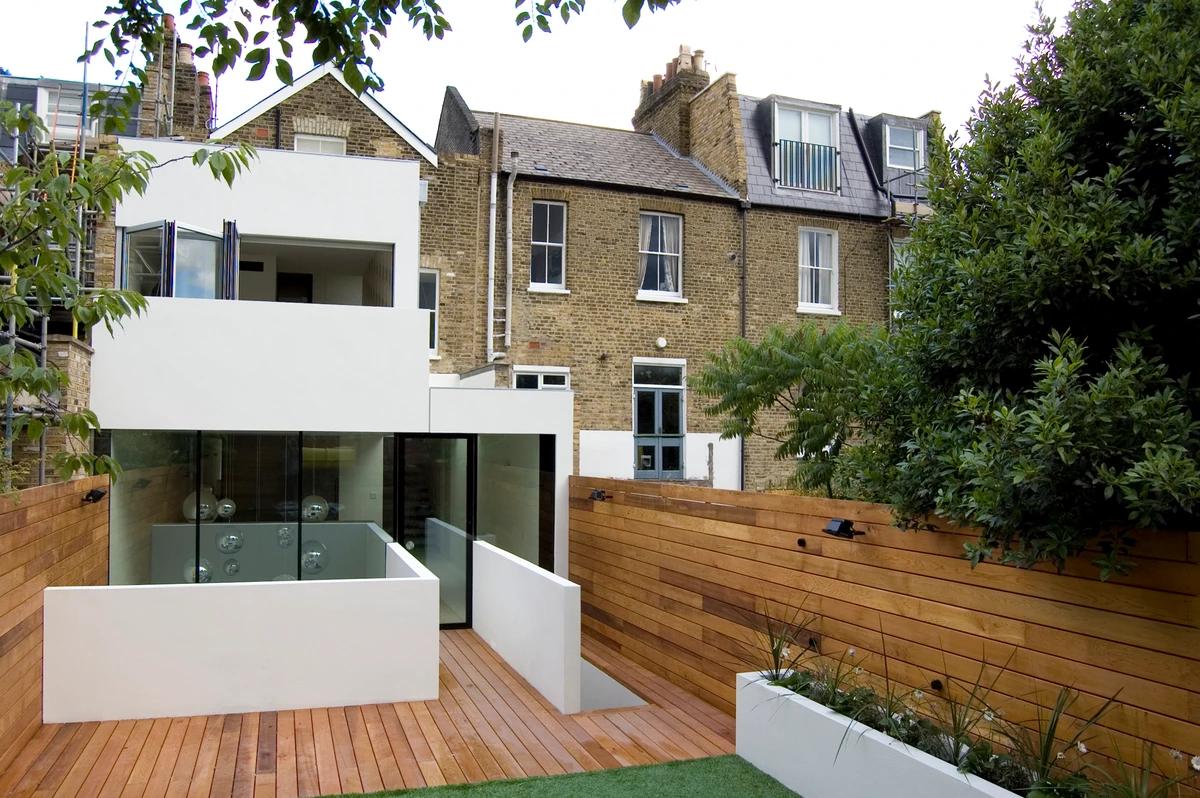
WILLIAM TOZER Associates altered this Italianate Victorian terrace house beside a brutalist council estate built in 1965 by Austin-Smith, Salmon and Lord. The new work is a clean cut into the old building: a white and raw concrete frame that presents the neighbouring estate as a found art object, while smaller white openings frame art inside the house.
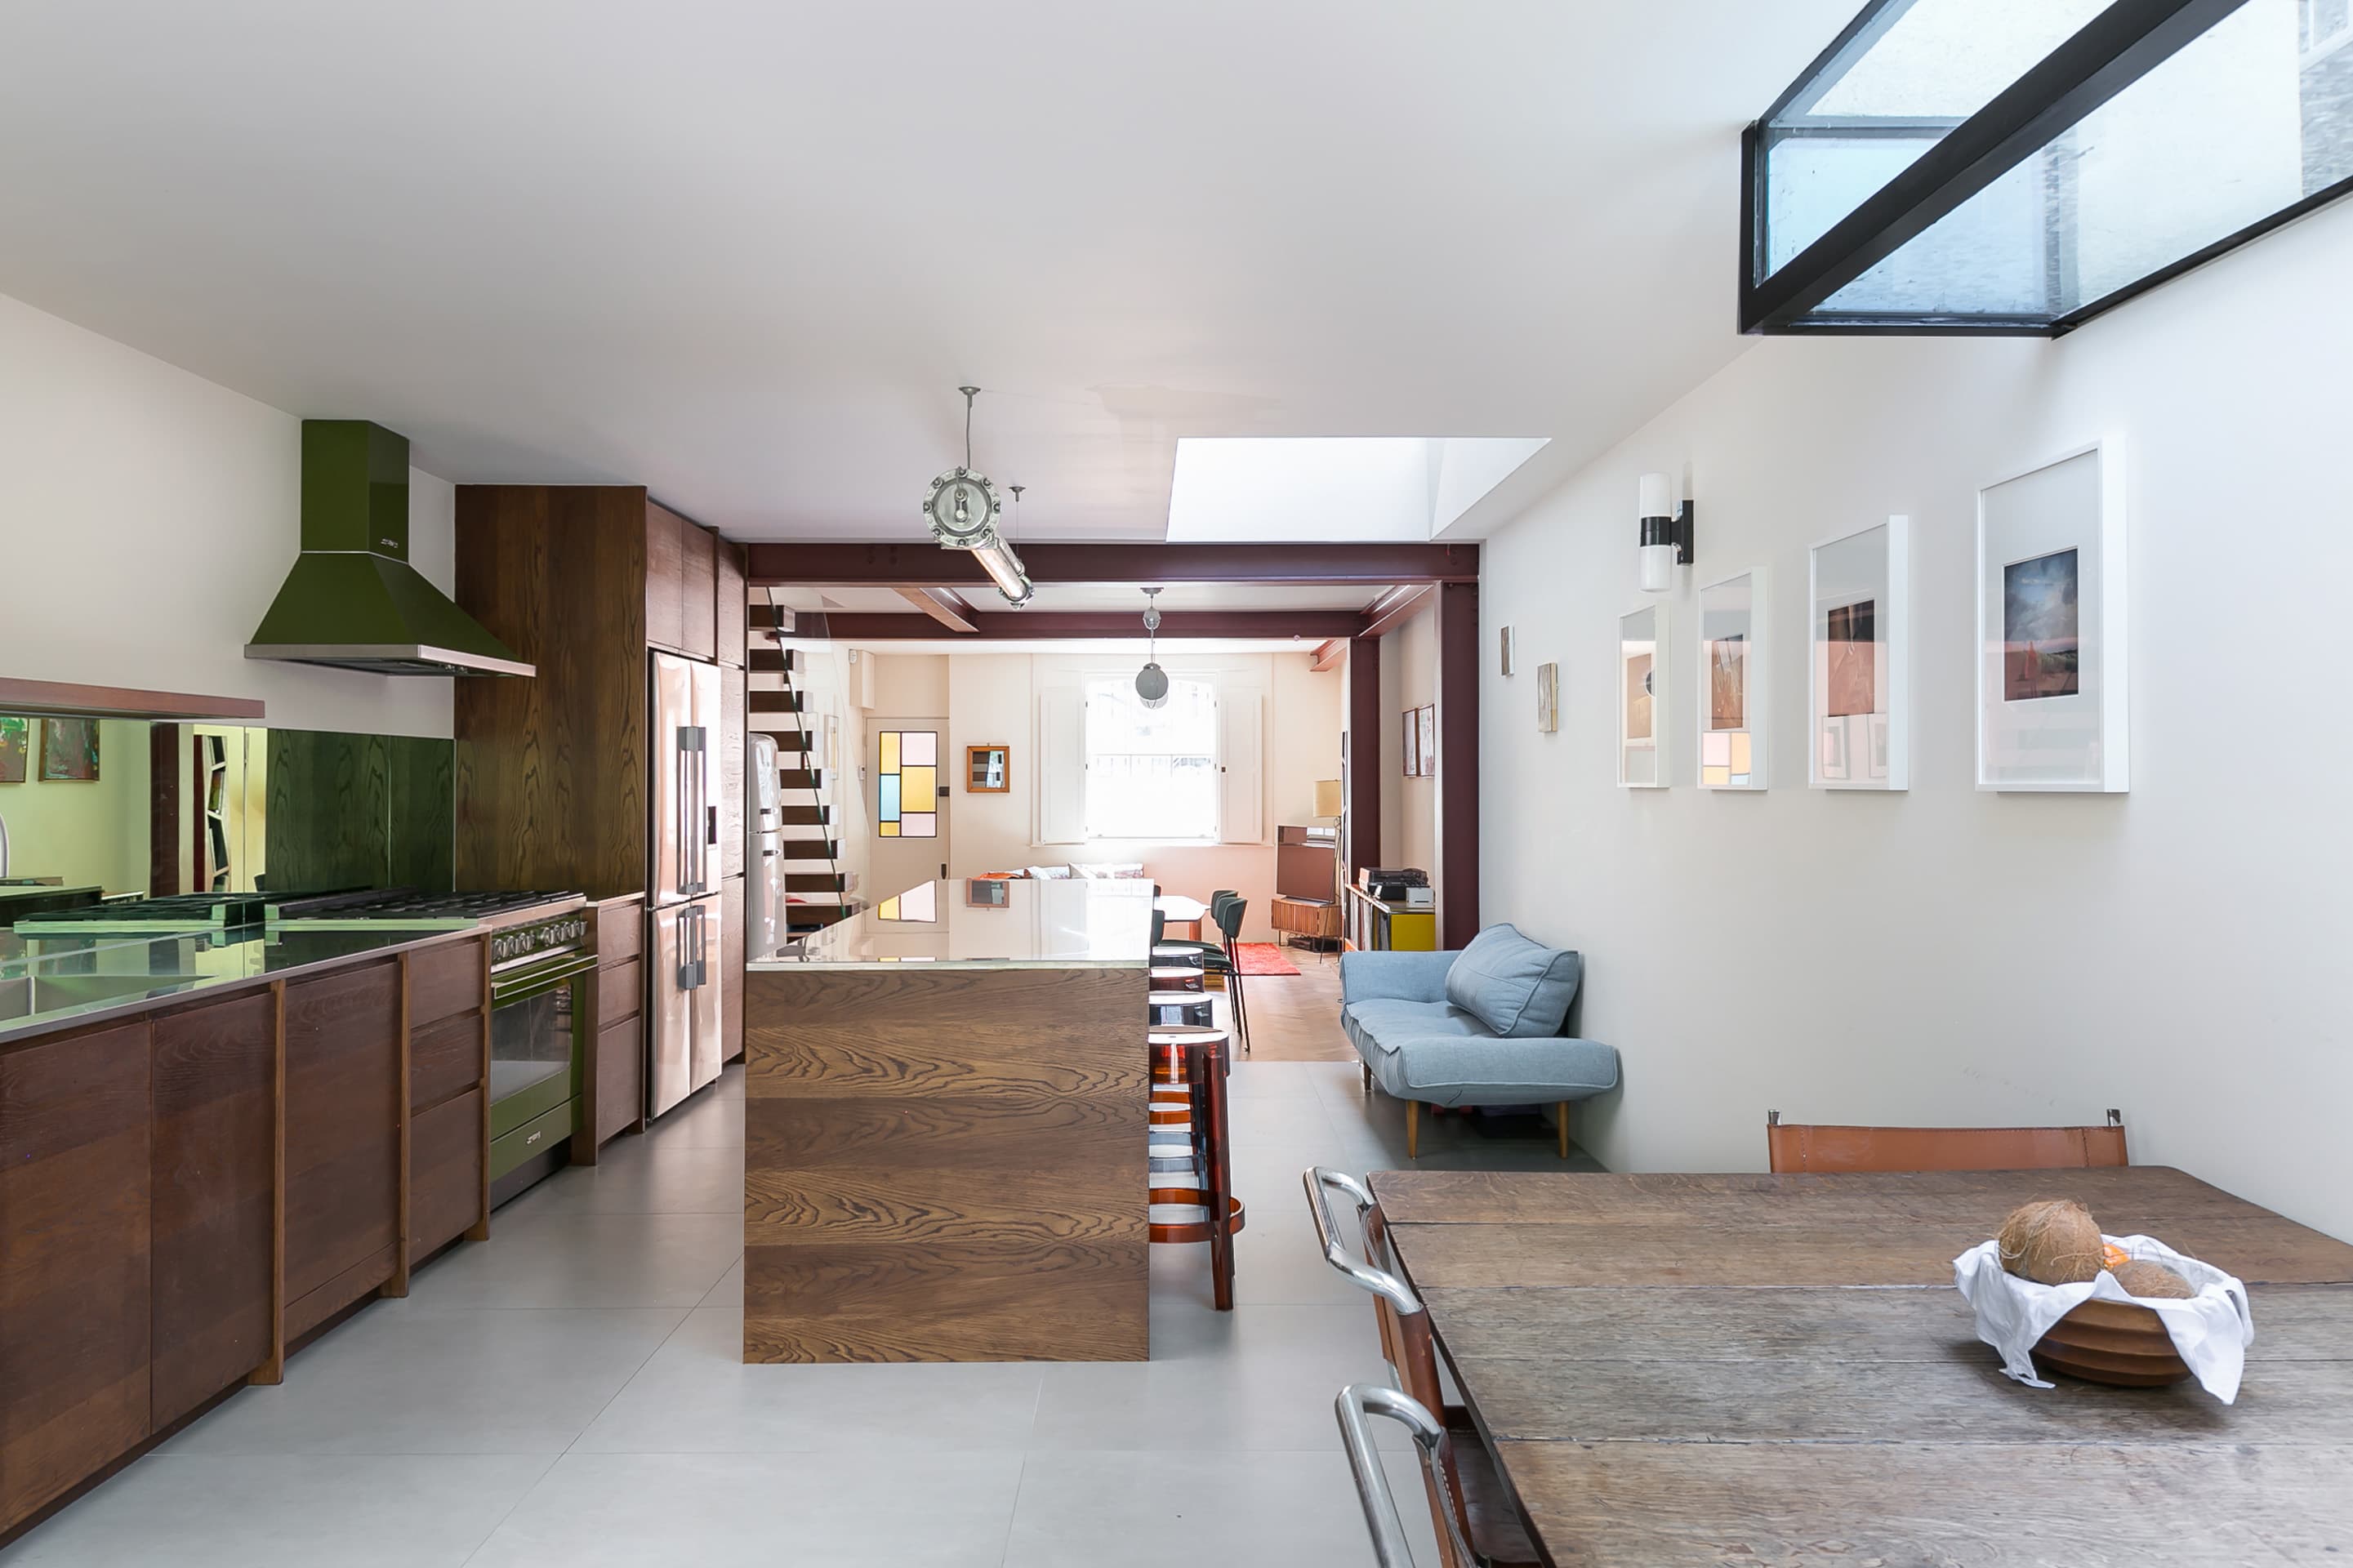
A continuous tiled floor runs from the open kitchen and dining space out to the courtyard dining area, softening the line between inside and out. The cast concrete retaining walls in the courtyard echo both the estate next door and the white cupboards and units inside.
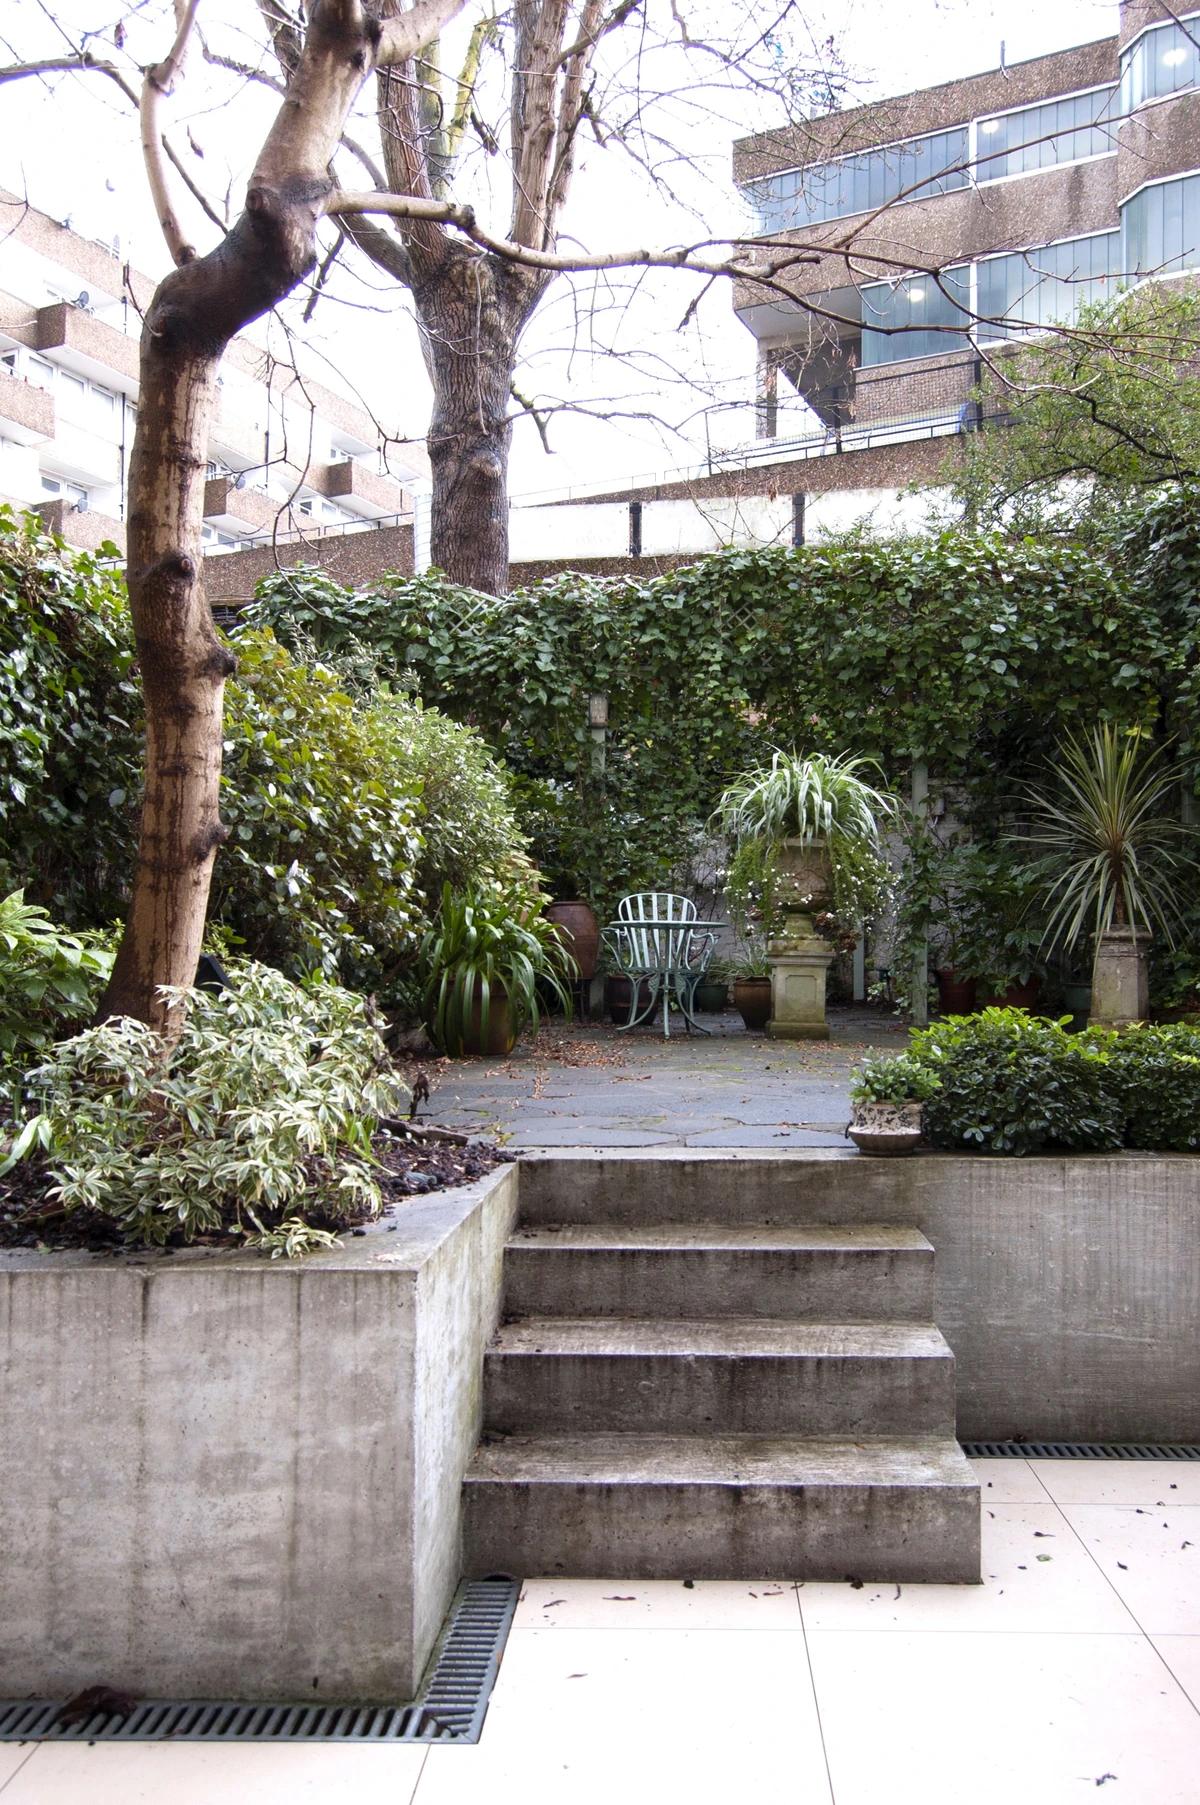
Cast concrete retaining walls and steps in the courtyard garden.
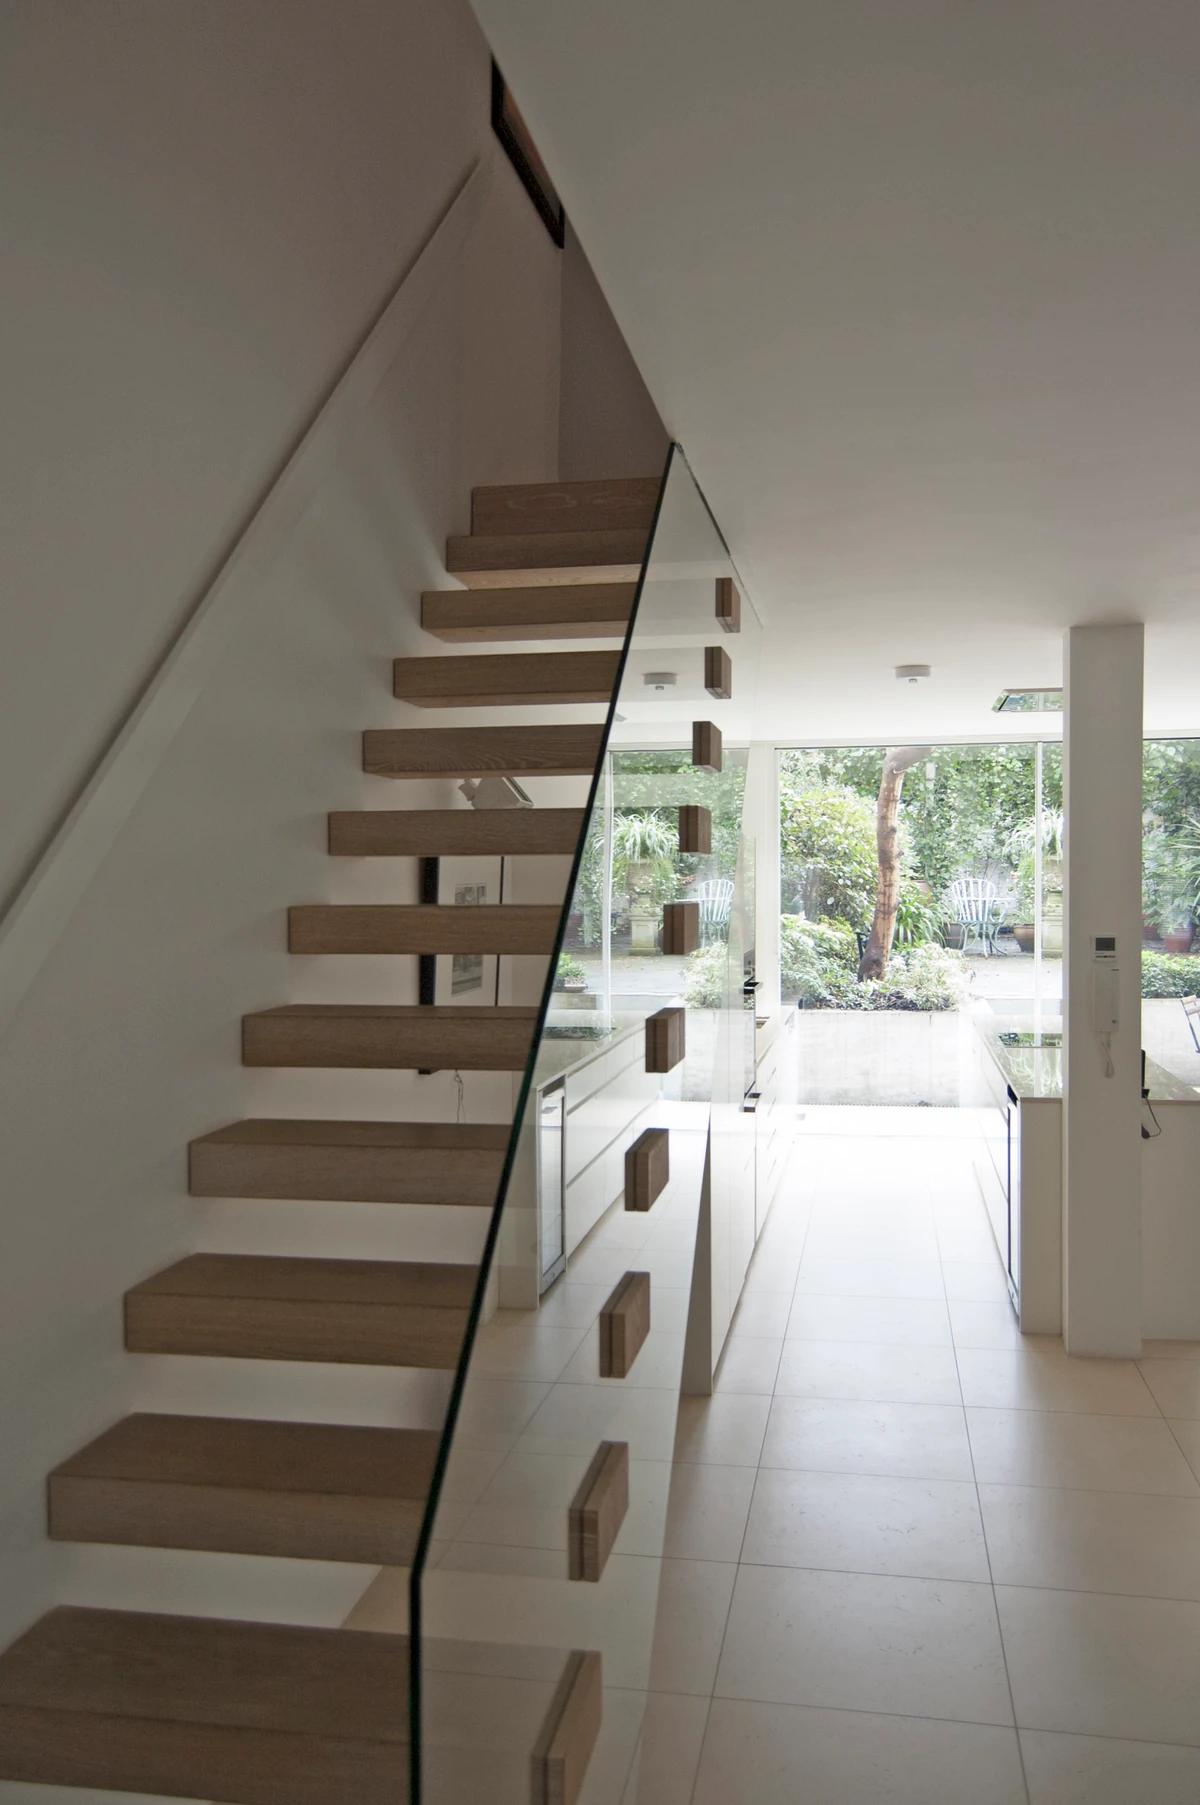
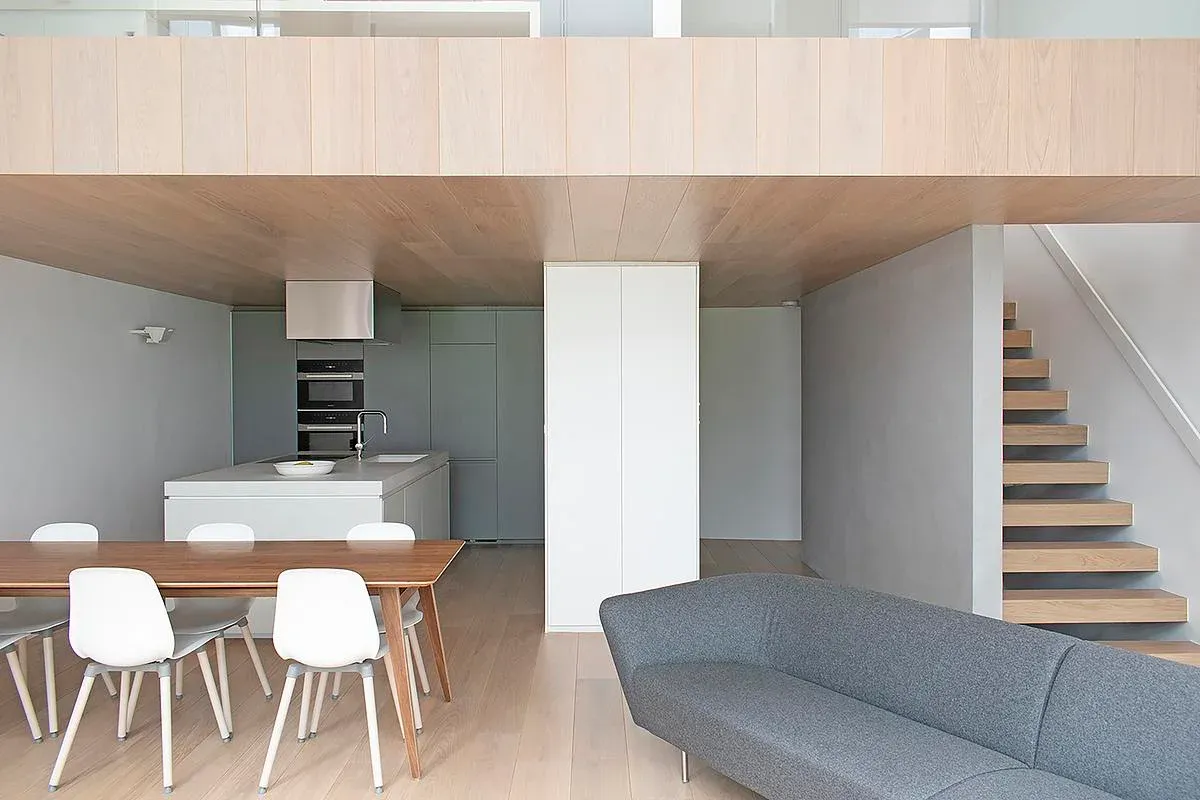
An open-riser timber stair with a glass balustrade down to the lower ground floor.
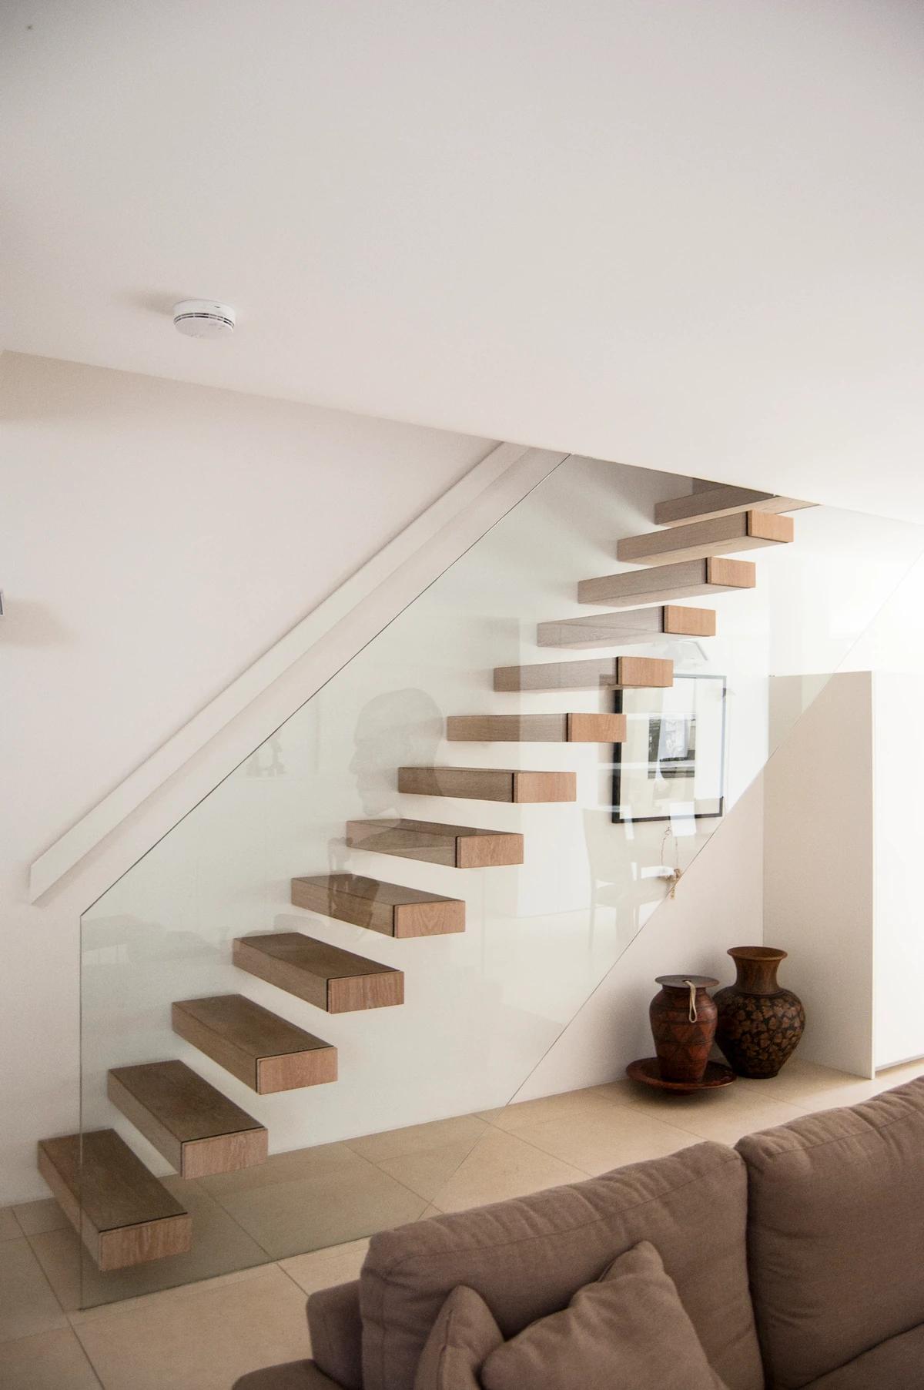
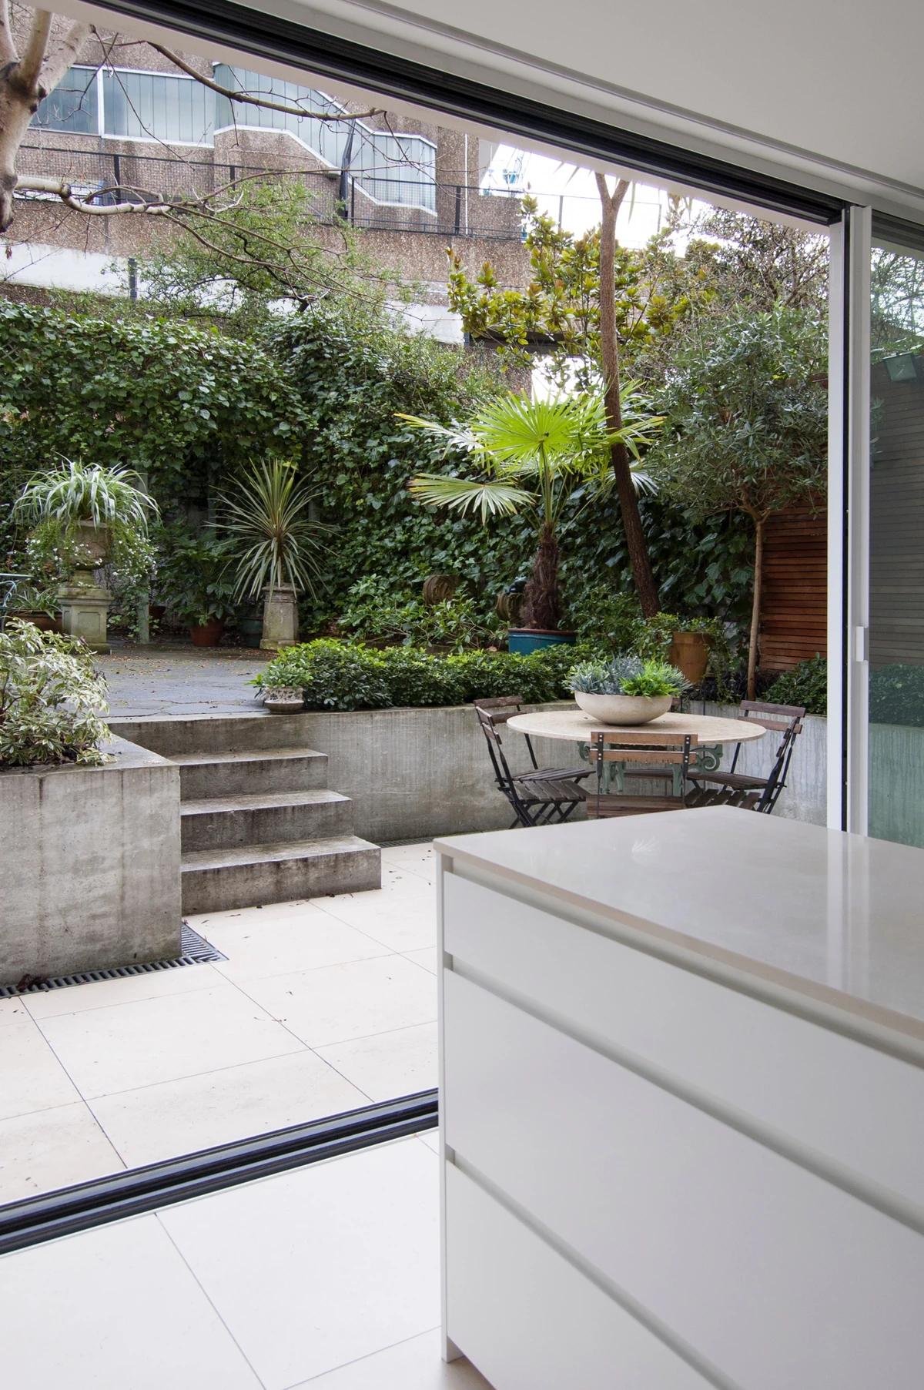
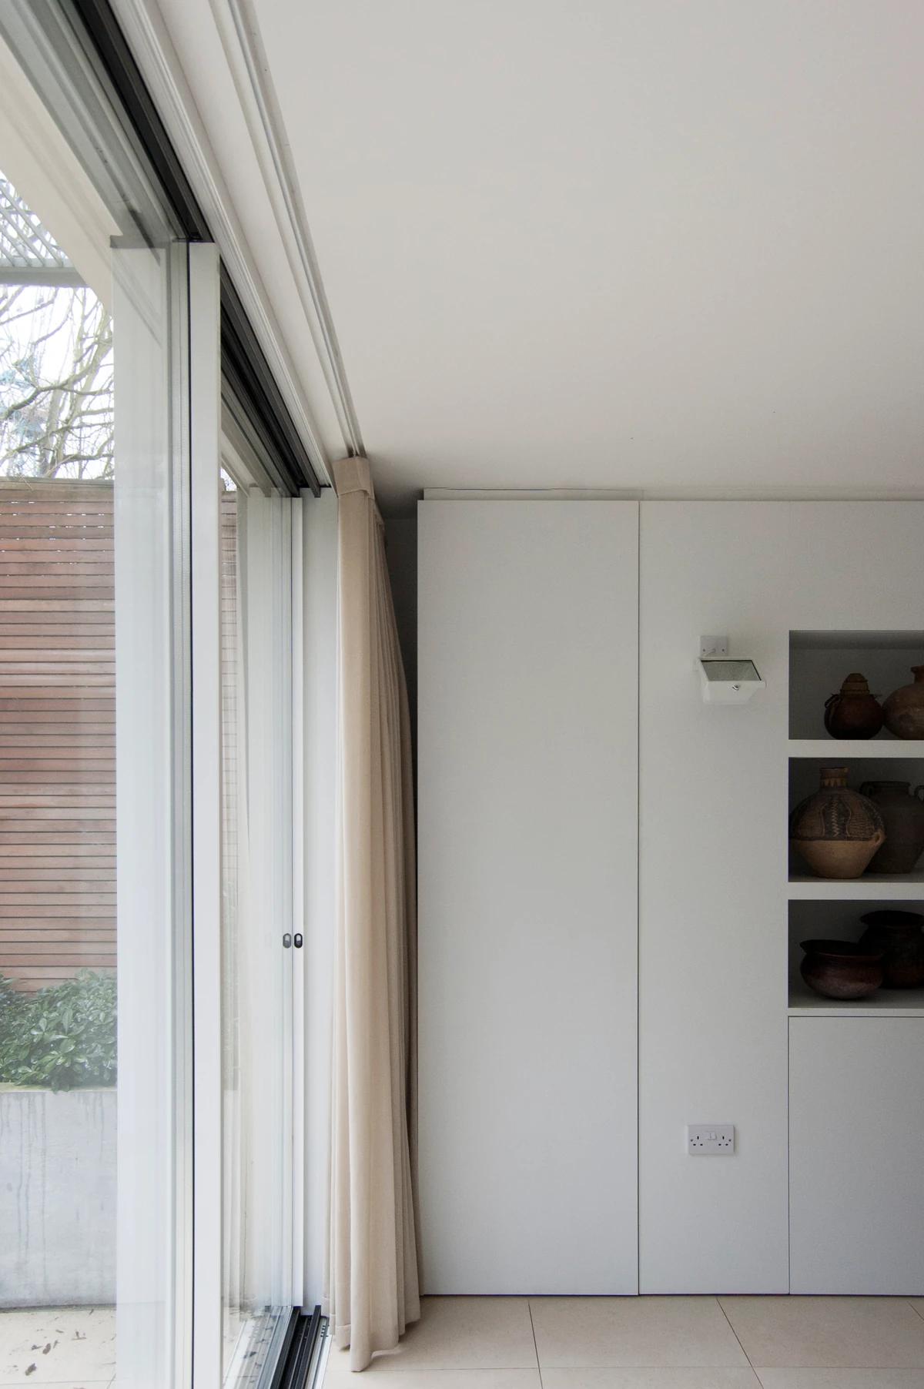
The cantilevered timber stair above the living area. · The kitchen opening onto the courtyard through full-height glazing. · A full-height window beside white built-in cupboards.
Photography: WILLIAM TOZER Associates.
Credits
Keep exploring
Project updates
Tell us if it is inaccurate, not genuine or a concern. Our team reviews every report.