Canal House
William Tozer Associates Limited · London, United Kingdom · 2024
Projects / Project
Glazed openings between white planes frame a courtyard garden at this extended Clapham terrace.
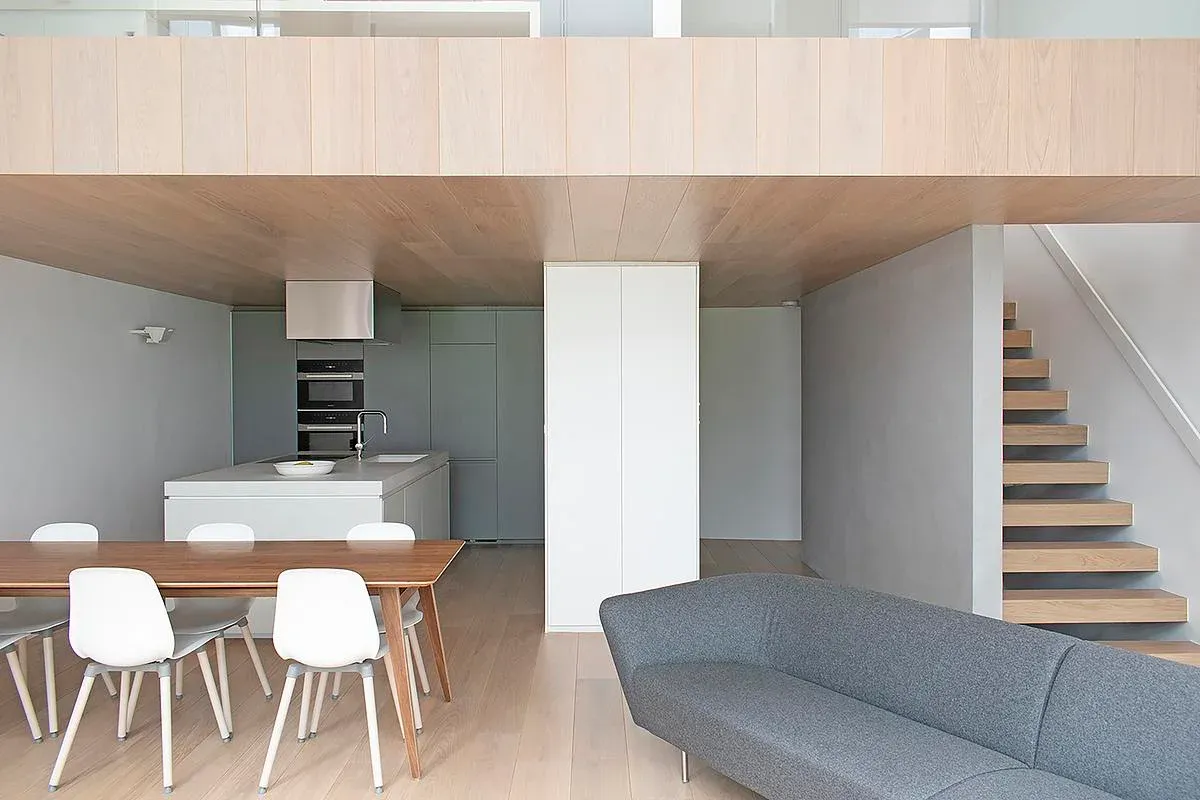
The kitchen and dining area opens towards the timber-lined courtyard.
The project
The rear extension at Specific Terrace is composed of horizontal and vertical white planes. Glazing spans the gaps between them, framing views towards a courtyard garden and giving each solid surface a clear edge.
That arrangement continues inside, where built-in volumes and concealed doors organise the living spaces. White and blue kitchen elements repeat the composition at the smaller scale of cupboards and work surfaces.
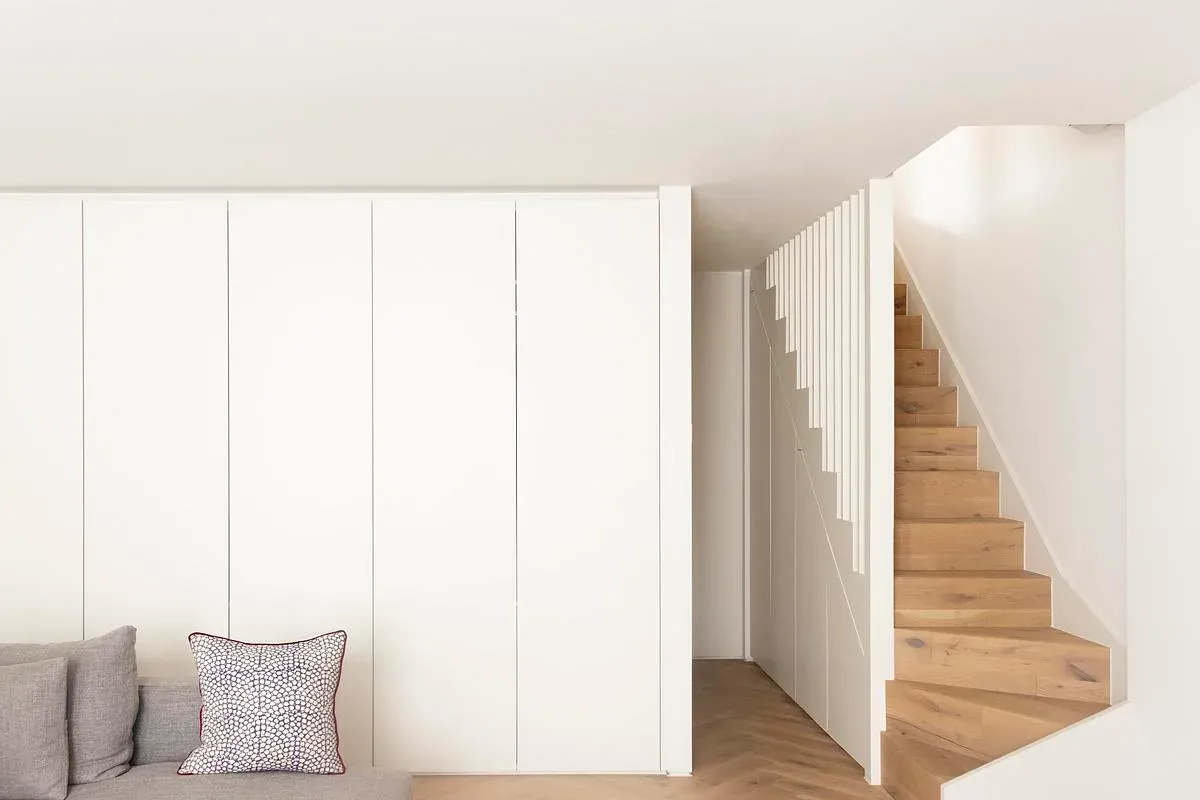
A white volume encloses storage beside the timber stair.
Full-height doors slide into wall pockets between the living area and hallway. The basement receives daylight from a front lightwell and through the open guarding beside the stair, with storage and a utility-shower room concealed at the rear.
In the courtyard, timber-clad fences and white-rendered planters extend the interior’s material vocabulary outside. A frameless rooflight brings daylight into the upper hallway.
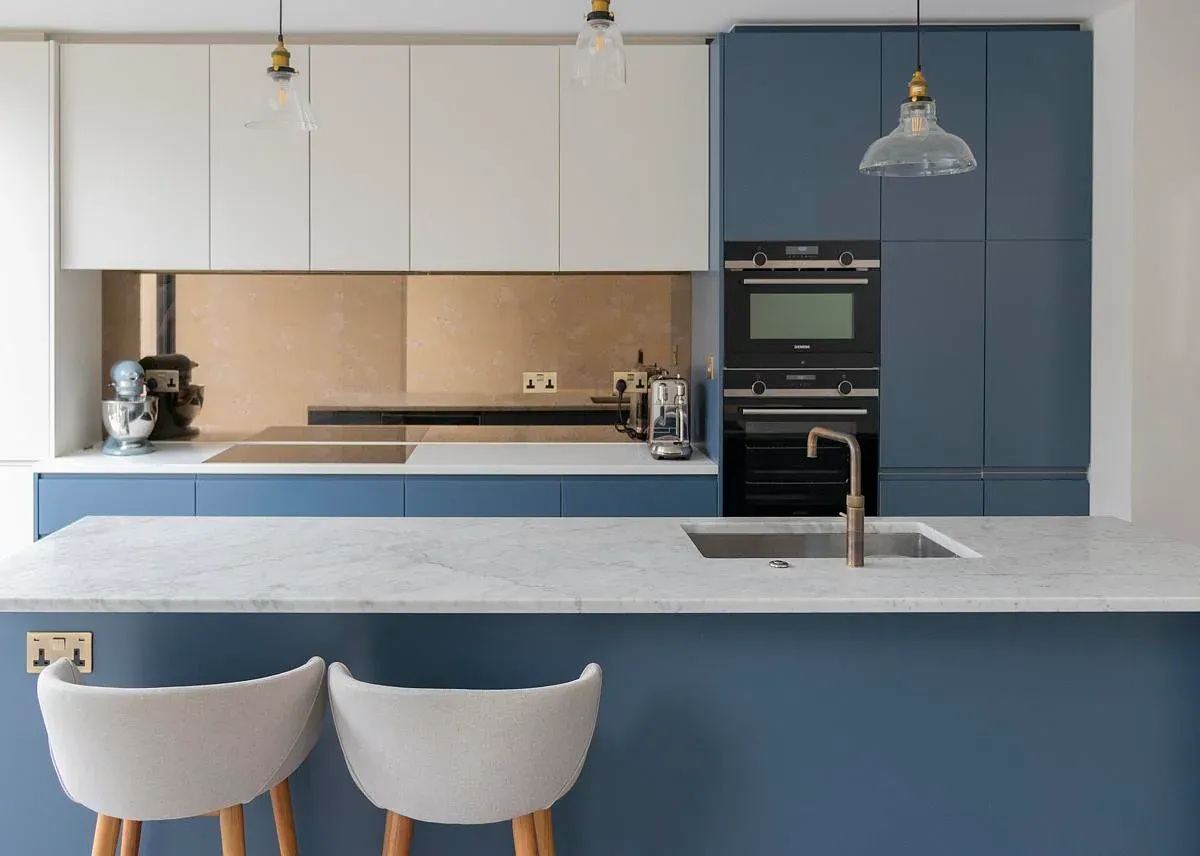
White and blue kitchen cupboards frame the worktop and island.
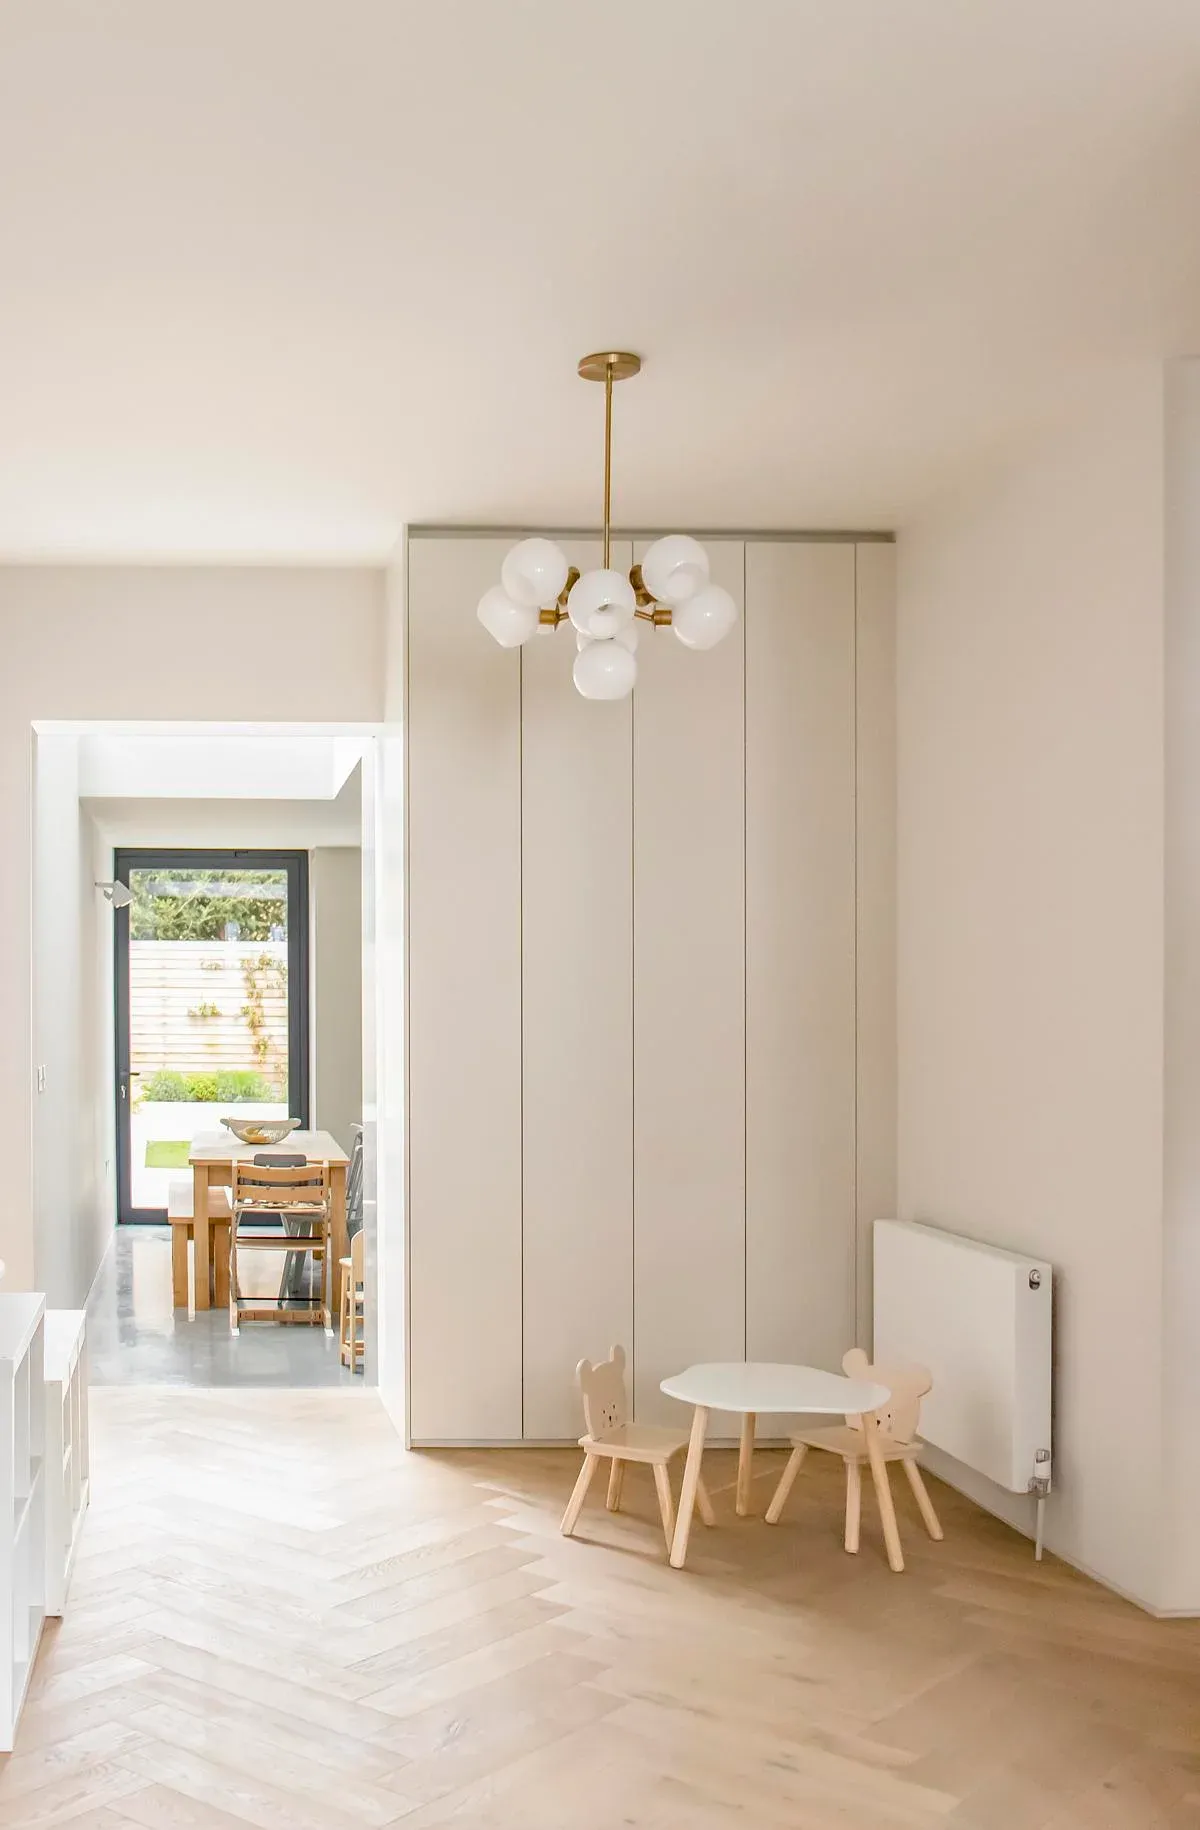
An opening links the front room to the kitchen and garden beyond.
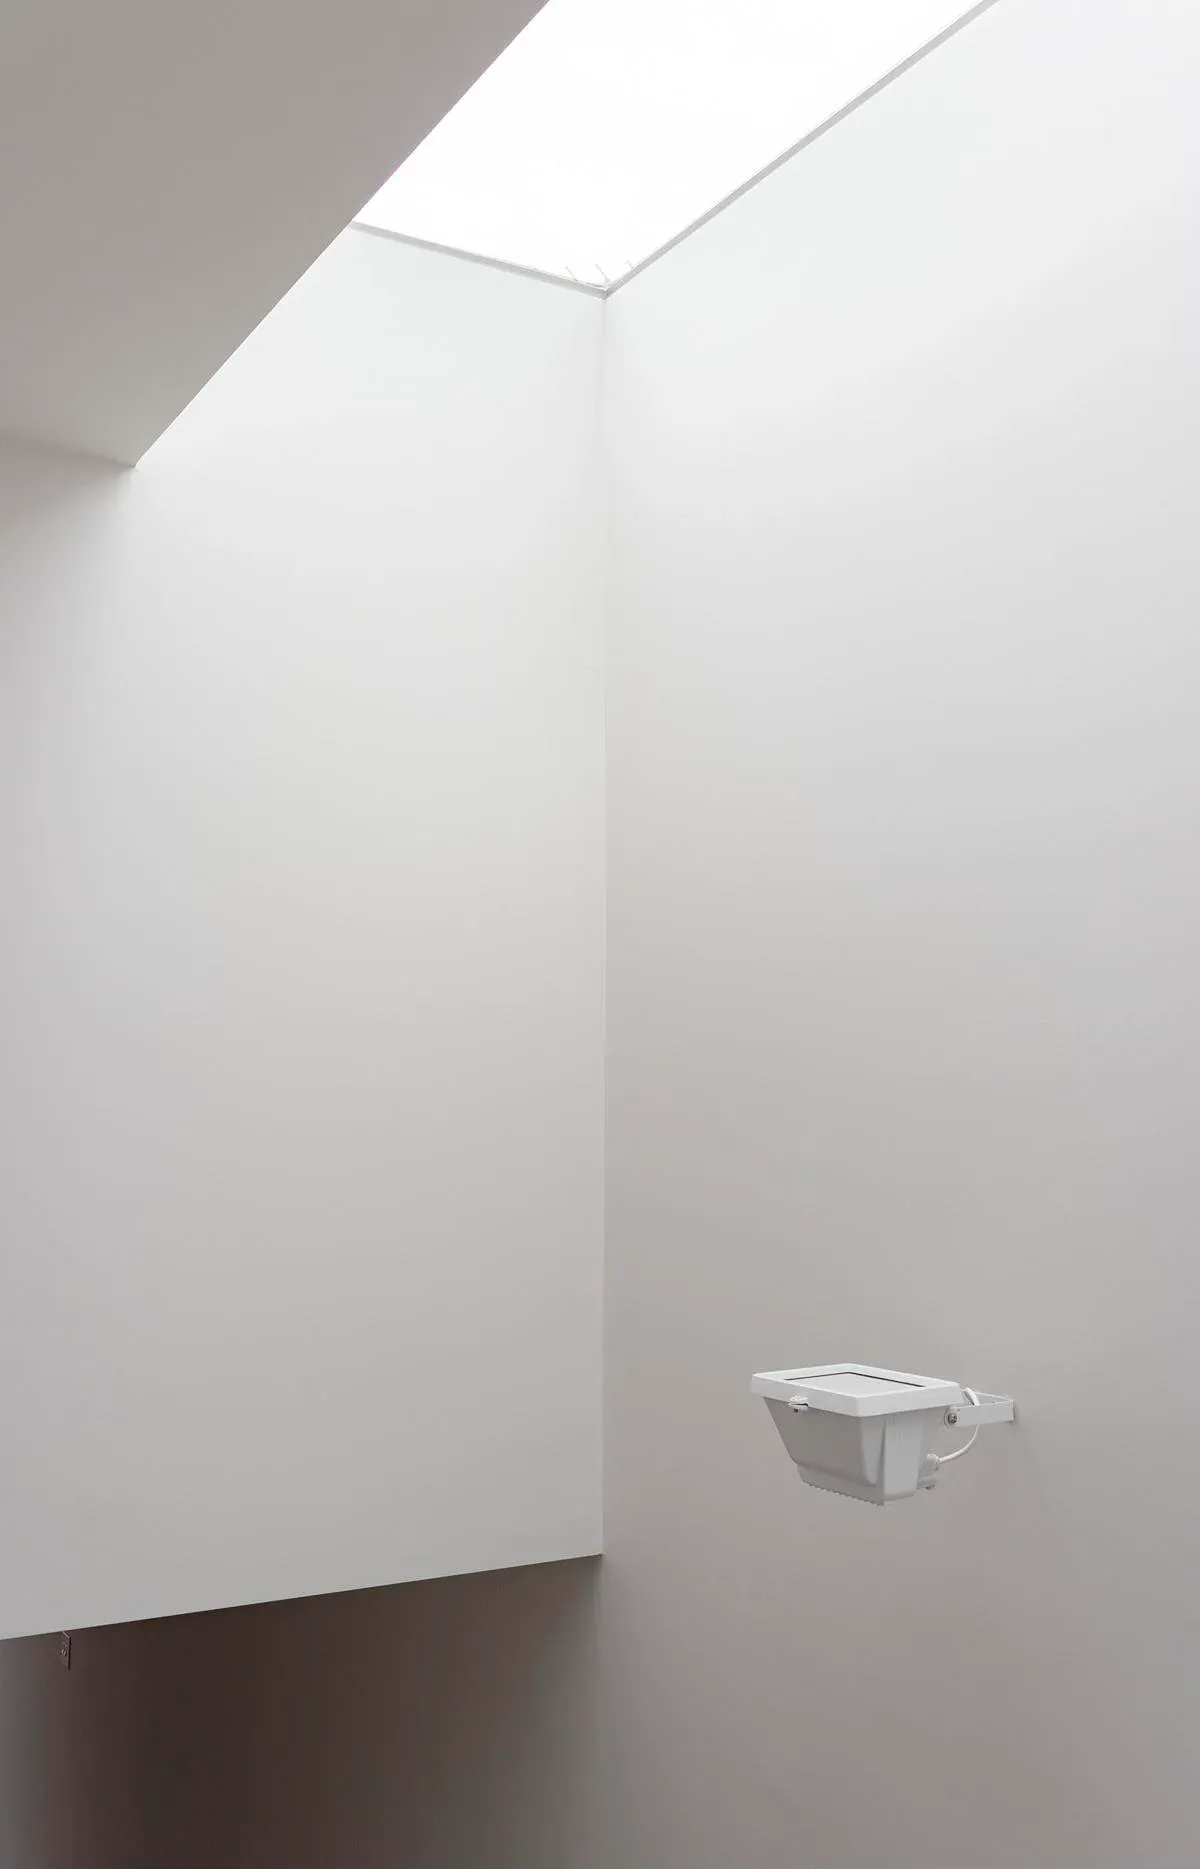
Daylight enters through the frameless rooflight.
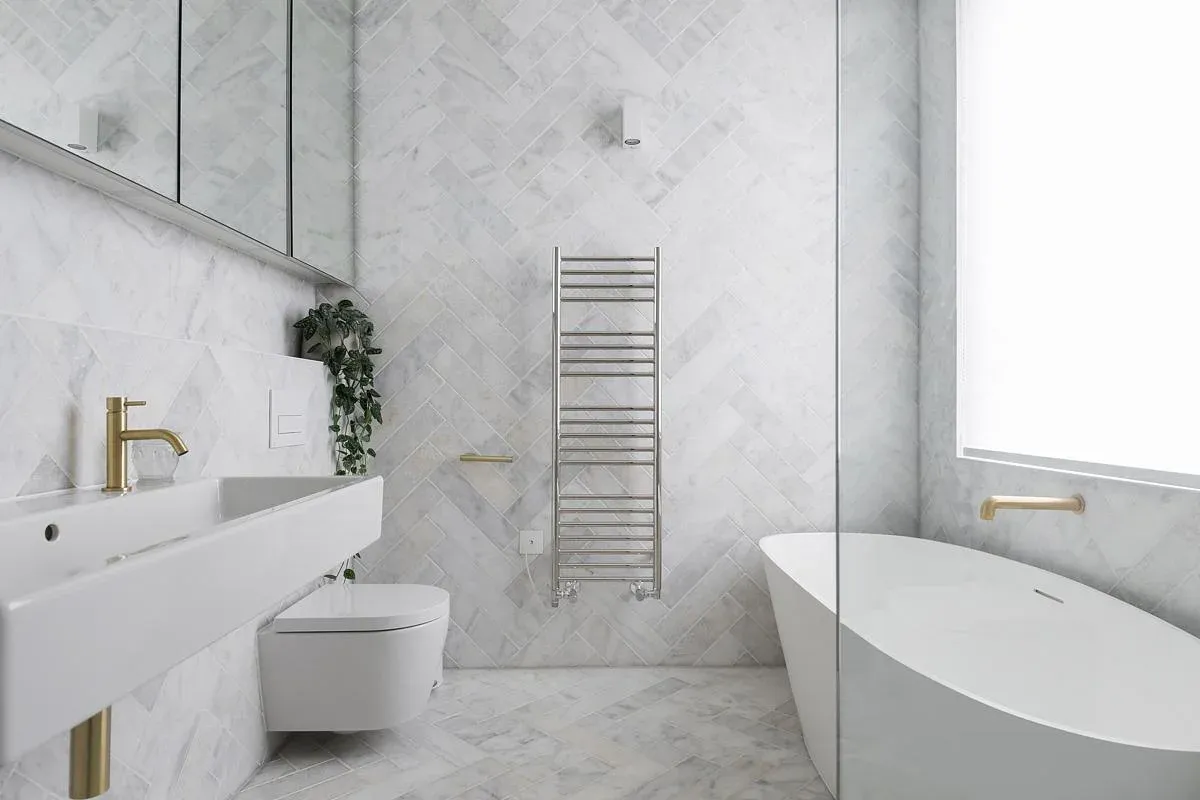
Veined wall and floor finishes surround the freestanding bath.
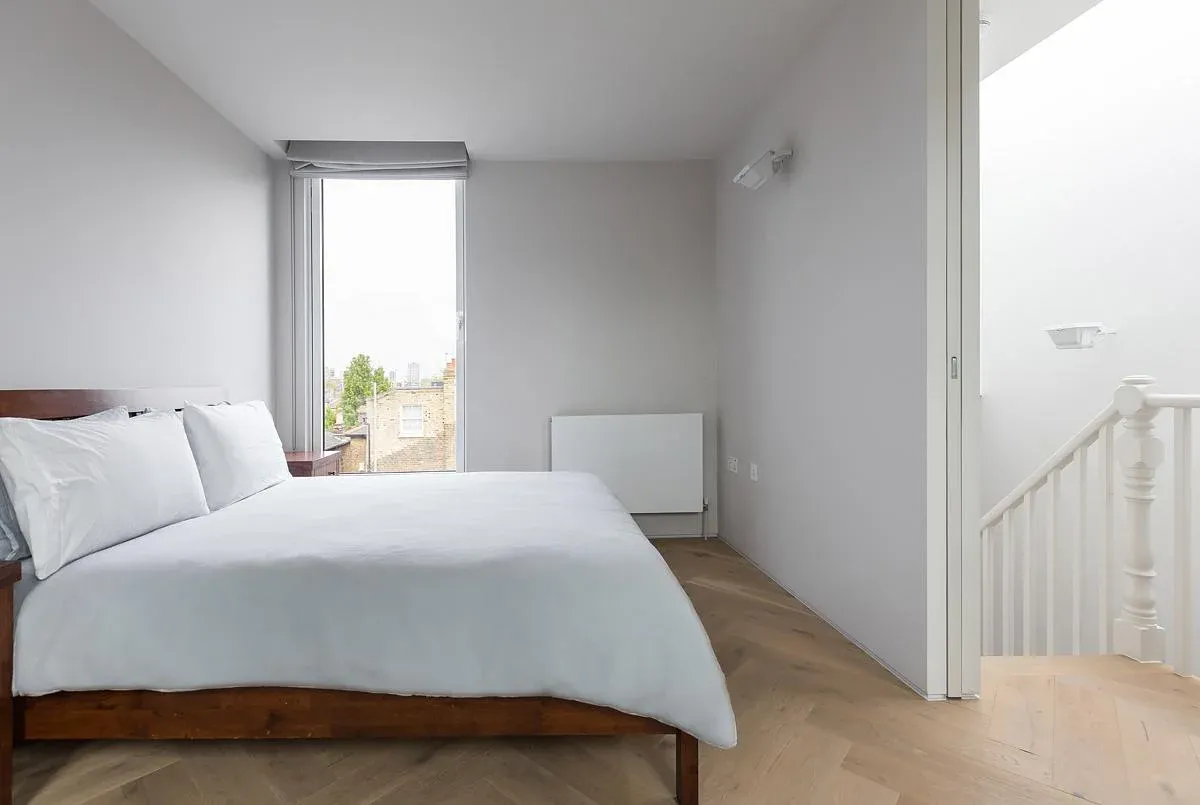
The upper bedroom retains the house’s pitched roof profile.
Credits
Keep exploring