Canal House
William Tozer Associates Limited · London, United Kingdom · 2024
Projects / Project
Timber-clad pavilions bring a garden office and climbing gym together in Hampstead.
Timber-clad garden pavilion with a glazed corner at Split Space.
The project
WILLIAM TOZER Associates designed Split Space as a 40 m² garden building in Hampstead, London. An office and a double-height climbing space sit on different floor levels, with a roof-lit shower room between them.
The building steps around the roots of existing trees. Glazed gaps frame views into the garden and between the rooms, while full-height doors connect the office to the outside. Timber cladding continues indoors, where desks and storage form part of the walls.
An adjustable climbing wall sits beneath extensive roof glazing. Views of the sky recall climbing outdoors, giving the taller gym space a different character from the adjoining office. The change in level and the room between them allow both activities to occupy the same compact garden setting.
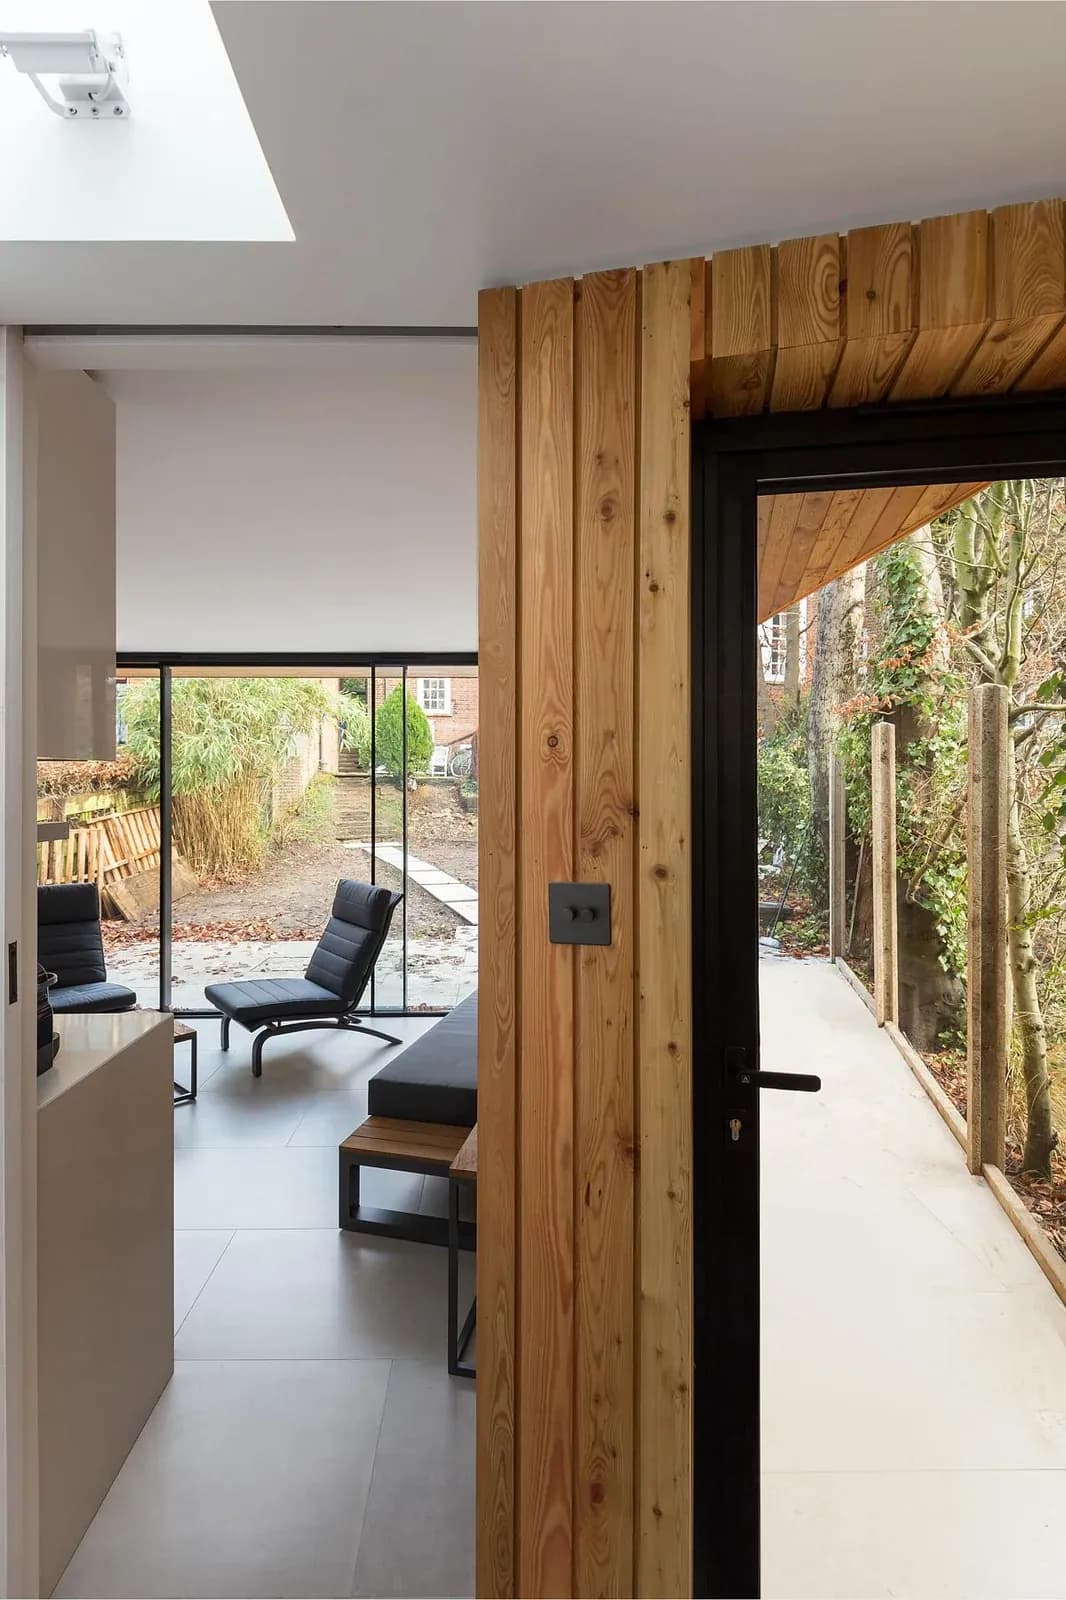
Office joinery and a view towards the garden at Split Space.
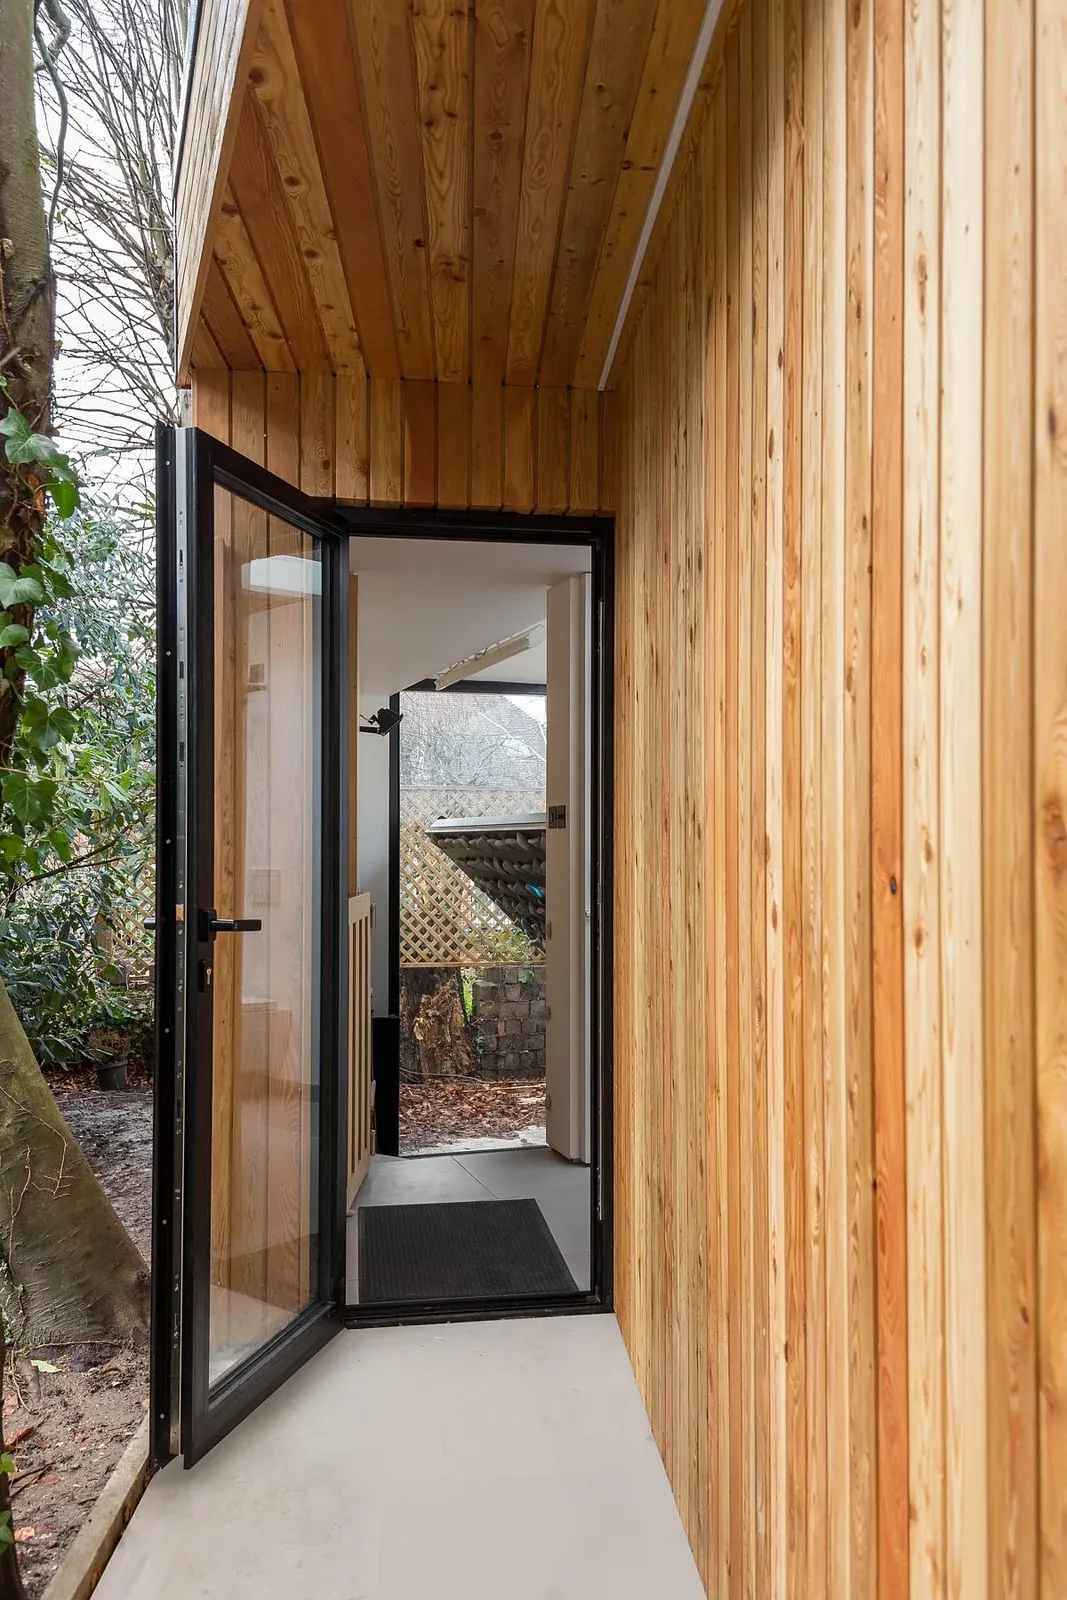
Timber-lined passage and glazed door between the pavilion volumes.
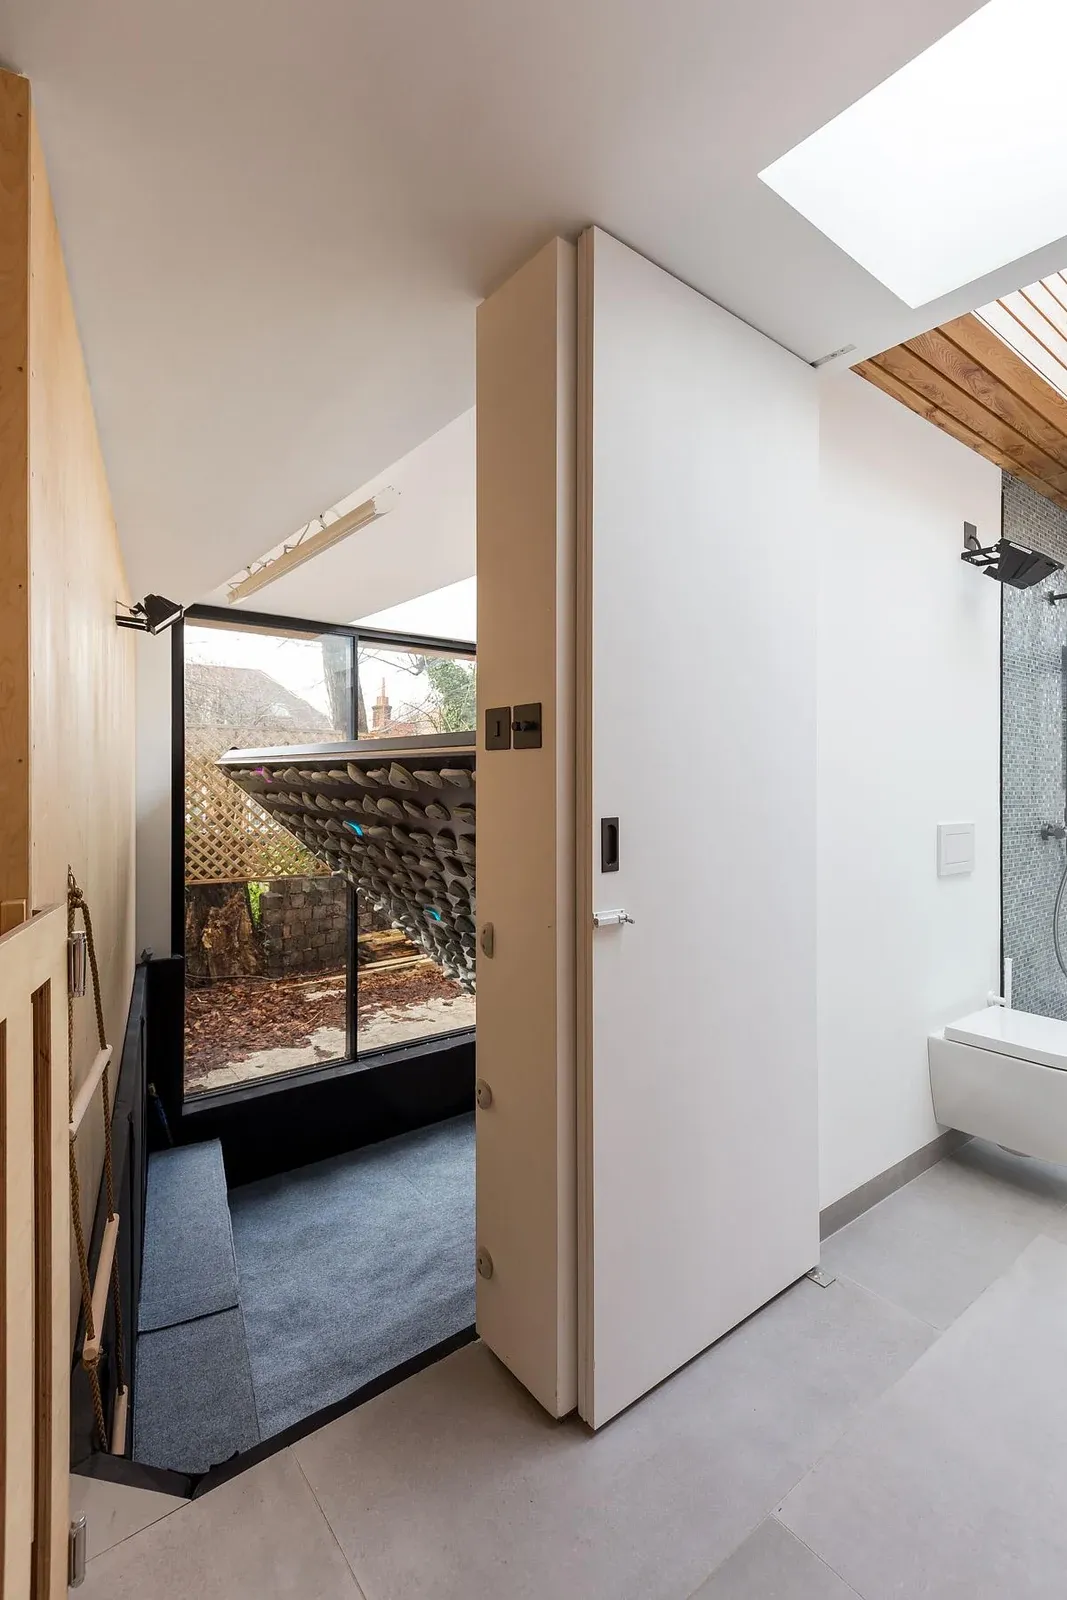
Roof-lit shower room linking the office and climbing space at Split Space.
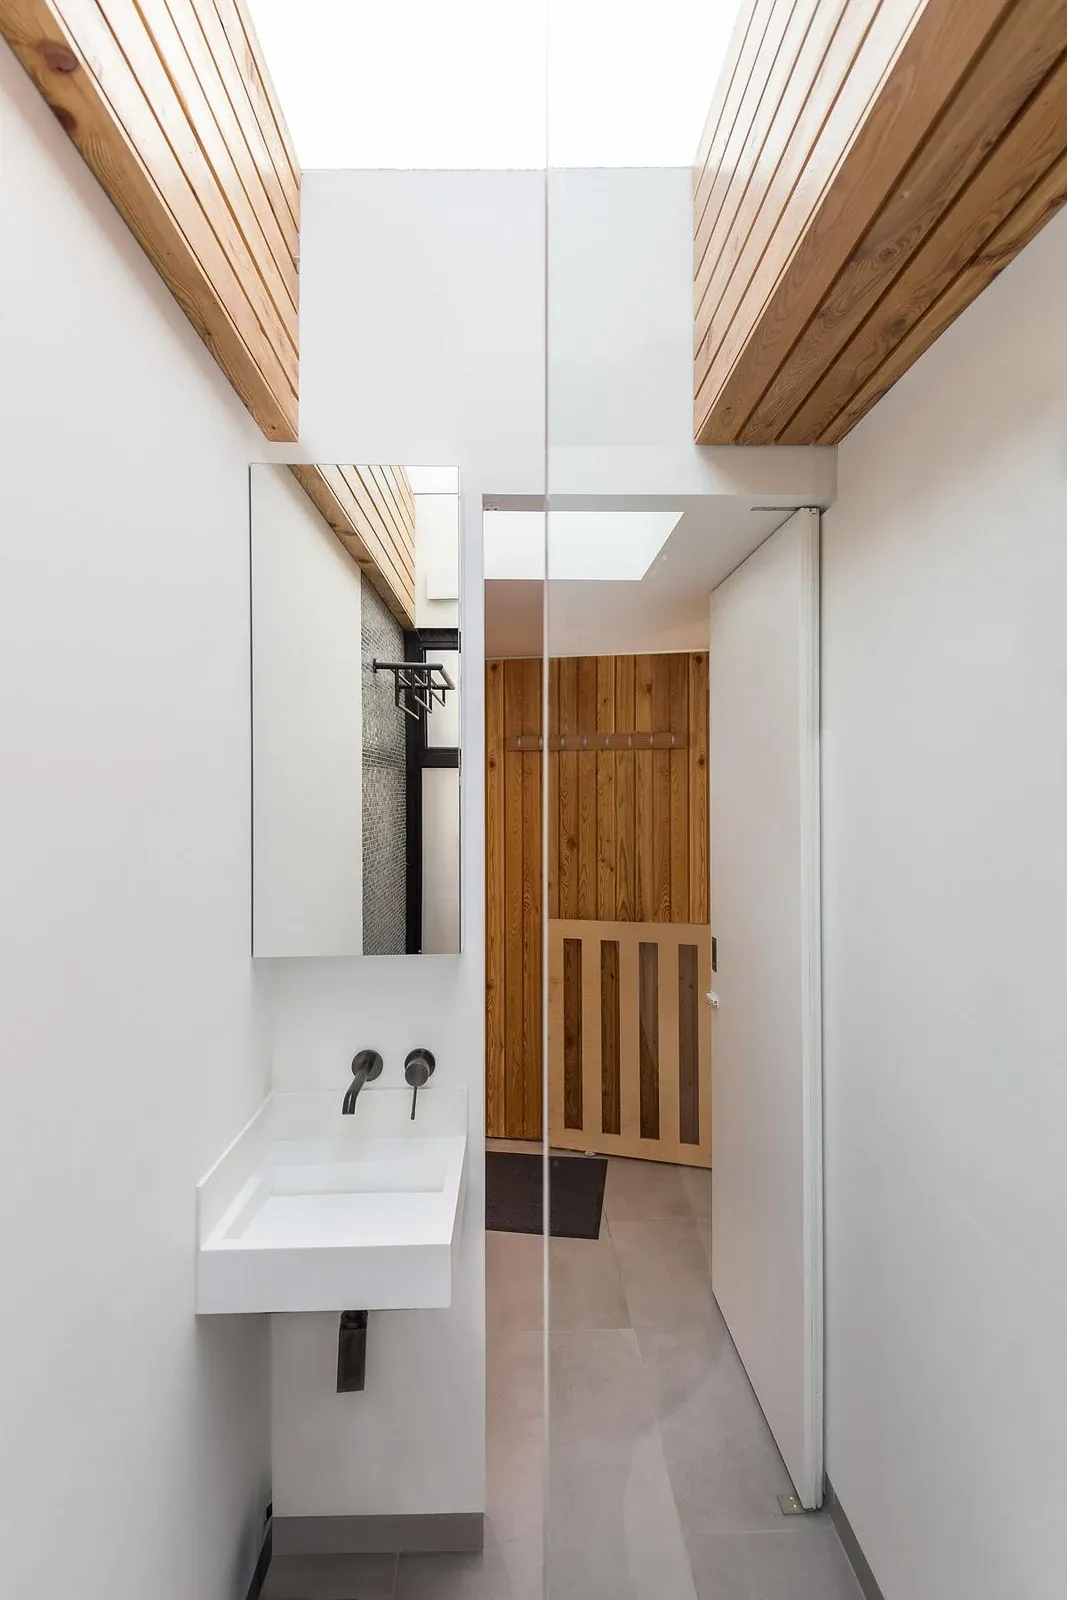
Washroom with a rooflight and timber doors at Split Space.
Credits
Keep exploring