Canal House
William Tozer Associates Limited · London, United Kingdom · 2024
Projects / Project
Brick, render and slate form a layered rear extension to a Victorian house, with a timber box staircase carrying the idea indoors.
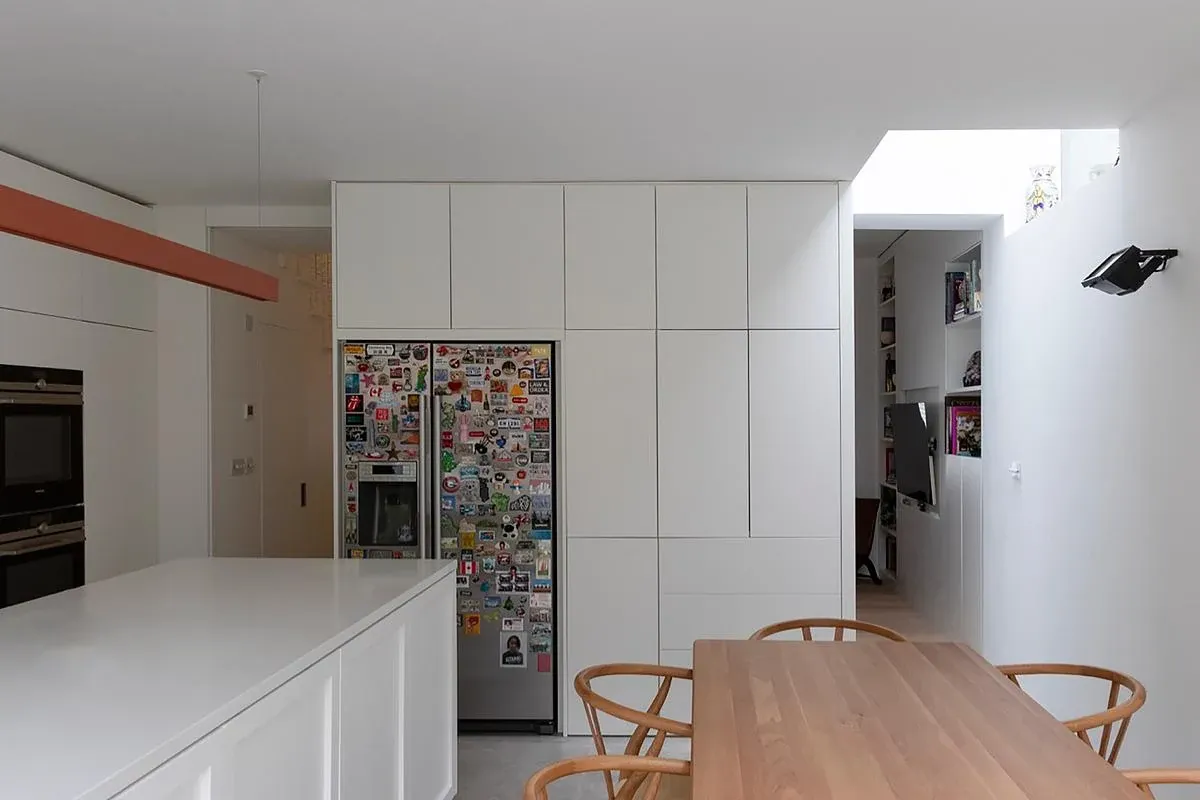
The kitchen and dining area opens onto a small terrace through large glazed doors.
The project
Brick, white render and slate give the rear of this four-storey Victorian house a distinctly layered character. William Tozer Associates has treated the retained brickwork as part of a new composition, cutting frameless windows into it and placing crisp volumes above and below.
At garden level, two white-rendered elements slide past one another to frame the kitchen and dining space. Higher up, slate meets the original gabled roof. The materials connect the extension to the existing house while changes in shape make the new work legible.
The same approach continues inside. White planes separate activities without closing down views, and the timber staircase reads as a stack of individual boxes. Glazed openings connect these interior spaces to the rear terrace and bring daylight into the depth of the house.
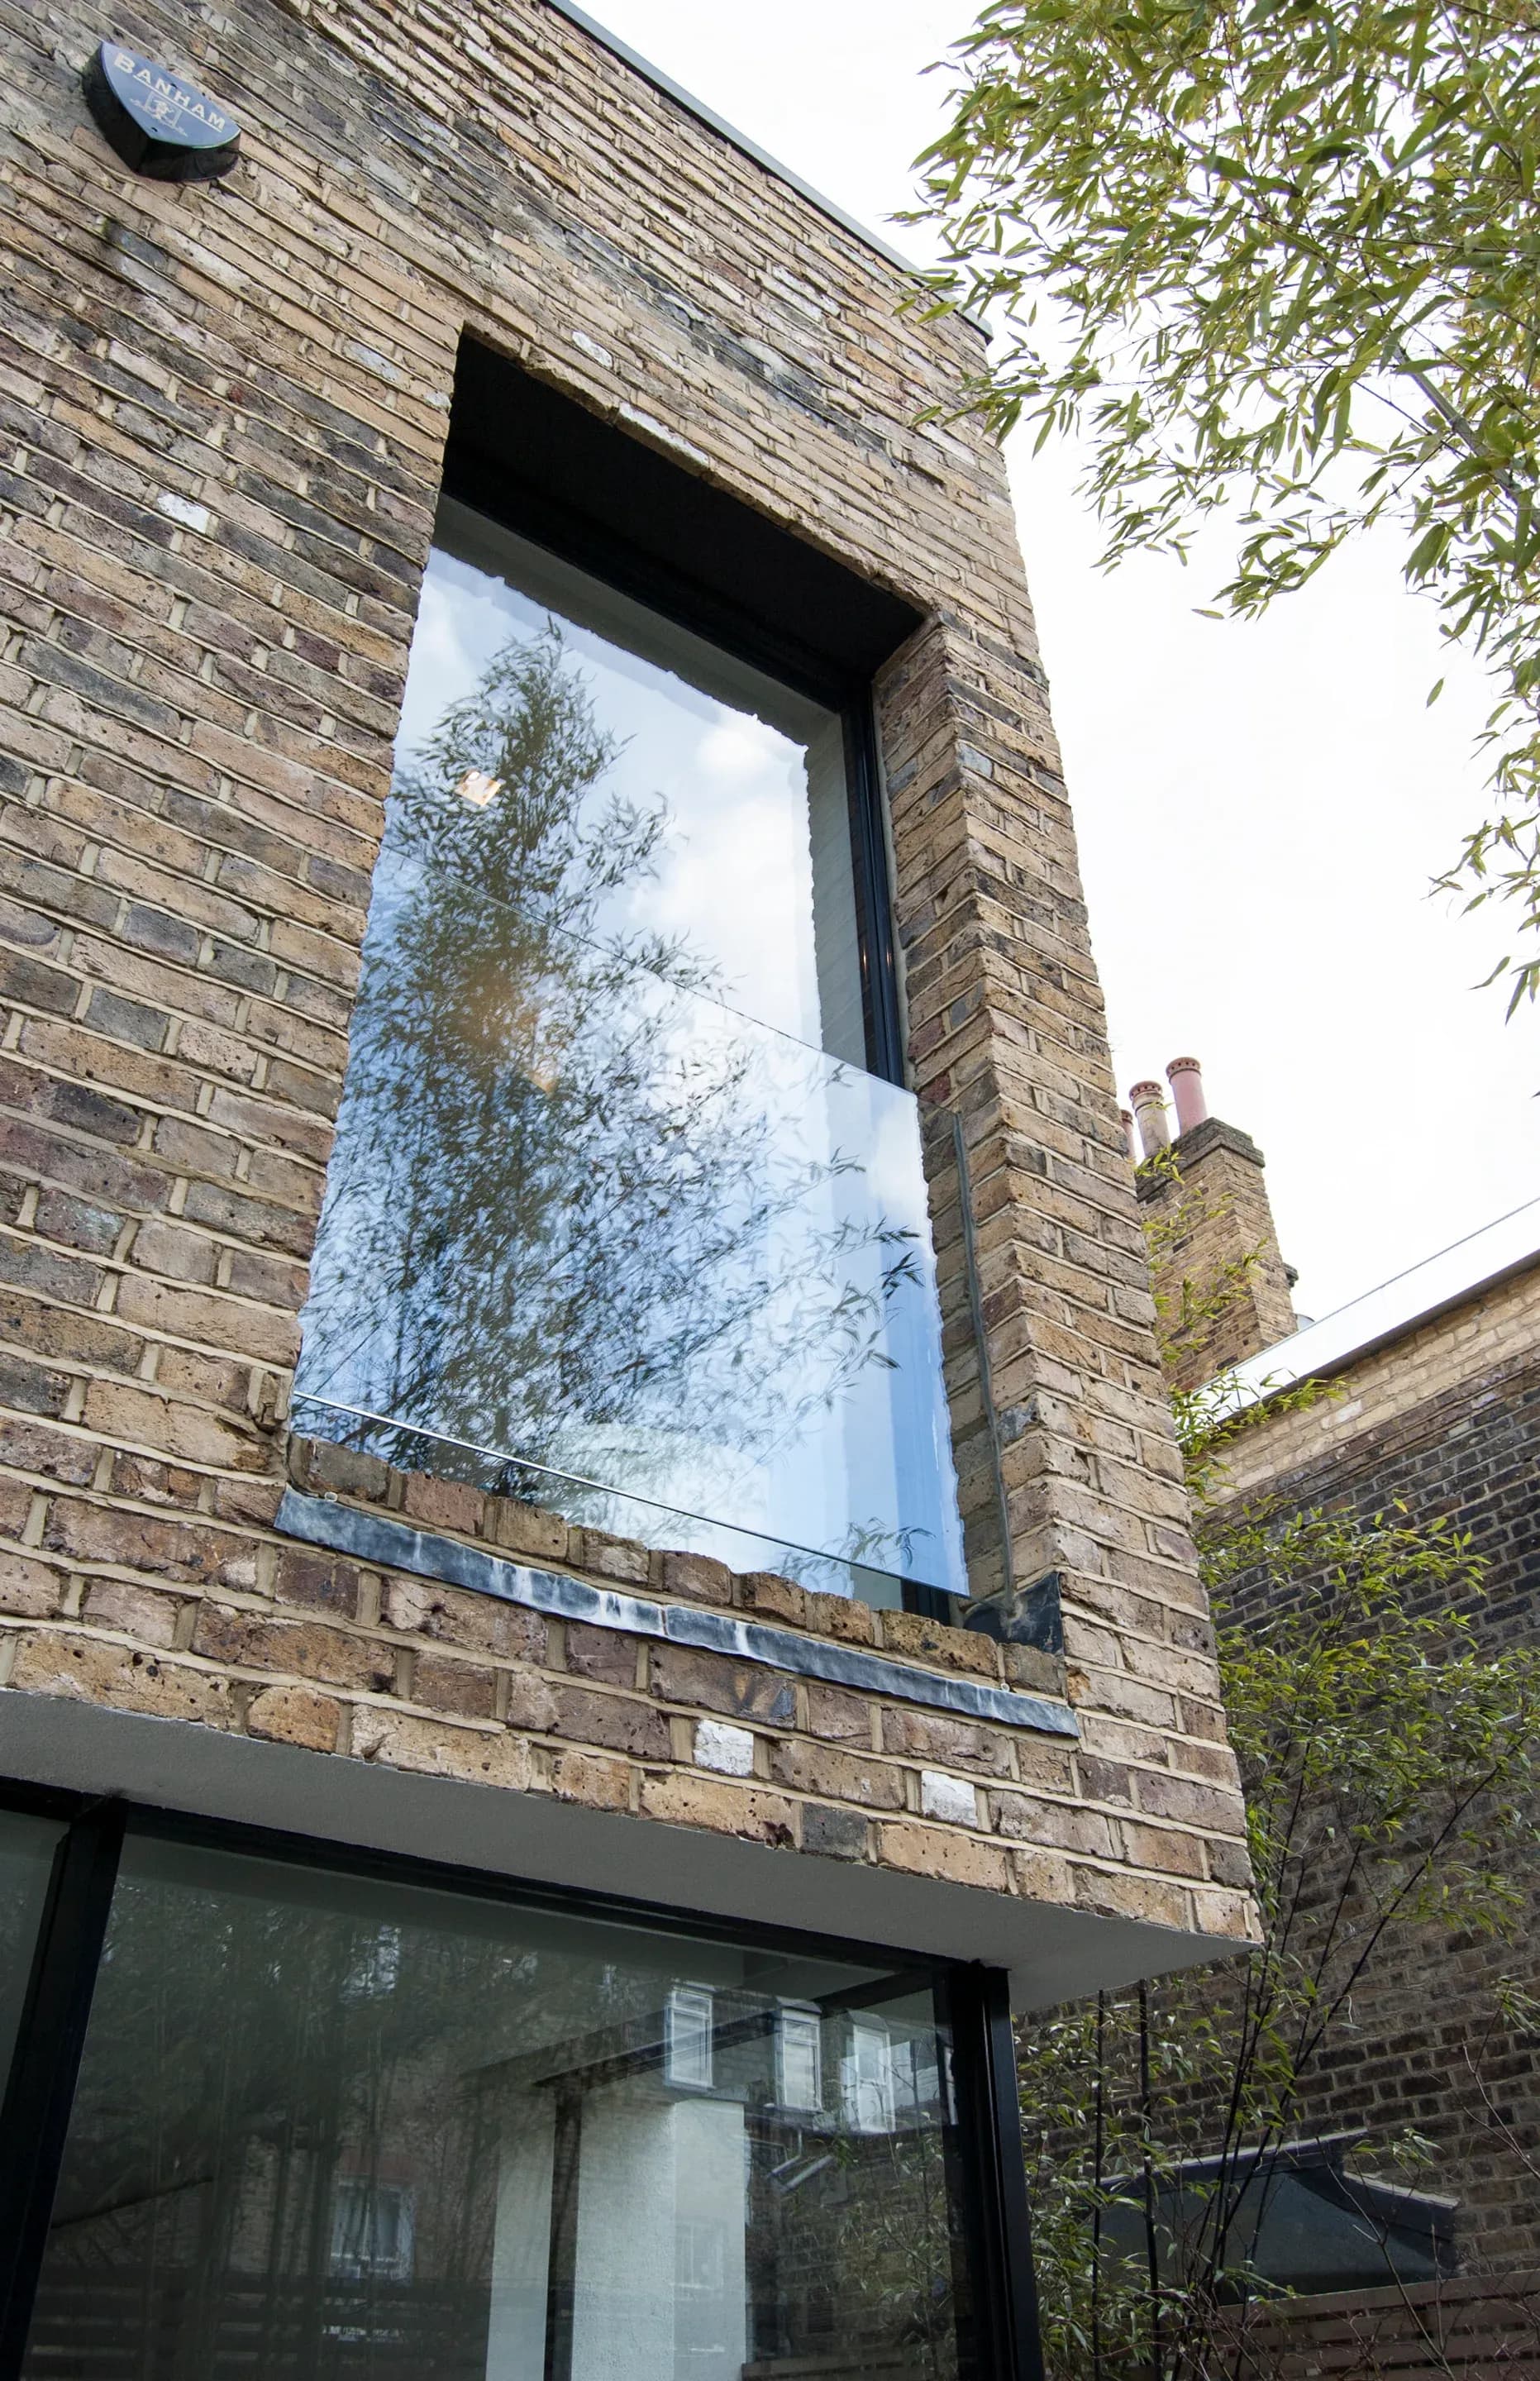
A large window cuts into the brick plane of the rear elevation.
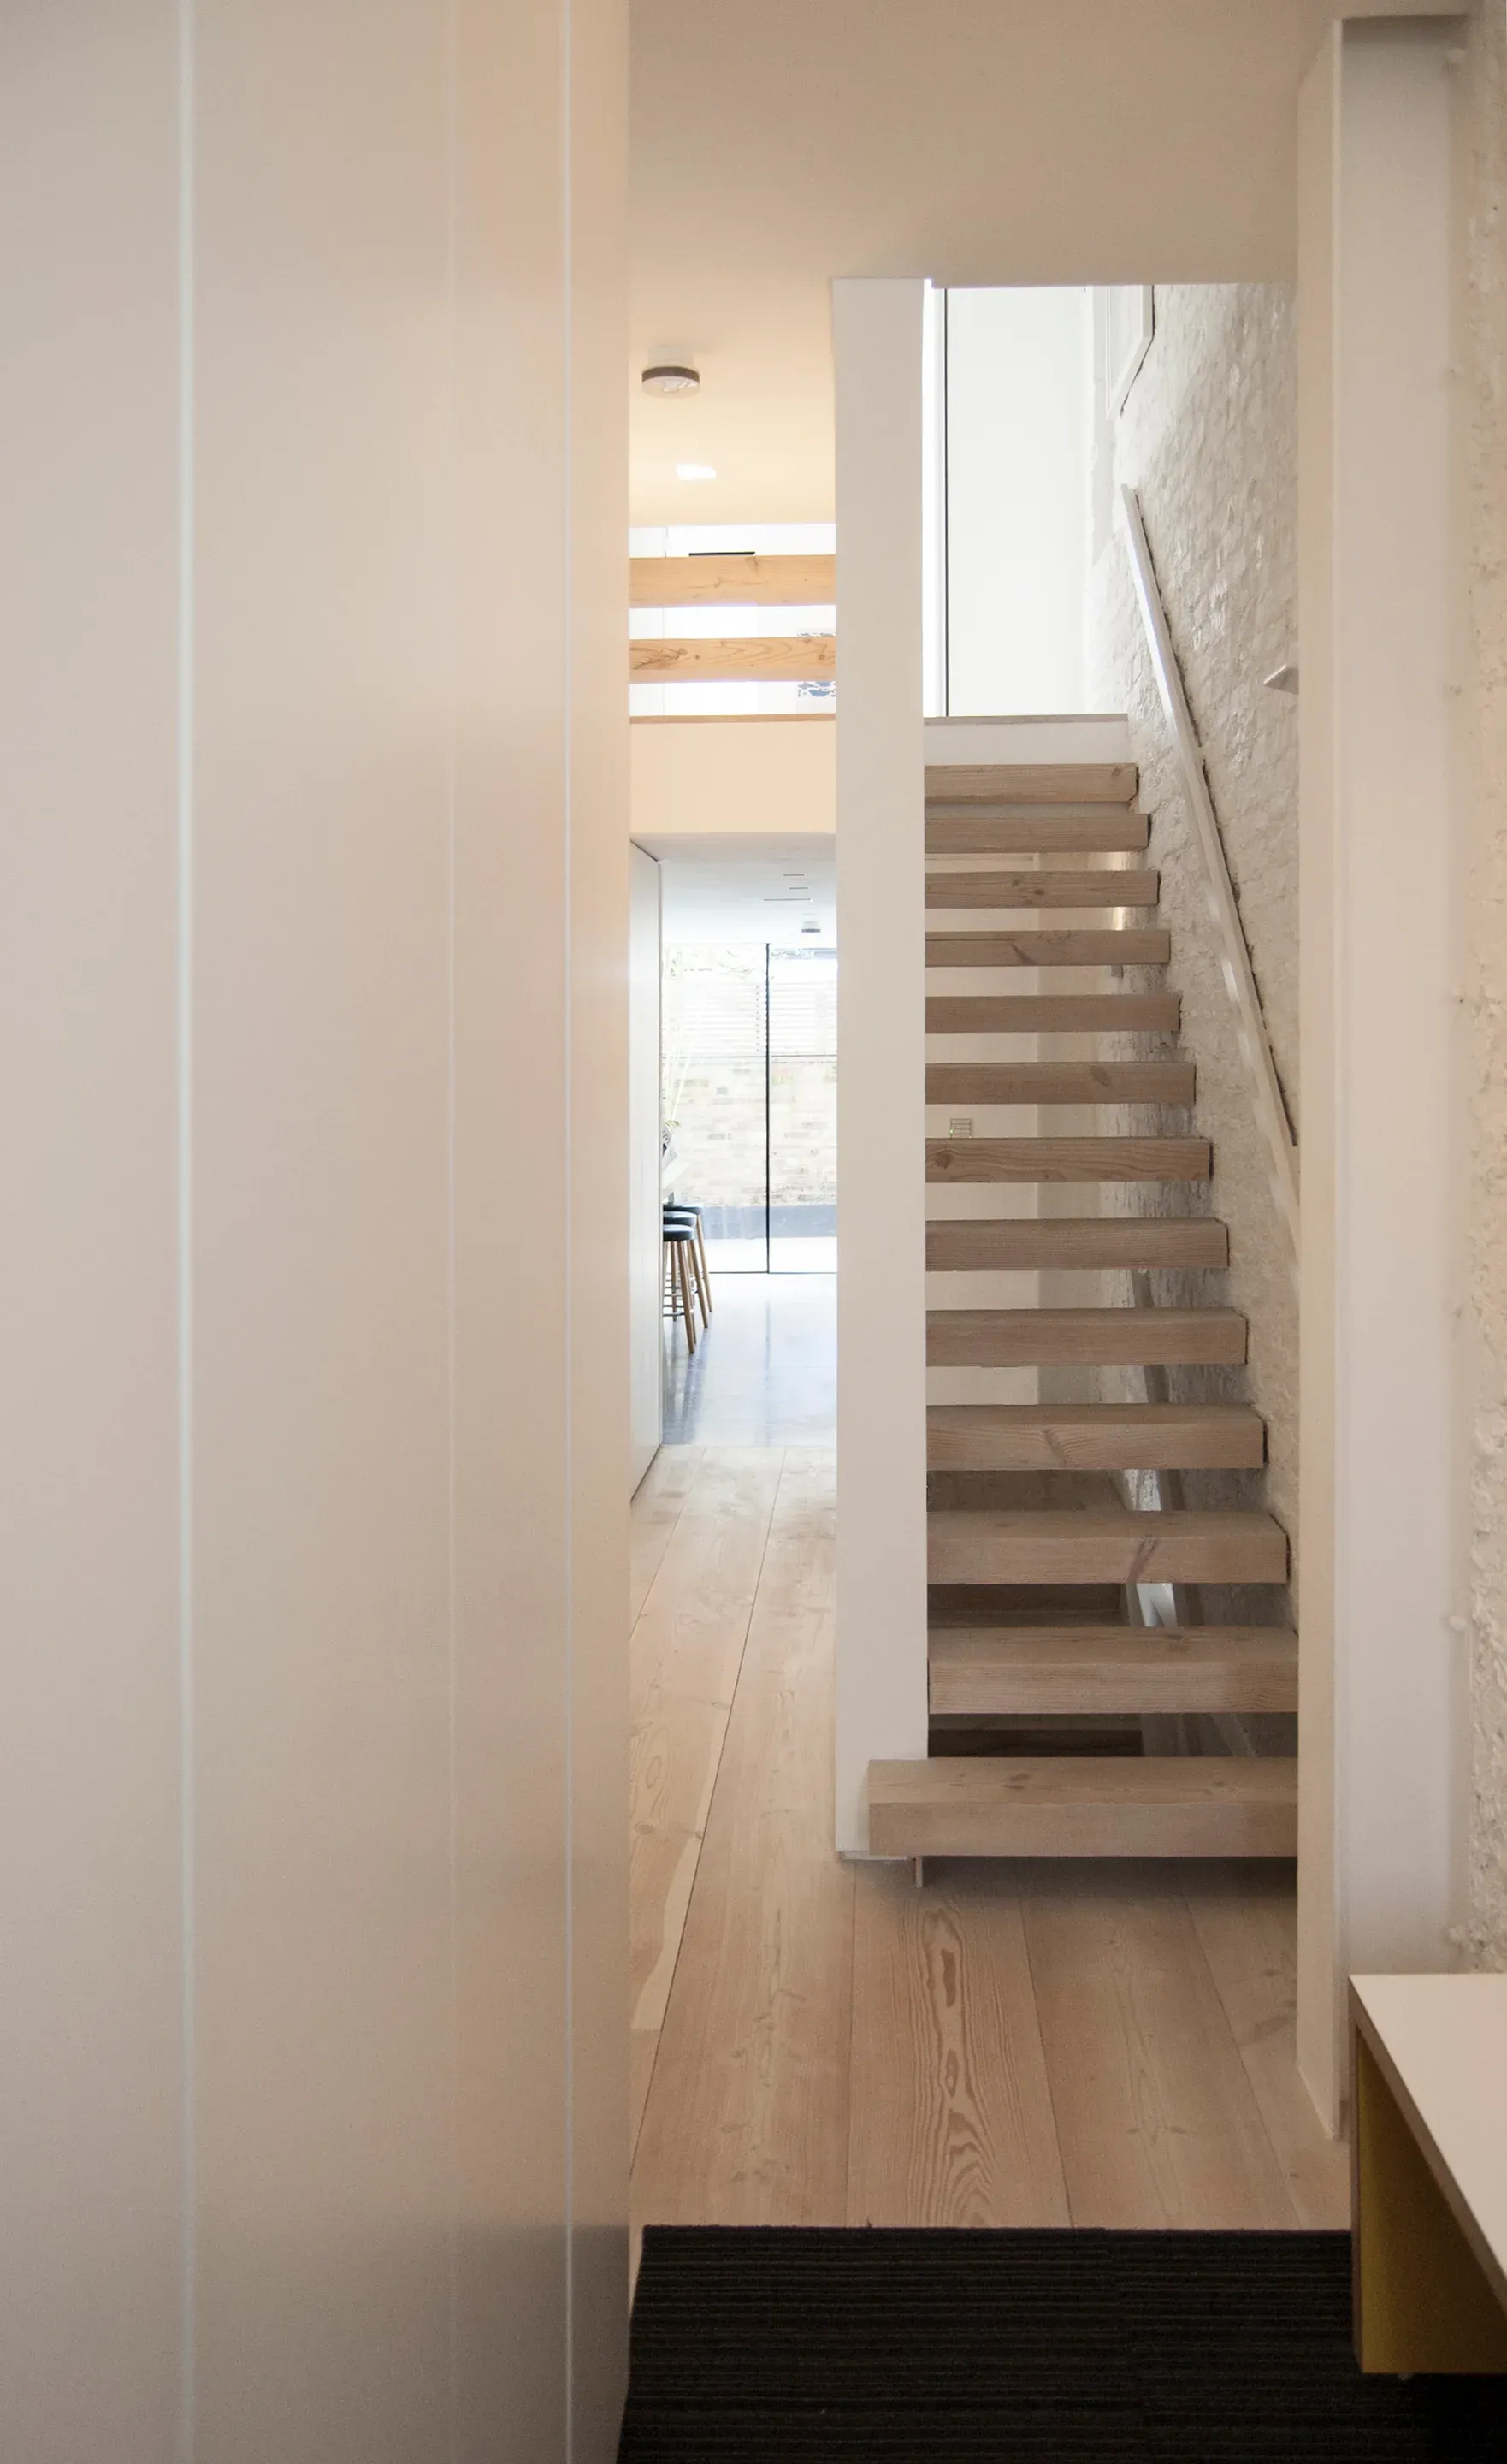
Timber steps form a stack of boxes between the white walls.
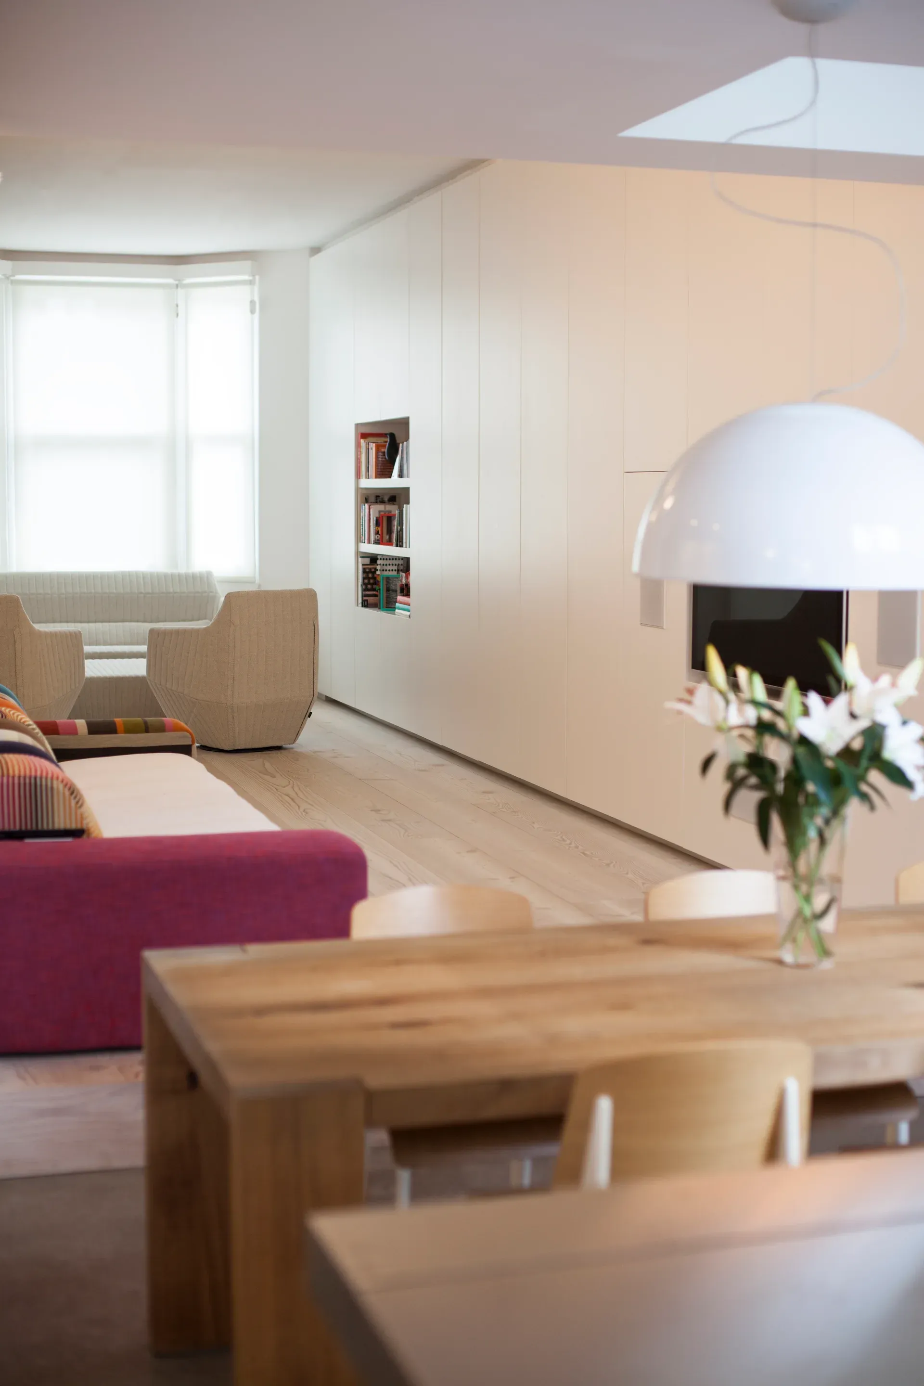
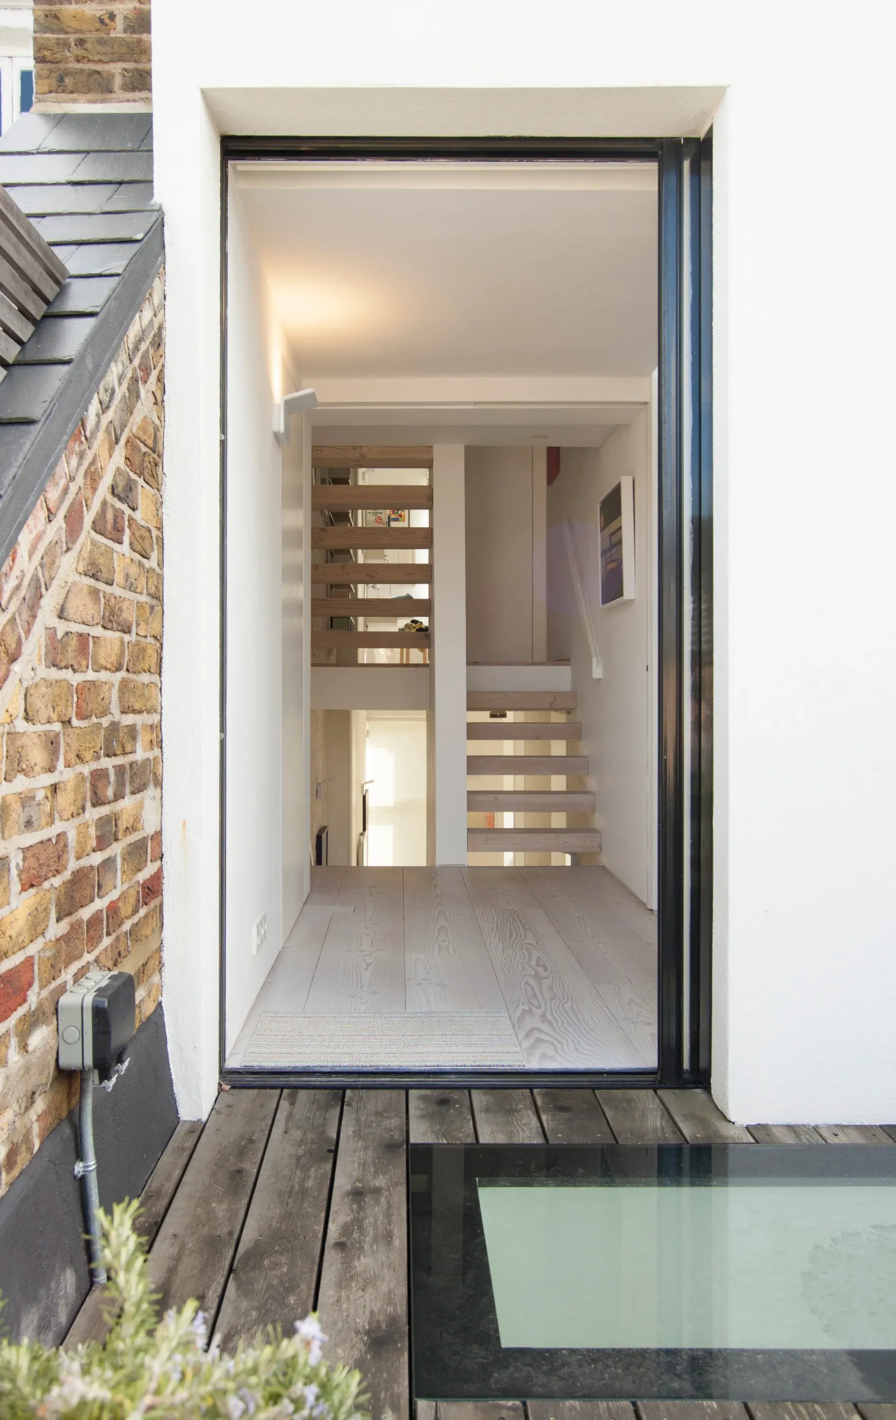
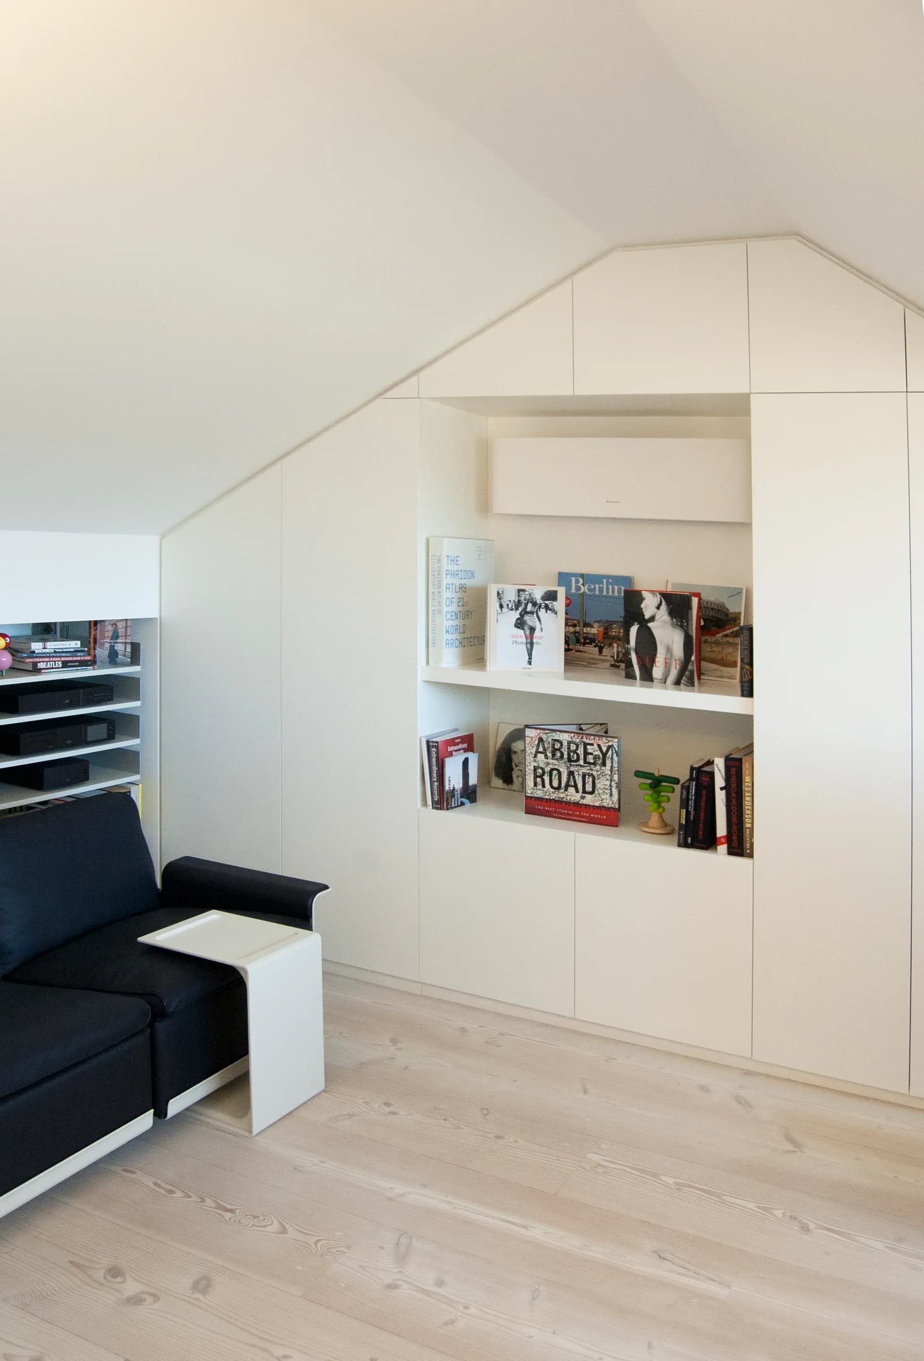
White planes define the living space while maintaining views through the ground floor. · Glazing beside the staircase brings daylight into the upper circulation space. · Built-in shelving follows the roof profile in an upper room.
Architecture and photography: WILLIAM TOZER Associates.
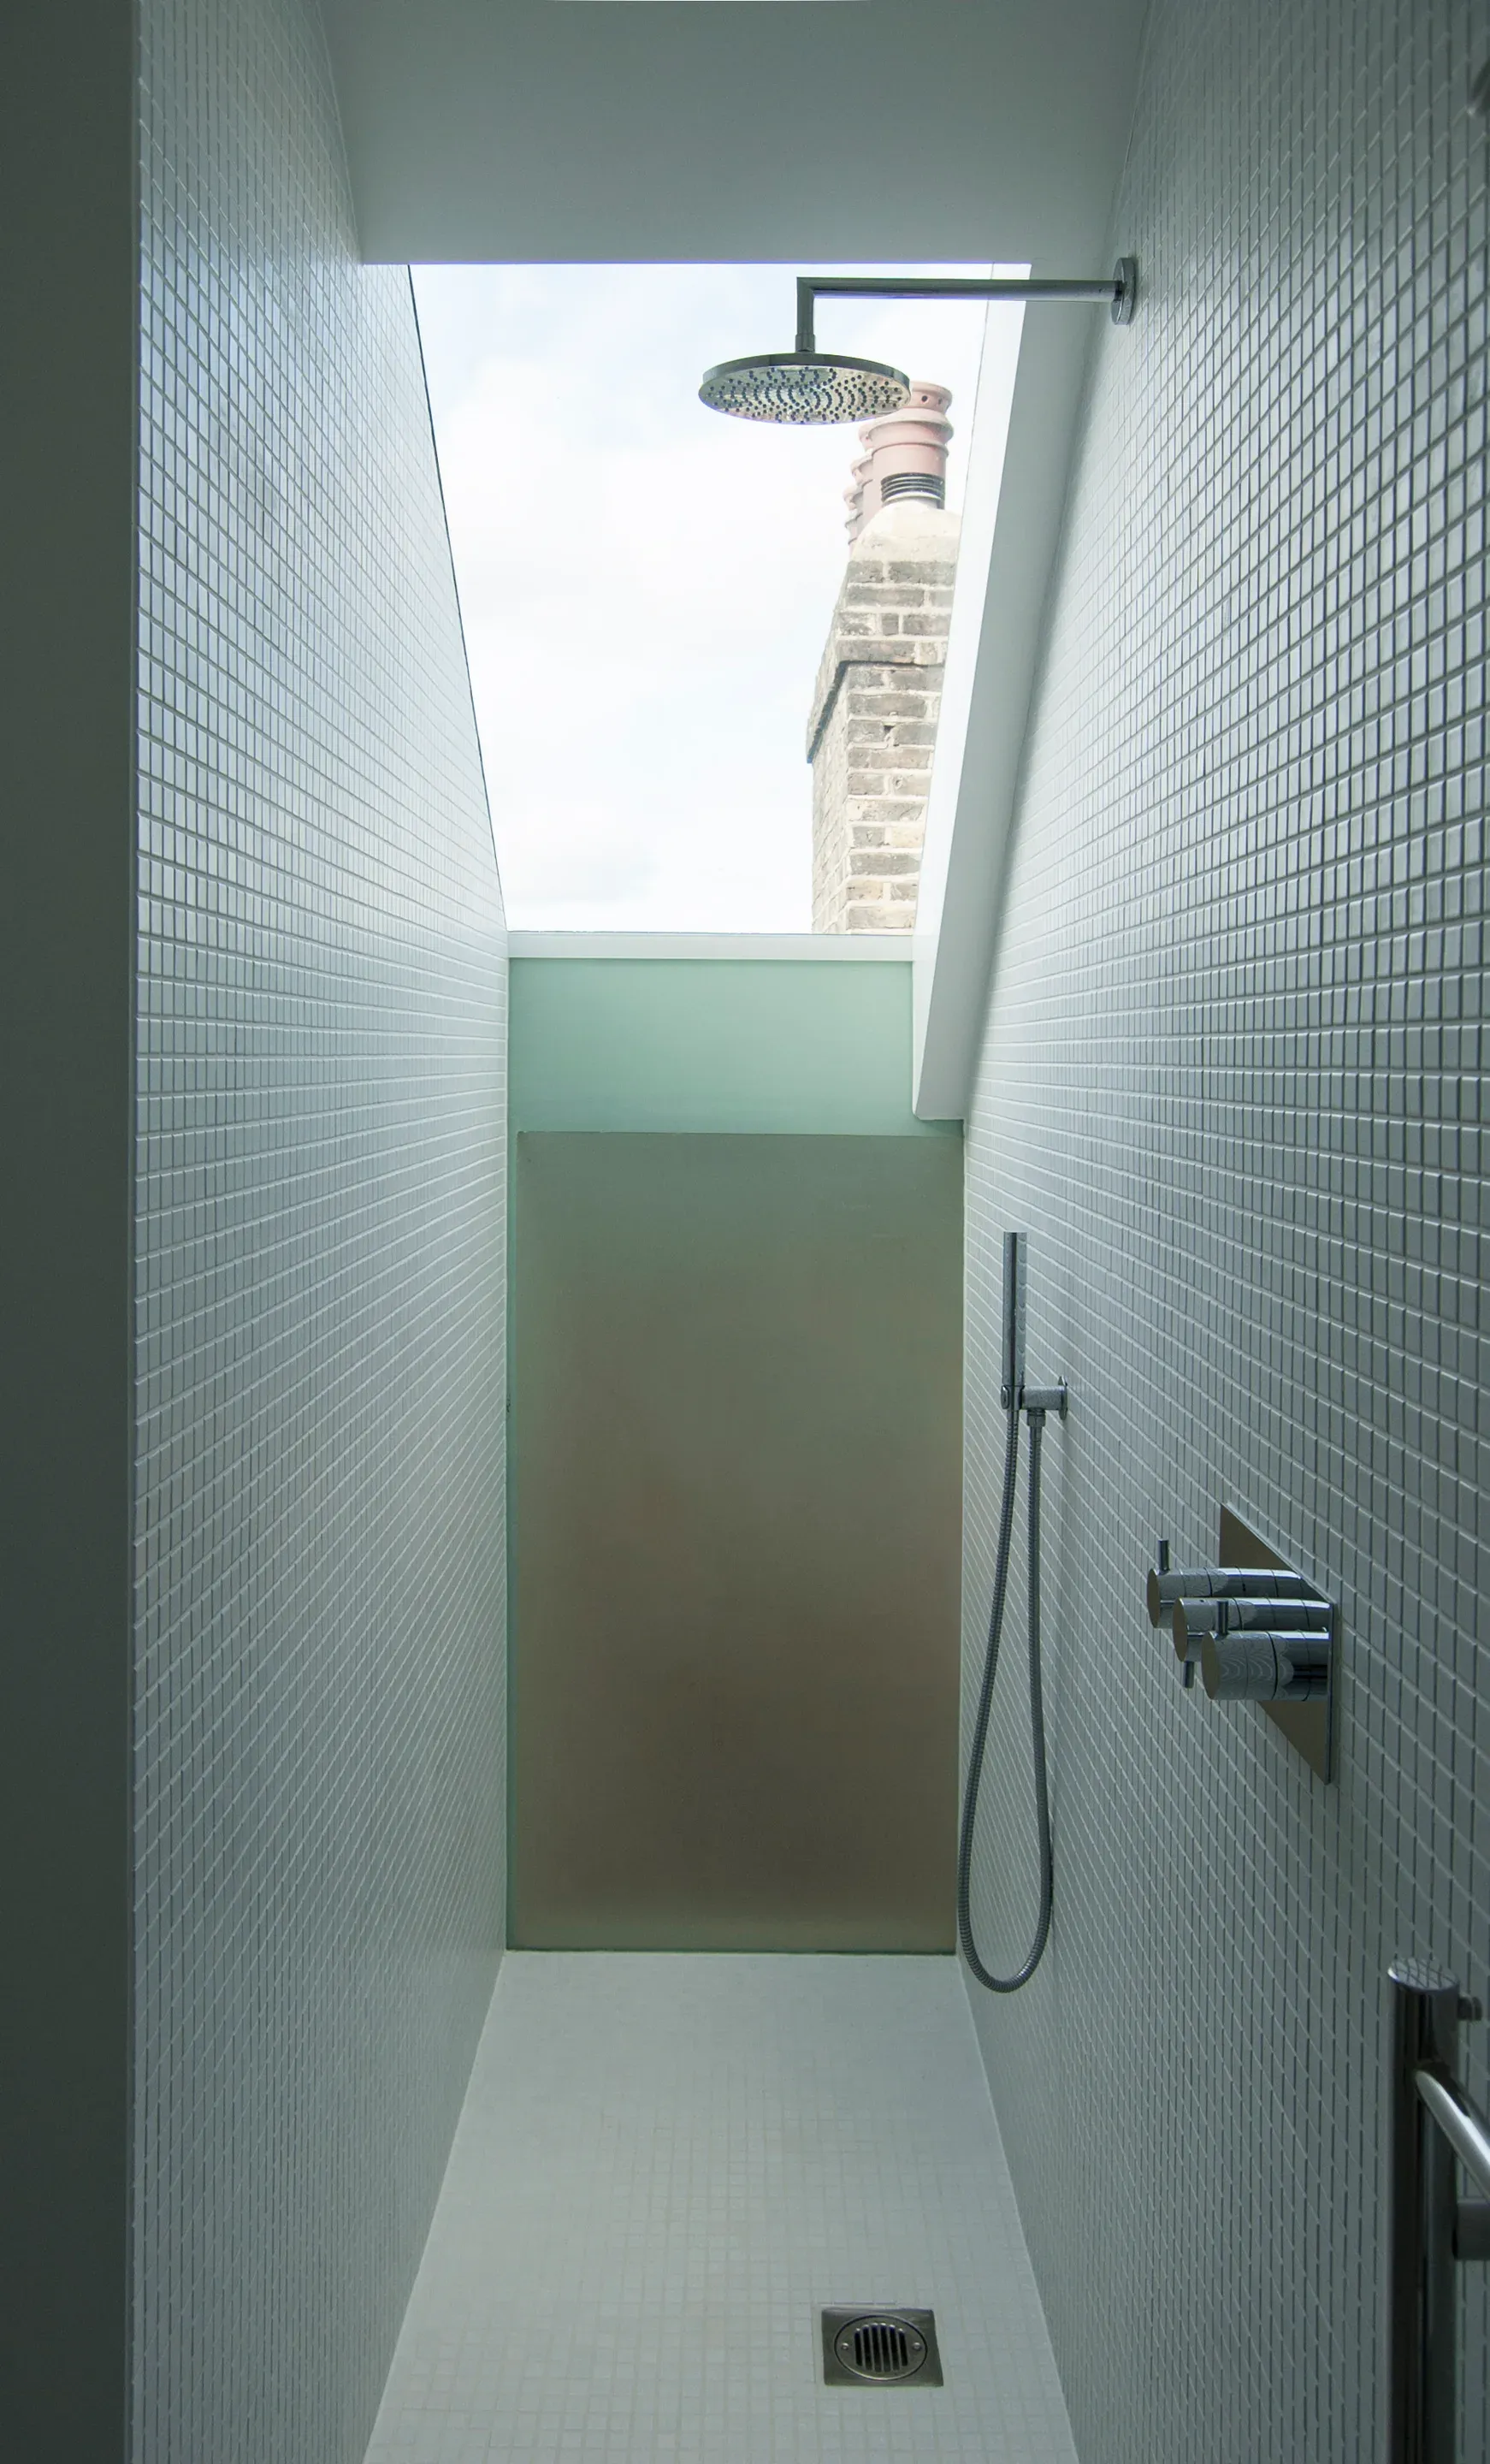
A rooflight brings daylight directly above the tiled shower.
Credits
Keep exploring