Lilla Nygatan 23
Studio Sutton · Stockholm, Sweden

Projects / Built project
An 86,000 sq ft workplace contribution to a renewed city-centre destination in Oslo.
Stortorvet 7 in central Oslo at dusk
The story
Studio Sutton's 86,000 sq ft scope forms part of the wider renewal of Stortorvet 7, a 376,000 sq ft destination in central Oslo.
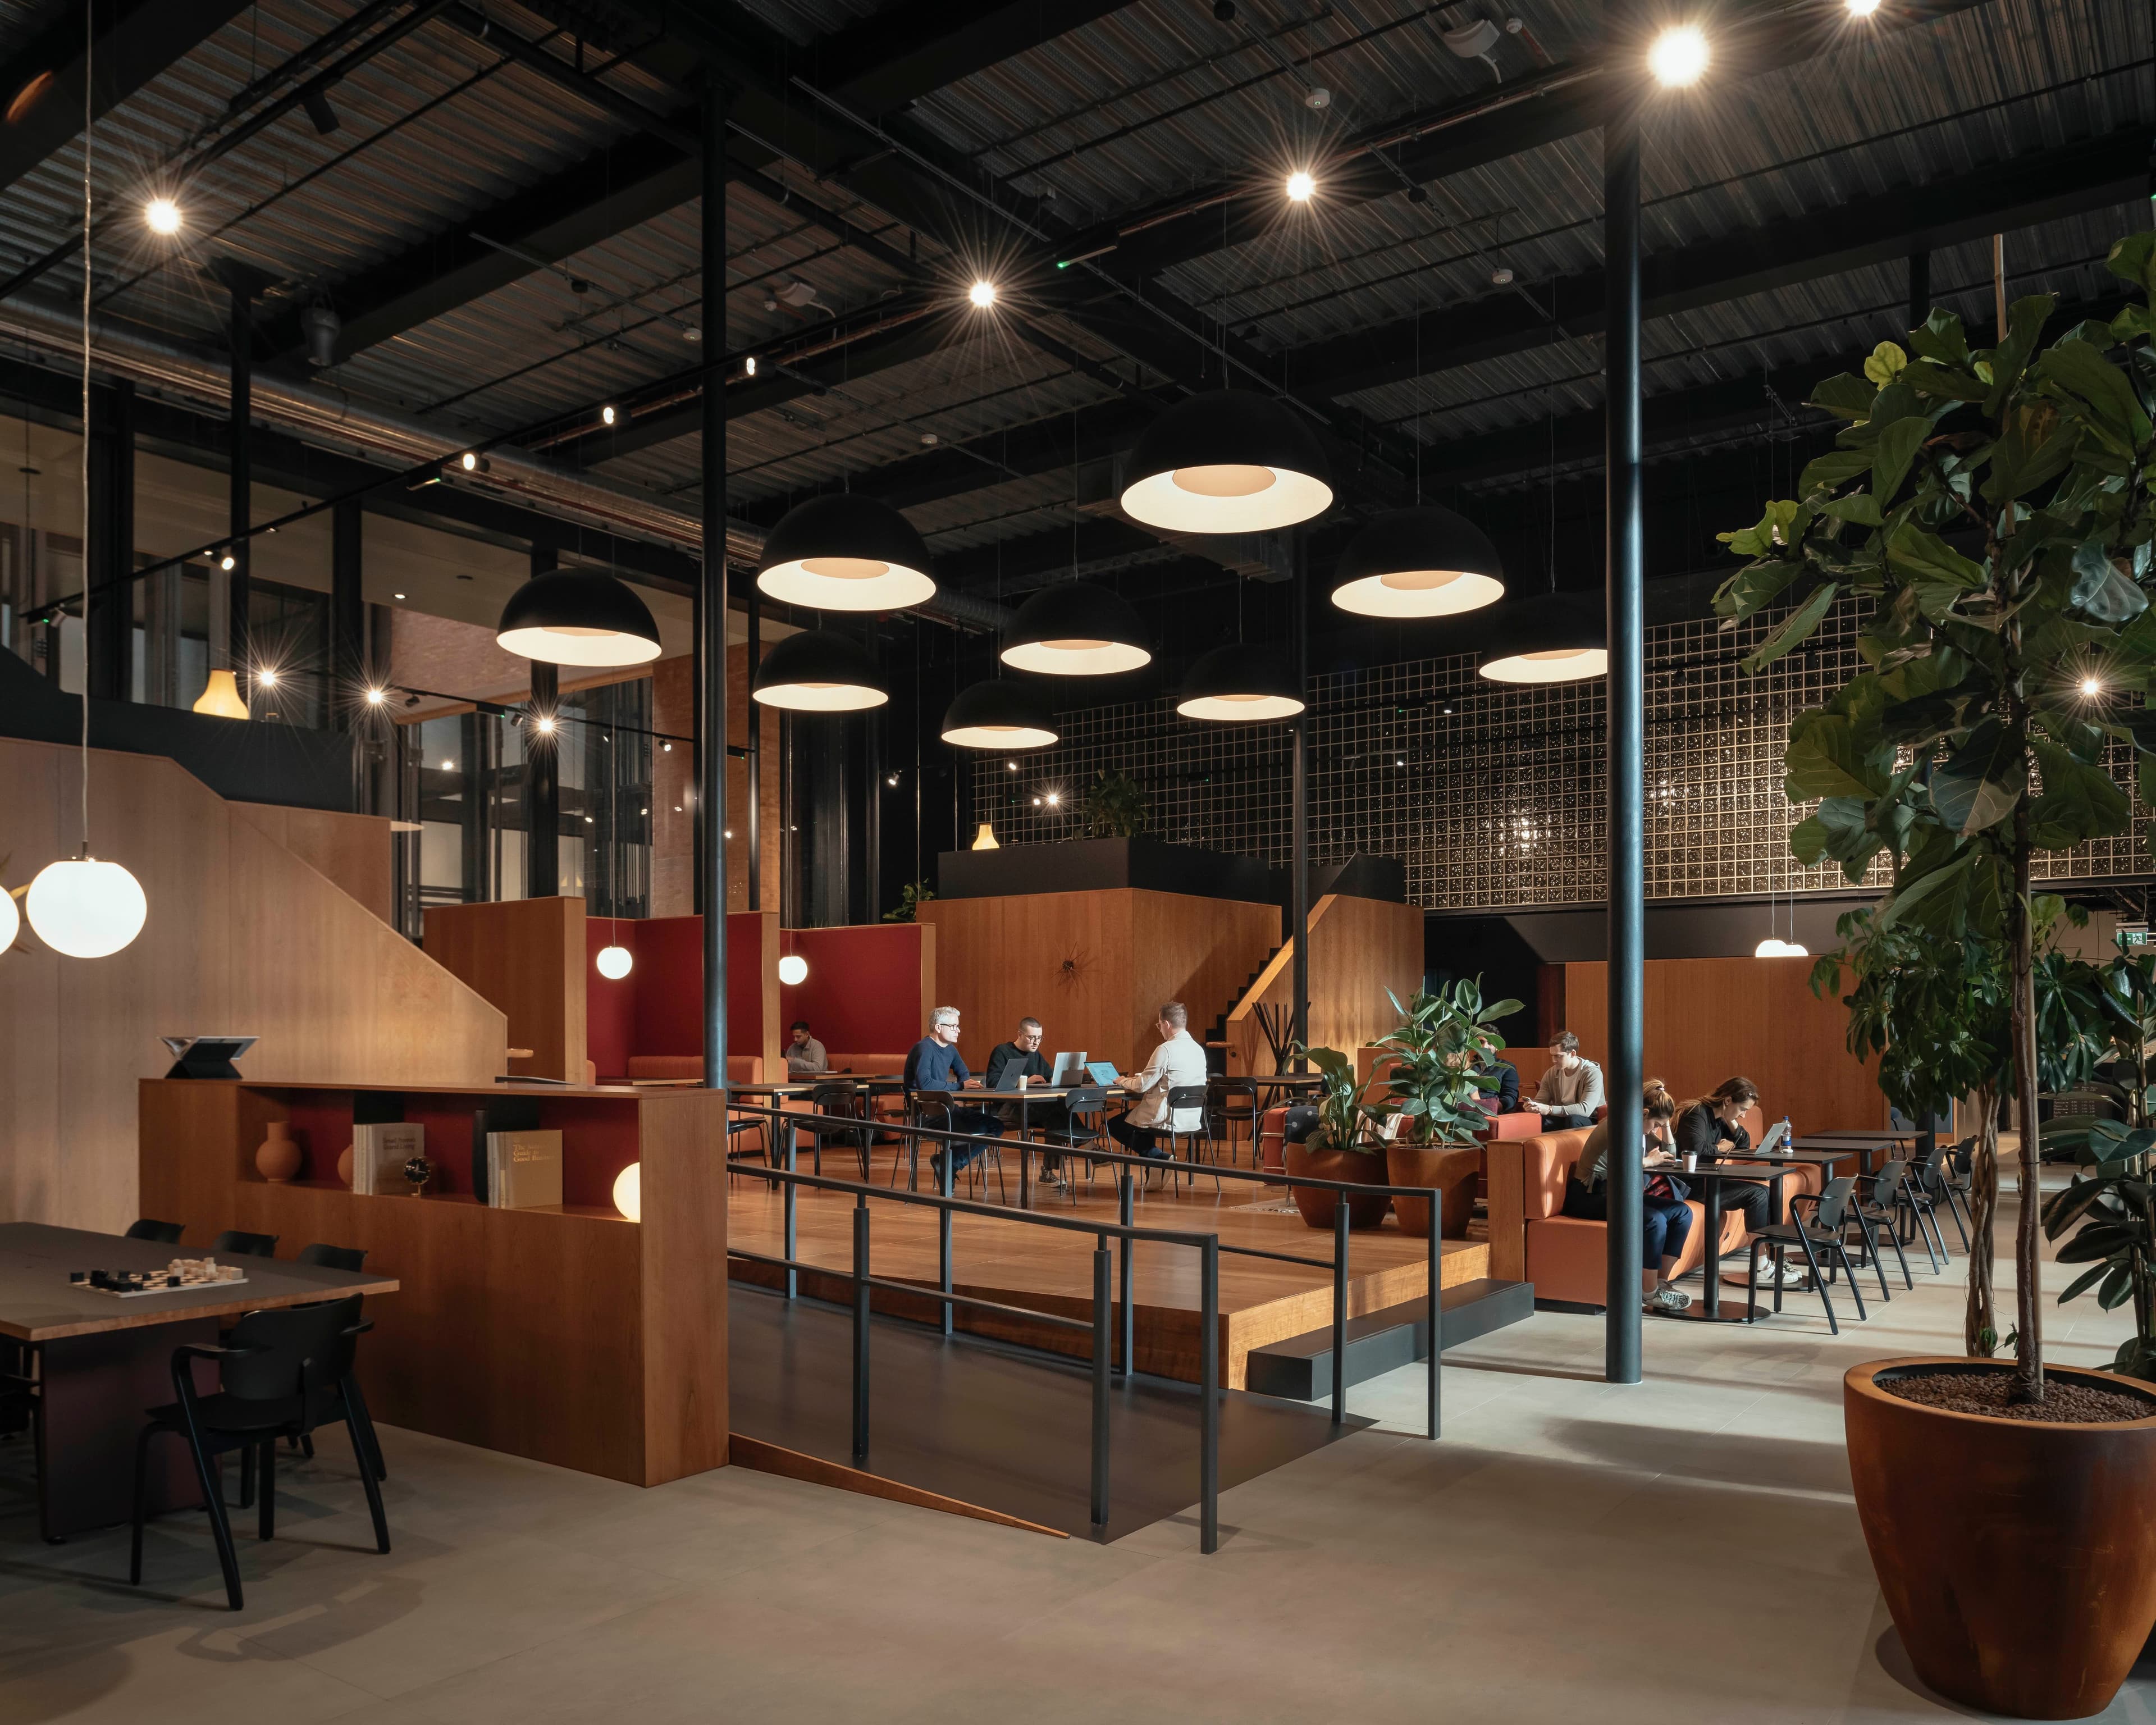
The work brings more than 82,000 sq ft of shared workplace amenity into the development, connecting work settings with hospitality-led communal space. Created with Schage Eiendom, EY and Spaces, the completed destination received the Oslo City Prize in 2024.
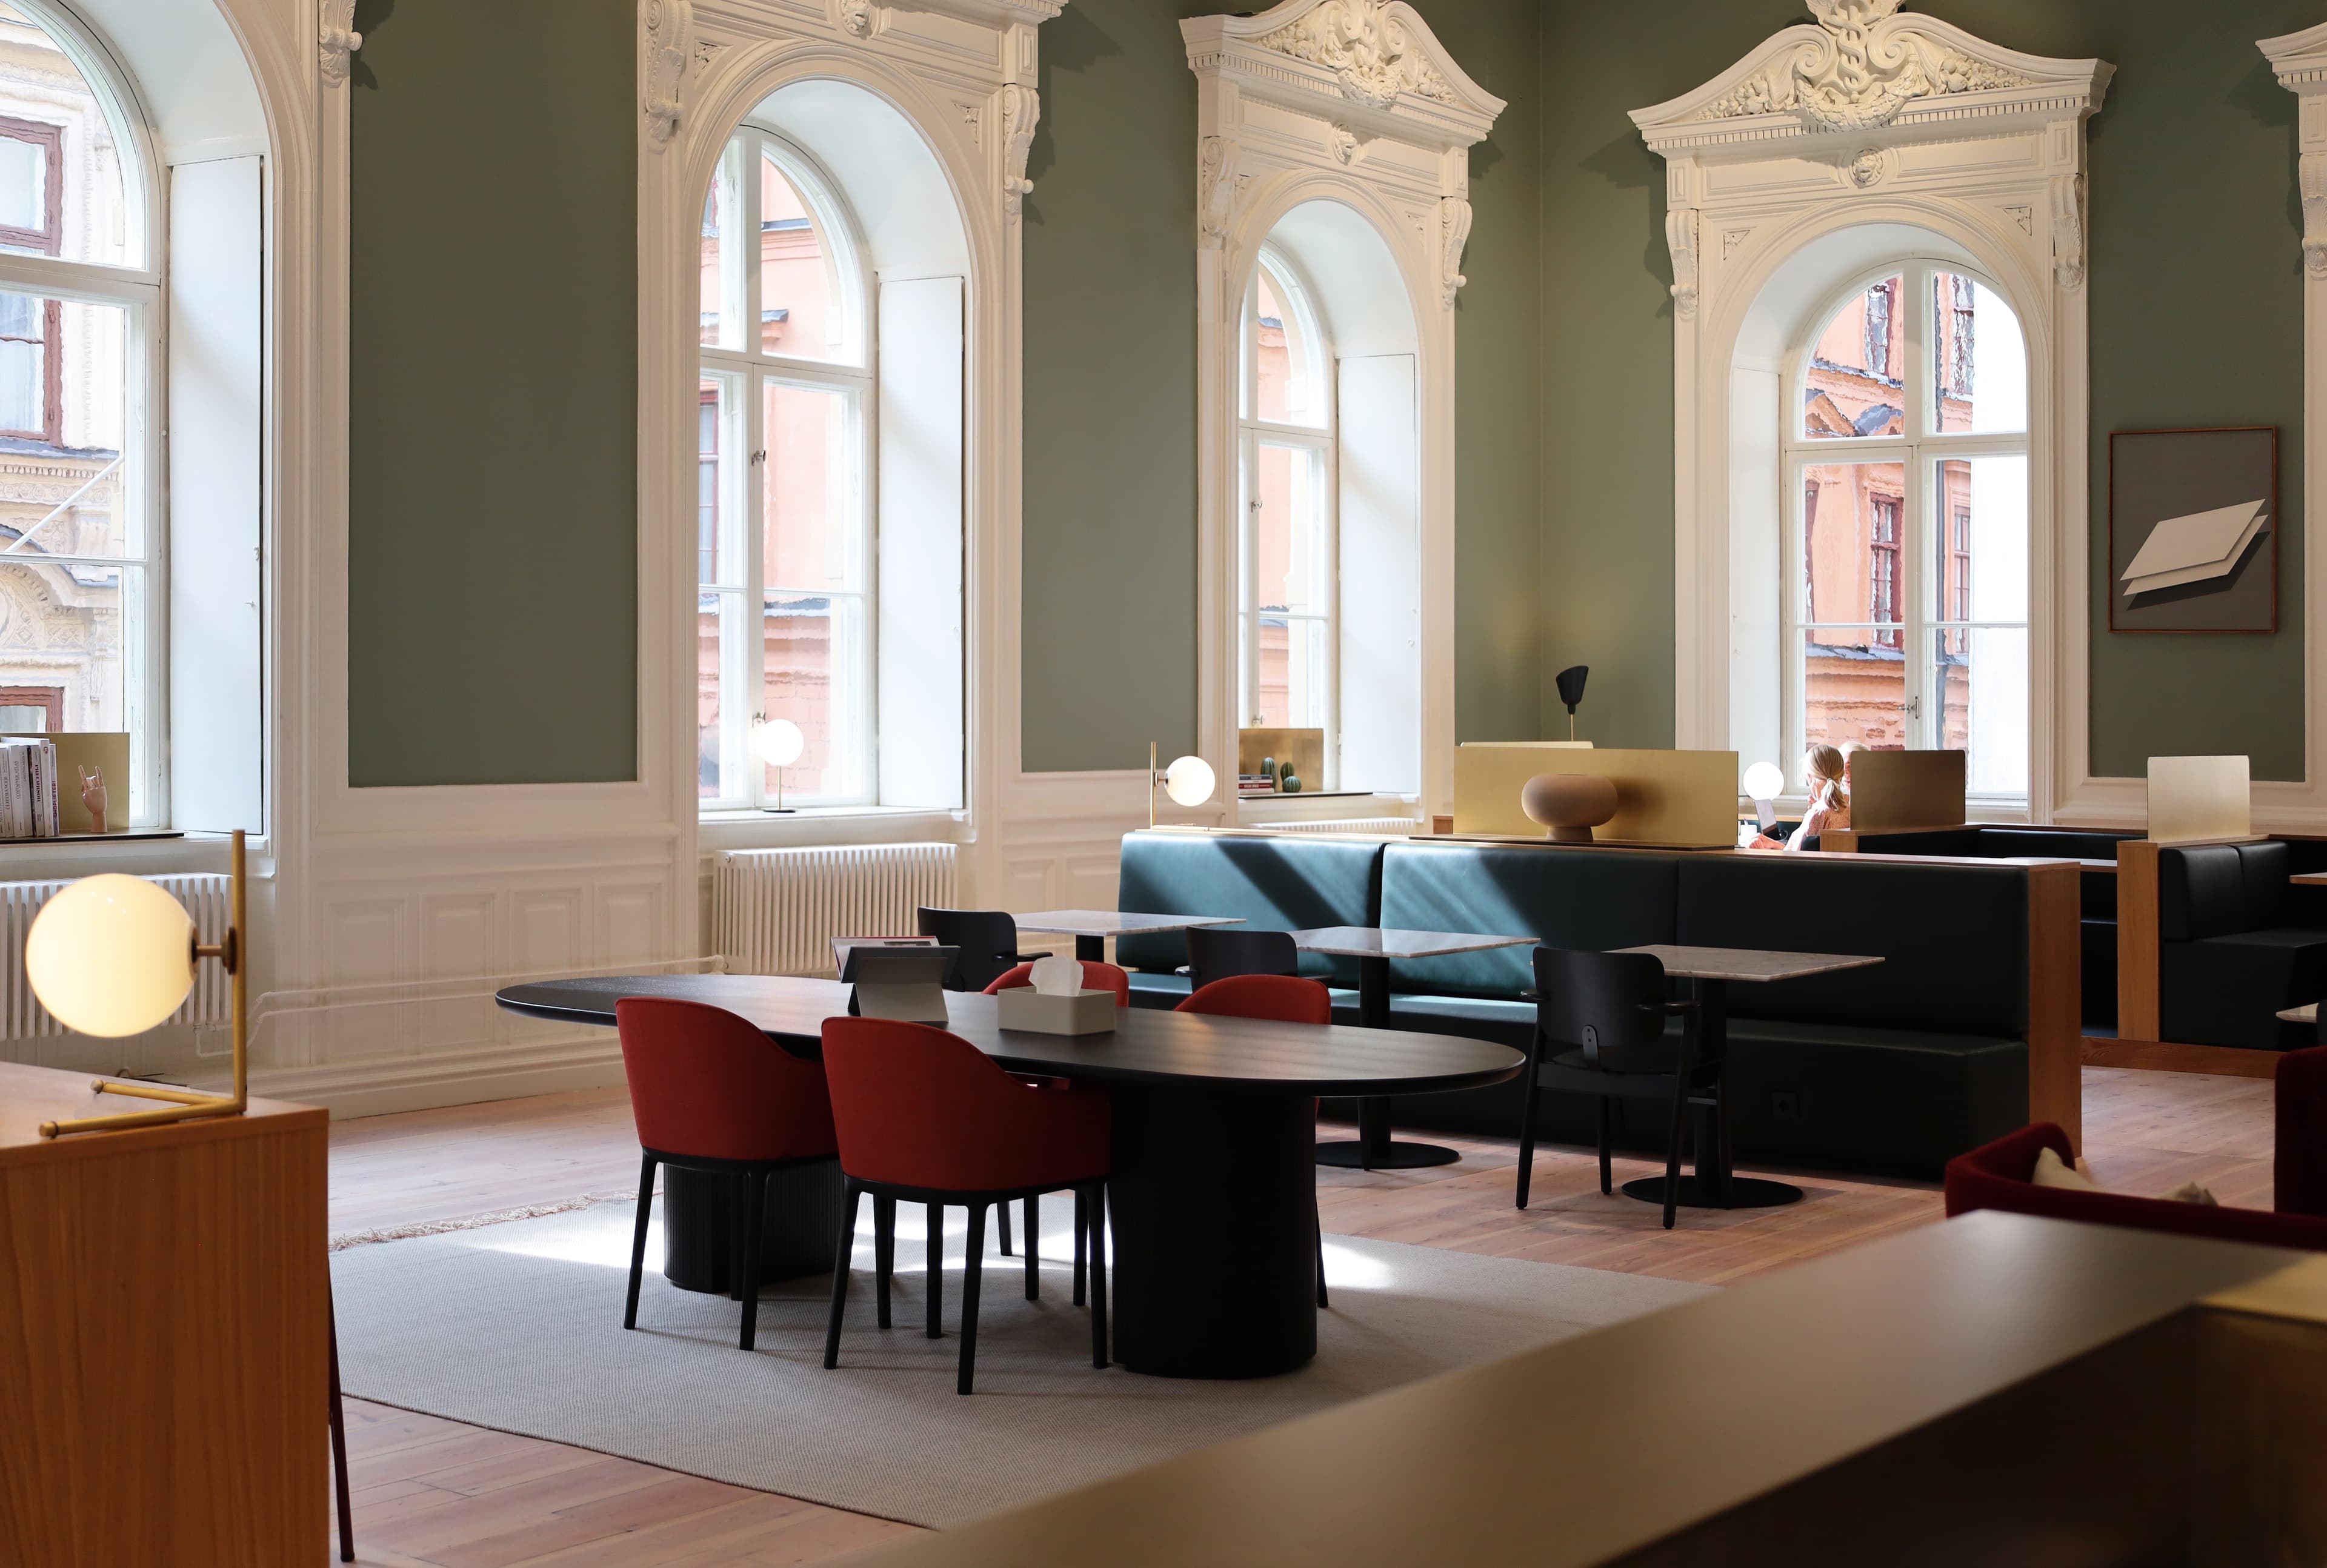
The wider scheme brings five existing buildings together while retaining their different architectural identities. Studio Sutton’s entrance sequence combines reception, café and co-working lounges, with a recycled-paper coffee bar set in pink terrazzo.
A third-floor hub contains a 25-room meeting centre and flexible offices. The central atrium, lift core and linear communal spine connect the work settings and balance collaboration with quieter spaces. The practice credits Studio Sutton, Dark Arkitekter, Vedal, I-d and Better Space; Better People, with photography and video by Jim Stephenson.
Credits
The practice
Something wrong with this listing?
Tell us if it is inaccurate, not genuine or a concern. Our team reviews every report.
Keep exploring