Canal House
William Tozer Associates Limited · London, United Kingdom · 2024
Projects / Project
William Tozer Associates turns a Royal Free Hospital rooftop into a sequence of planted spaces where intensive care staff can take a break.
A long timber planter and bench run alongside the paved rooftop path.
The project
Structuralist Garden provides an outdoor retreat for intensive care staff at the Royal Free Hospital in Hampstead. William Tozer Associates arranged the rooftop as a sequence of small spaces, with places to sit alone and areas that encourage conversation.
Timber planters, benches and screens overlap at different heights. Some conceal roof services and balustrades; others frame planting or separate one seating area from the next. Paving relates the garden to the concrete hospital building around it.
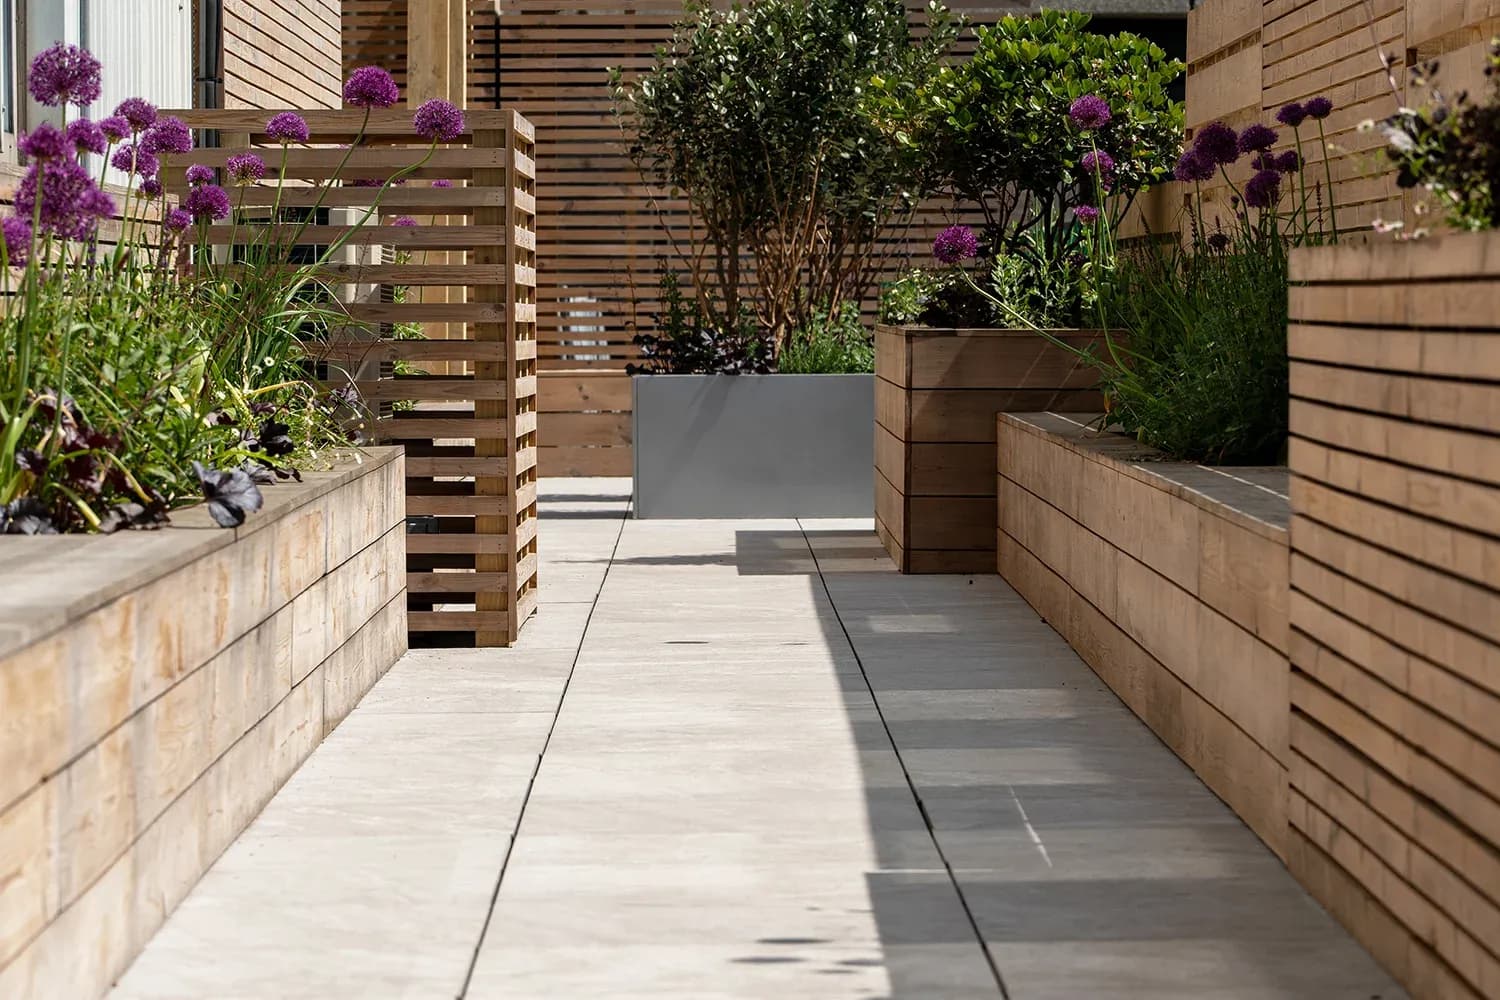
Overlapping planters and screens mark a threshold between garden spaces.
A sheltered area at the end of the garden has space for tables and chairs beneath timber sun shading. Slatted walls support climbing plants and conceal furniture storage, while views back through the garden reveal its layers of planting and seating.
The practice draws on Carlo Scarpa’s gardens and Dutch and Italian Structuralist architecture. Those references appear in the way walls, volumes and routes meet, giving the rooftop a variety of settings within one consistent timber scheme.
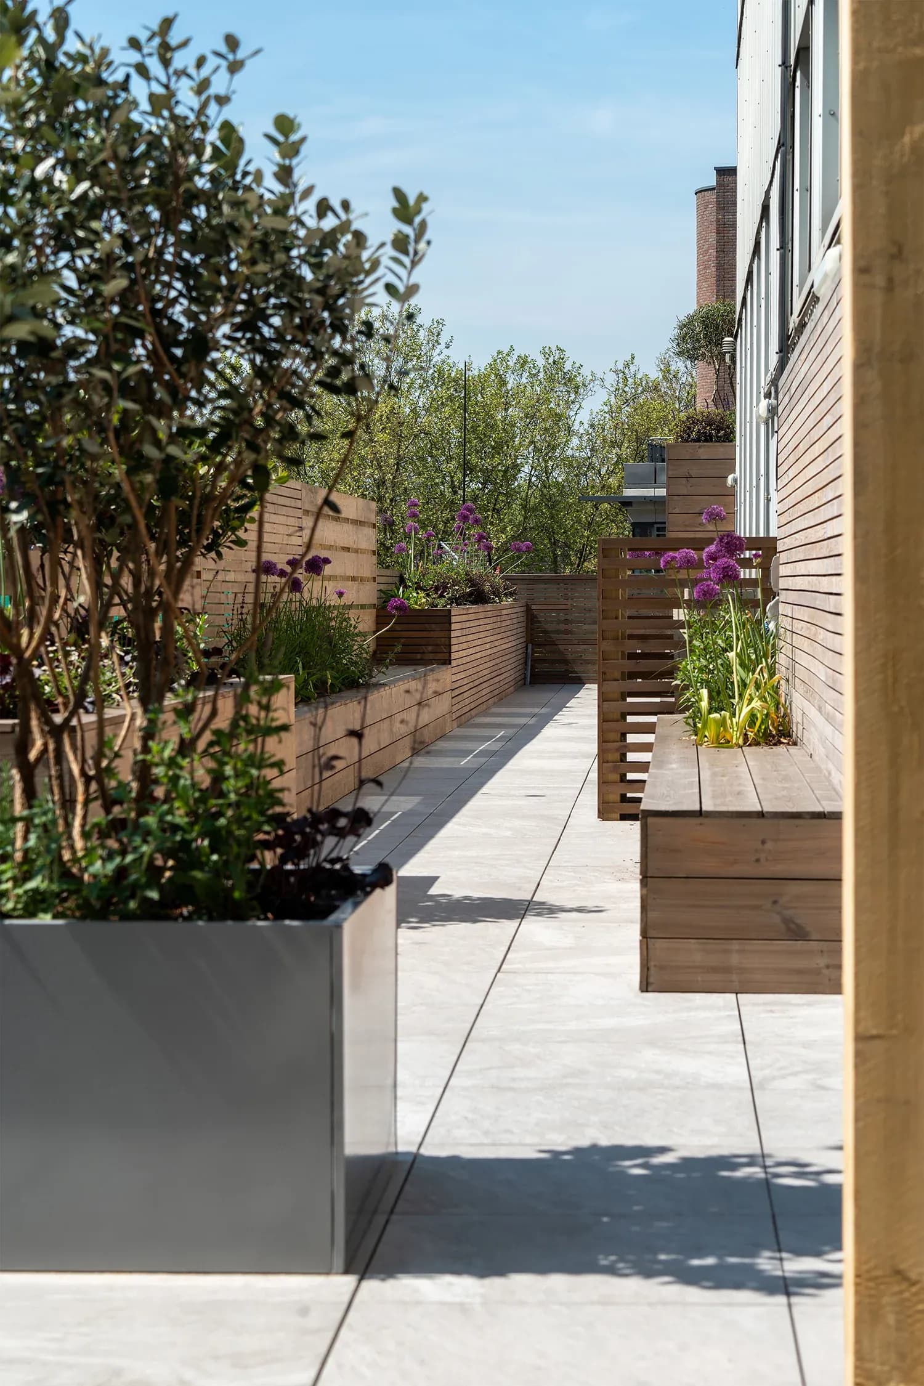
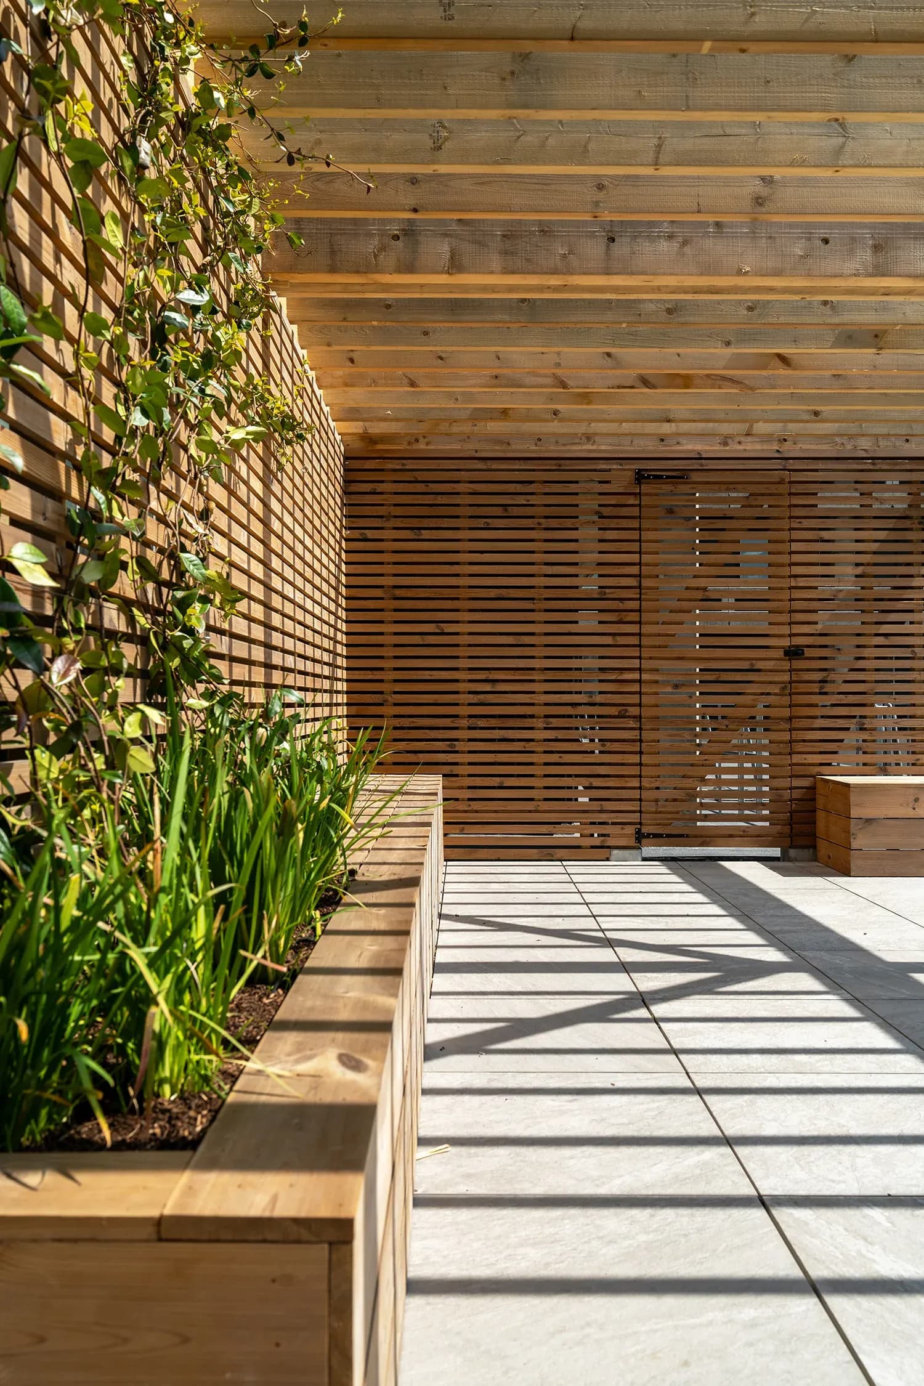
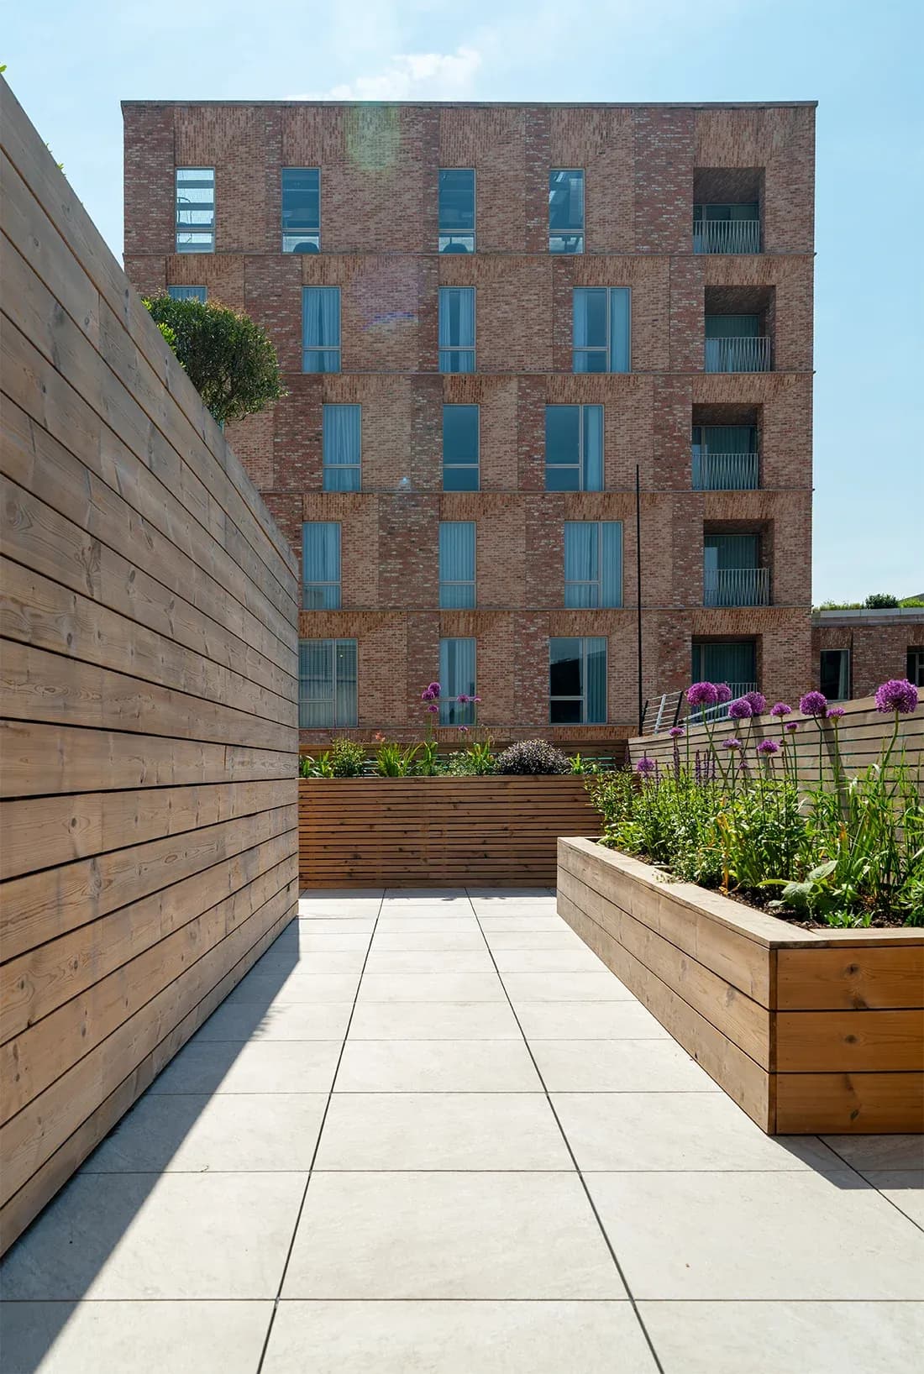
Planting and timber seating divide the path into smaller places to pause. · Timber sun shading shelters the seating area at the end of the garden. · The planted roof terrace sits between the hospital’s existing buildings.
Architecture: WILLIAM TOZER Associates. Photography: Adrian Leatherdale / Corporate Creative Productions; WILLIAM TOZER Associates.
Credits
Keep exploring