Canal House
William Tozer Associates Limited · London, United Kingdom · 2024
Projects / Project
Connected half-levels, glazing and fitted shelving link living spaces in a terraced house in Archway.
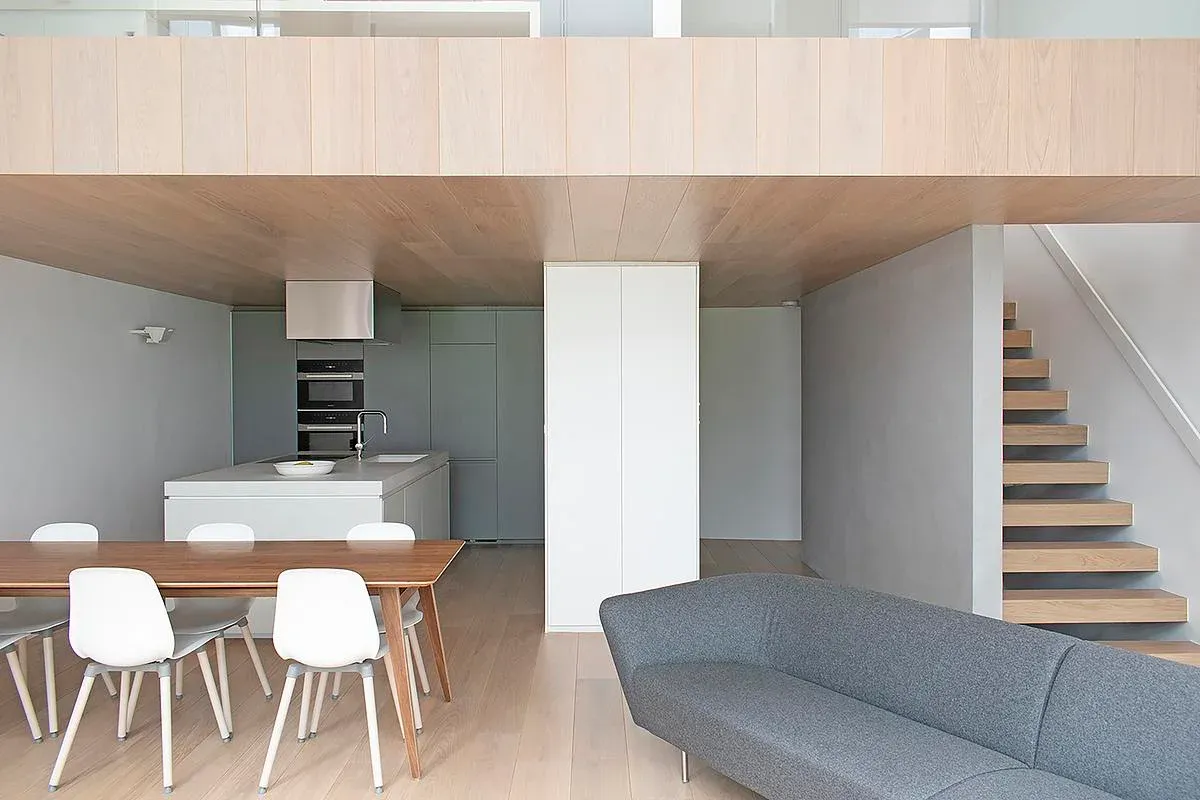
The kitchen island and stair connect the lower dining space to the raised living area at Structuralist House.
The project
Structuralist House uses a series of connected levels to bring its living spaces into contact. The upper-ground living room overlooks the kitchen, living and dining area half a level below, separated by a frameless glass balustrade.
A lower utility space sits behind sand-blasted glass, allowing light and shadows to pass between the rooms. Shelving, changes of level and a mirrored kitchen splashback create further connections between people using different parts of the house.
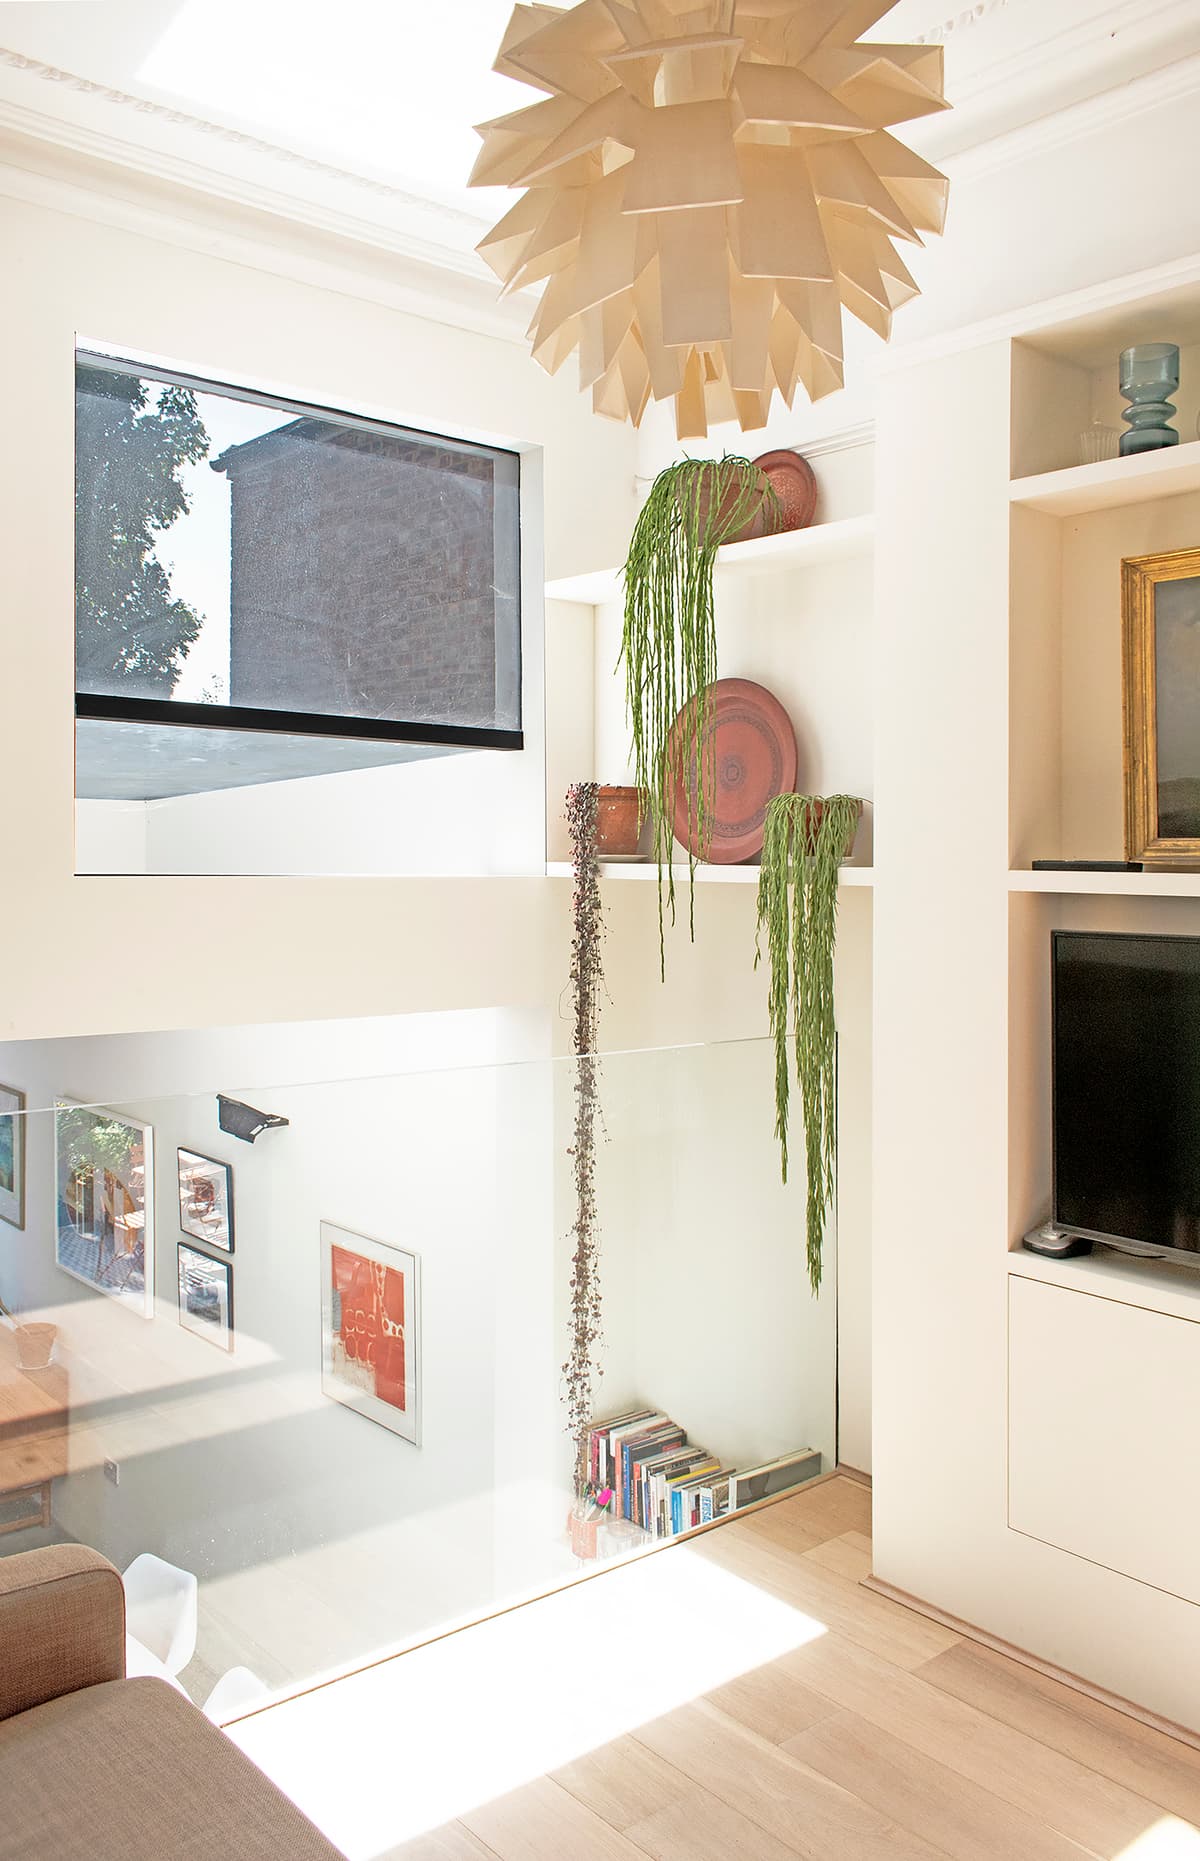
A glass balustrade lets the upper living area overlook the dining space at Structuralist House.
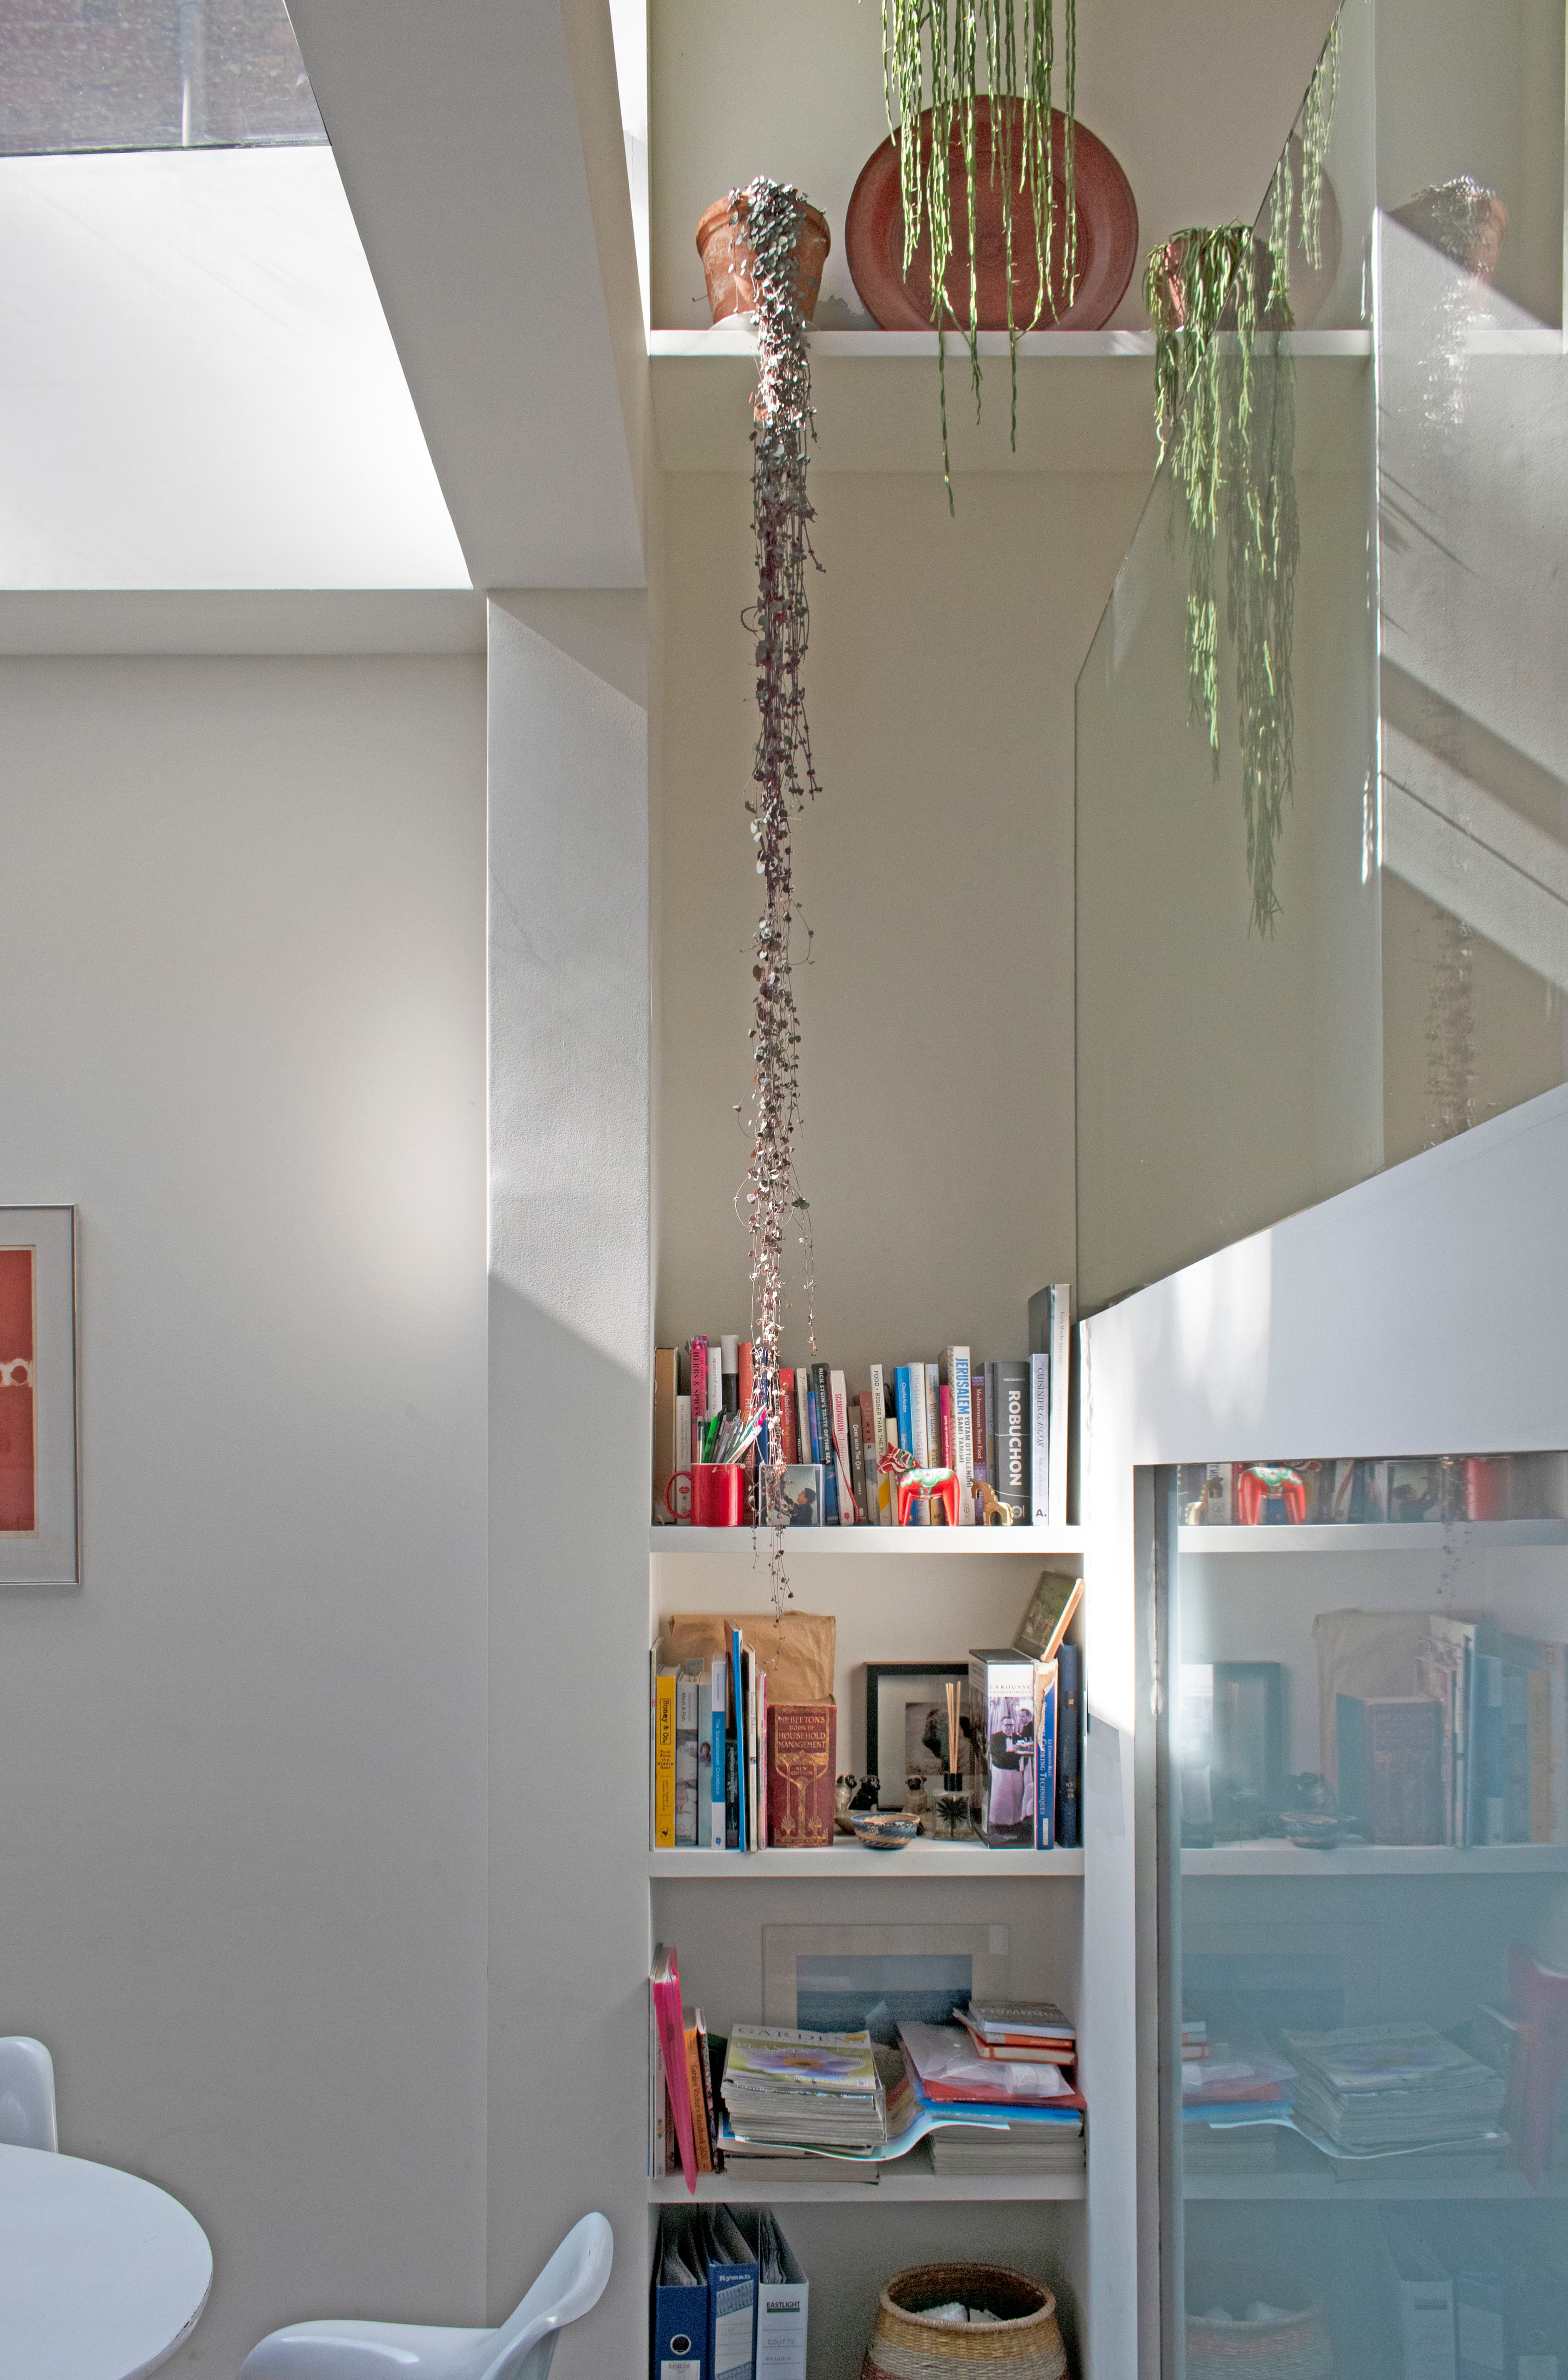
Shelving and frosted glazing connect the different interior levels at Structuralist House.
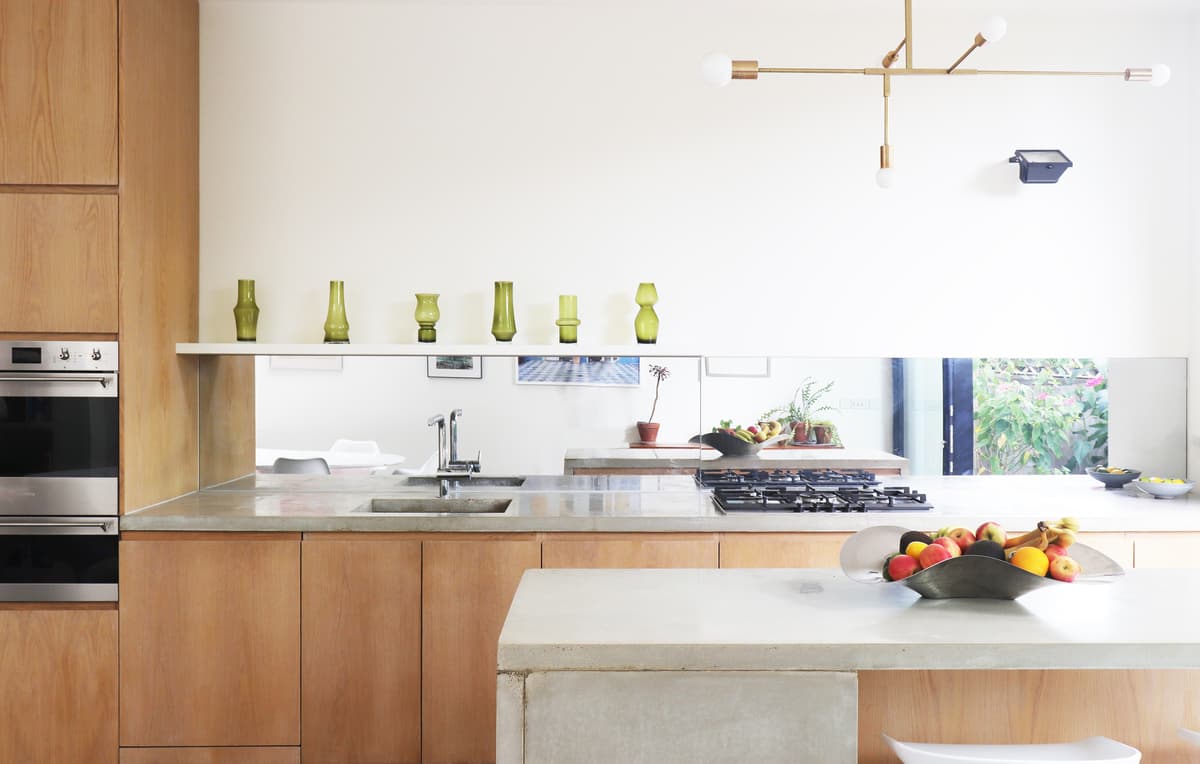
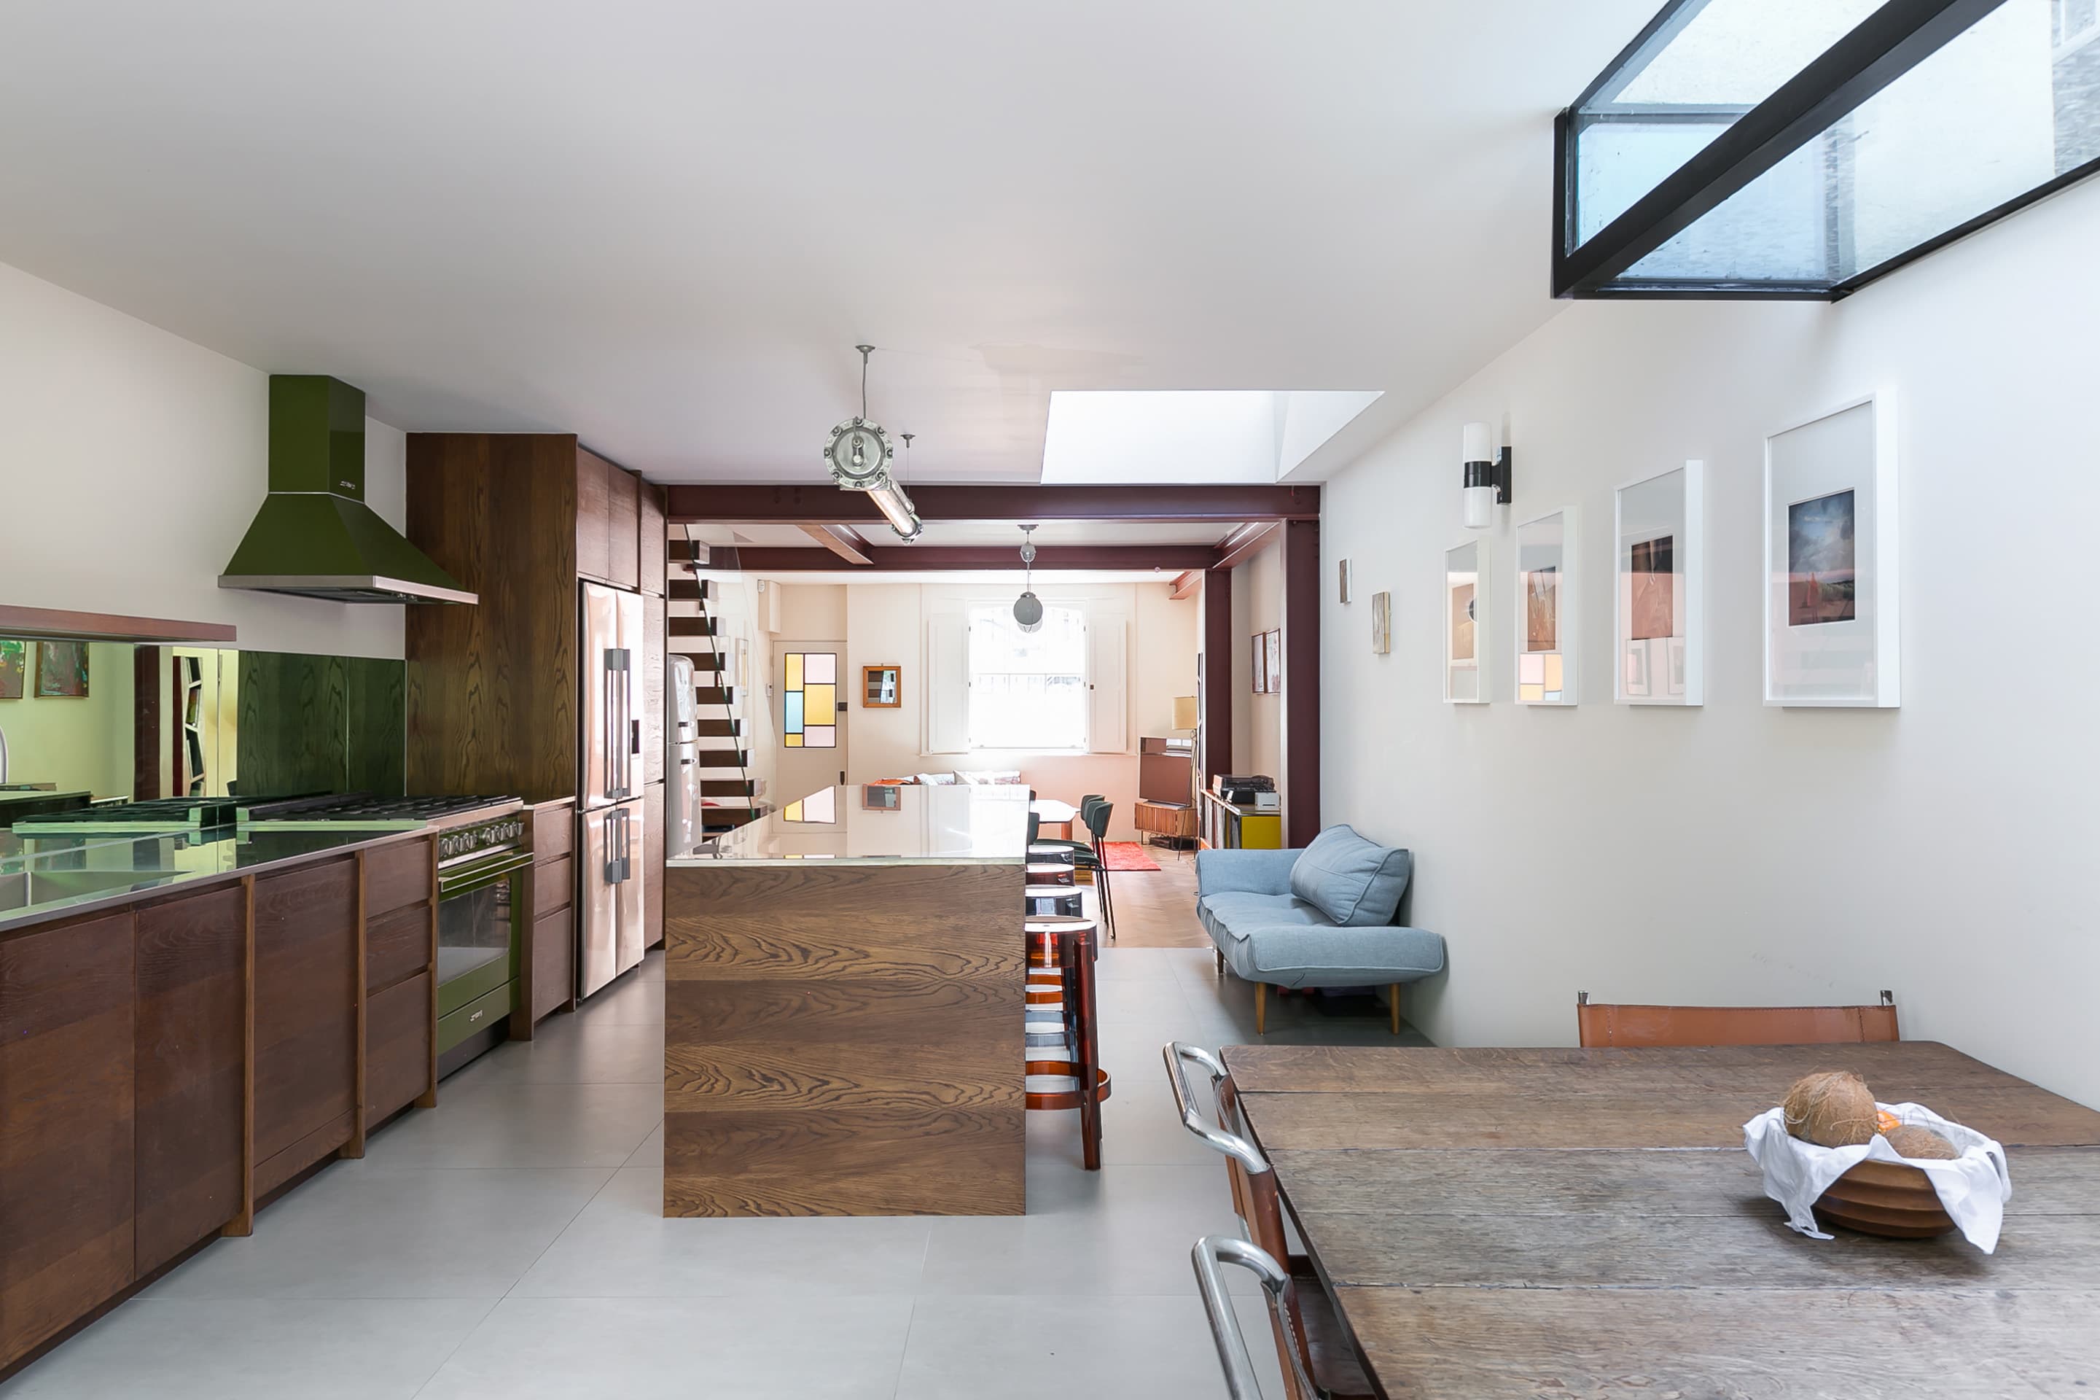
Timber cabinetry, a mirrored splashback and a pale island define the kitchen at Structuralist House.
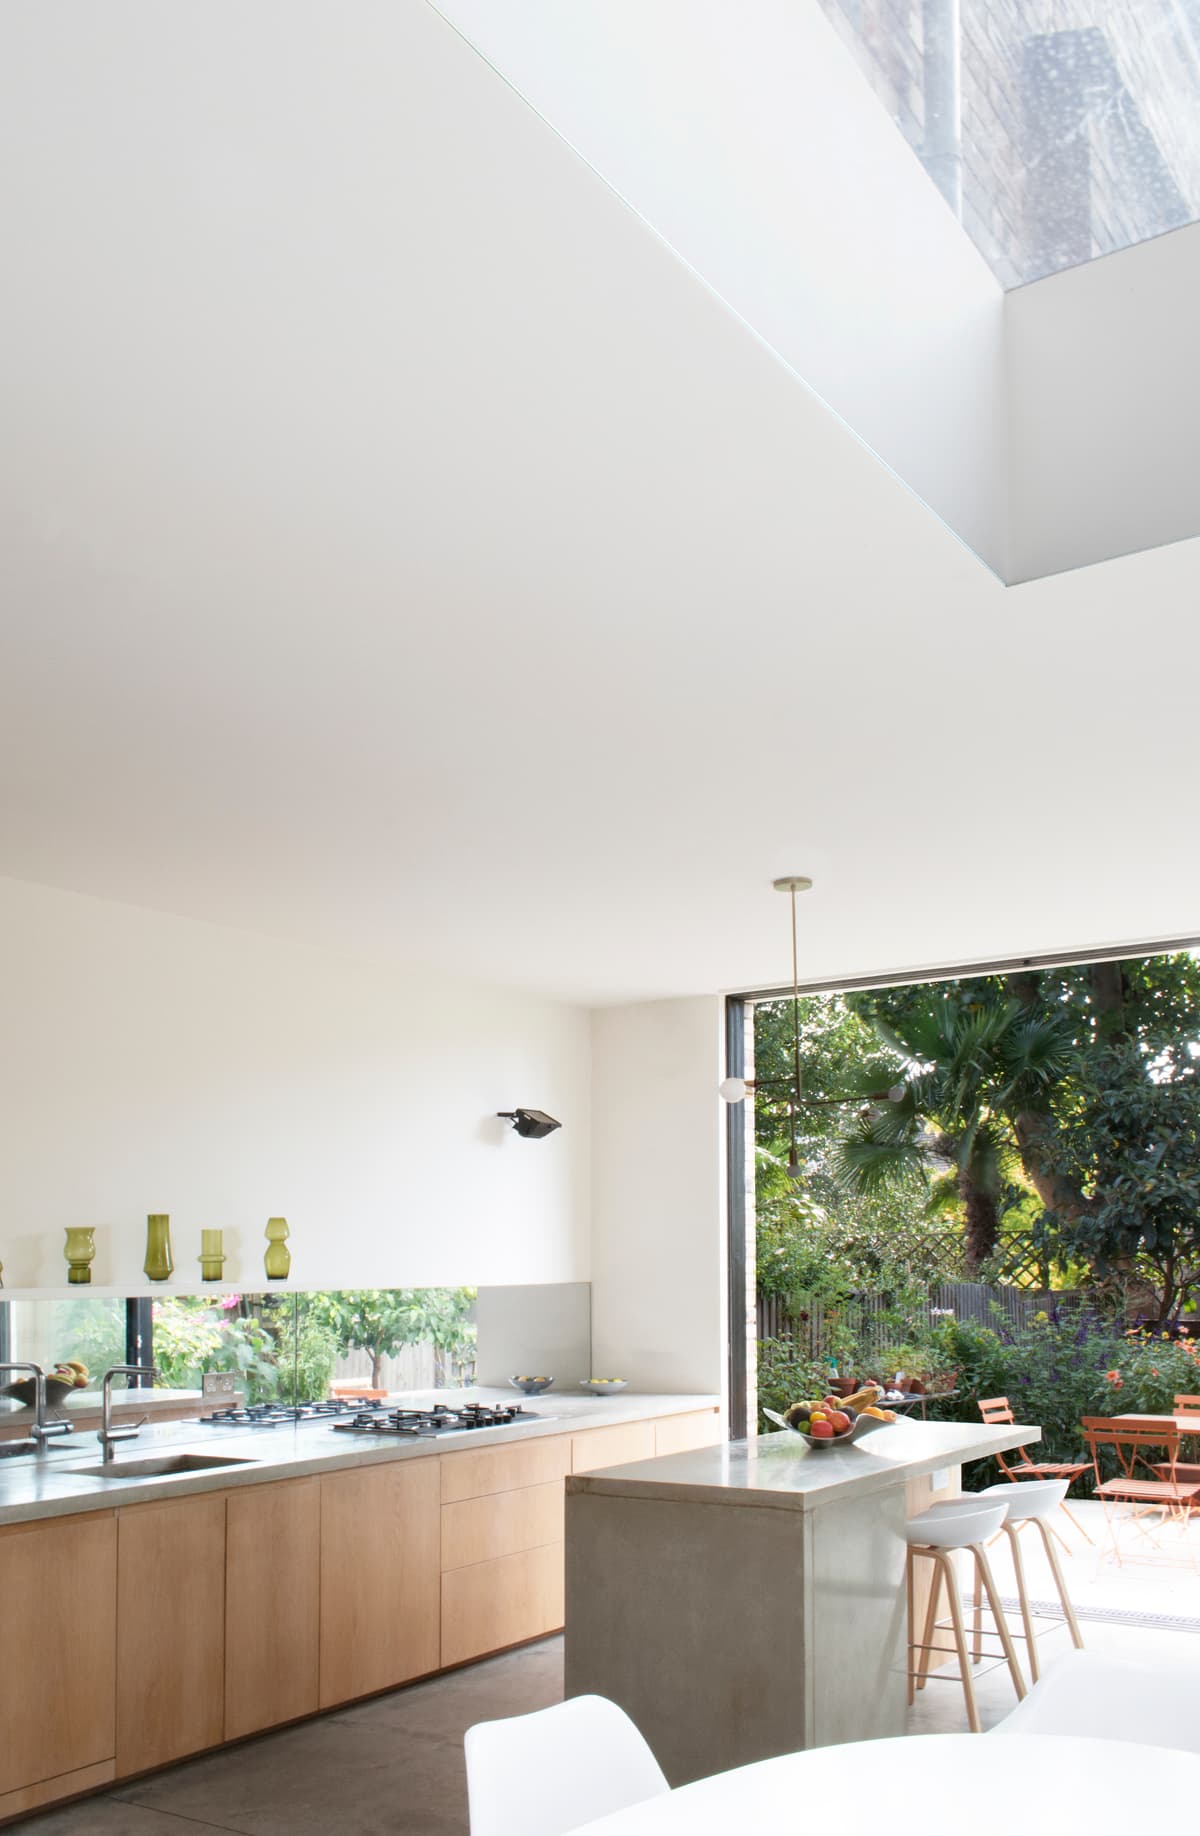
A rooflight brings daylight over the kitchen and garden-facing opening at Structuralist House.
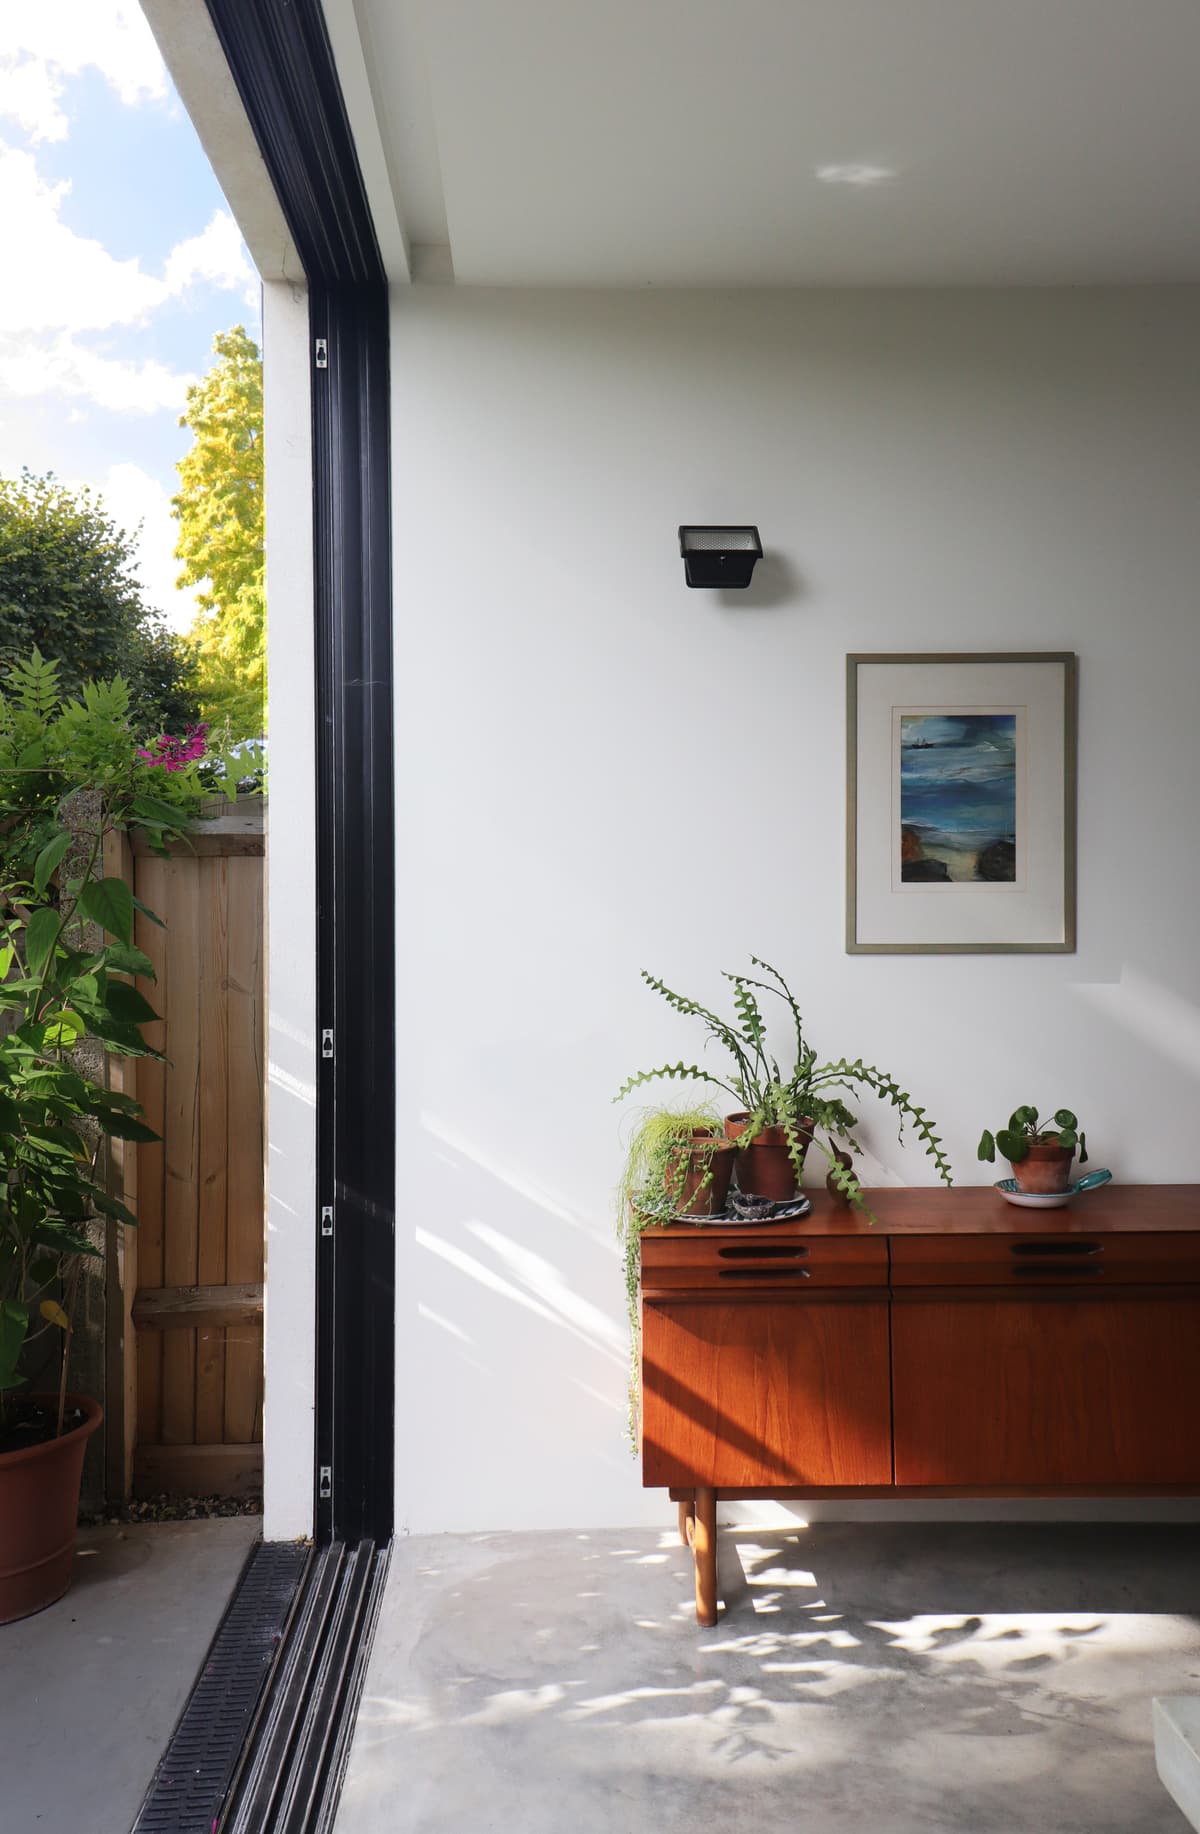
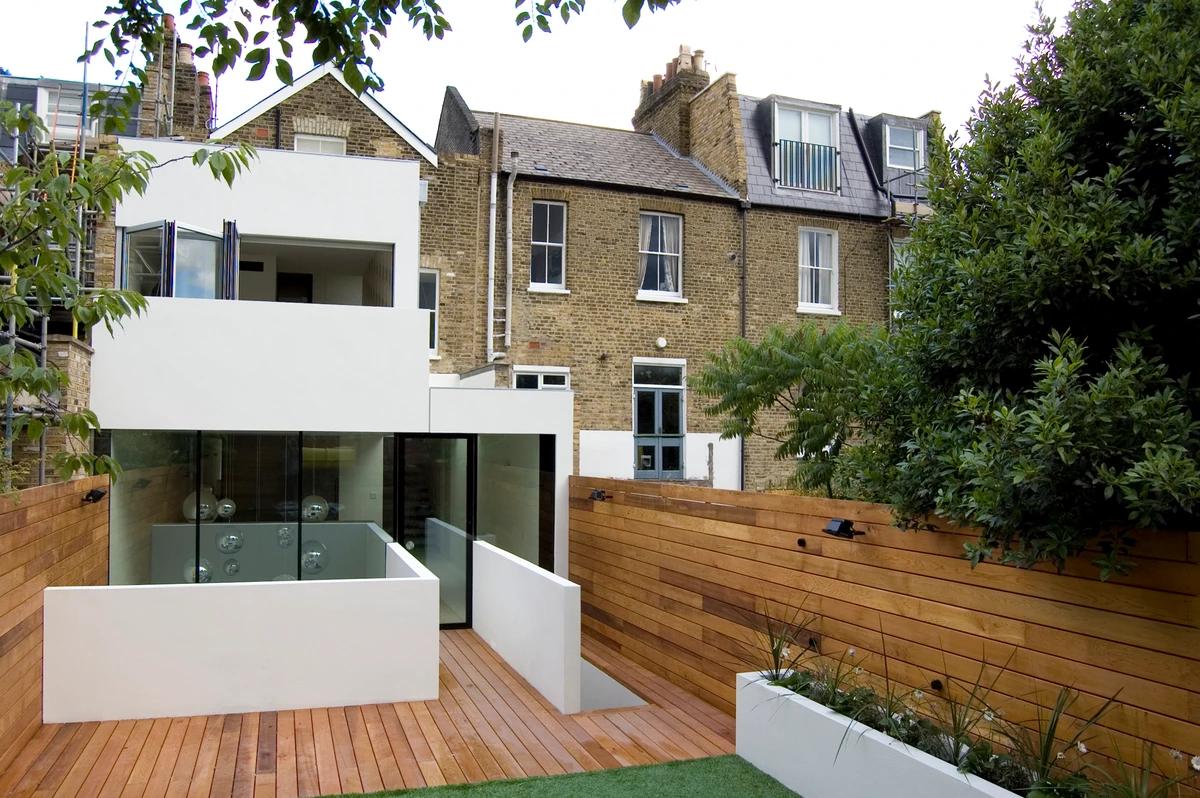
A wide sliding opening connects the dining room and garden terrace at Structuralist House.
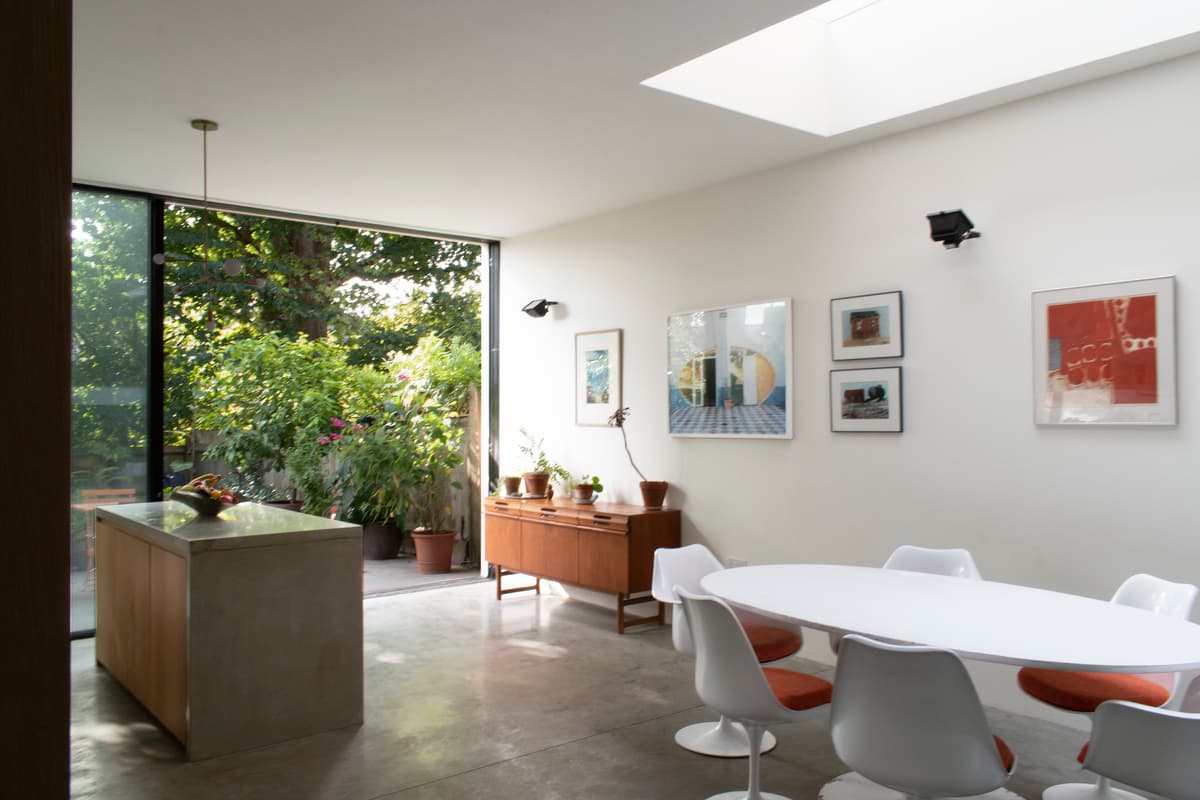
The dining table sits beside full-height garden glazing beneath a rooflight at Structuralist House.
Credits
Keep exploring
Project updates
Tell us if it is inaccurate, not genuine or a concern. Our team reviews every report.