BB House
Architects Ink · 2016
Projects / Project
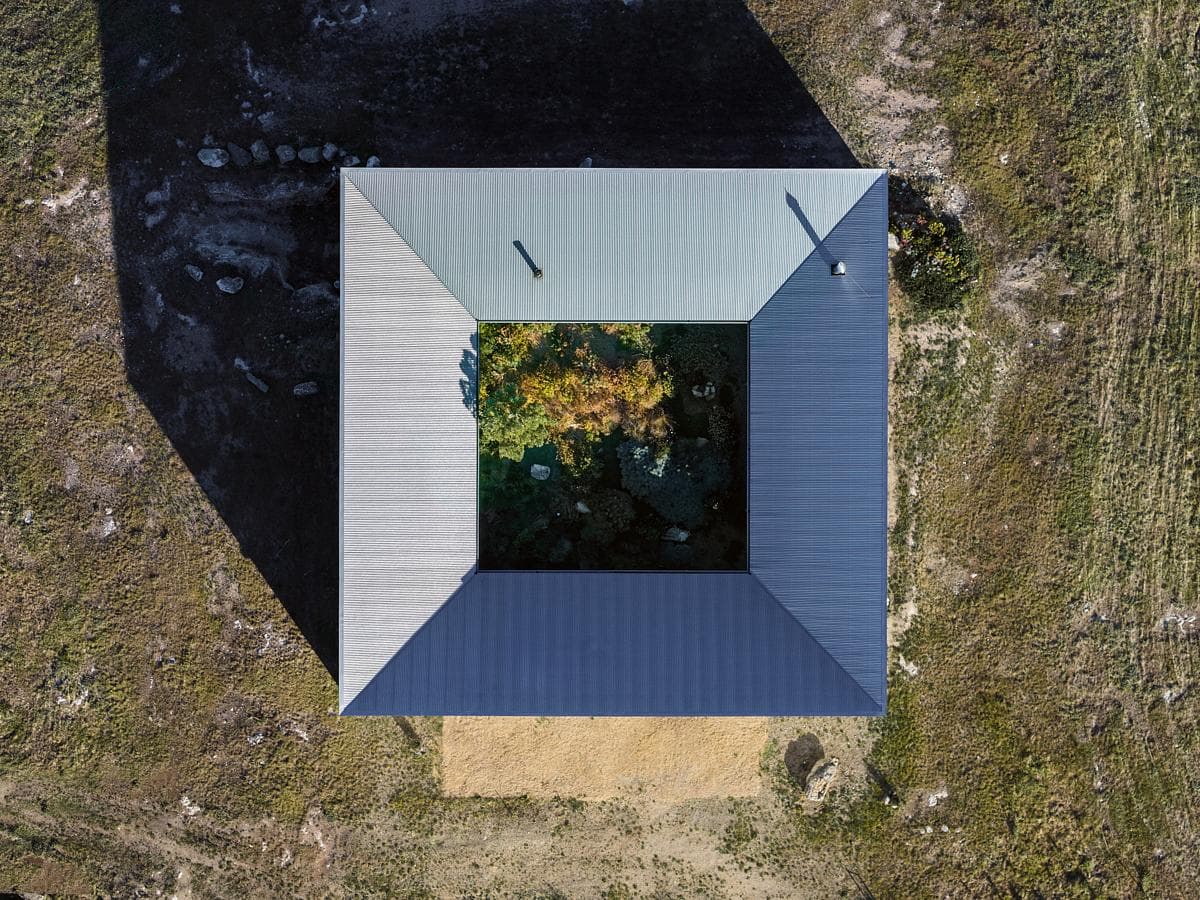
A compact hillside house set between two significant sugar gum trees.
The living and dining room facing the gum trees and plains.
The project
Architects Ink designed this 380 m2 house on a steep rural site, completed in 2018. The slope and the need to keep two significant sugar gum trees set the scale and position of the house, and its form and limited palette sit quietly in the rural setting.
The compact plan places bedrooms on the lower level and living areas above, addressing the main view and the upper road. Built into the slope to reduce its impact, the house opens to wide westerly views through full-height glazing, with white brick walls, polished concrete floors and walnut joinery inside.
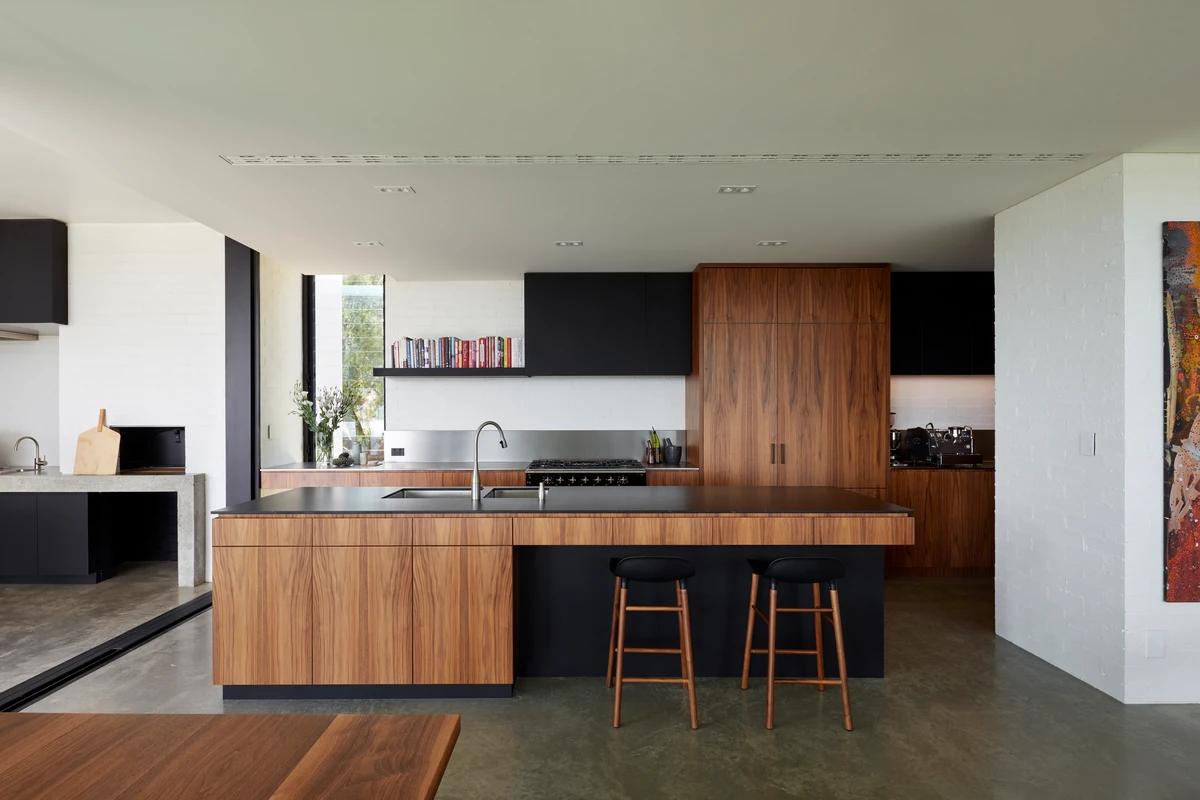
The walnut kitchen island with black joinery.
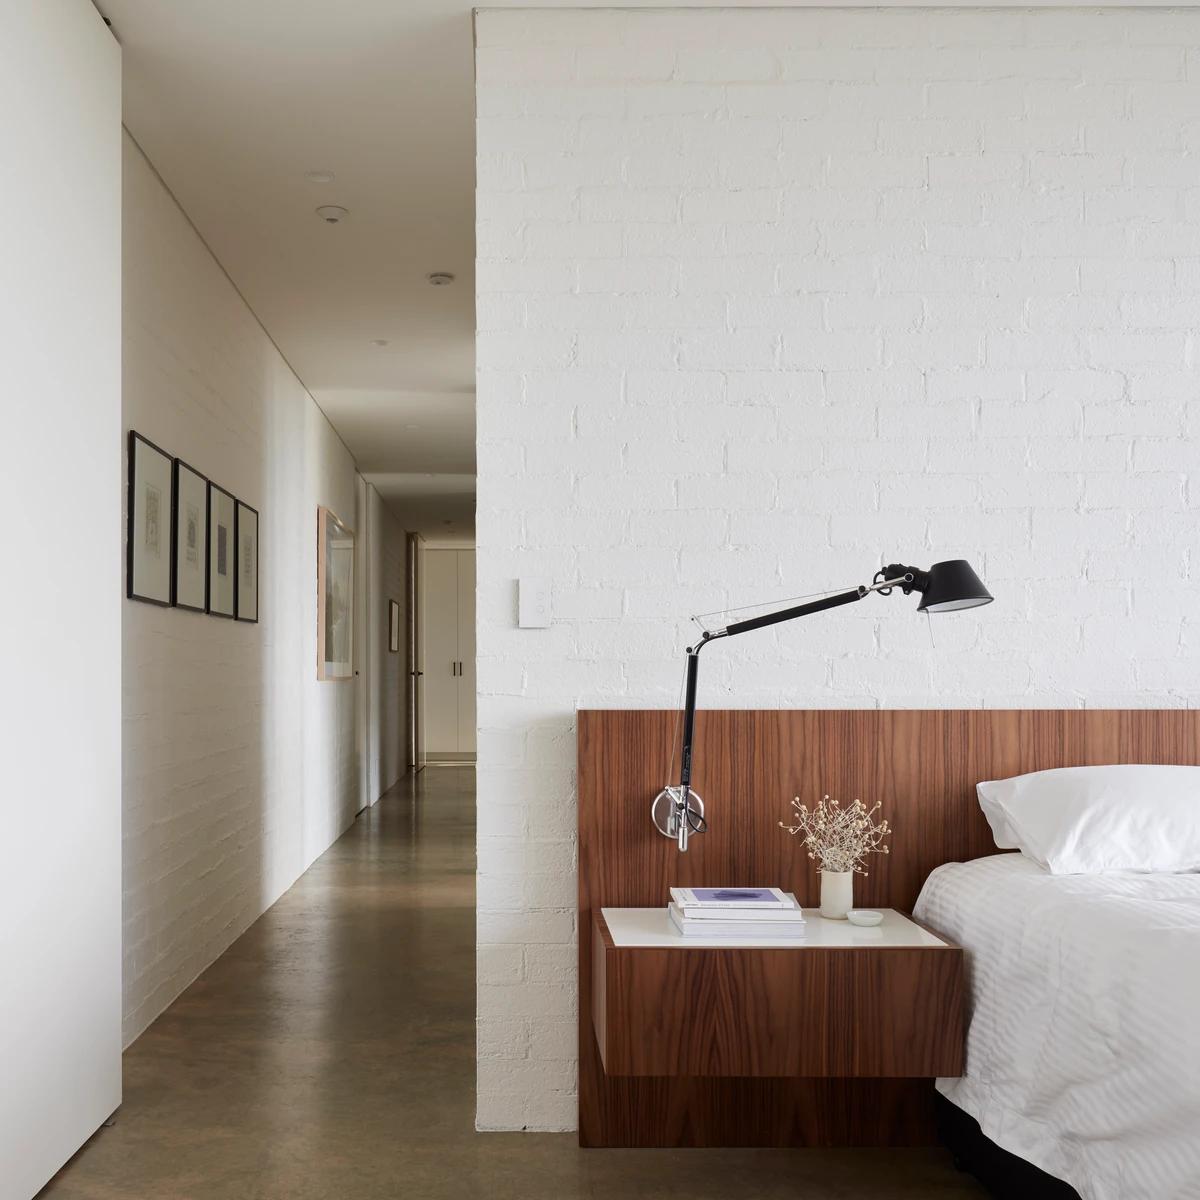
A bedroom with a walnut headboard.
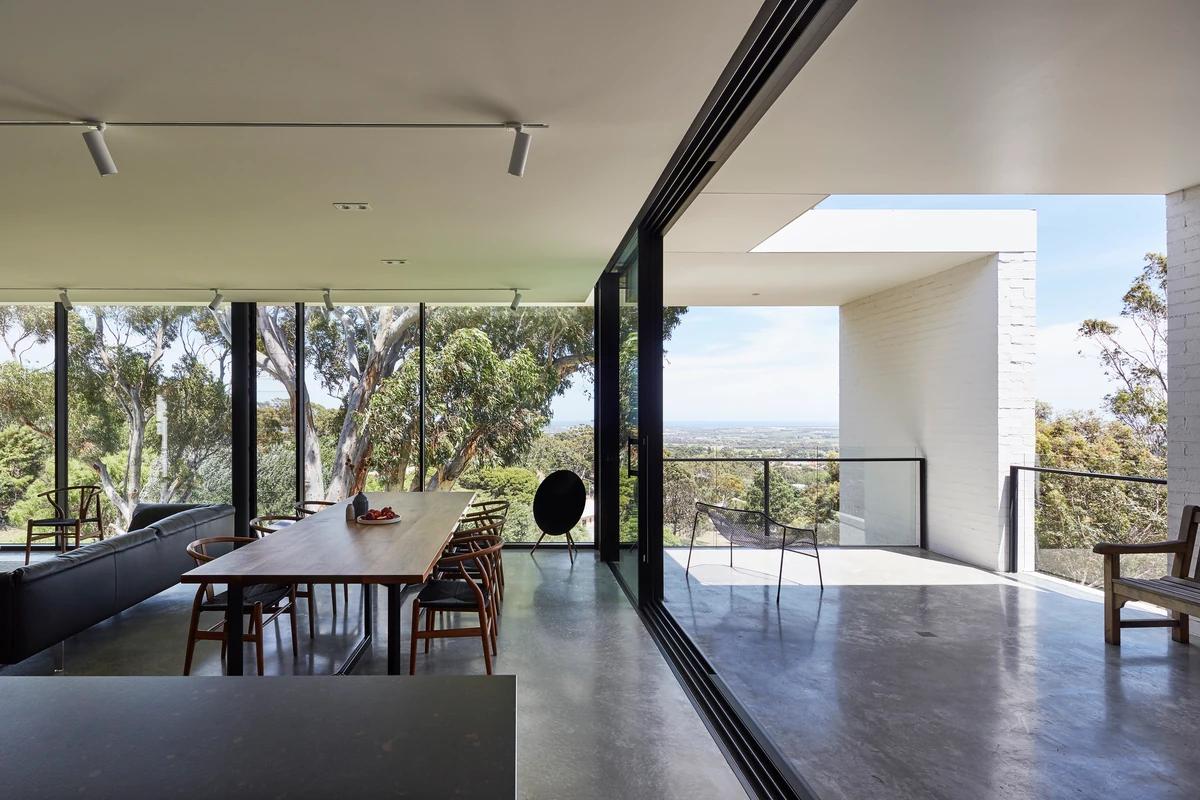
The dining table beside an open sliding wall to the terrace.
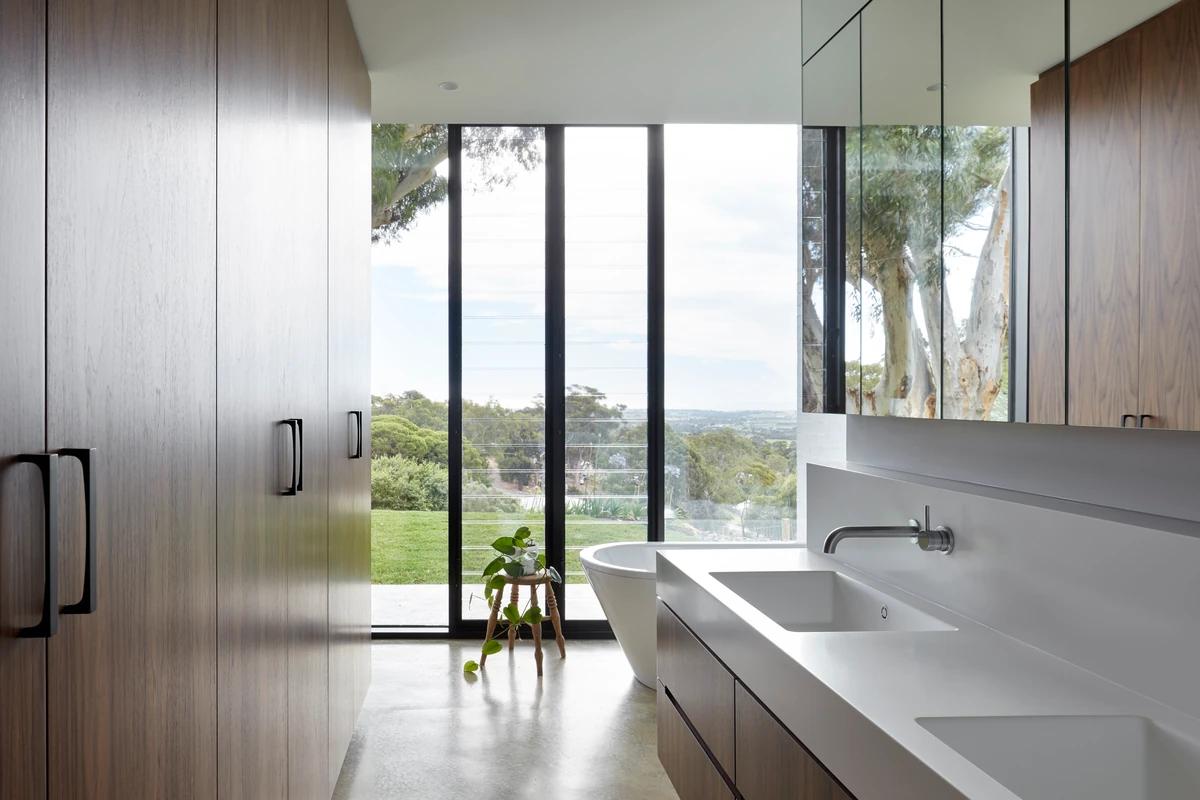
A bathroom with walnut joinery and a garden view.
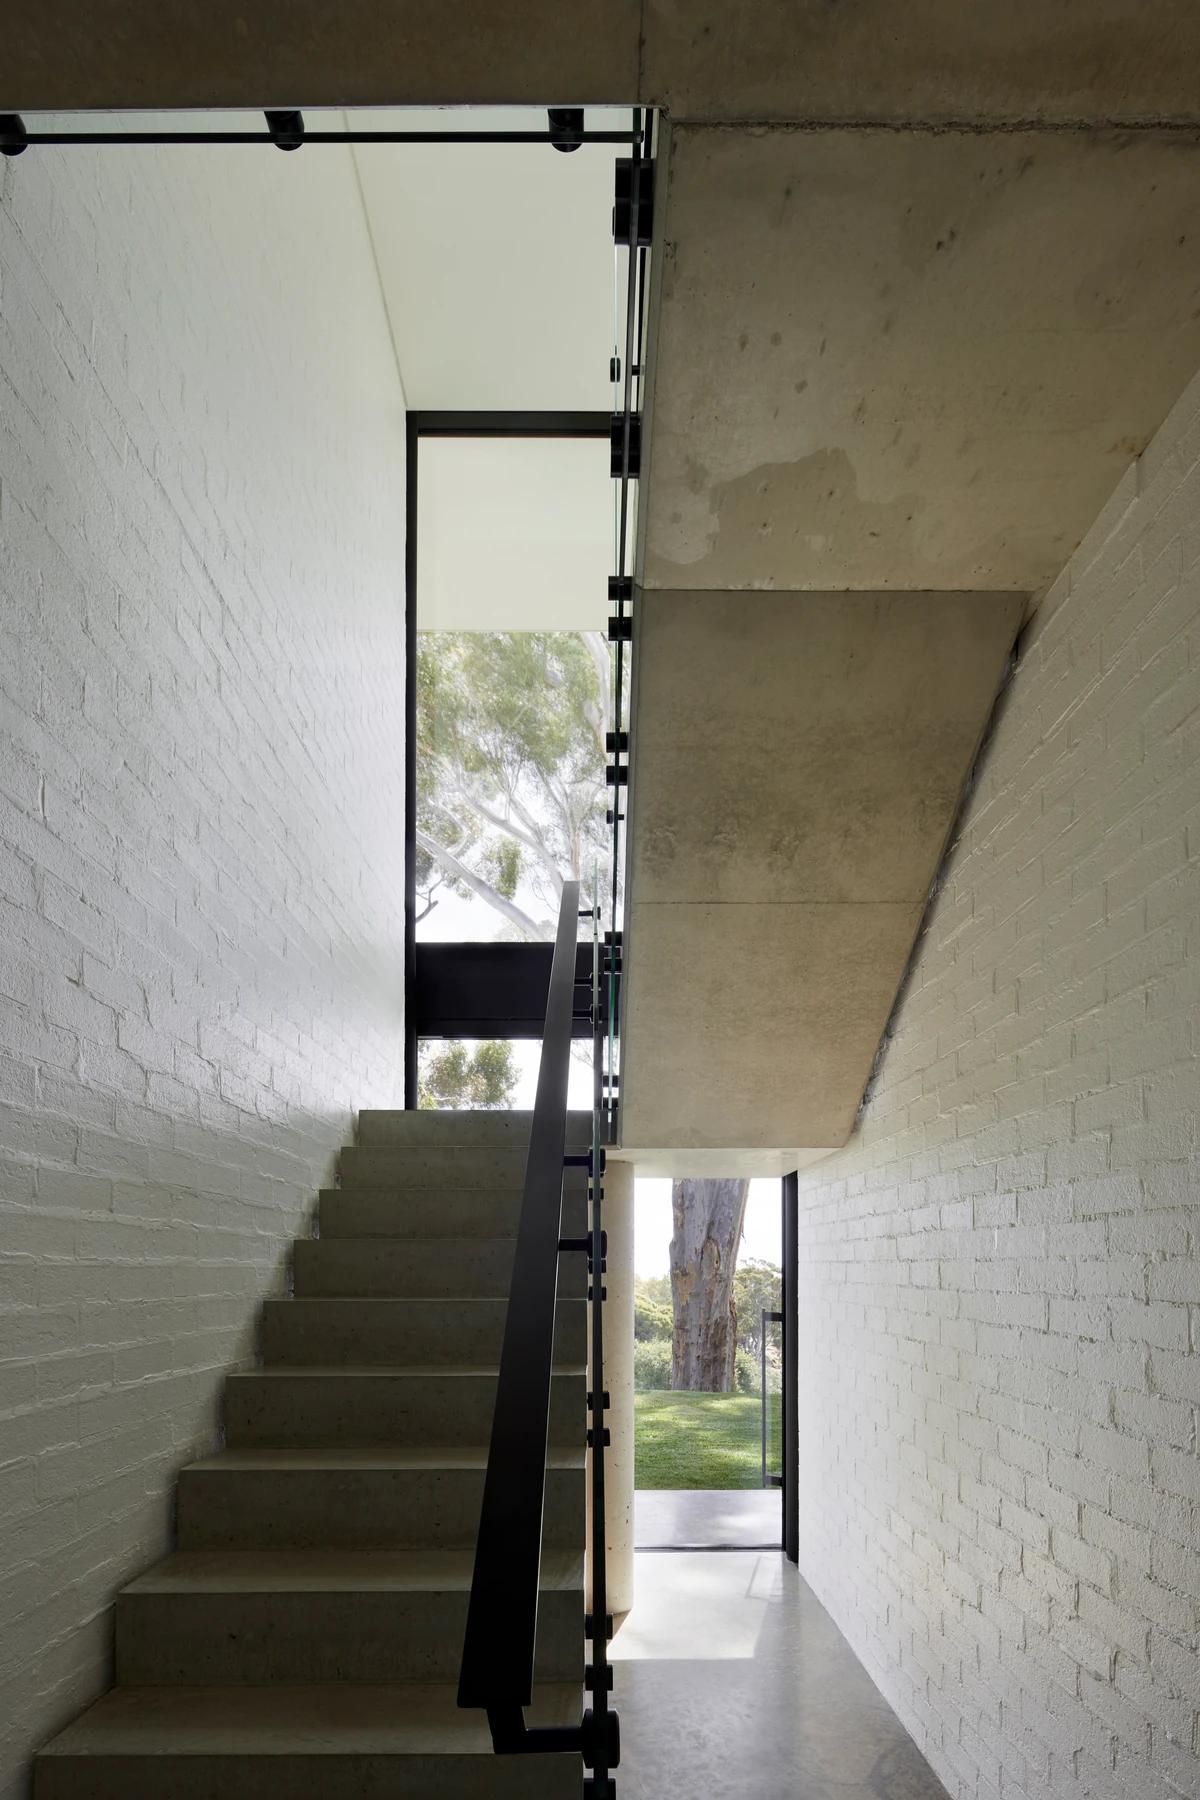
A concrete stair between white brick walls.
Credits
Keep exploring
Project updates
Tell us if it is inaccurate, not genuine or a concern. Our team reviews every report.