E8: A House that Opens and Closes
Turner Architects · London, United Kingdom
Projects / Project
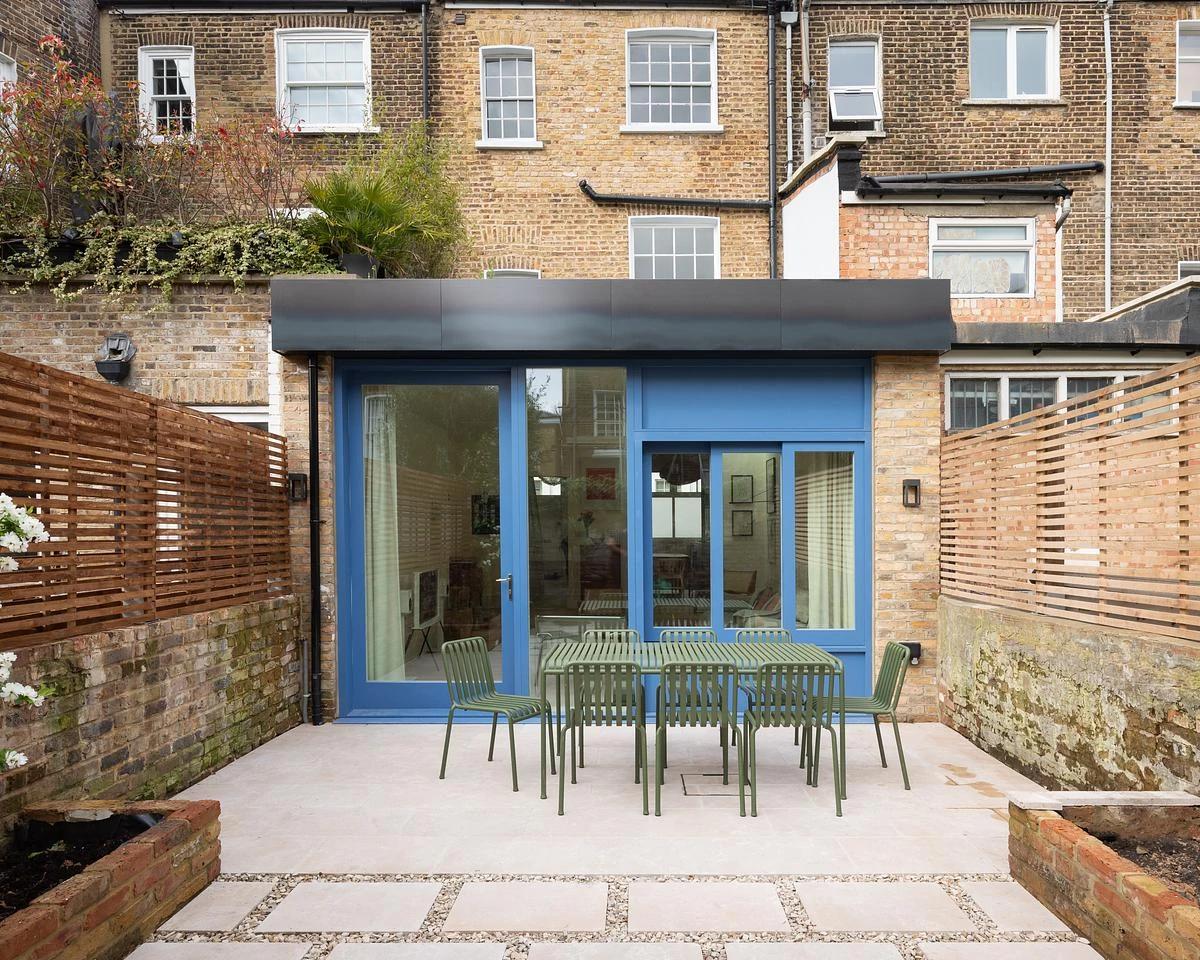
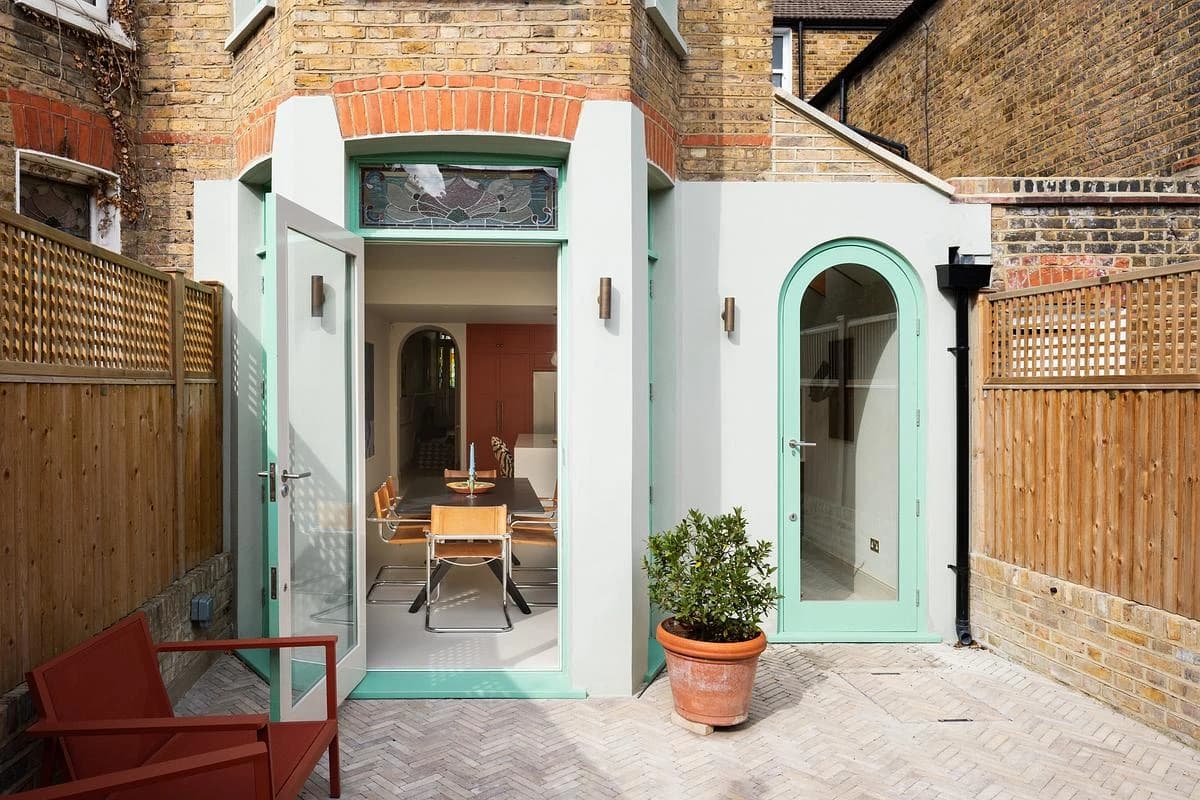
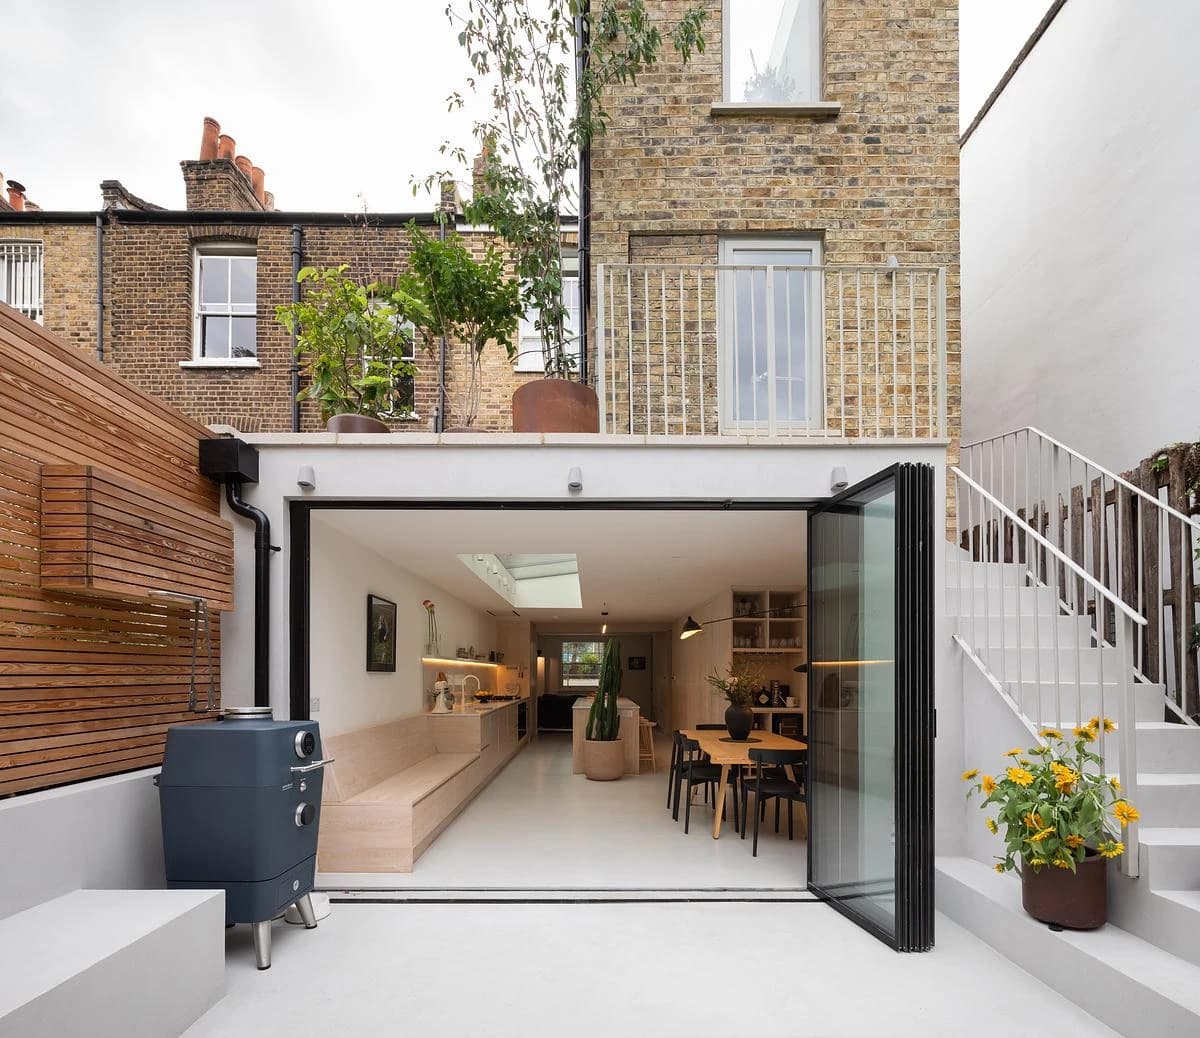
Turner Architects has added a garden room and kitchen to a south London house, conceived as a modern orangerie facing the garden.
Brick walls and timber glazing frame the garden room.
The project
This garden room and kitchen extension sits low against the garden, as if grown from it. A generous ceiling height and large openings let light take shape, while the threshold invites movement outside as readily as it shelters the room within.
Views are framed towards planting, sky and courtyard. The interior carries a mid-century restraint through proportion and tactile materials, with surfaces that reflect light without glare and places to pause by the garden or at the counter.
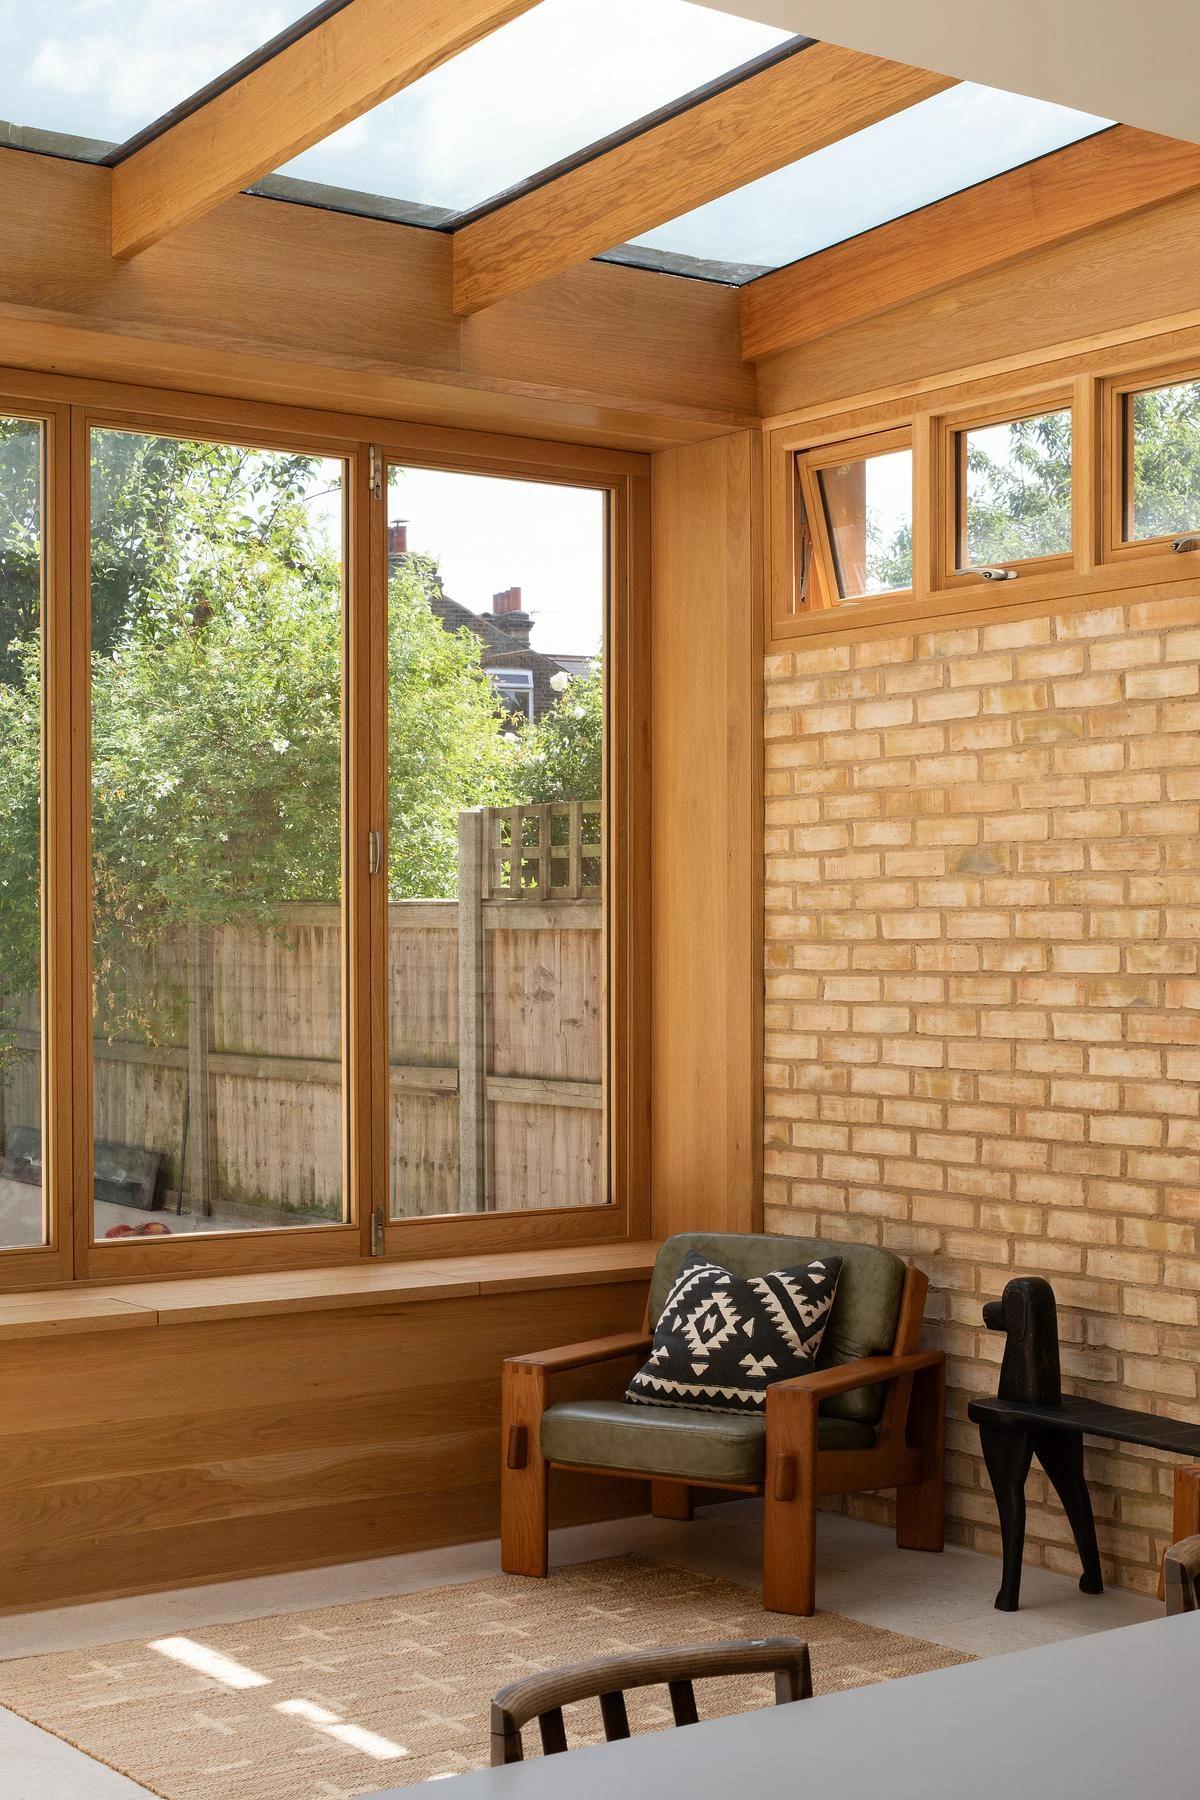
A window seat looks out from the garden room.
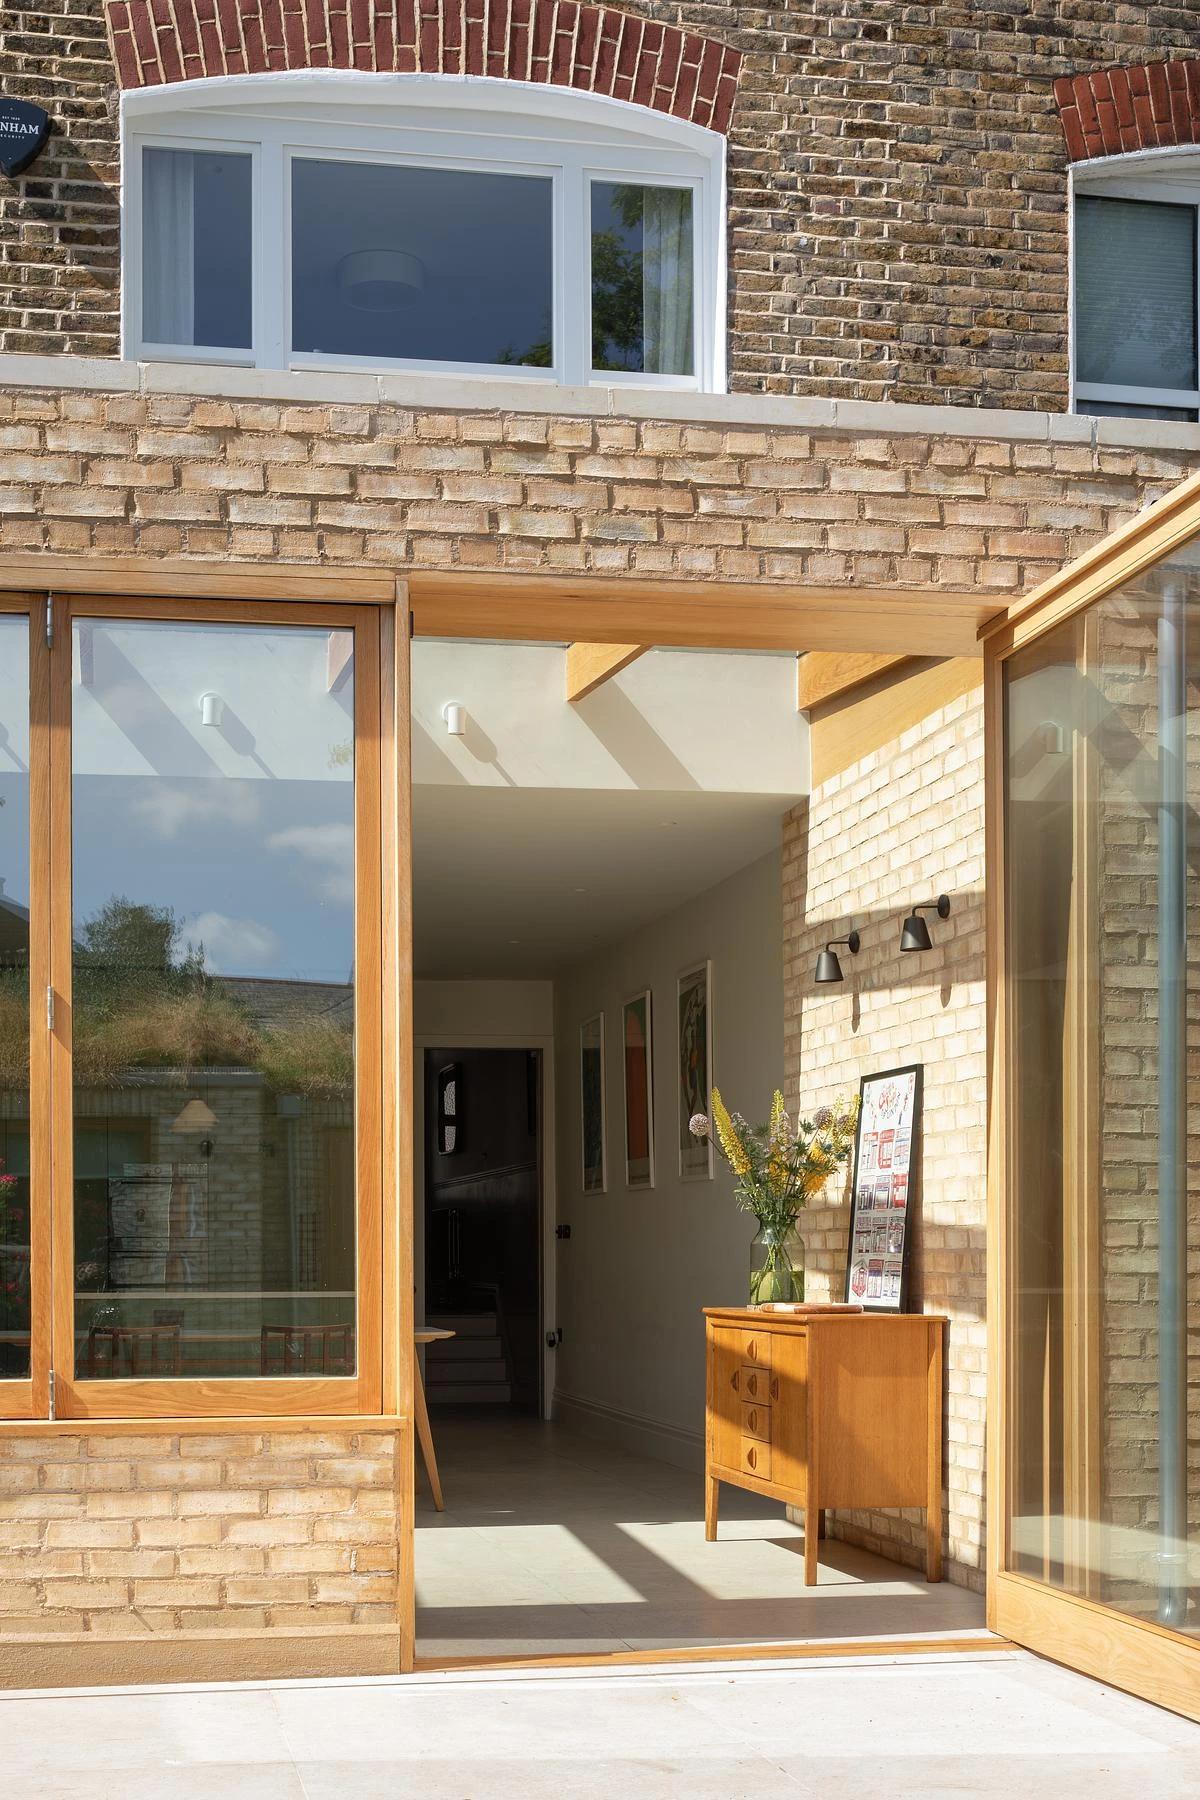
Timber-framed doors open between the brick extension and garden.
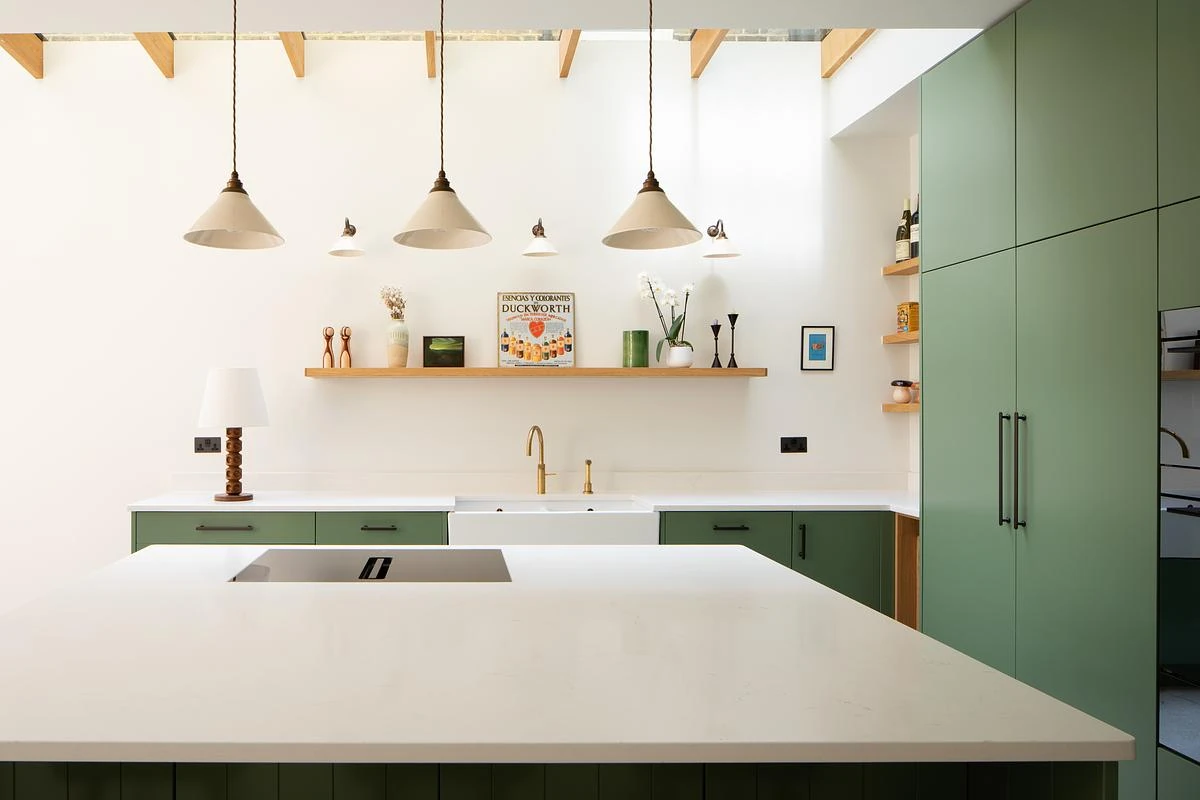
Open shelving runs above the kitchen sink.
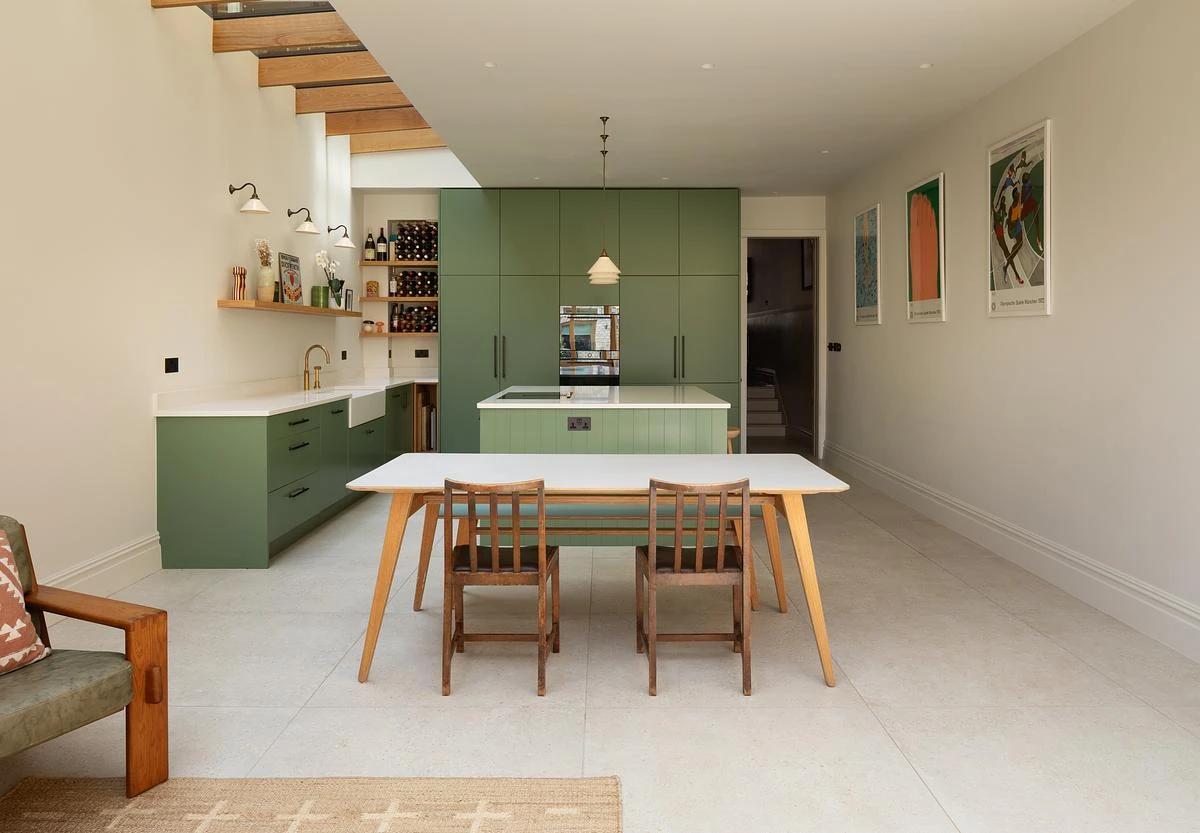
The dining table sits between the kitchen and garden room.
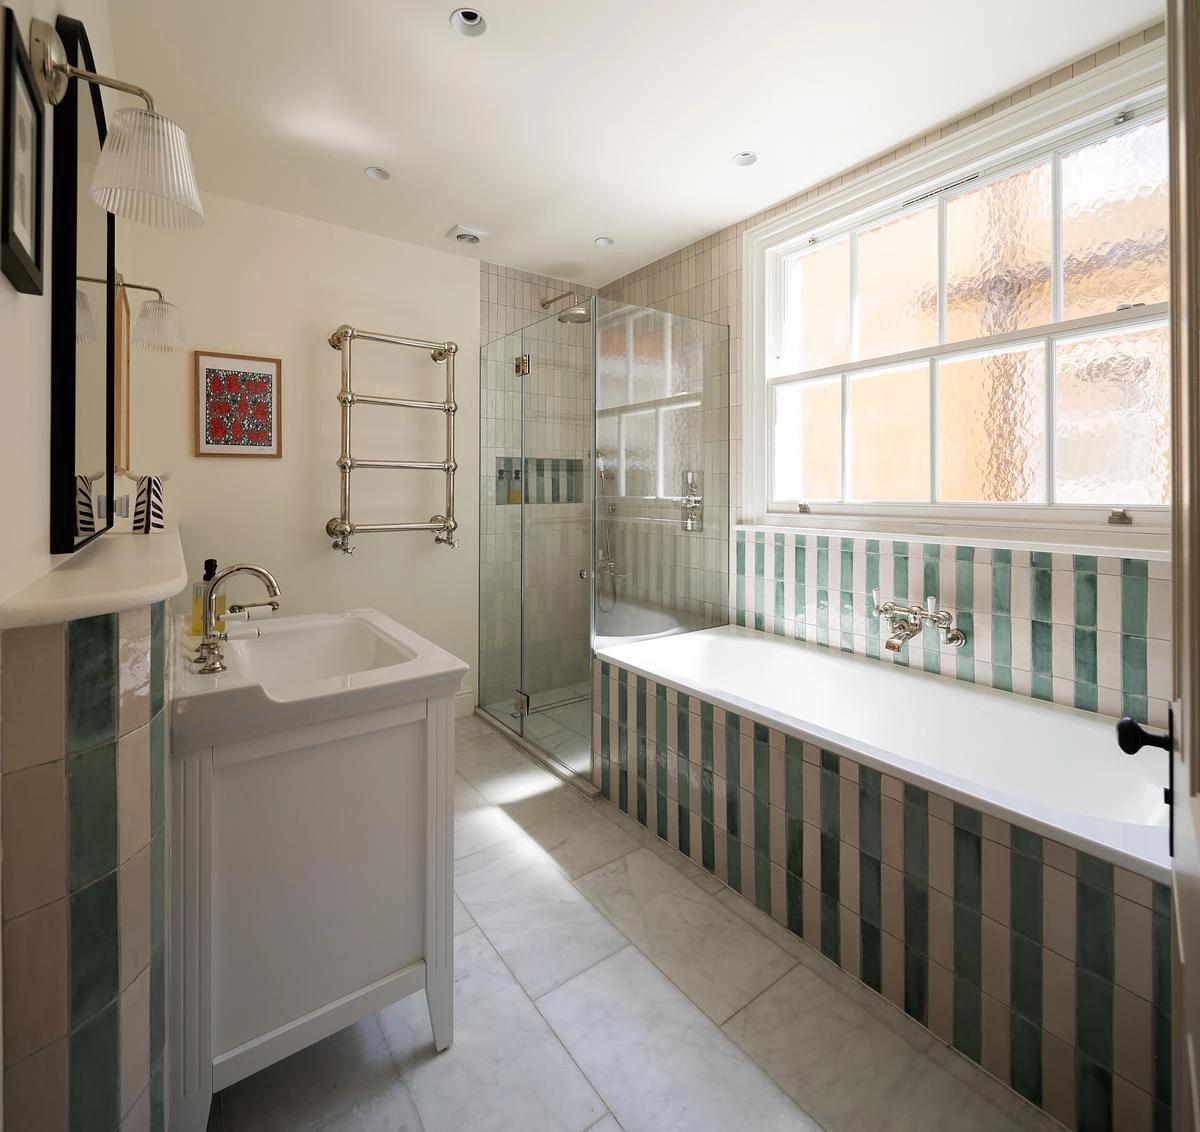
A bathroom with green and white striped tiles.
Credits
Keep exploring
Project updates
Tell us if it is inaccurate, not genuine or a concern. Our team reviews every report.