E8: A House that Opens and Closes
Turner Architects · London, United Kingdom
Projects / Project
Turner Architects has reinvented a Victorian terrace in south London around an open kitchen, a calmer sitting room and the in-between spaces that link them.
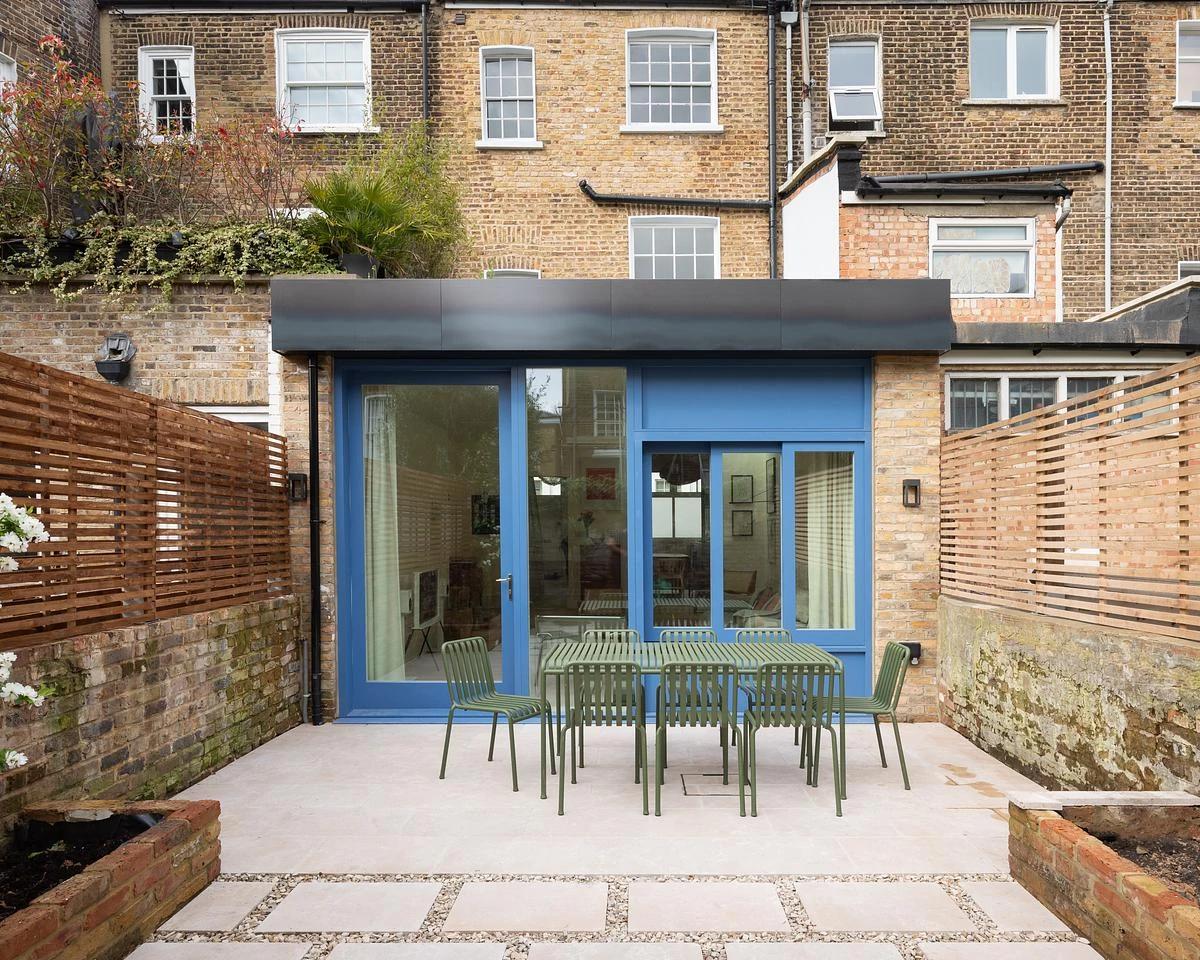
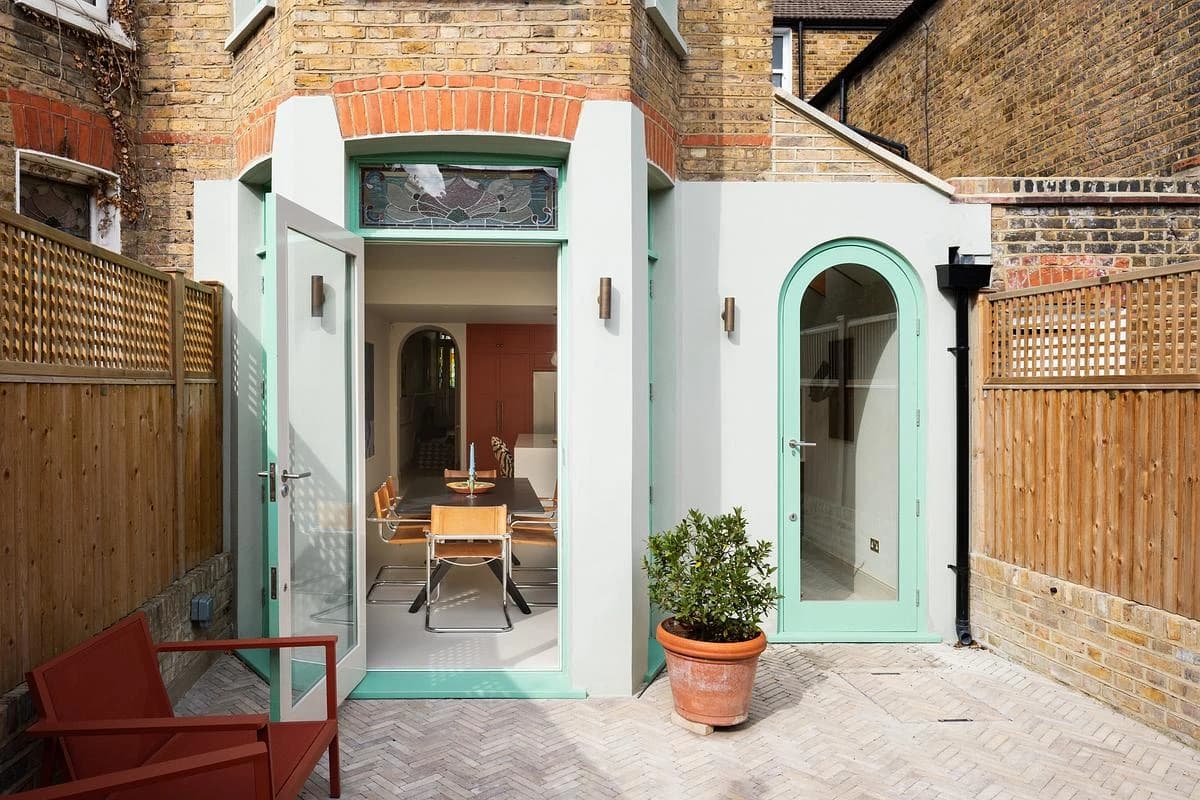
The garden room opens to the rear terrace through tall glazed doors.
The project
The brief was to adapt a Victorian terrace for a new way of living. The kitchen is no longer hidden: it becomes an open, communal room facing the garden, which is now a place to sit and look out. The sitting room becomes a quieter, more formal retreat.
Corridors, corners and thresholds are given purpose too. Artwork and texture fill these in-between spaces, so everyday moments such as climbing the stairs or passing between rooms are accompanied by something to notice.
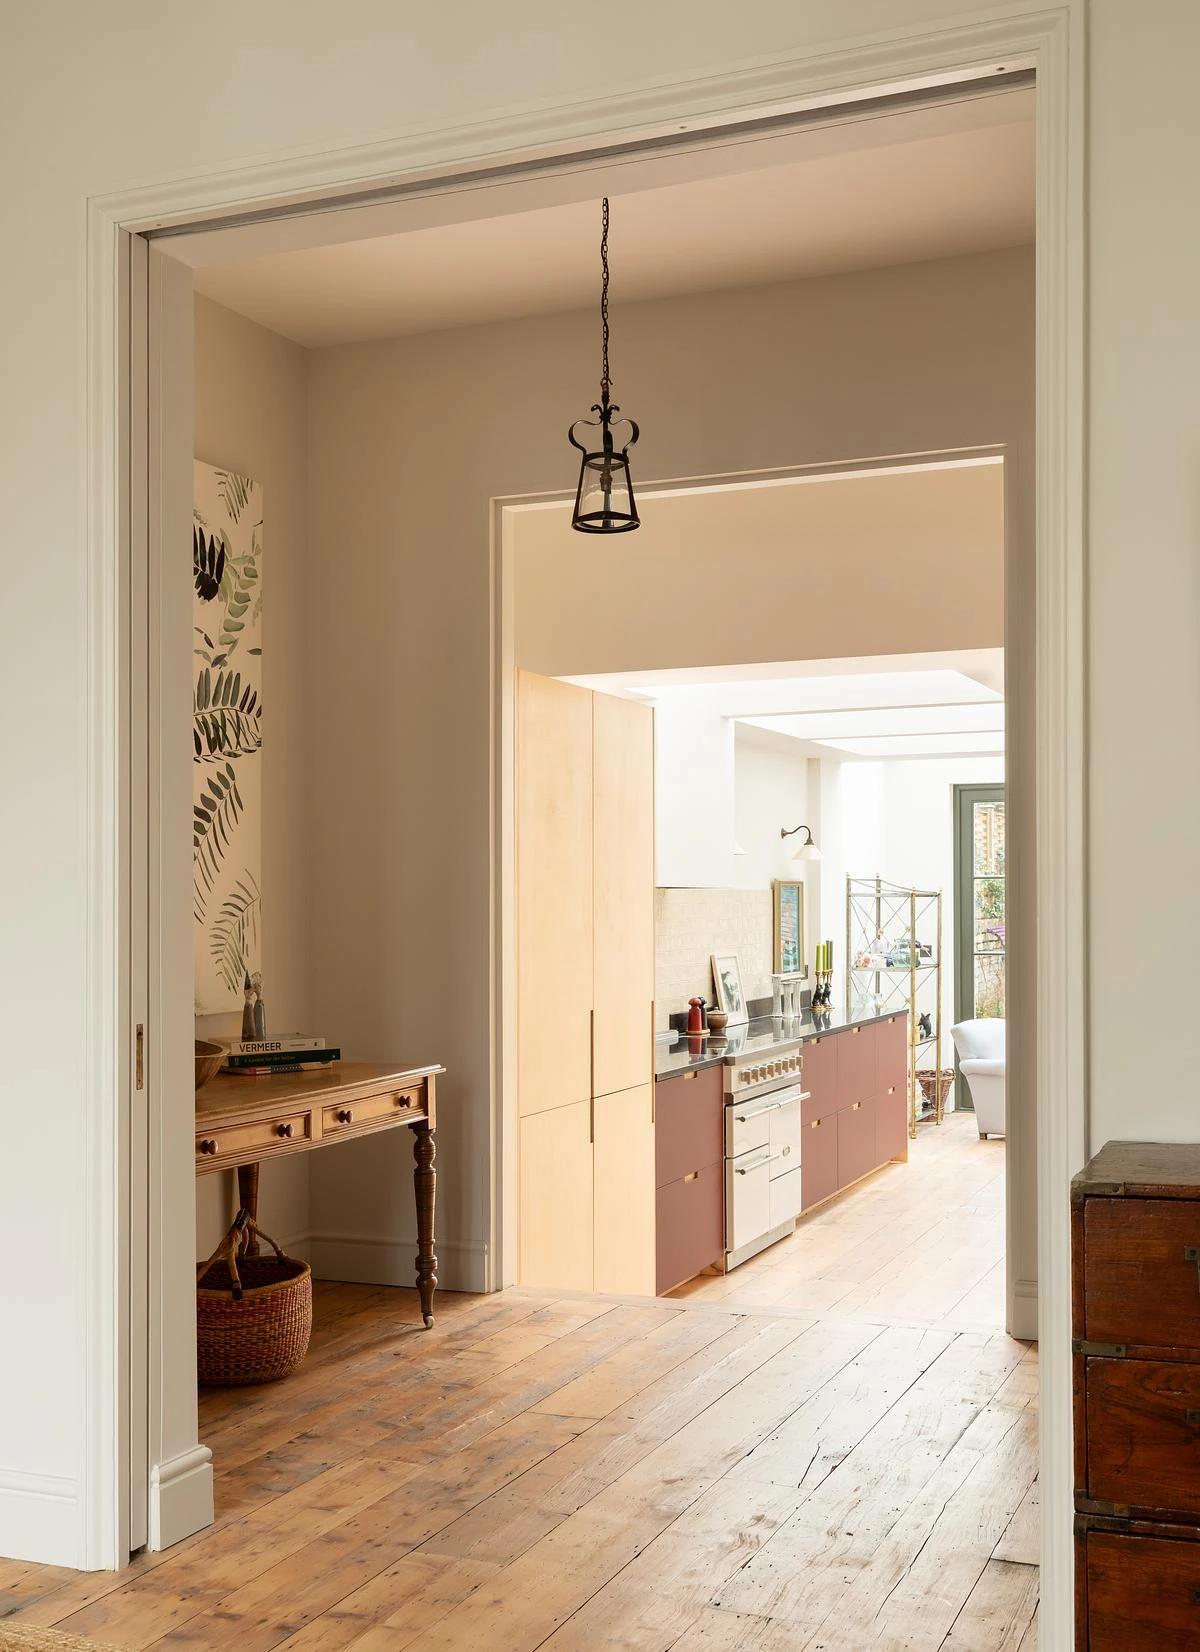
A doorway frames the view through to the kitchen.
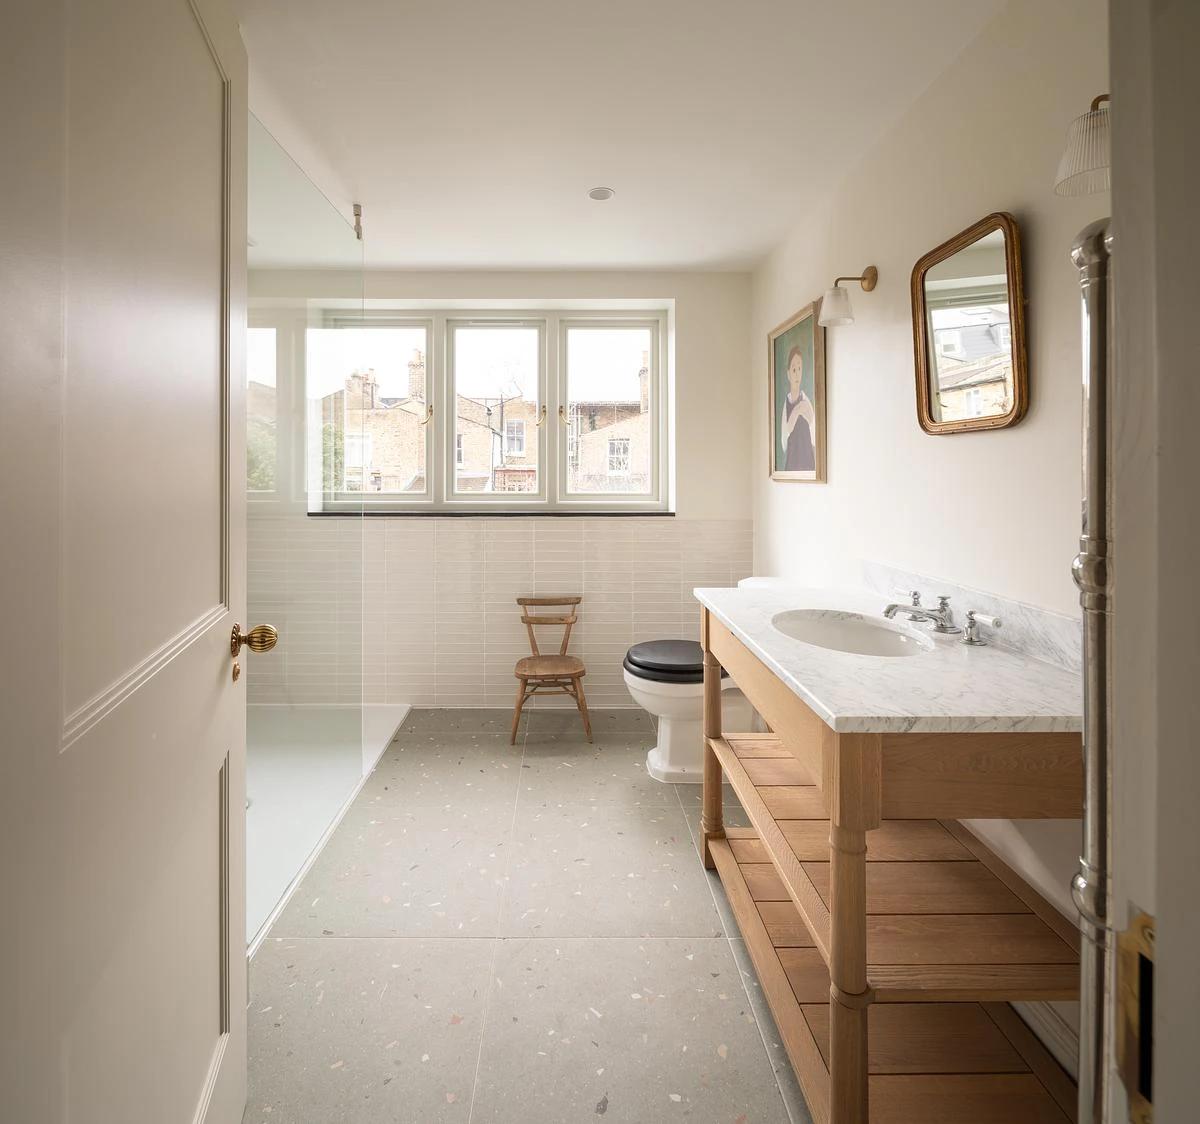
A bathroom with a timber vanity and tiled floor.
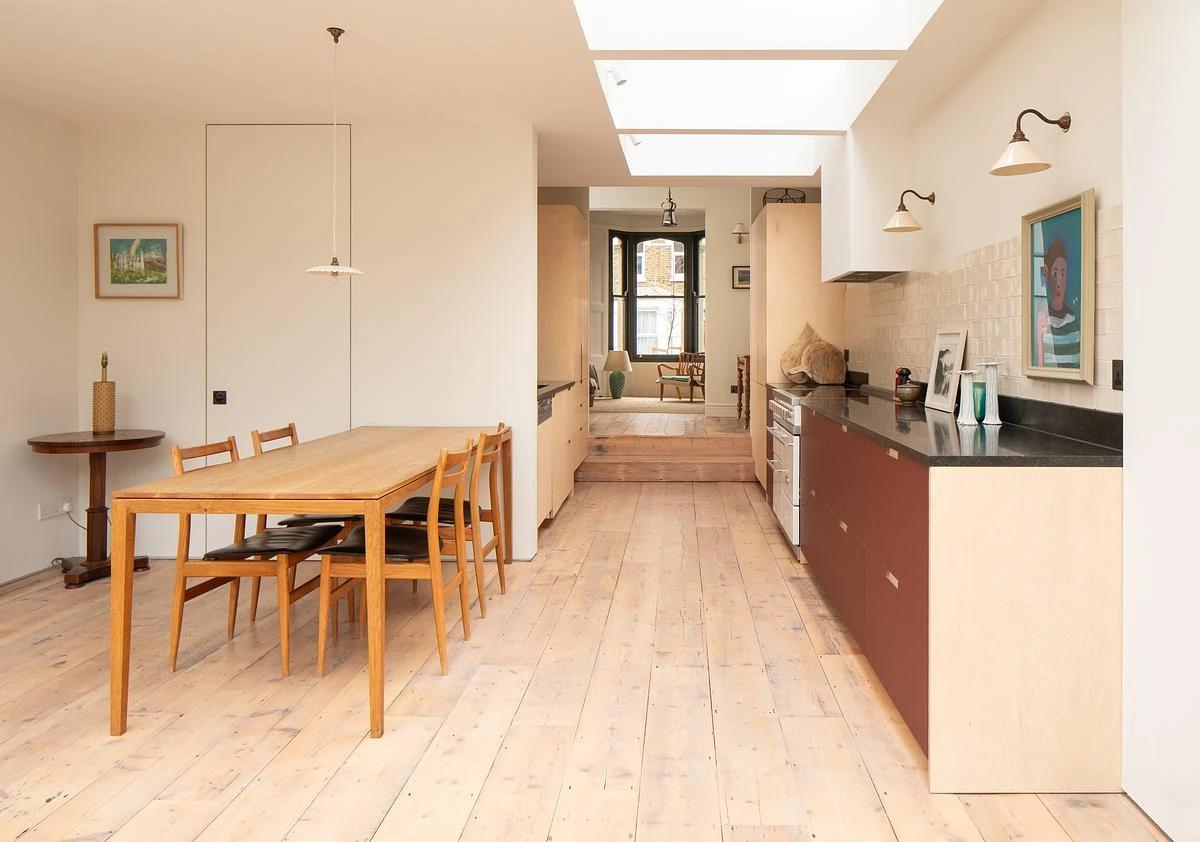
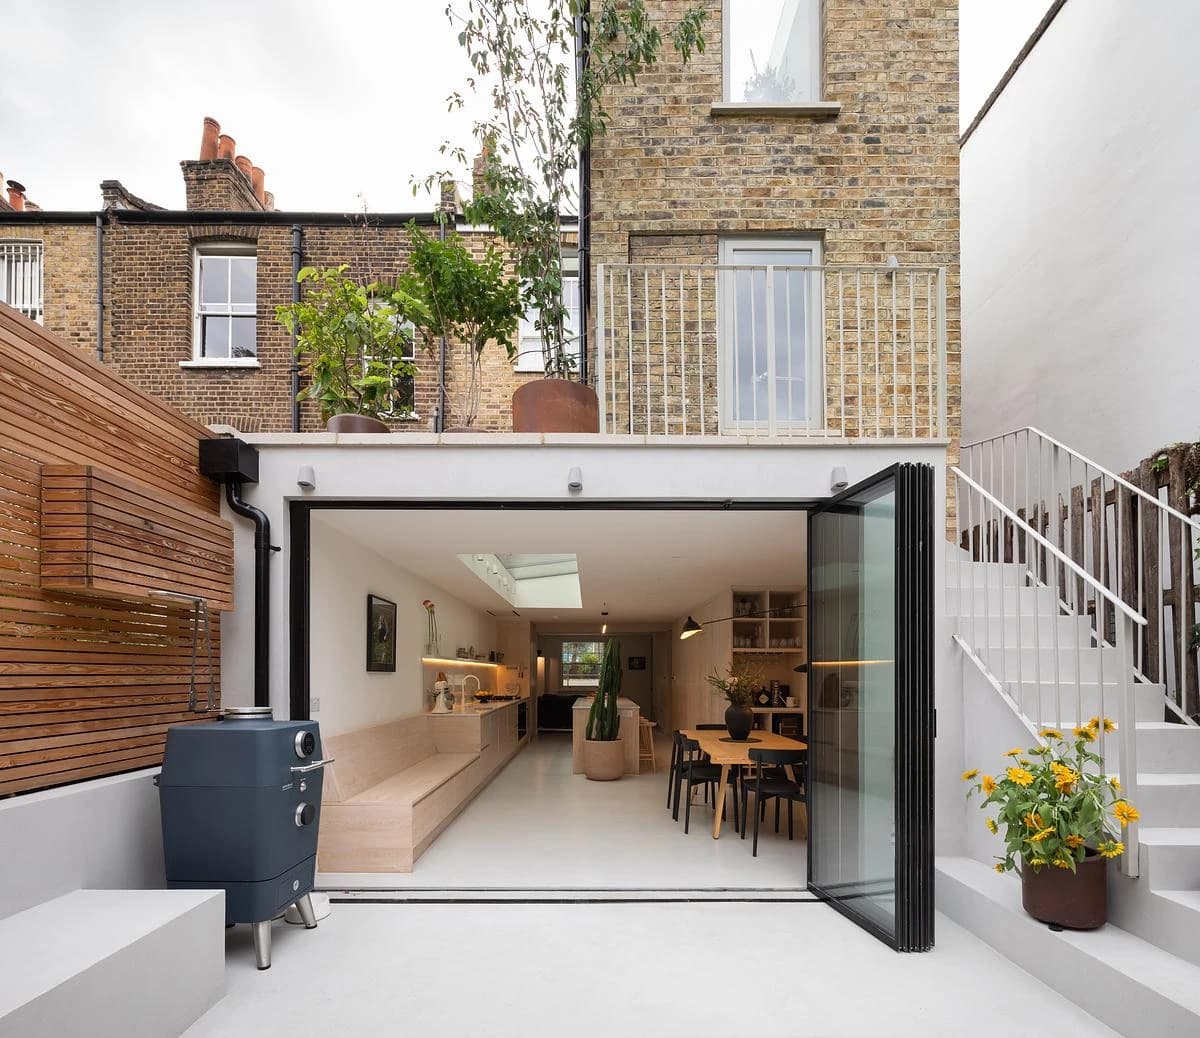
A long dining table runs beside the kitchen beneath rooflights.
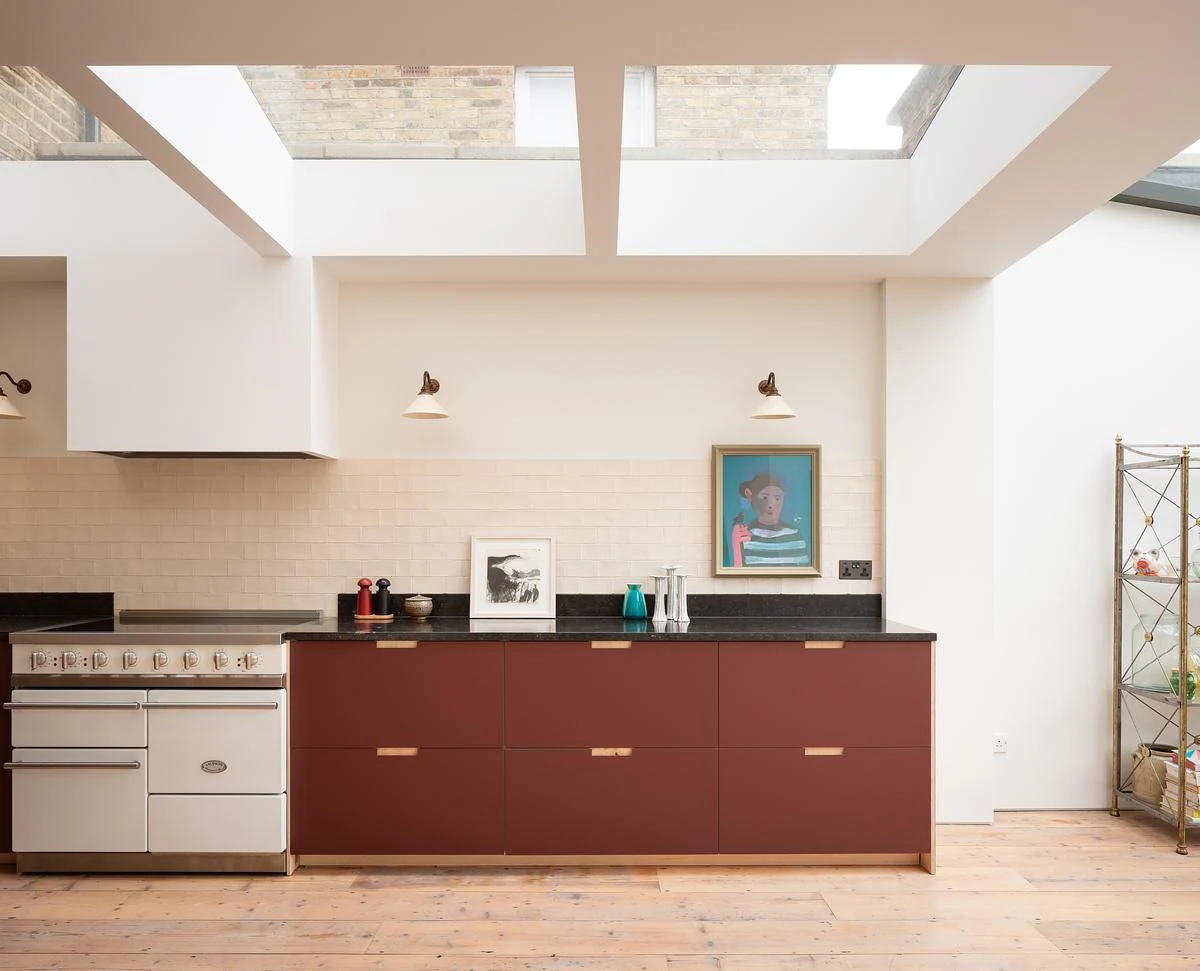
Deep red cabinetry lines the kitchen beneath rooflights.
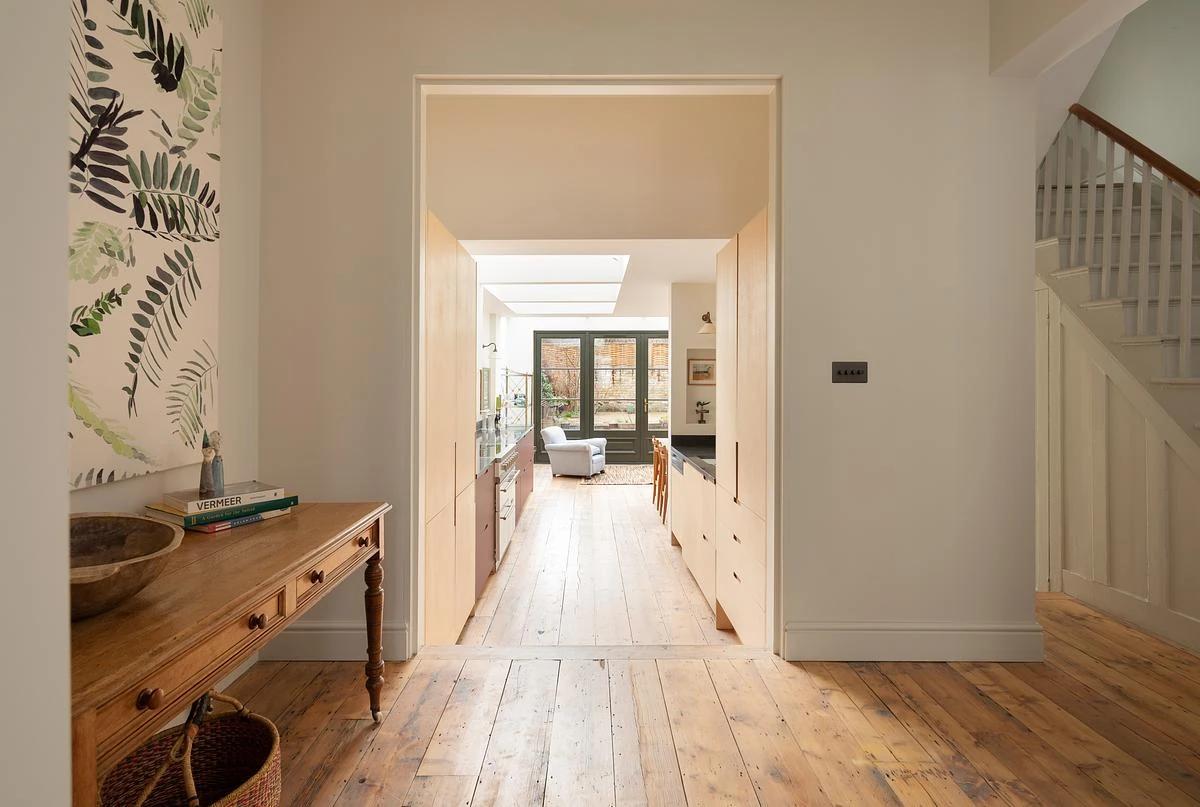
A long view runs from the front hall through the house.
Credits
Keep exploring
Project updates
Tell us if it is inaccurate, not genuine or a concern. Our team reviews every report.