Canal House
William Tozer Associates Limited · London, United Kingdom · 2024
Projects / Project
A brick house extension hollowed out on two sides to reveal a white interior of sculptural volumes.
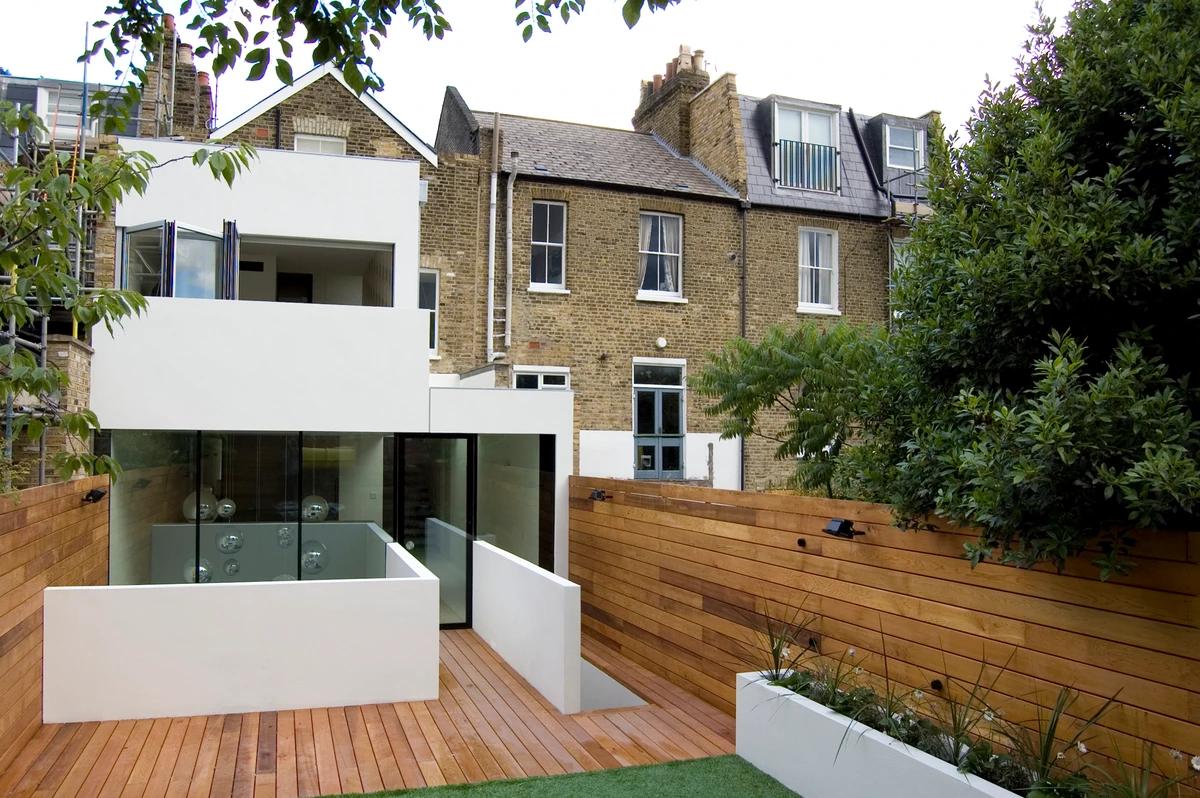
The brick rear extension on a York stone plinth, seen across the garden.
The project
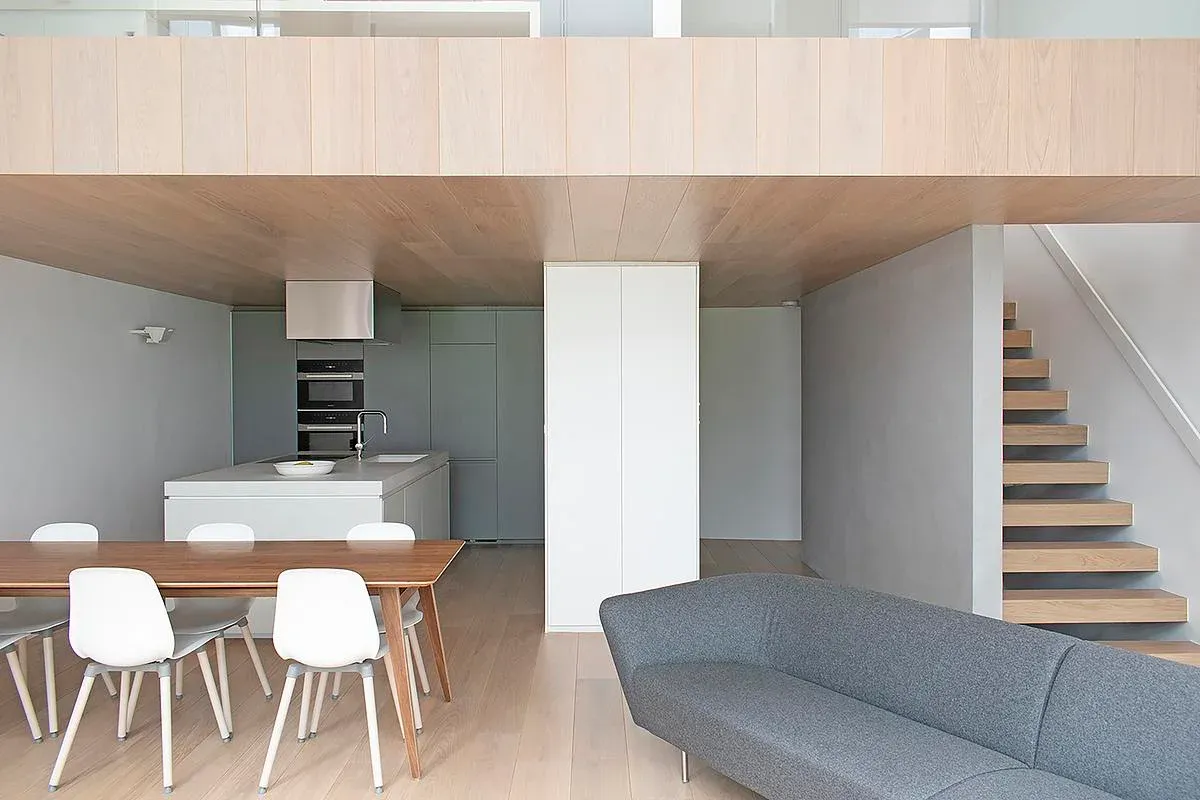
WILLIAM TOZER Associates designed Tall House as a large brick box hollowed out on two sides to show its white interior. On one side, sliding glass doors with minimal black frames keep the opening reading as a void. On the other, the box rests on a long white volume that runs into the kitchen and holds cupboards and appliances, with an island separating it from the dining area.
Throughout the house, rooms and cupboards are treated as large and small sculptural volumes that loosely divide each open level. The main bedroom is separated from a dressing room by a change of level and an ensuite, whose stone-clad interior is lit by a roof light and a sandblasted glass panel over the stair. Because of the split-level plan, the ground floor extension is unusually tall. The 184 square metre project was completed in 2019.
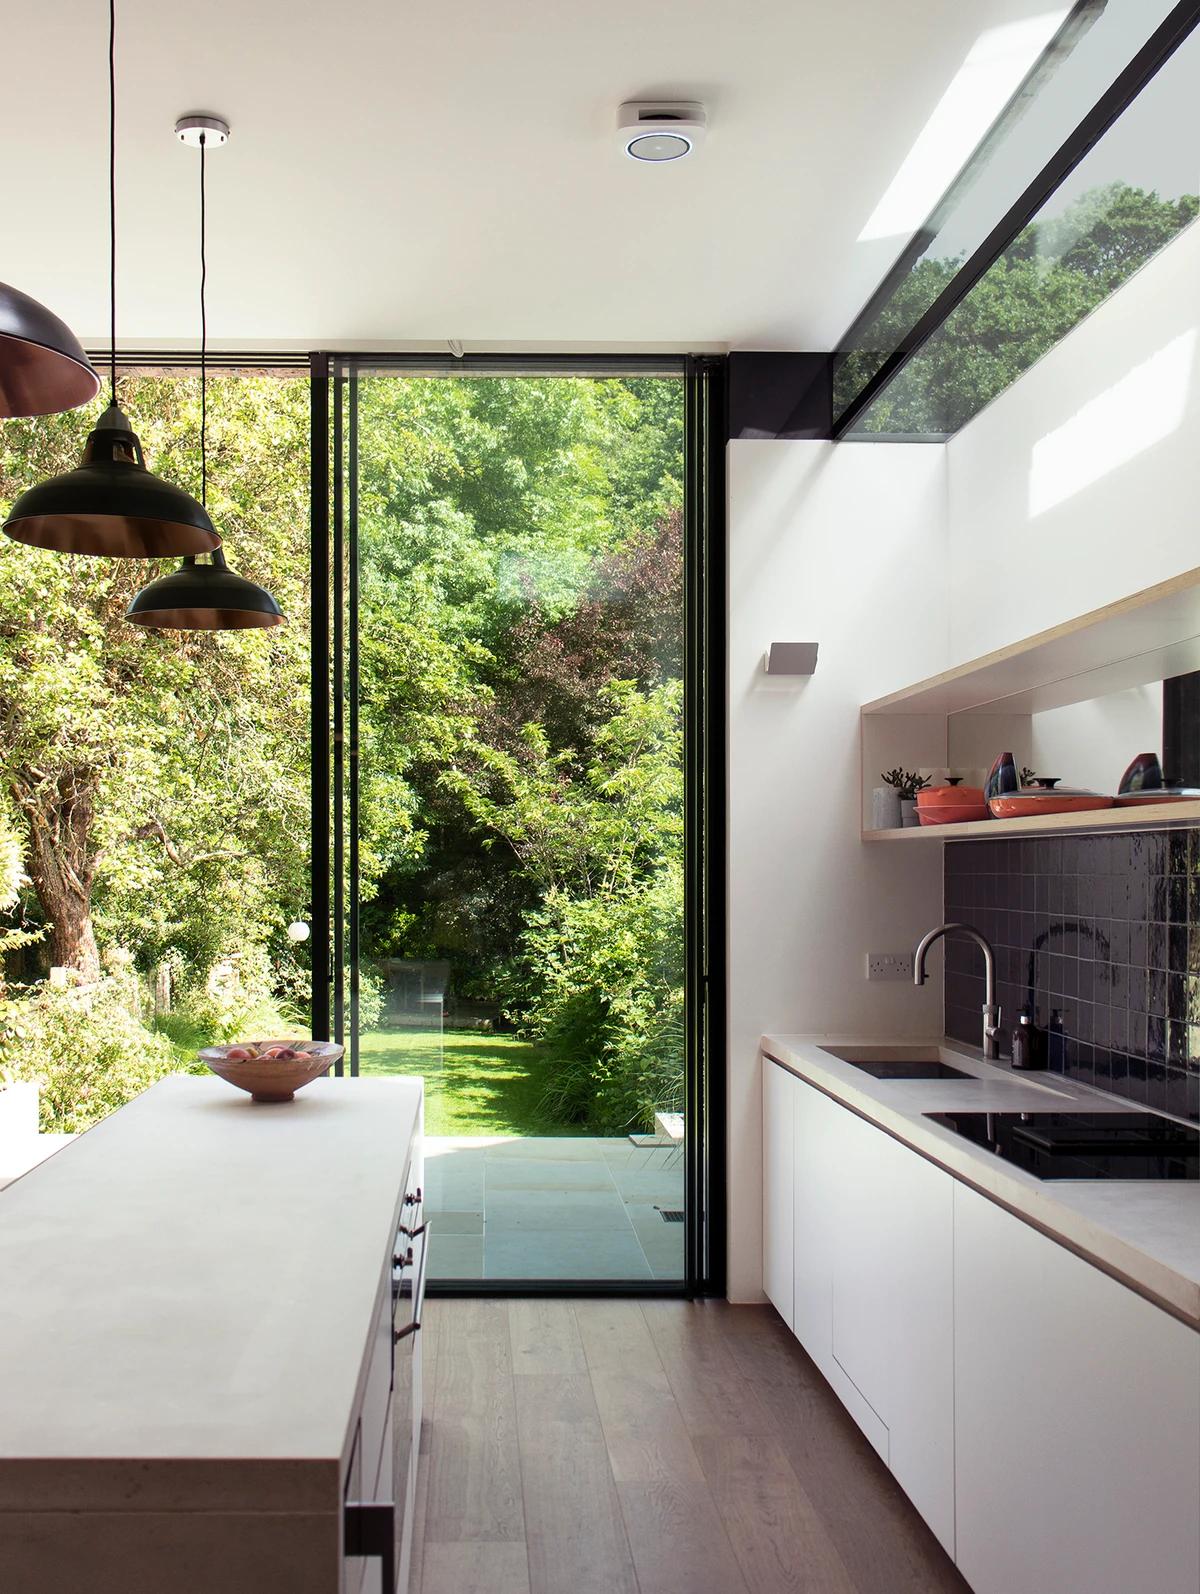
The kitchen with a dark tiled splashback and a view to the garden.
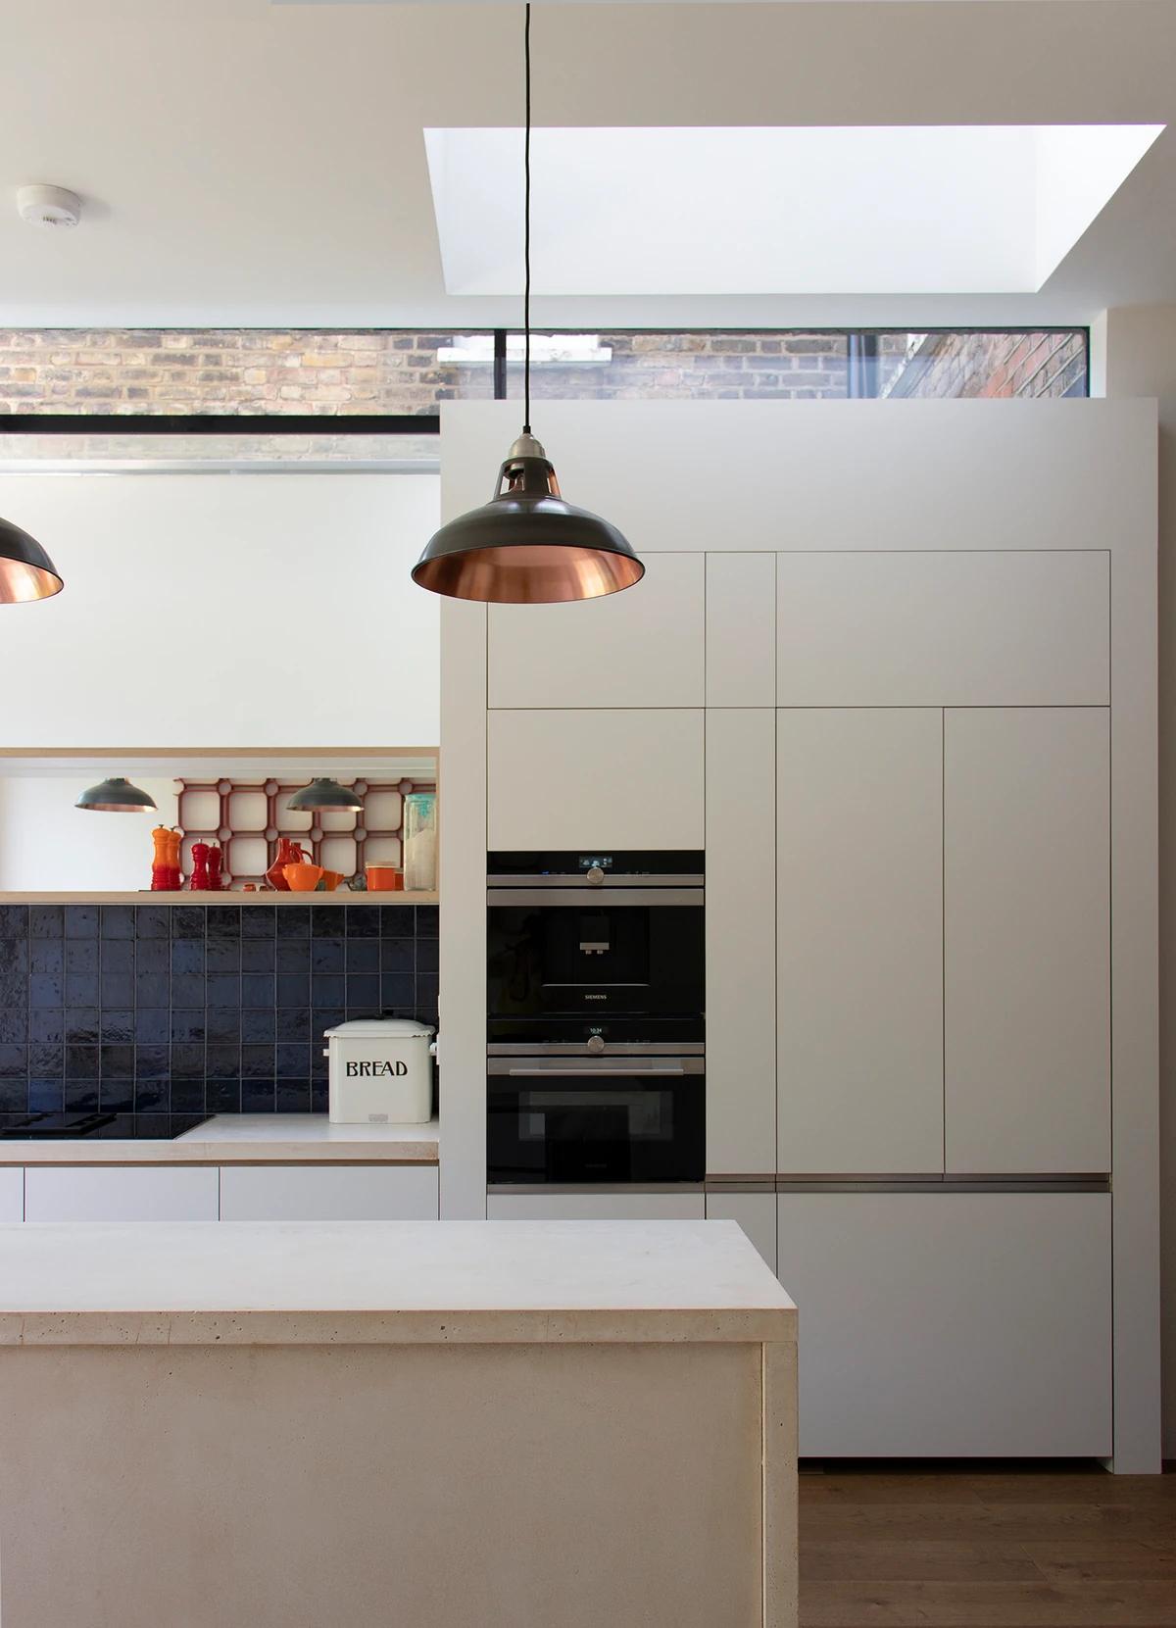
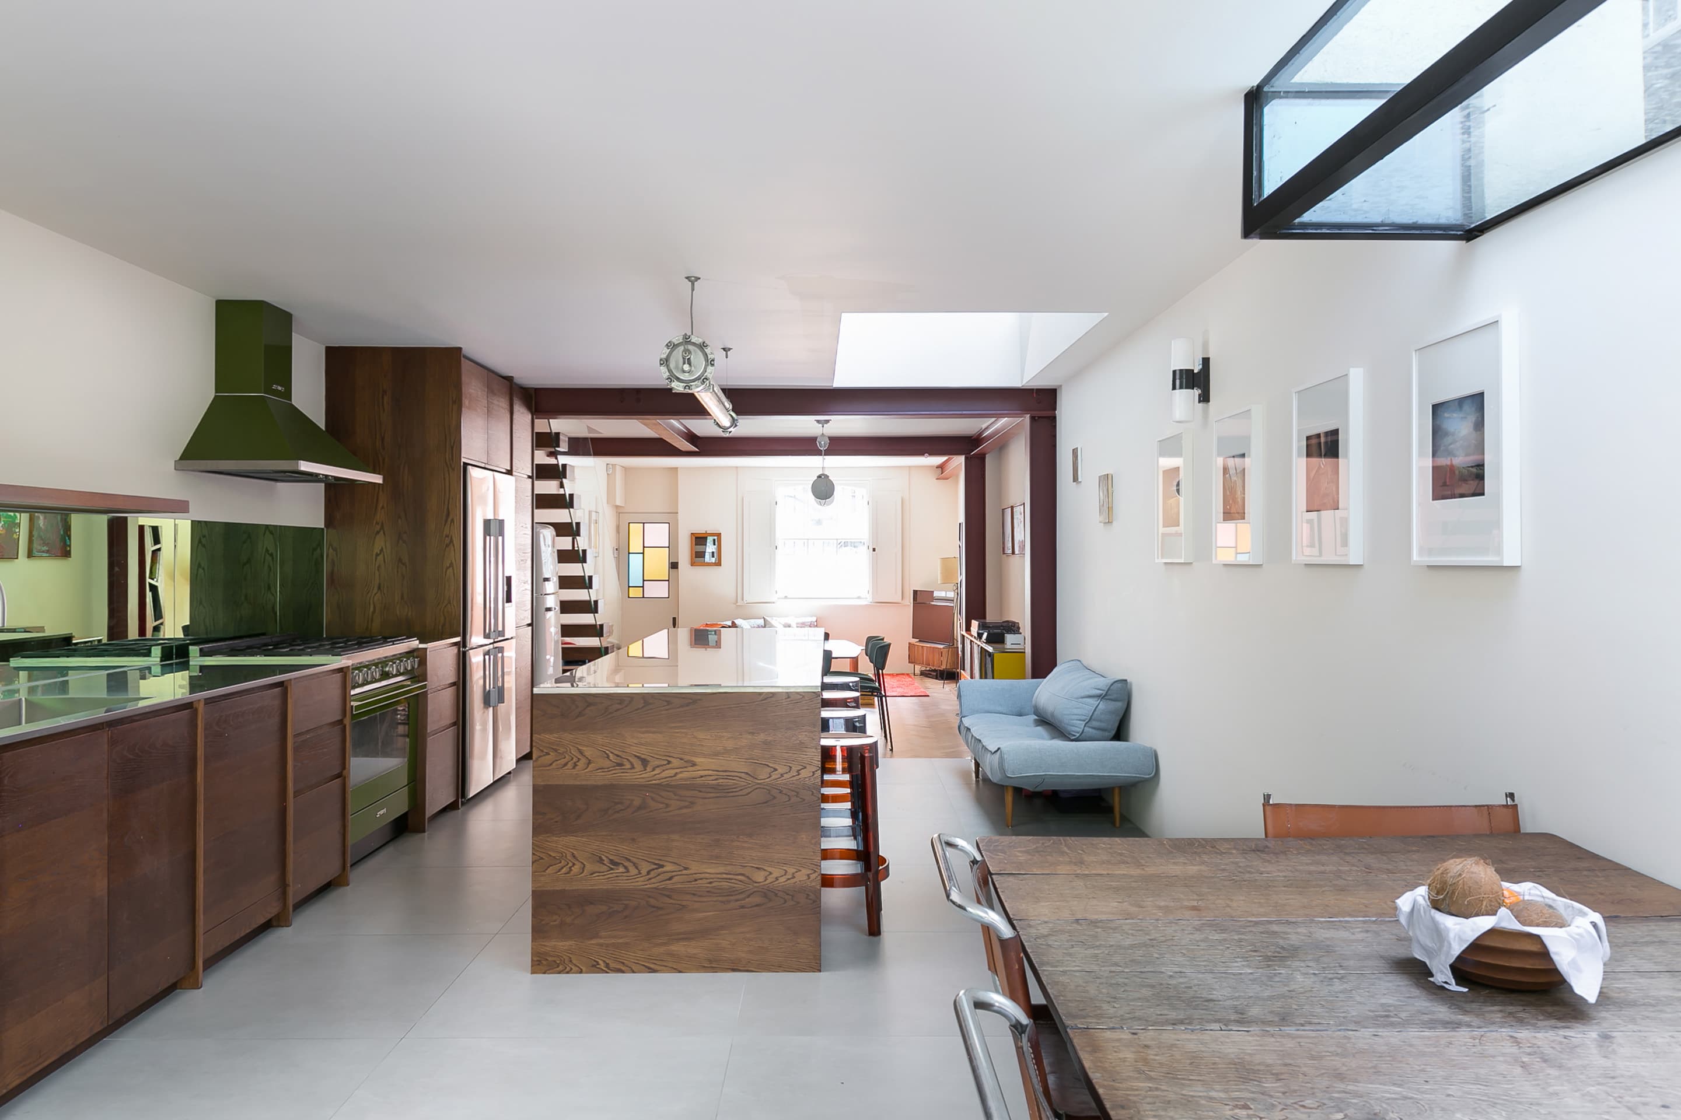
The white storage volume holding kitchen appliances, under a roof light.
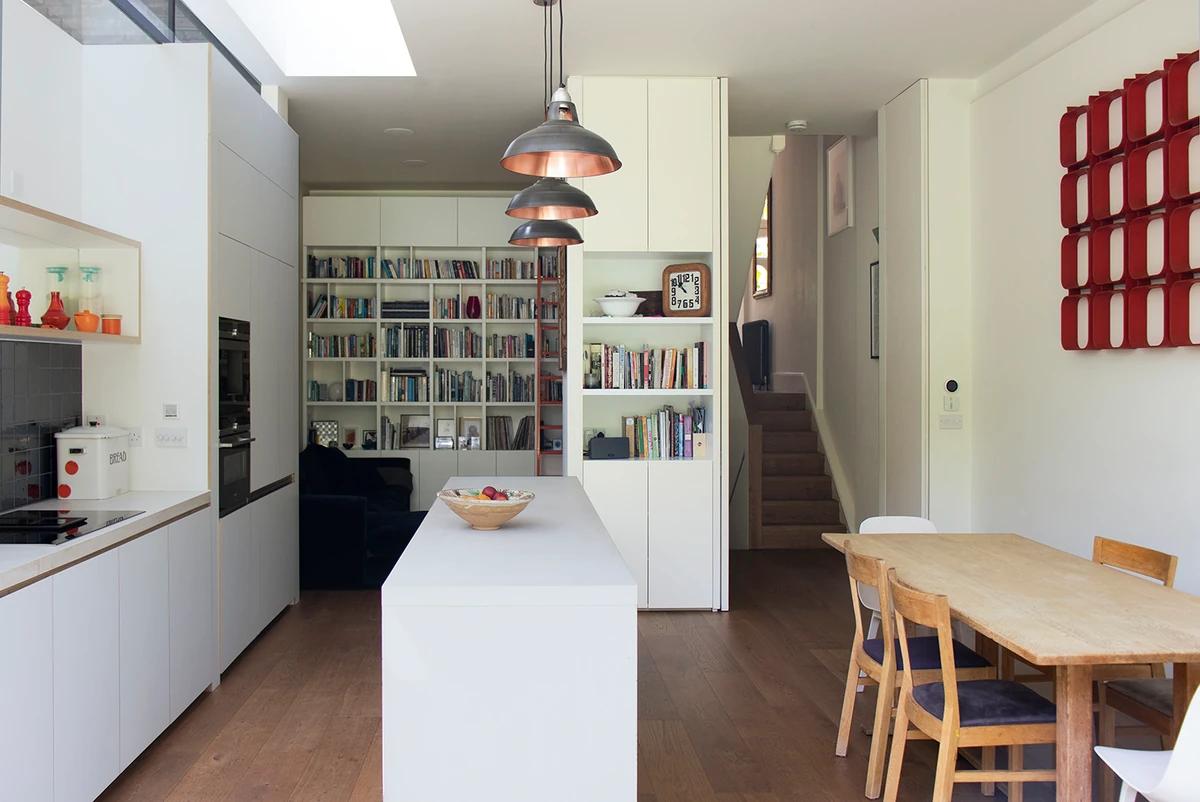
The open kitchen, dining and living space, with full bookshelves.
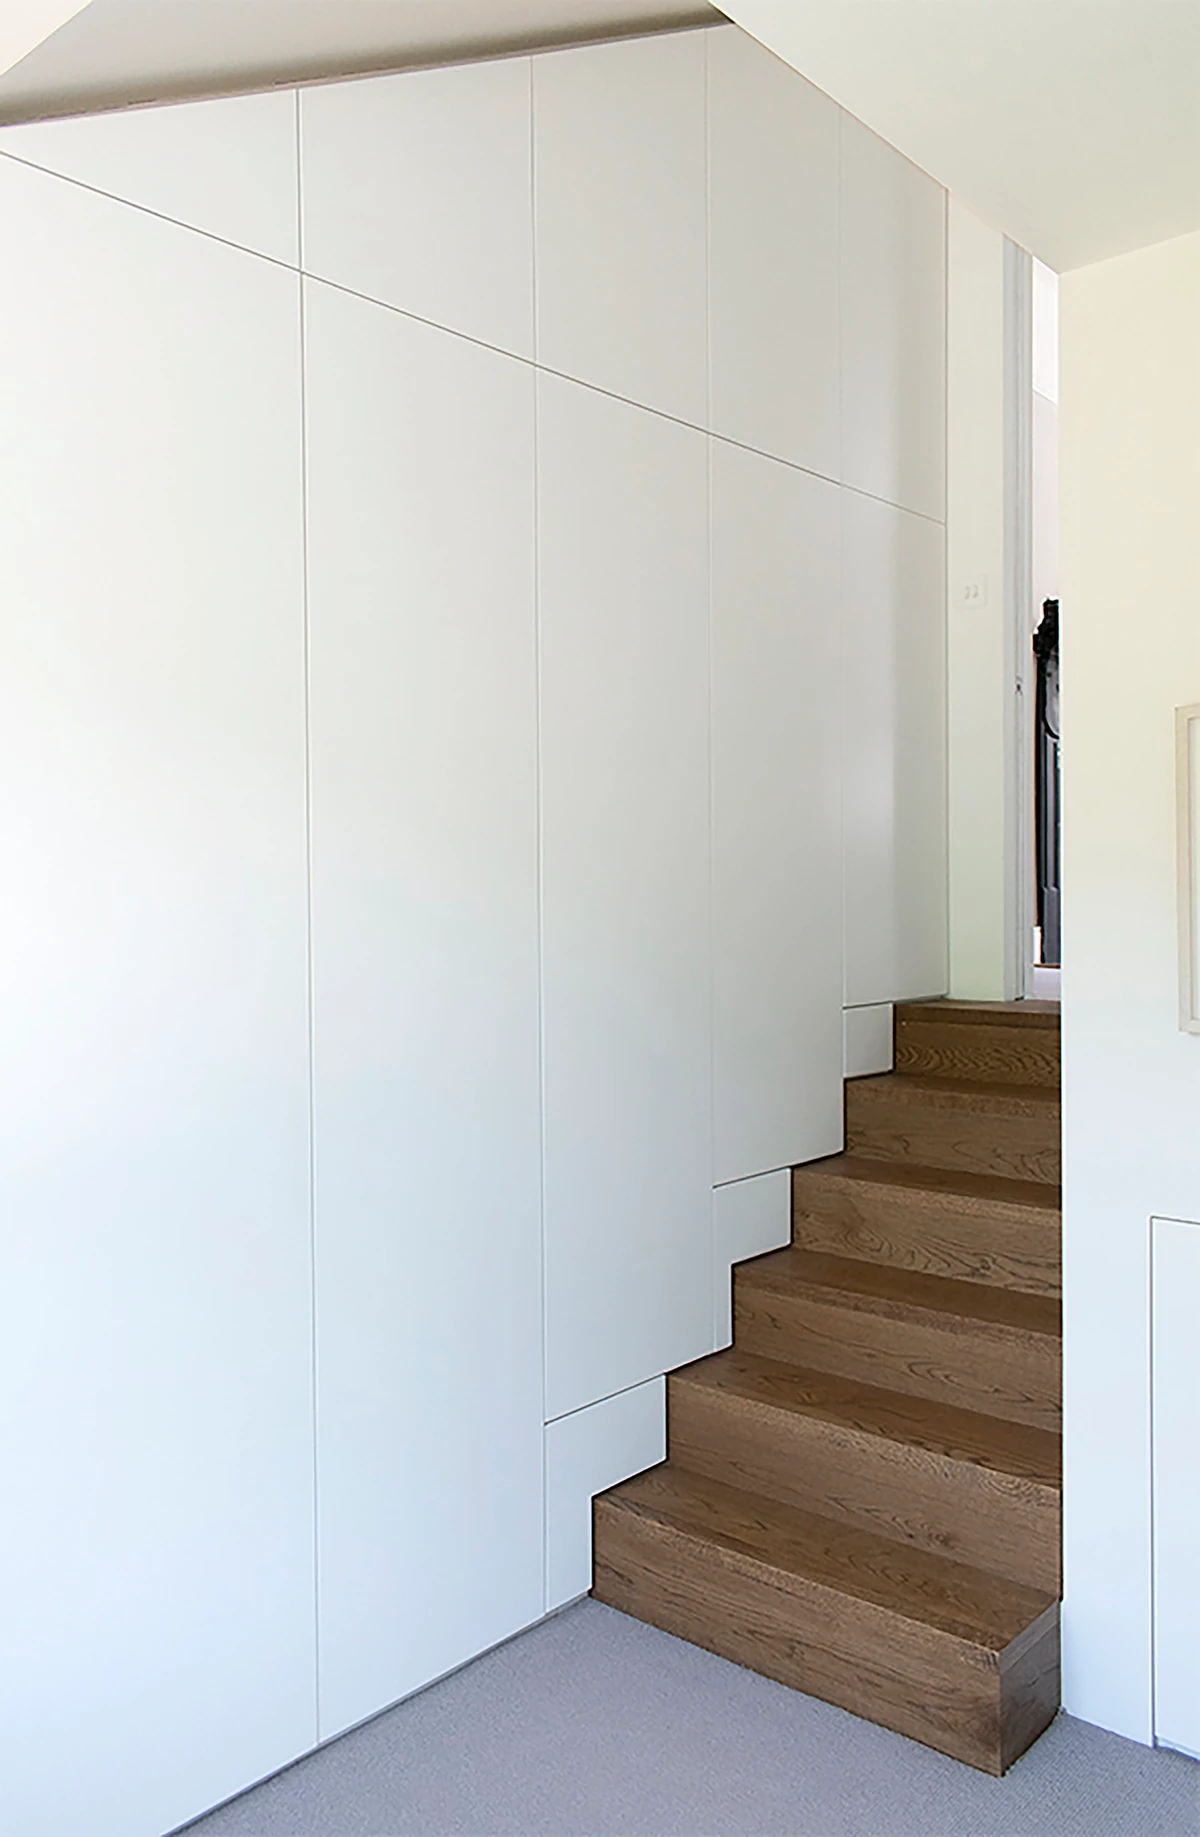
A timber stair beside a wall of white cupboards.
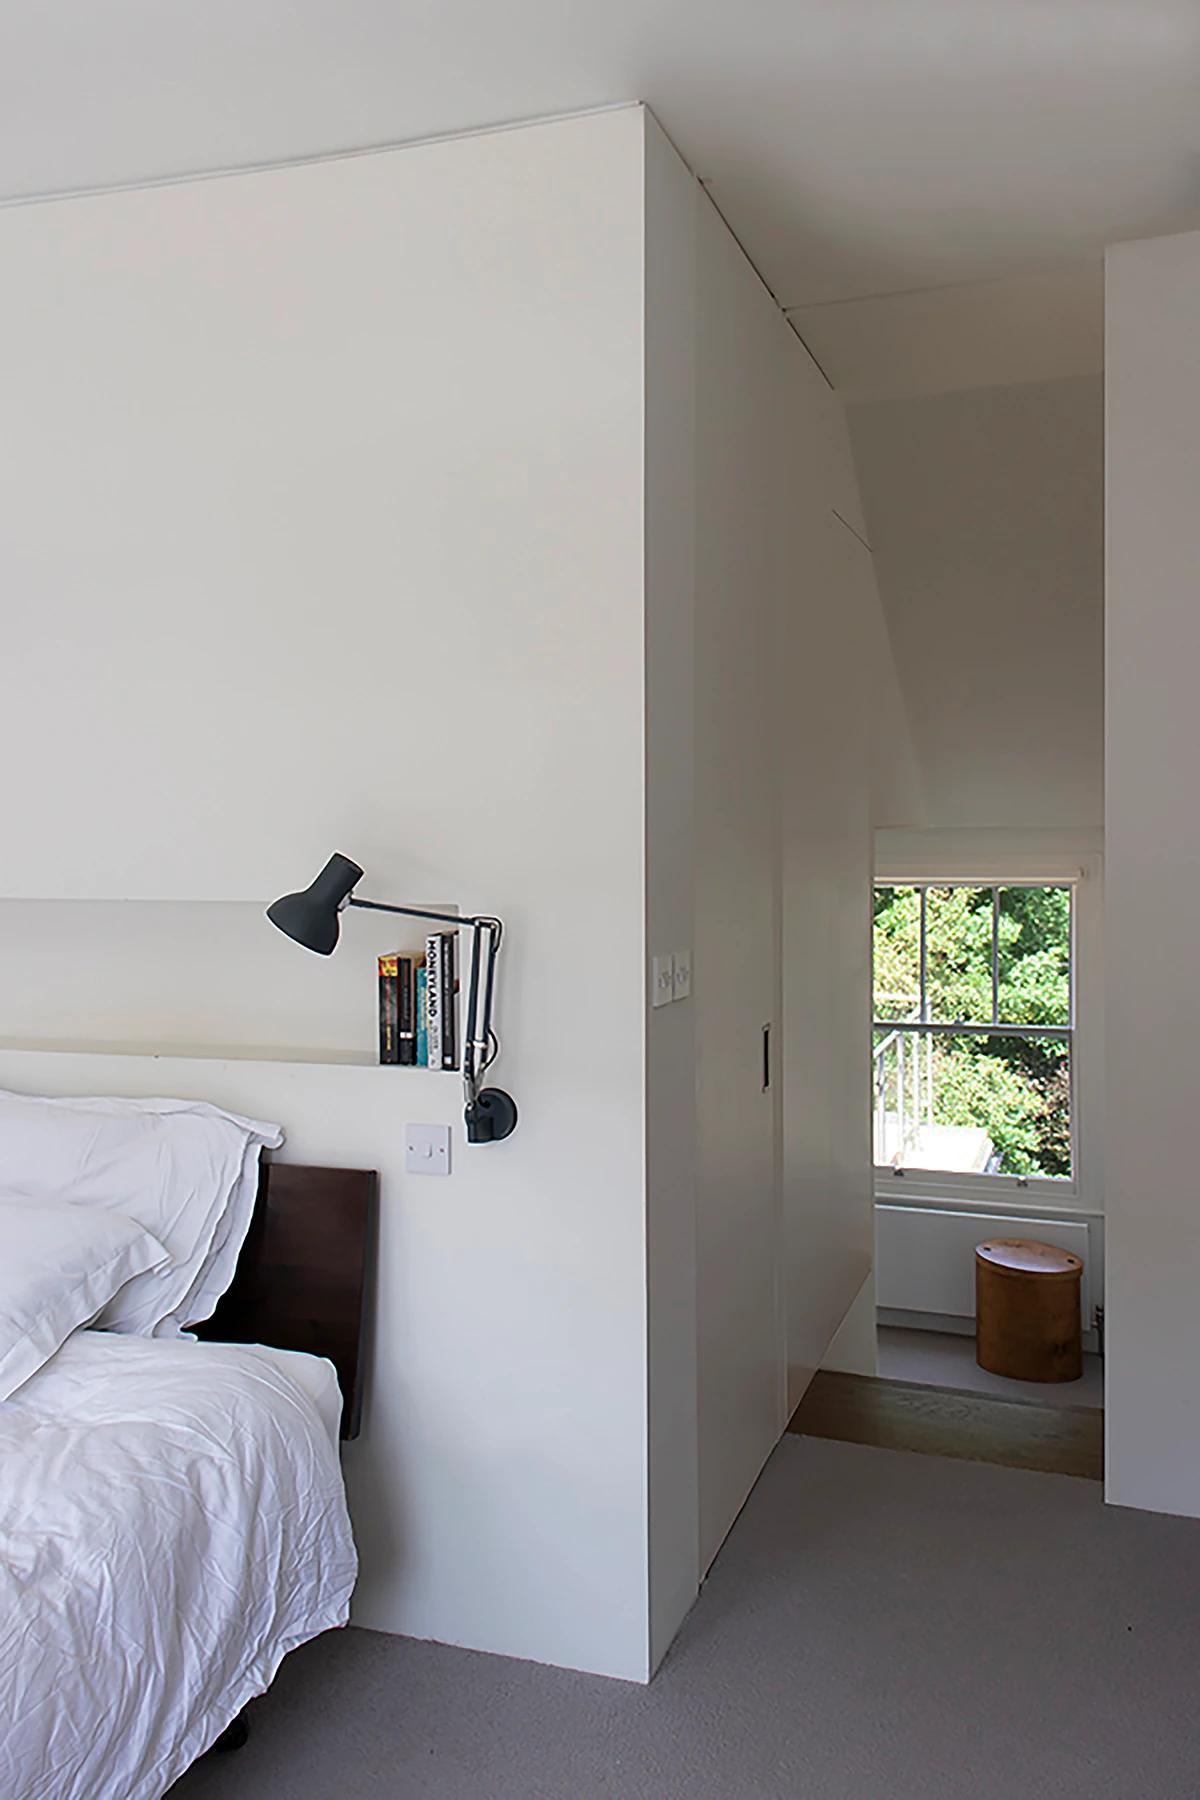
The bedroom beside the white volume that encloses the ensuite.
Credits
Keep exploring
Project updates
Tell us if it is inaccurate, not genuine or a concern. Our team reviews every report.