
Projects / Project
Tama House
Roof glazing and a double-height living space bring daylight deep into a narrow Sydney family home, opening the interior to its garden while maintaining privacy.
Roof glazing and a double-height ceiling bring daylight deep into the living room.
The project
Tama House reworks a semi-detached home on a long, narrow site in Sydney’s east. Carla Middleton Architecture used the depth of the block to arrange family rooms, bedrooms and a home office, bringing light into the interior through carefully positioned roof glazing.
A double-height living room creates an unexpected sense of space beyond the more enclosed parts of the house. Glazed doors connect it with the garden, while a sculpted ceiling and high windows draw daylight across the white walls and timber floor.
The arrangement balances a generous family brief with the need for privacy in a closely built neighbourhood. Kitchen and dining spaces sit within the connected ground floor, and fitted storage keeps the rooms clear. The studio now presents the project as Skylight House.
- Practice
- Carla Middleton Architecture
- Year
- 2019
- Photographer
- Tom Ferguson
- Project type
- Residential alteration and addition
- Reported completion
- 2019
- Accommodation
- Five bedrooms and three bathrooms
- Current portfolio name
- Skylight House
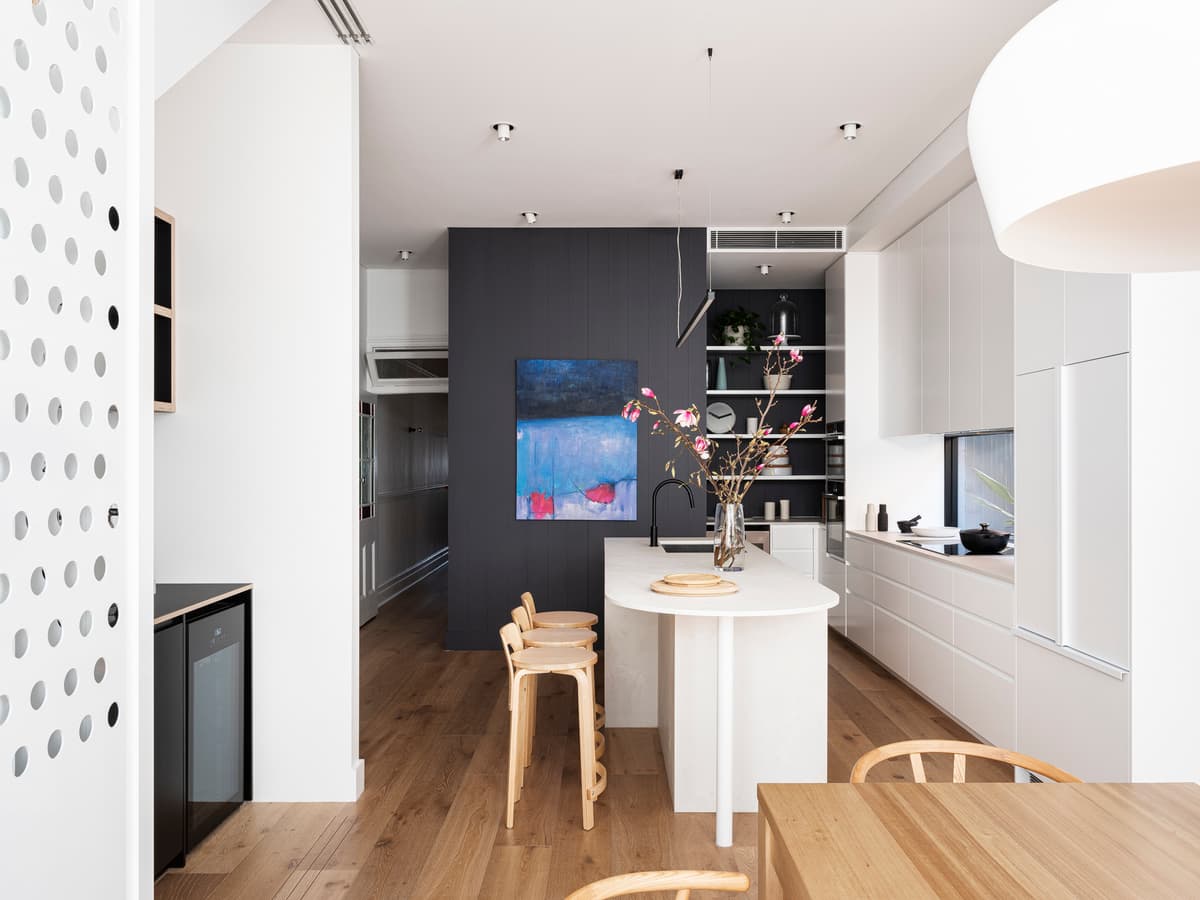
Curved joinery and a timber floor connect the kitchen and dining spaces.
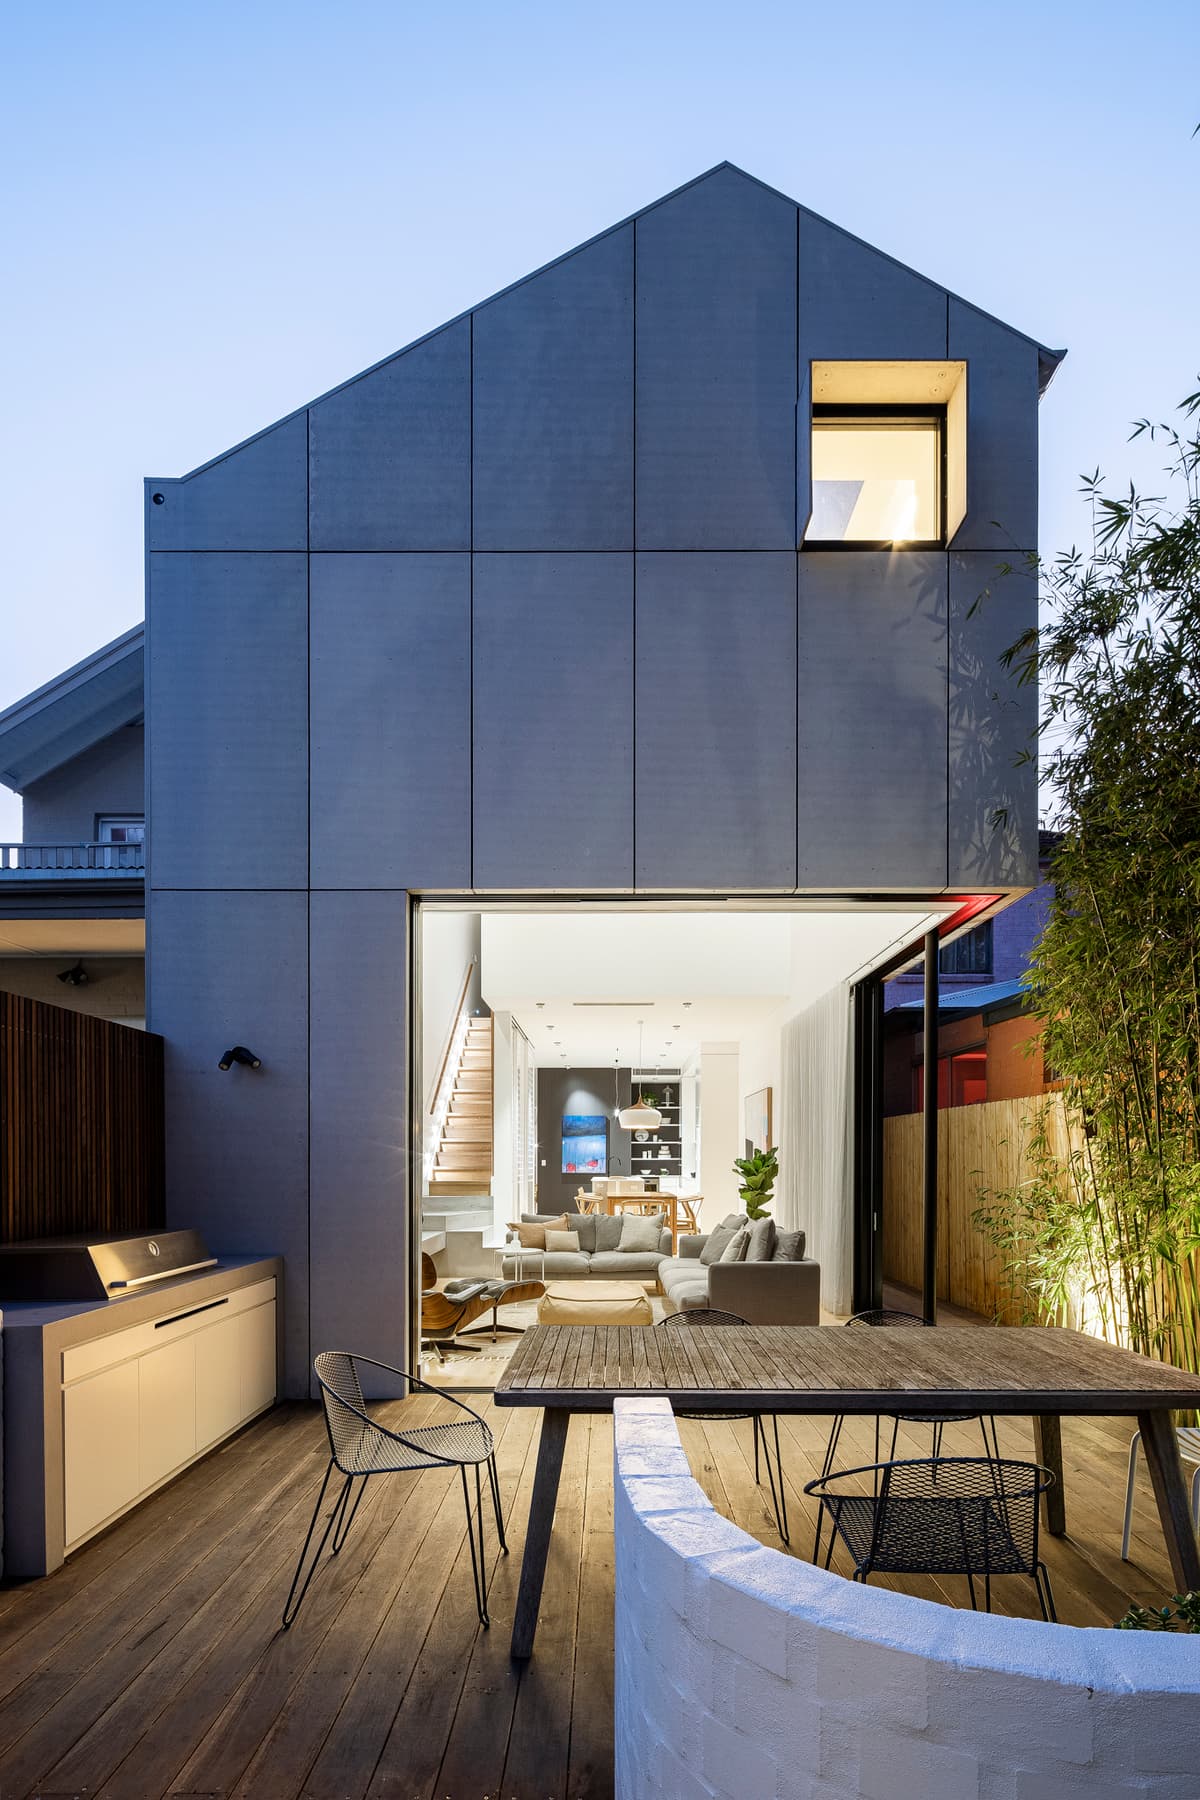
The rear addition opens onto a compact terrace and planted boundary.
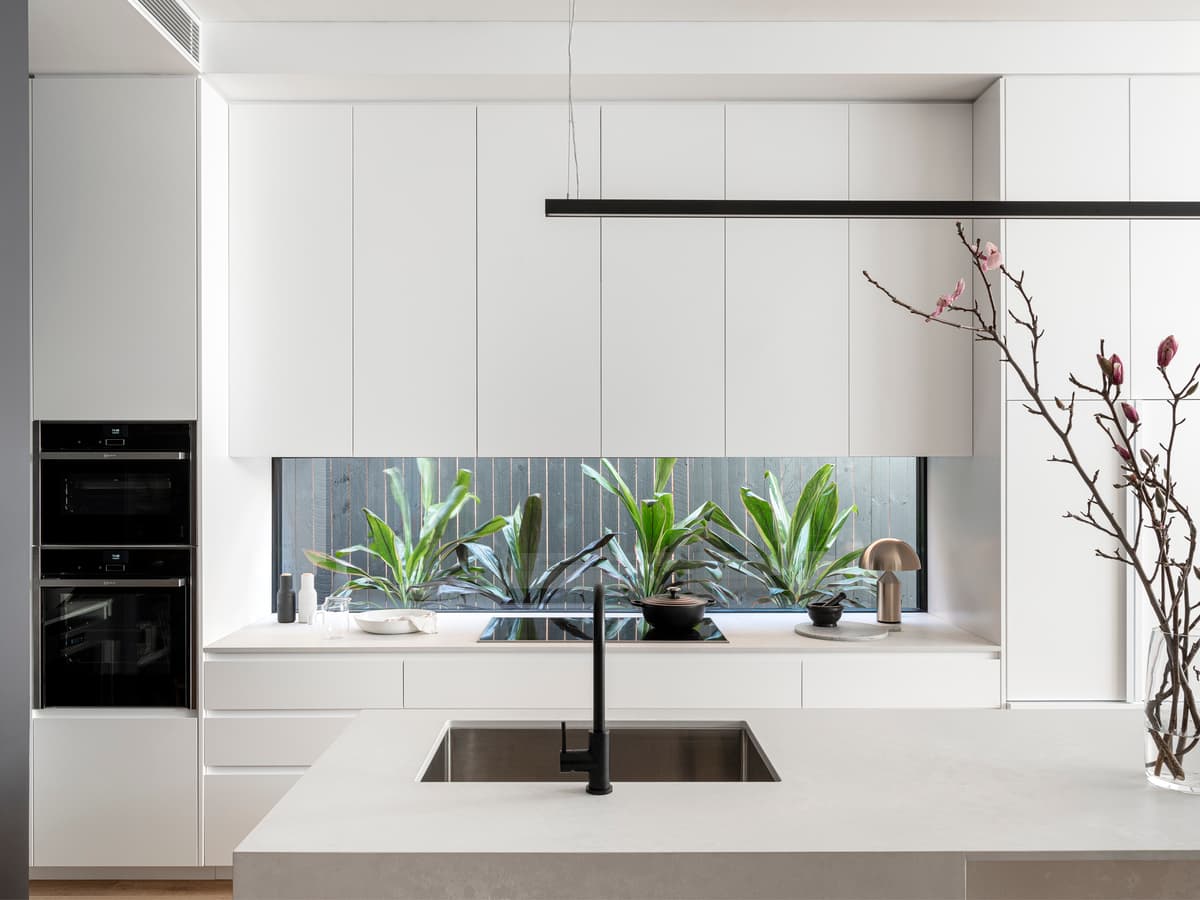
A garden-facing splashback window brings light and planting into the kitchen.
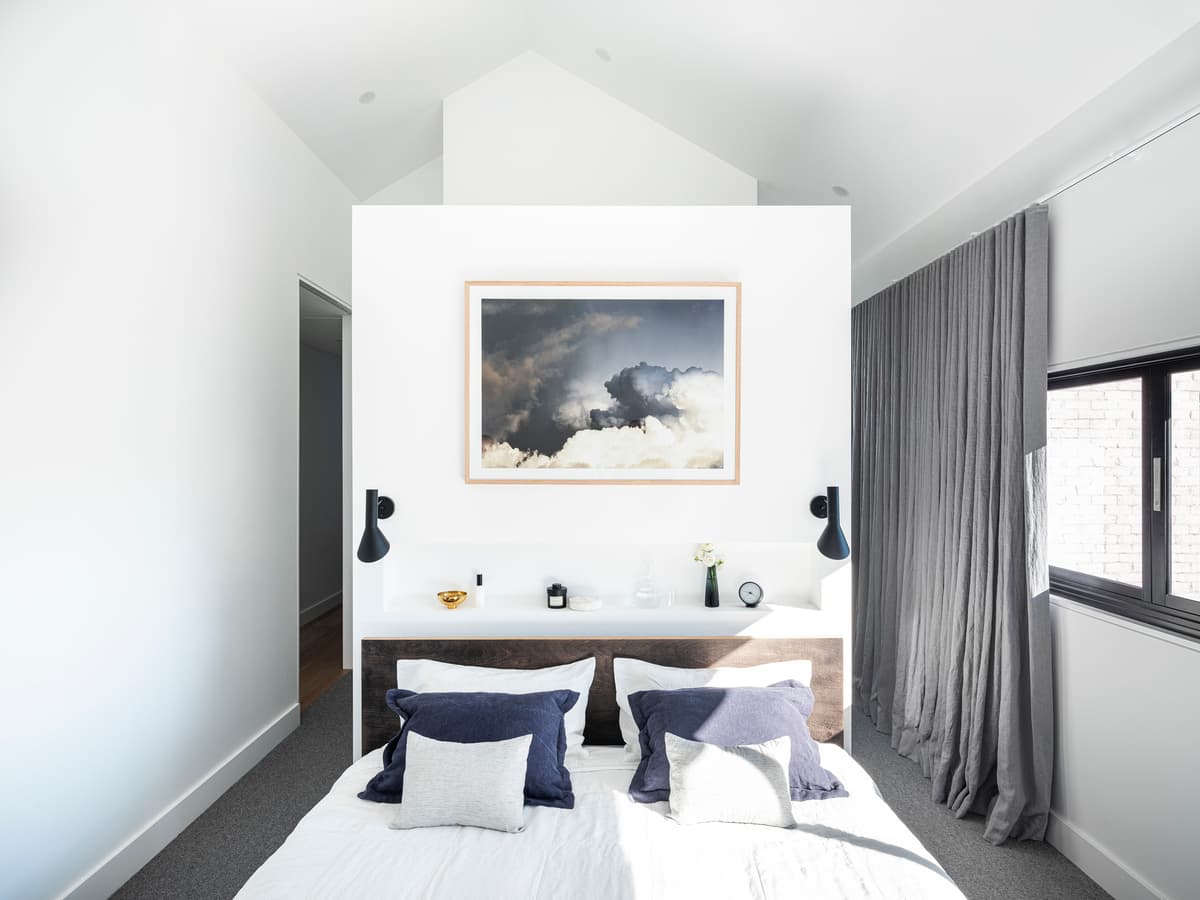
Fitted joinery forms the bedroom headboard, with a glazed ensuite behind.
Credits
- Architecture and interiors
- Carla Middleton Architecture
- Landscape design
- Pepo Botanic Design
- Structural engineer
- ROR Consulting
- Hydraulic engineer
- ITM Design
- Interior furnishings
- Pip Casey Interiors
- Styling
- Anna Delprat
- Photography
- Tom Ferguson
Keep exploring

