

Projects / Project
Terrace House 1
A two-storey rear addition in Ascot Vale opens a terrace home to courtyards, a garden and a native planted roof, balancing family gatherings with private retreat.
The ground-floor living space opens onto a sheltered garden terrace.
The project
Terrace House 1 replaces the rear of an existing Ascot Vale home with a compact two-storey addition. DREAMER arranged living, dining and kitchen spaces between a courtyard and the garden, bringing daylight and planting into the centre of the house.
Angled walls and a diagonal arrangement create distinct places within the open ground floor. Plywood linings add warmth, while sliding doors connect the living spaces with a sheltered outdoor area. The kitchen bench projects into the room to form a small breakfast bar.
Upstairs, the bedroom looks towards a native roof garden and a secluded seating nook. External shading, cross-ventilation and an operable skylight form part of the project’s response to comfort. The addition offers both a setting for larger gatherings and a quieter place to withdraw.
- Practice
- DREAMER
- Year
- 2020
- Photographer
- Rory Gardiner
- Project type
- Terrace-house rear addition
- Reported project area
- 87 m²
- Levels
- Two
- Reported completion
- 2020
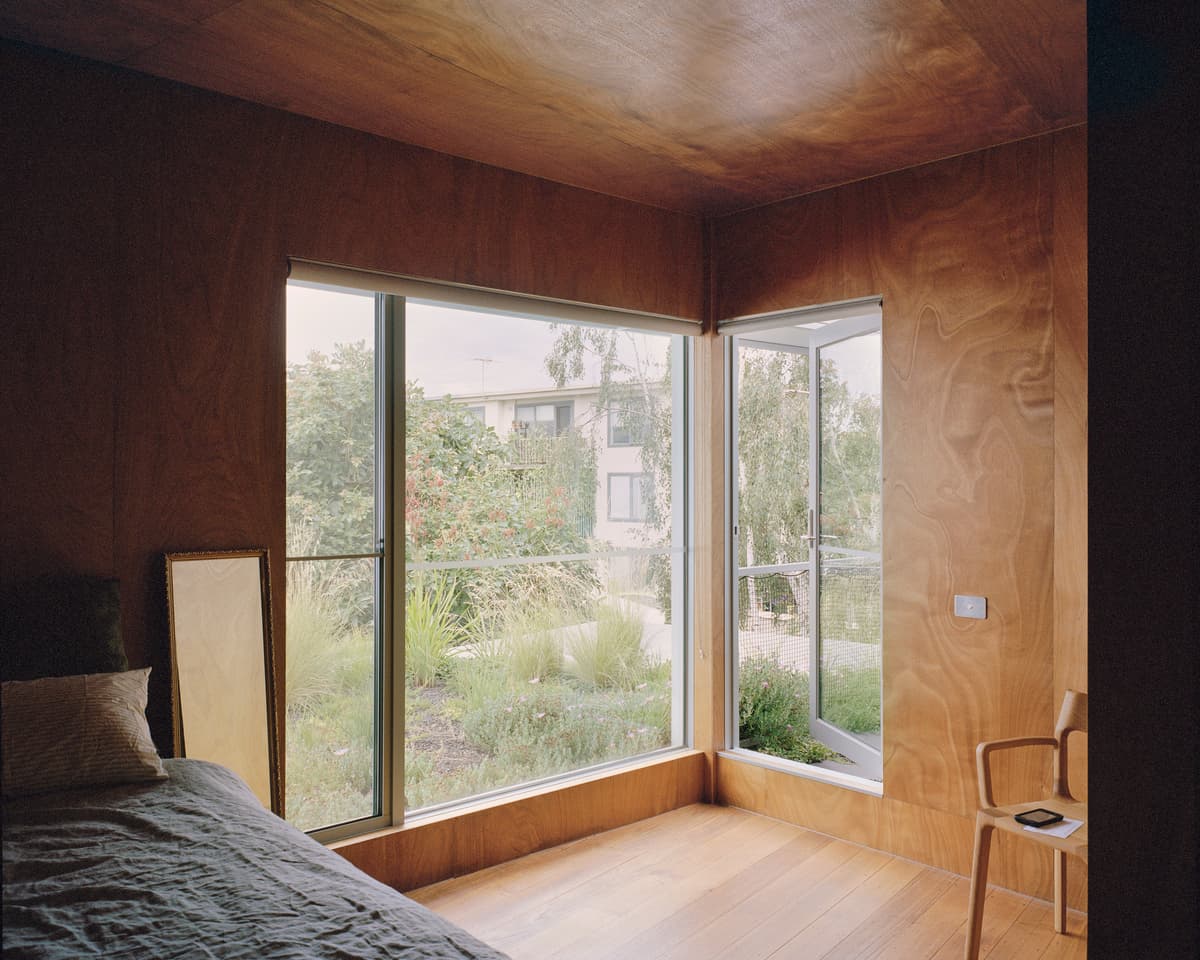
The upstairs bedroom looks towards planting on the roof garden.
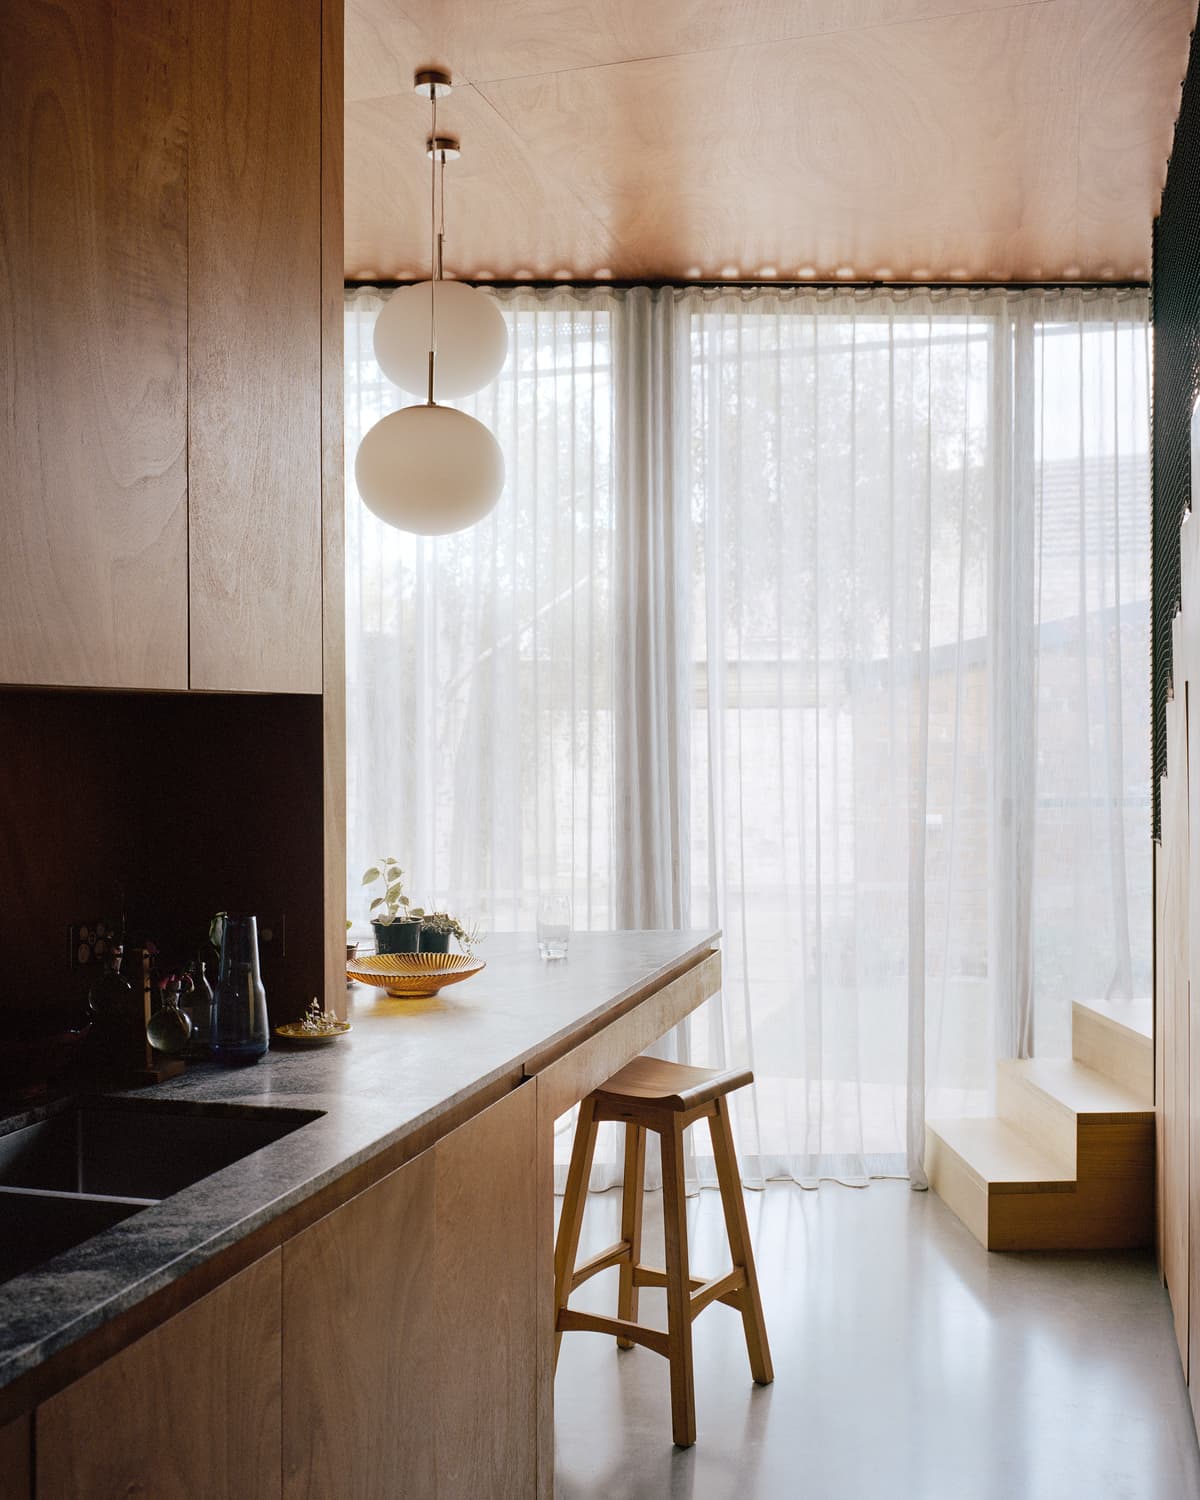
A projecting kitchen bench forms a breakfast bar beside the glazed courtyard.
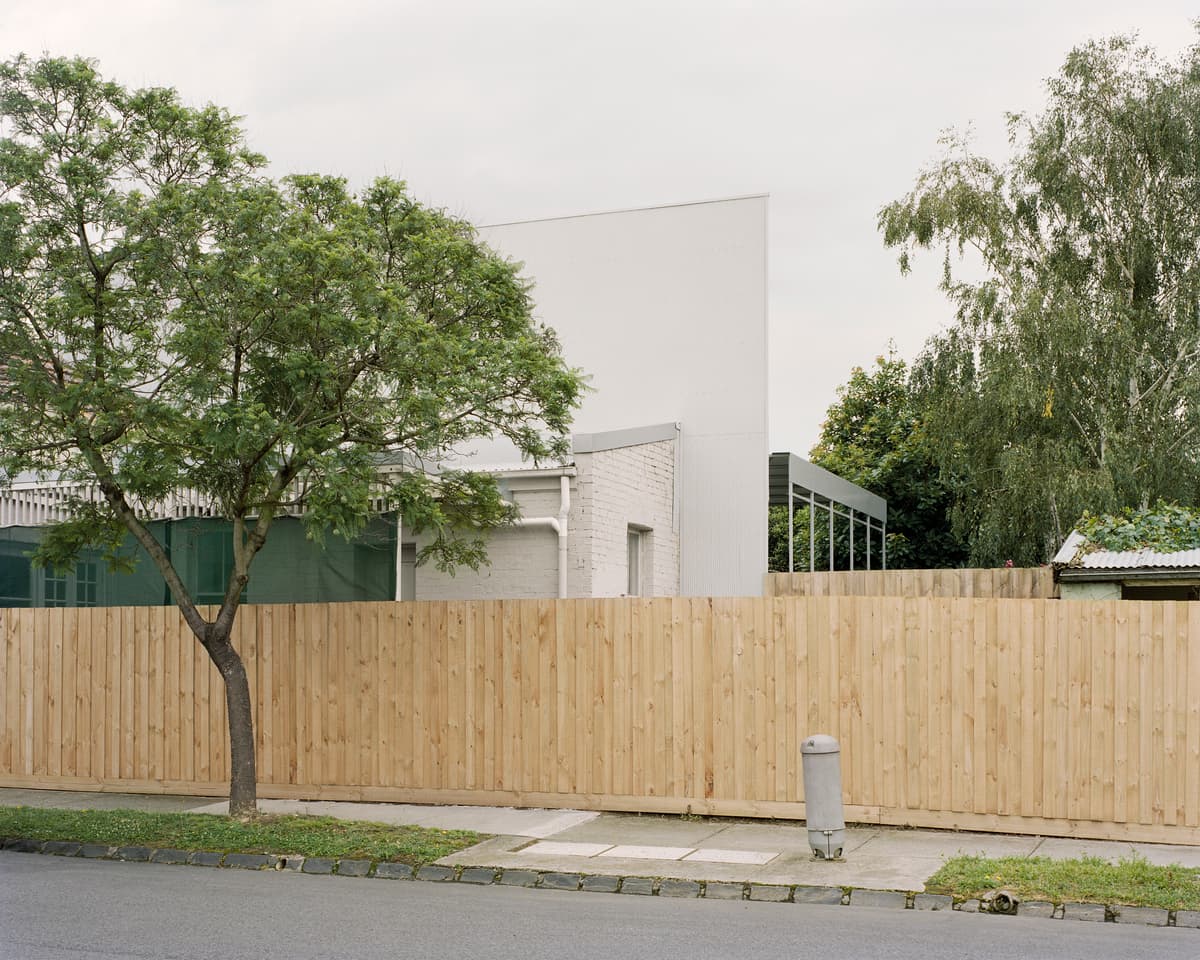
The addition sits quietly behind the timber boundary fence and existing trees.
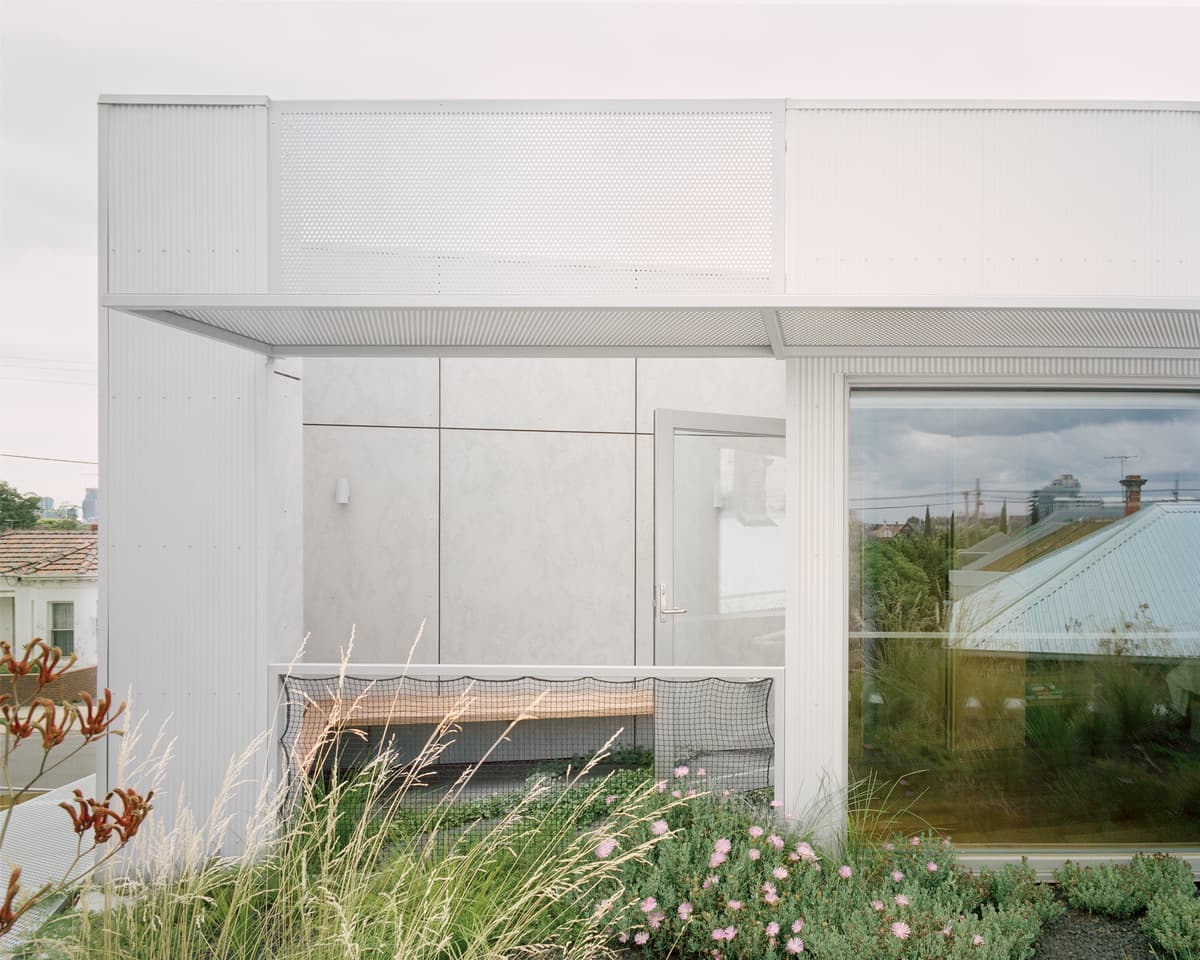
Roof planting gives the upper rooms a close connection with greenery.
Credits
- Architecture and interiors
- DREAMER
- Structural design
- Co-Struct
- Building team
- Never Stop Group
- Landscape design
- Fytogreen
- Building surveyor
- Lorenzini Group Building Surveyors & Development Consultants
- Photography
- Rory Gardiner
Keep exploring
More work to explore.


Project updates
Something wrong with this project?
Tell us if it is inaccurate, not genuine or a concern. Our team reviews every report.