
Projects / Project
Texas Ranch
A cattle-ranch home takes its cue from the Texas Hill Country, combining West Texas limestone and reclaimed timber with sheltered outdoor rooms and broad views.
The entrance porch beneath a timber-framed gable.
- Practice
- Farmer Payne Architects
- Photographer
- Eric Elberson
- Type
- Ranch house
- Scope
- Architectural design
The place
The place
The Texas Hill Country informed the design of this home on a cattle ranch. Farmer Payne Architects combined a broad, low composition with large windows and outdoor rooms, giving the house a close relationship with the surrounding landscape.
Limestone quarried in West Texas, reclaimed wood floors and antique timber beams establish the material palette. Inside, the rooms have the character of a traditional lodge, while glazing opens the shared living and dining spaces towards the courtyard and pool.
Sheltered porches and wide pocket doors extend daily life beyond the interior. The house was planned around its full-time owners and their family, with interior design by Kori Shurley, landscape architecture by Neal Design Group and construction by Hamilton Builders.
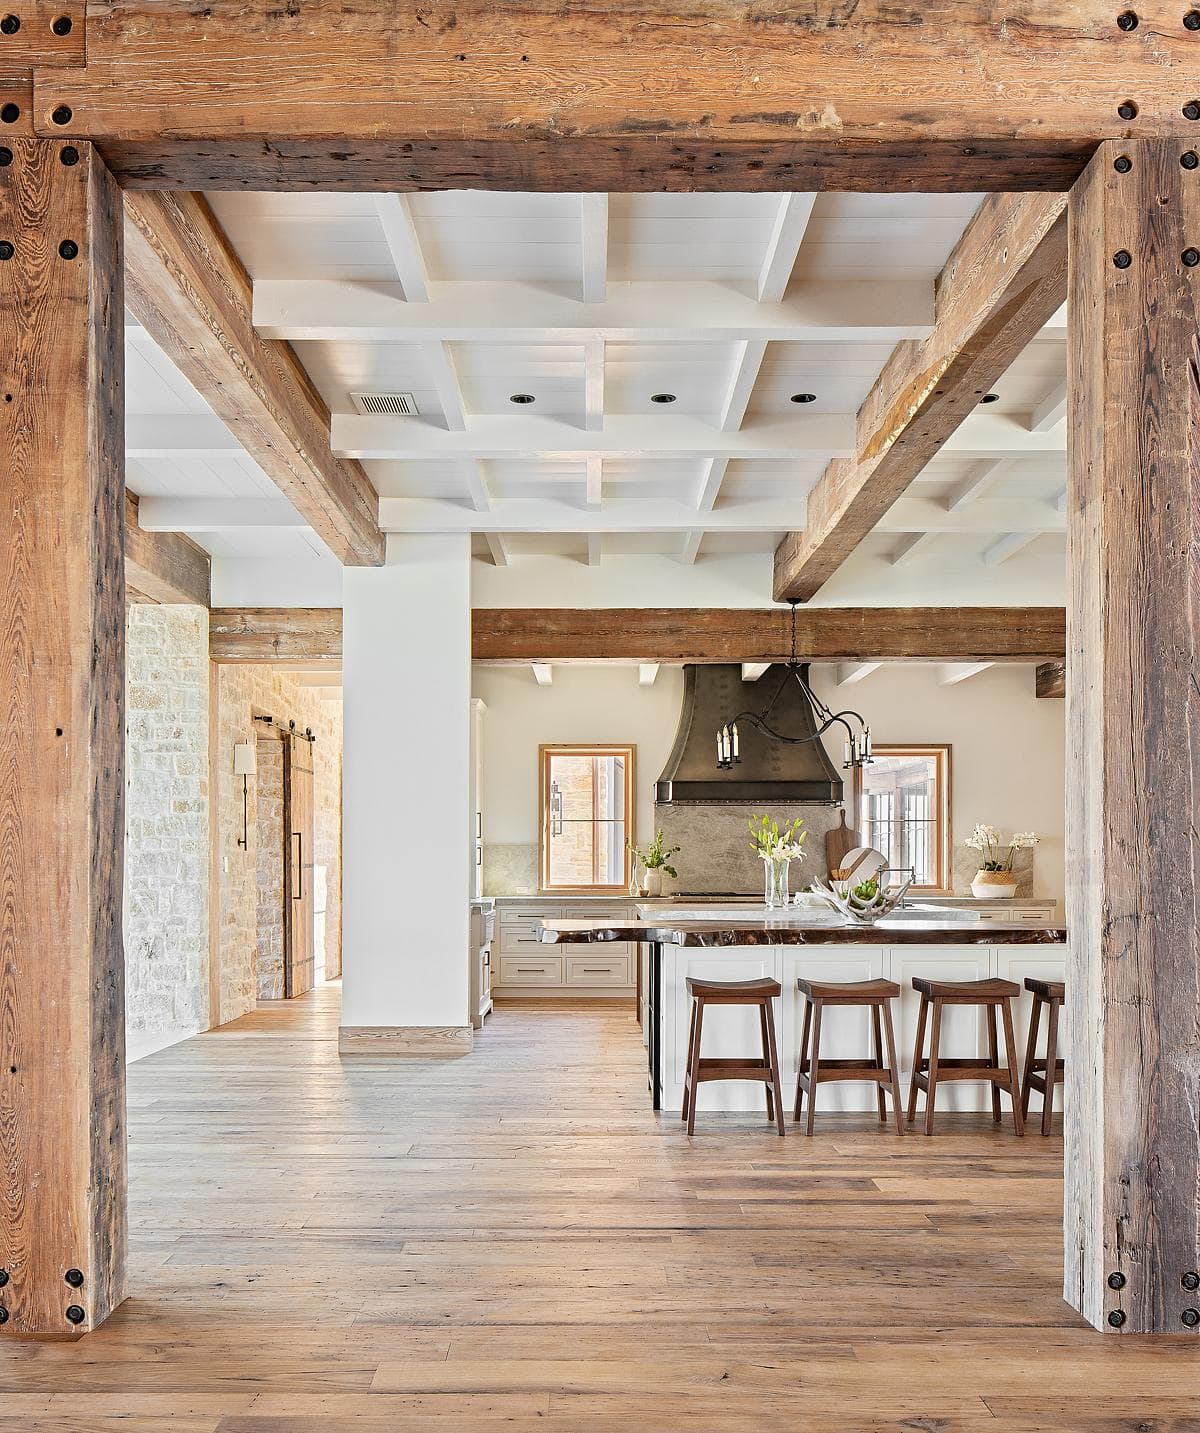
Timber beams frame the view into the kitchen.
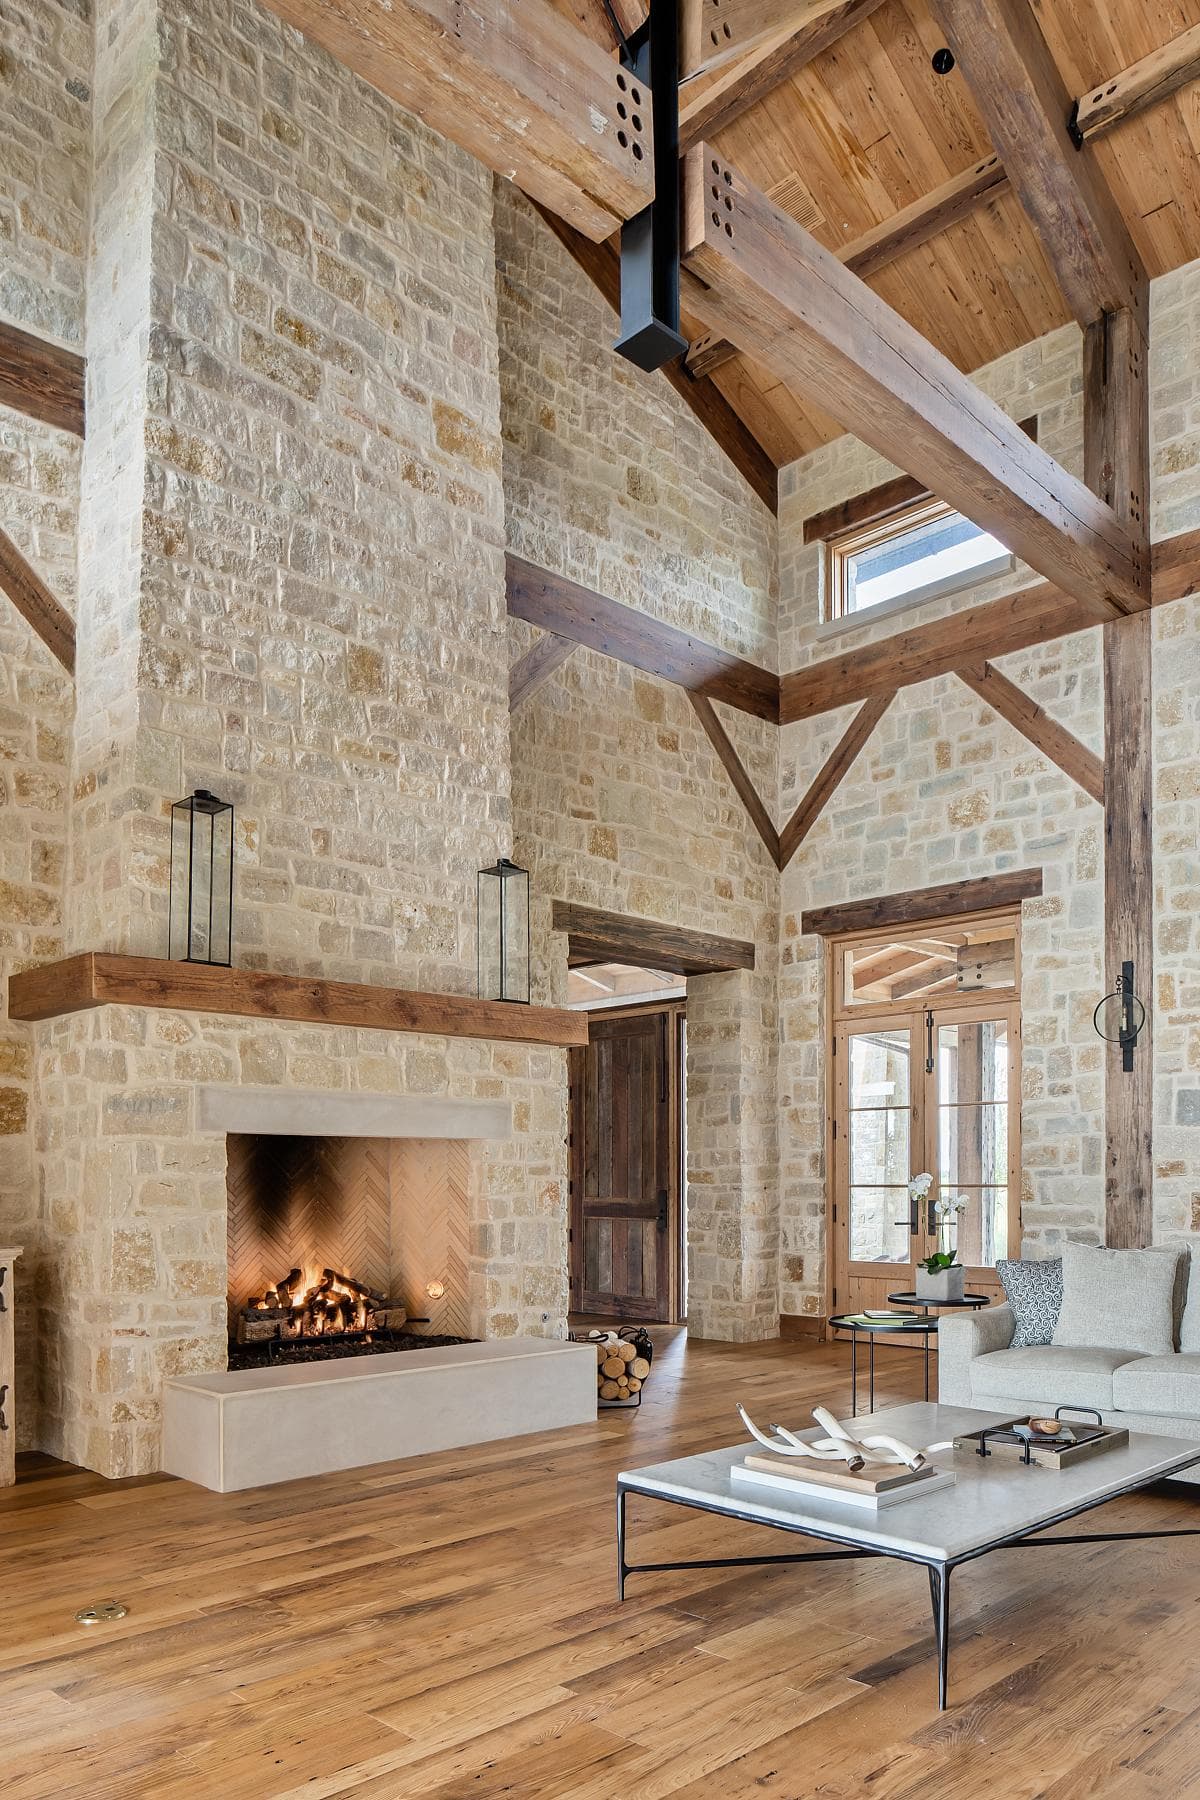
A stone fireplace beneath exposed timber roof beams.
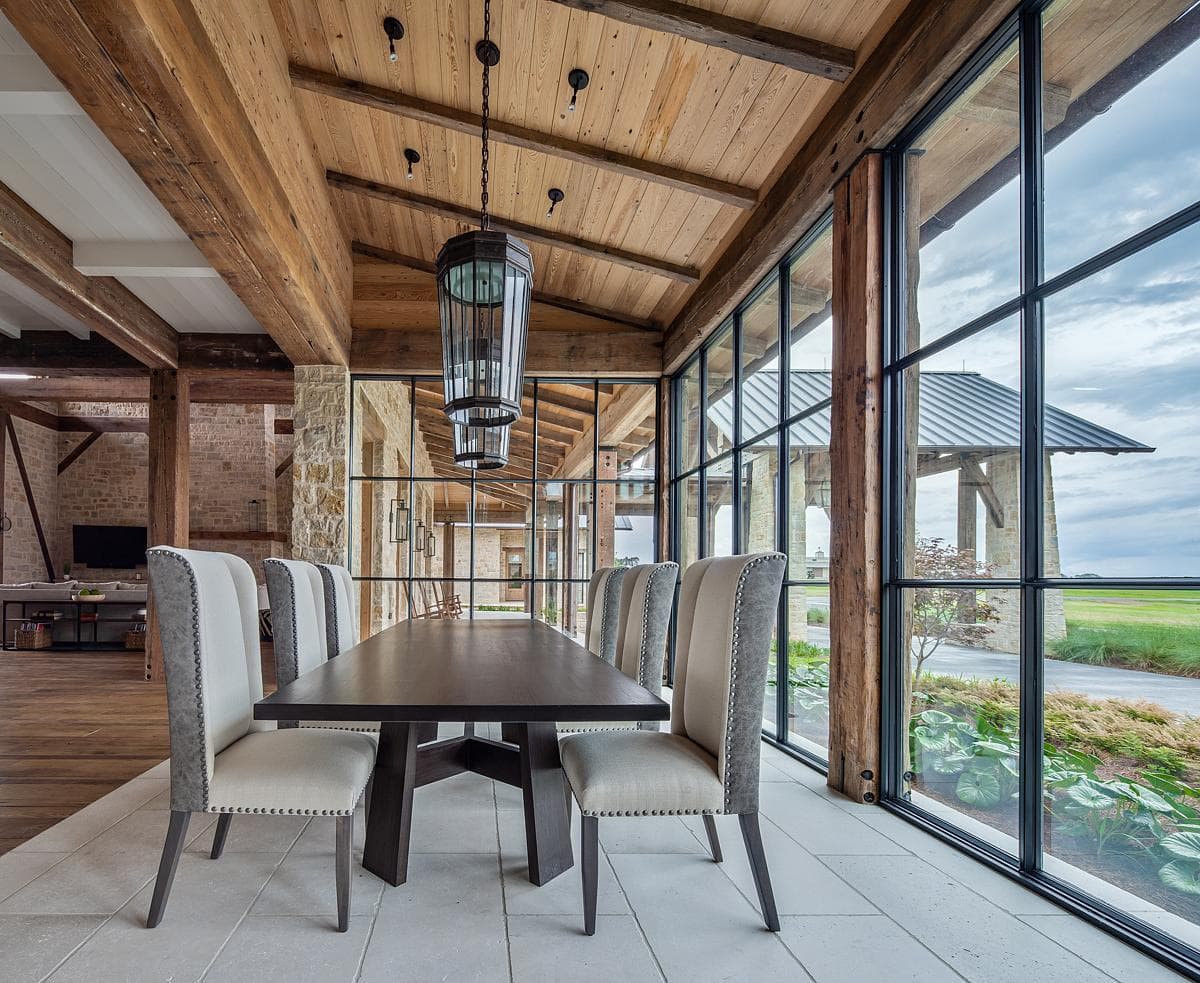
The glazed dining room beside the courtyard.
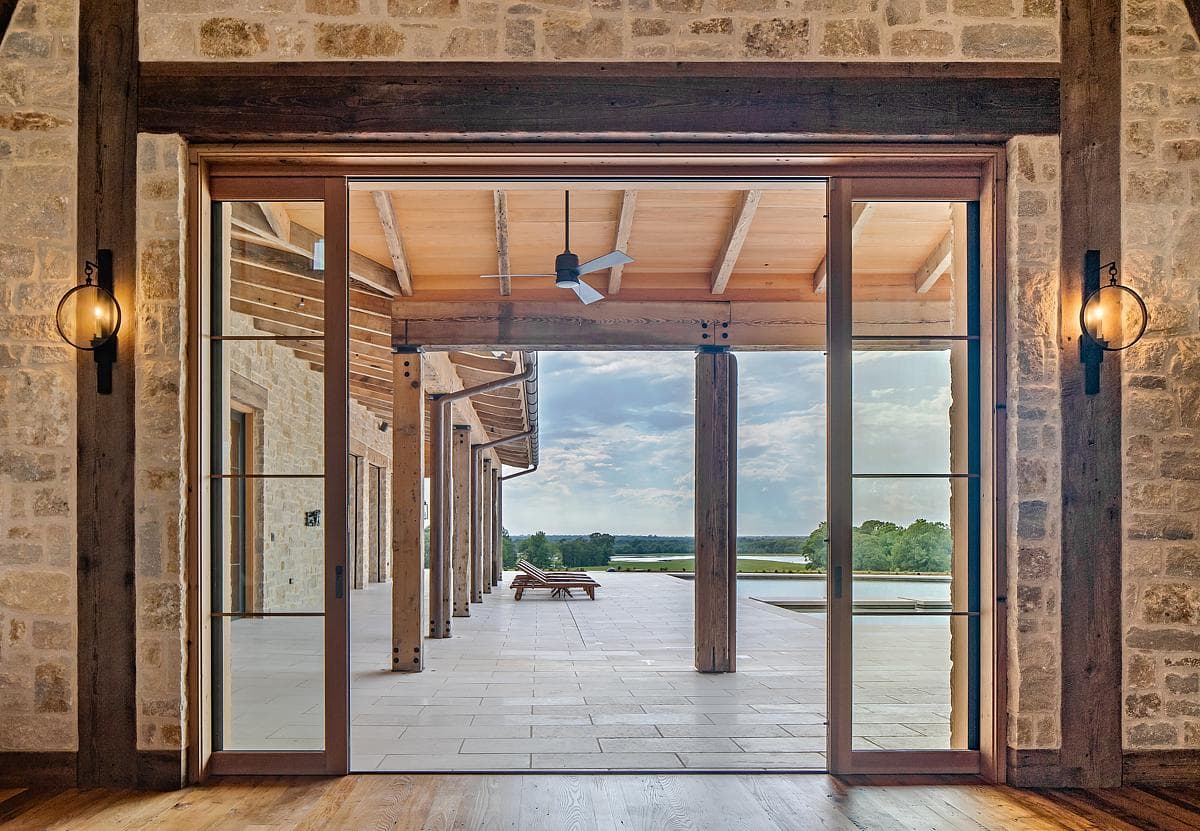
Wide pocket doors open towards the covered outdoor space.
Credits
- Architectural design
- Farmer Payne Architects
- Interior design
- KS Design - Kori Shurley
- Landscape architecture
- Neal Design Group
- Builder
- Hamilton Builders
- Photography
- Eric Elberson
Keep exploring

