Projects / Student work

The Living Wells

1 / 5

Yash Shetty’s design thesis reimagines Ladywell Playtower in Lewisham as a community food-growing and learning hub.

Project context
Conceptual

The brief

The question behind the work.

The Living Wells proposes a new use for the former Victorian baths at Ladywell Playtower. Yash Shetty brings food production, learning and community activity into the historic building, exploring how adaptive reuse could respond to social isolation and food insecurity.

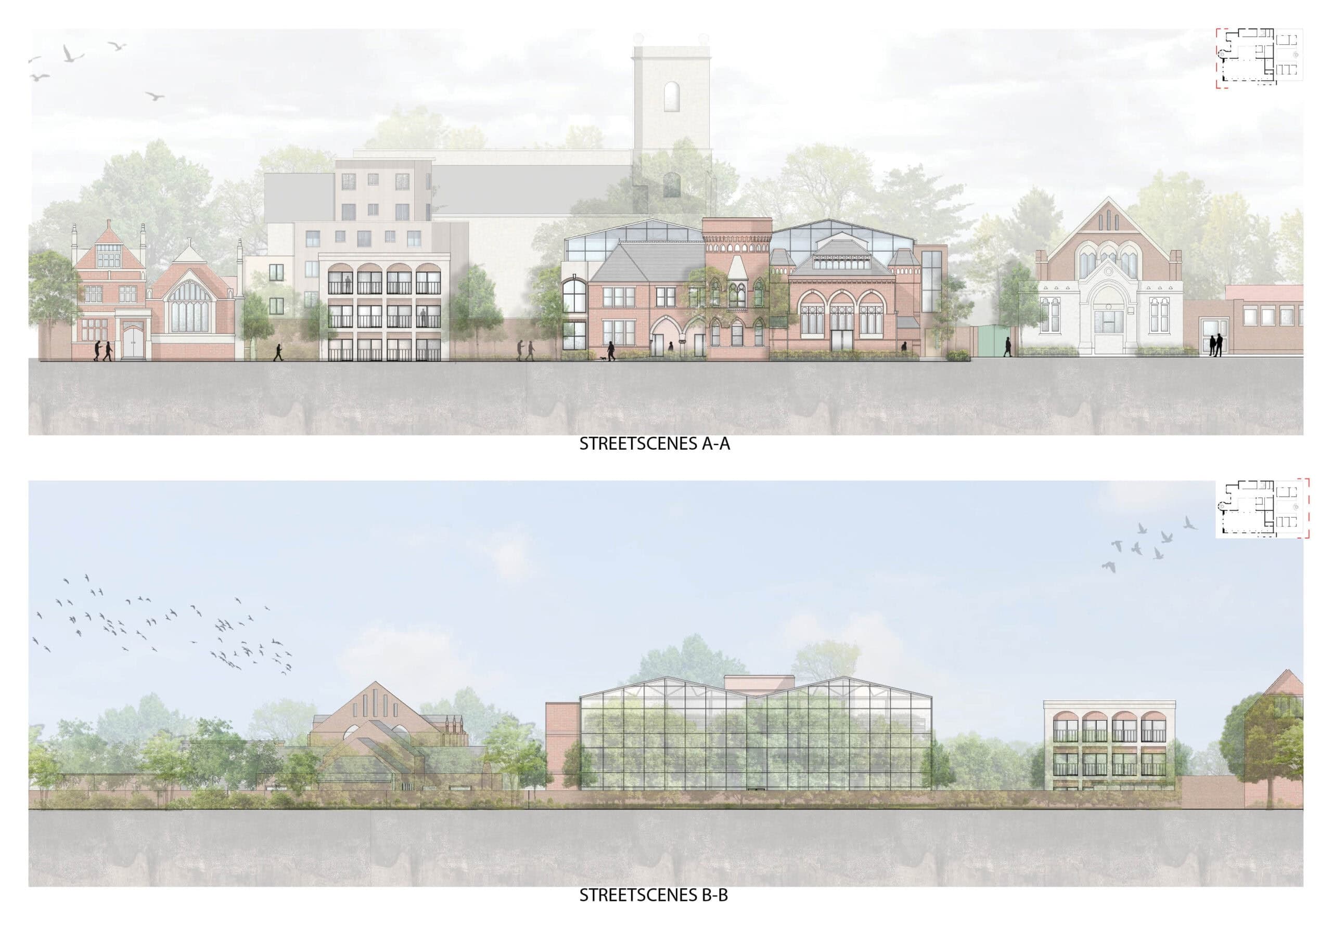
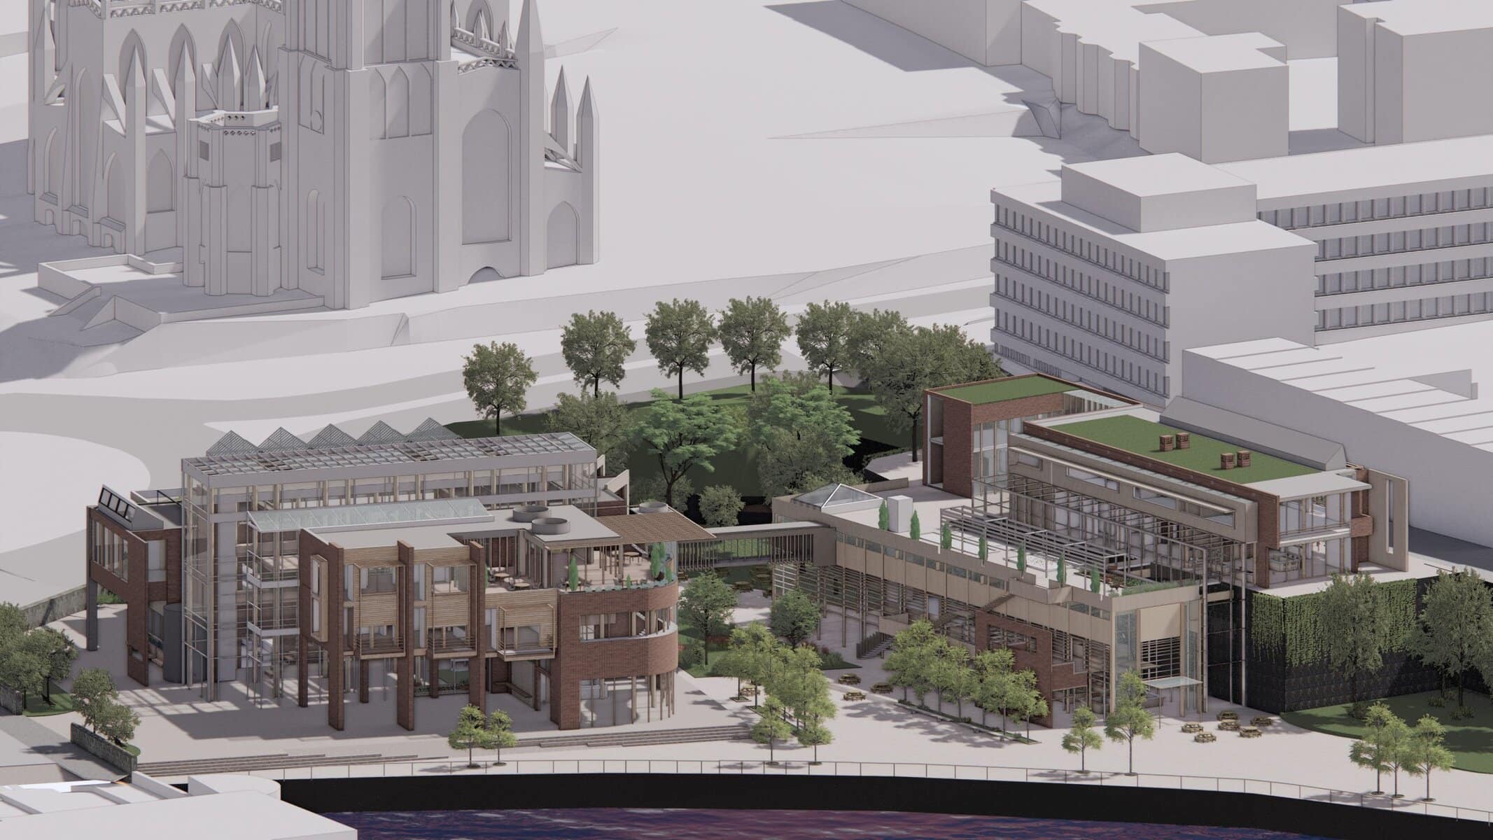
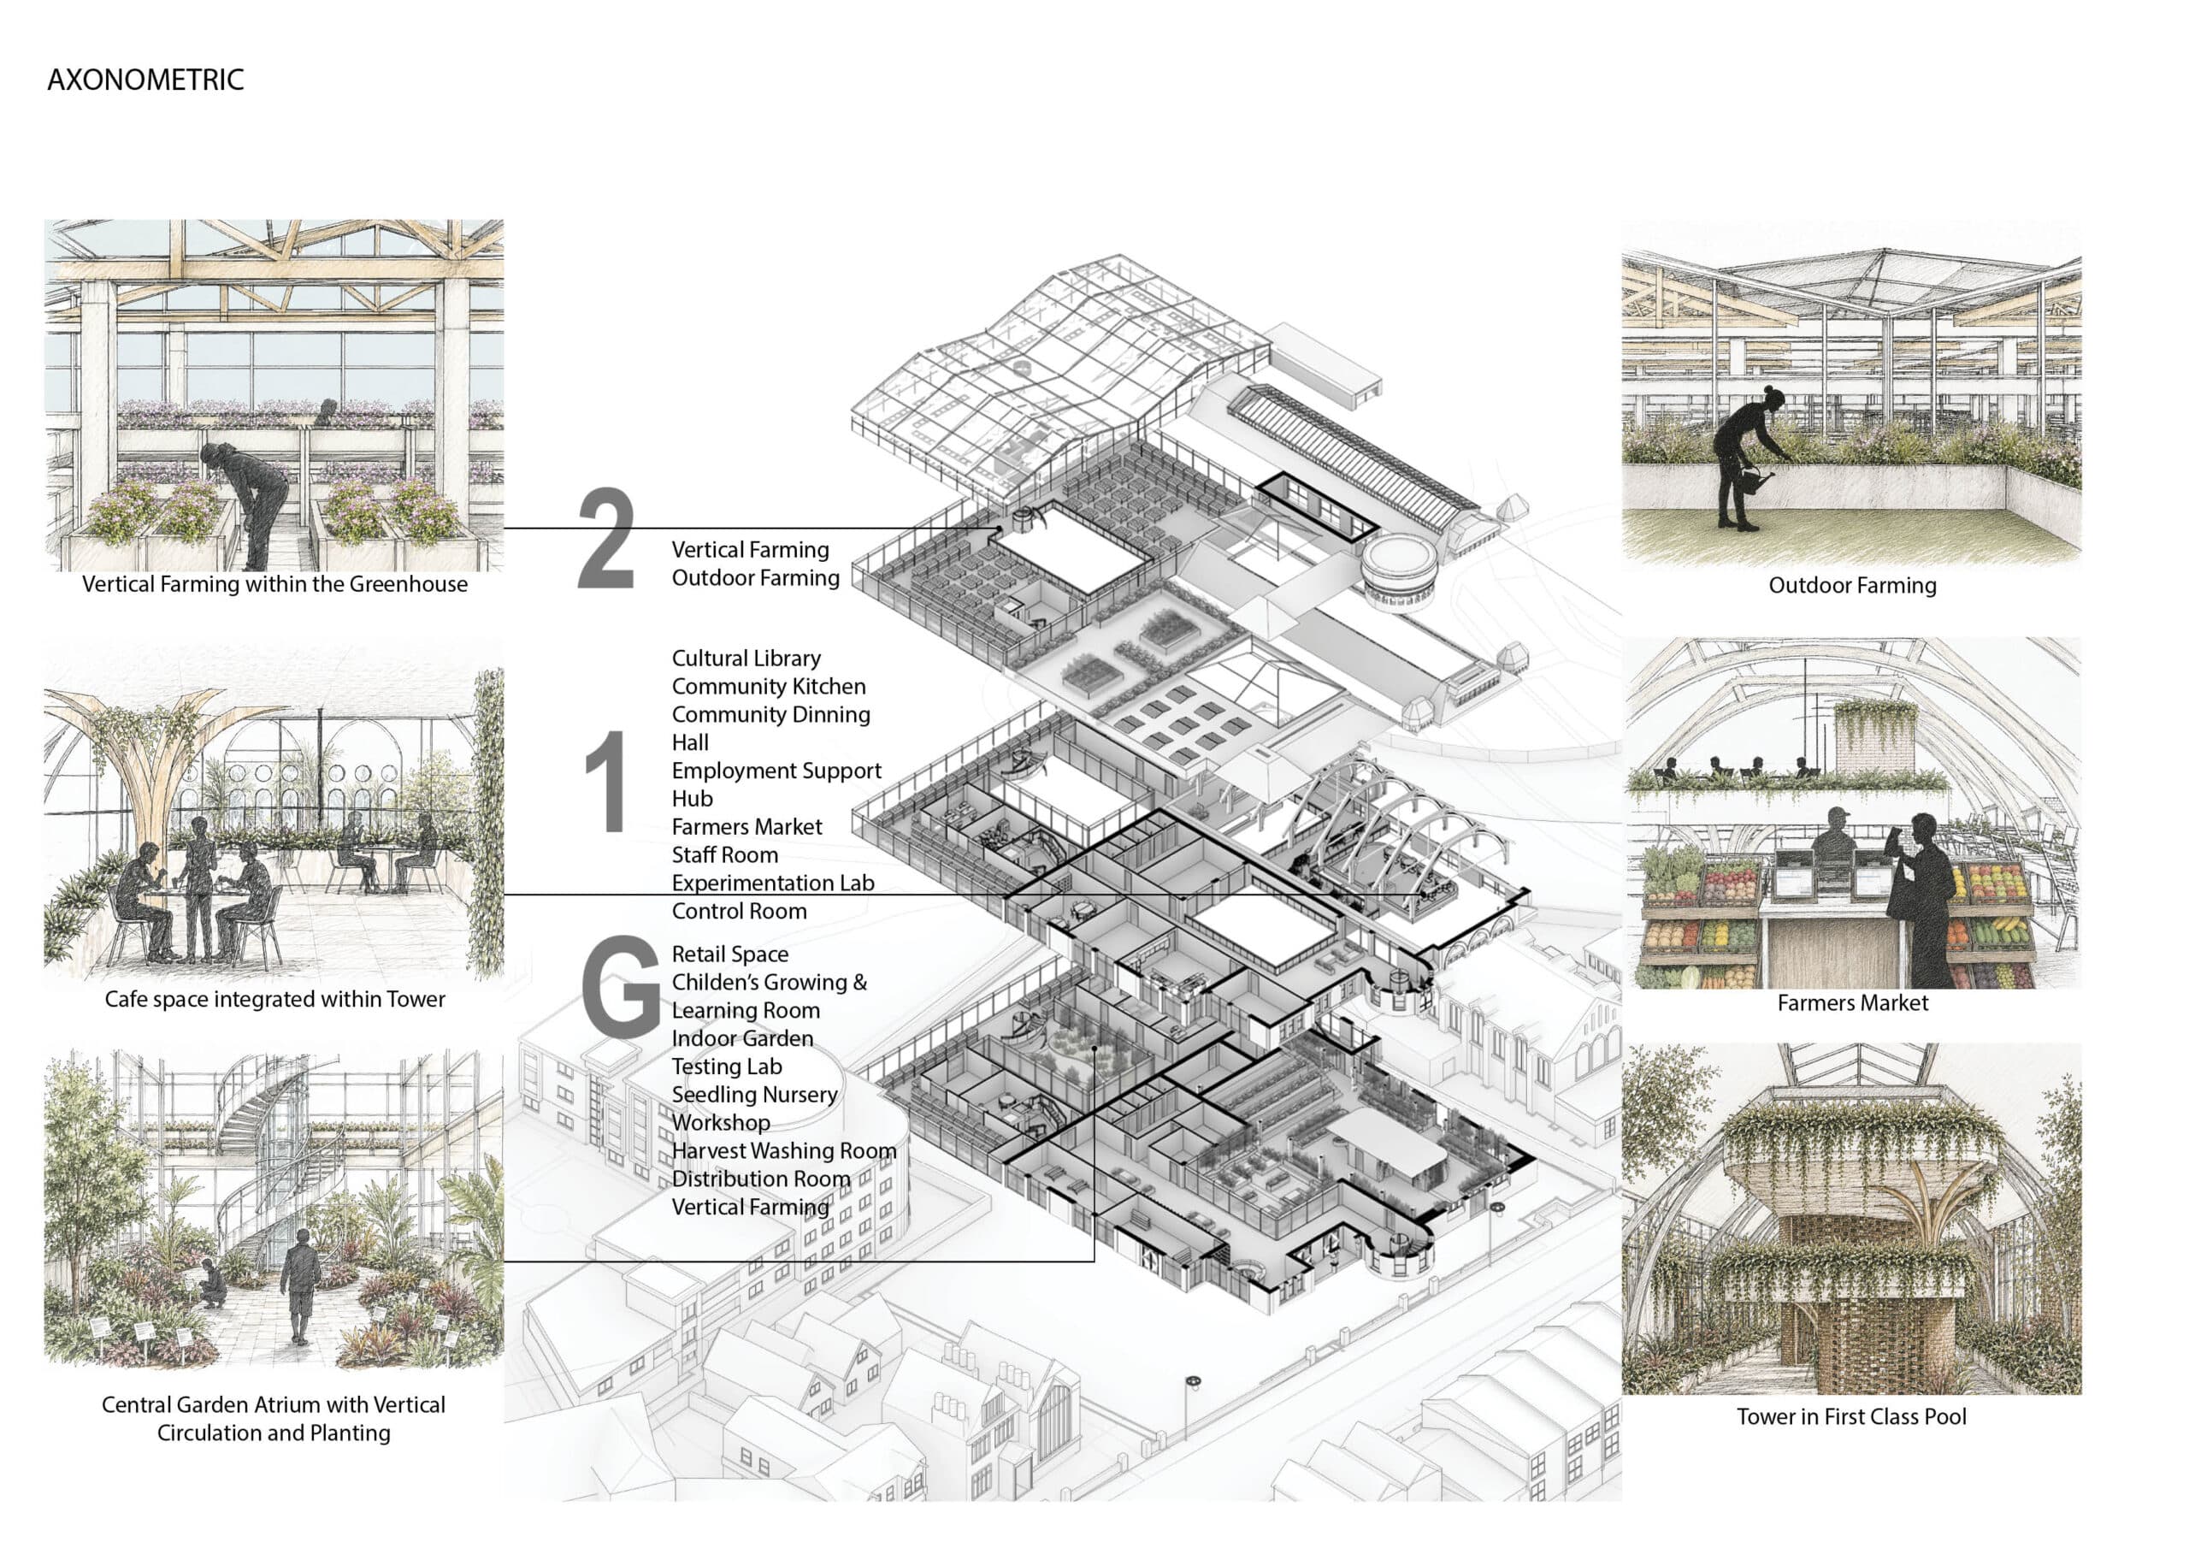
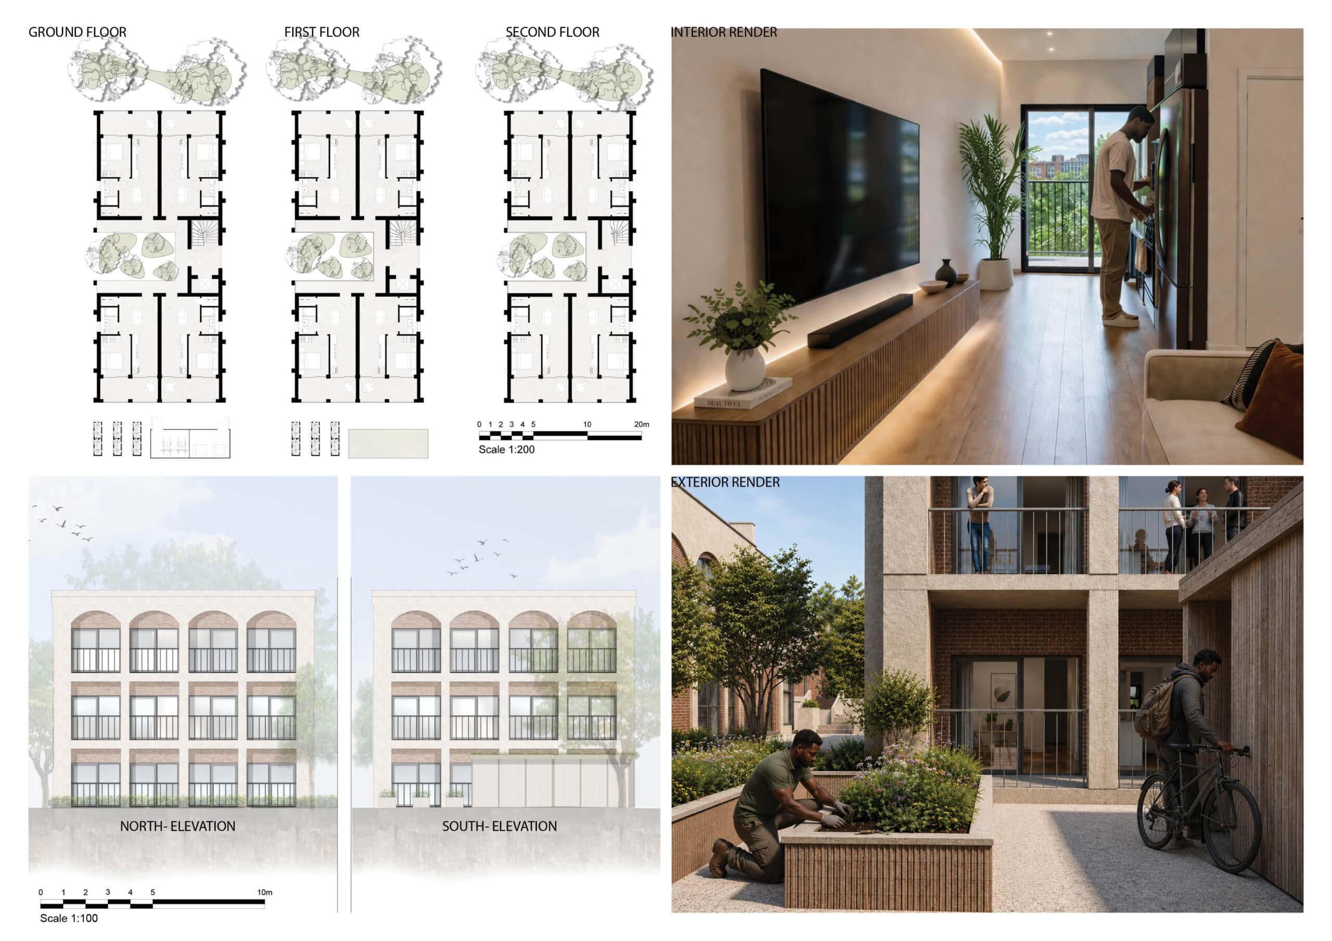
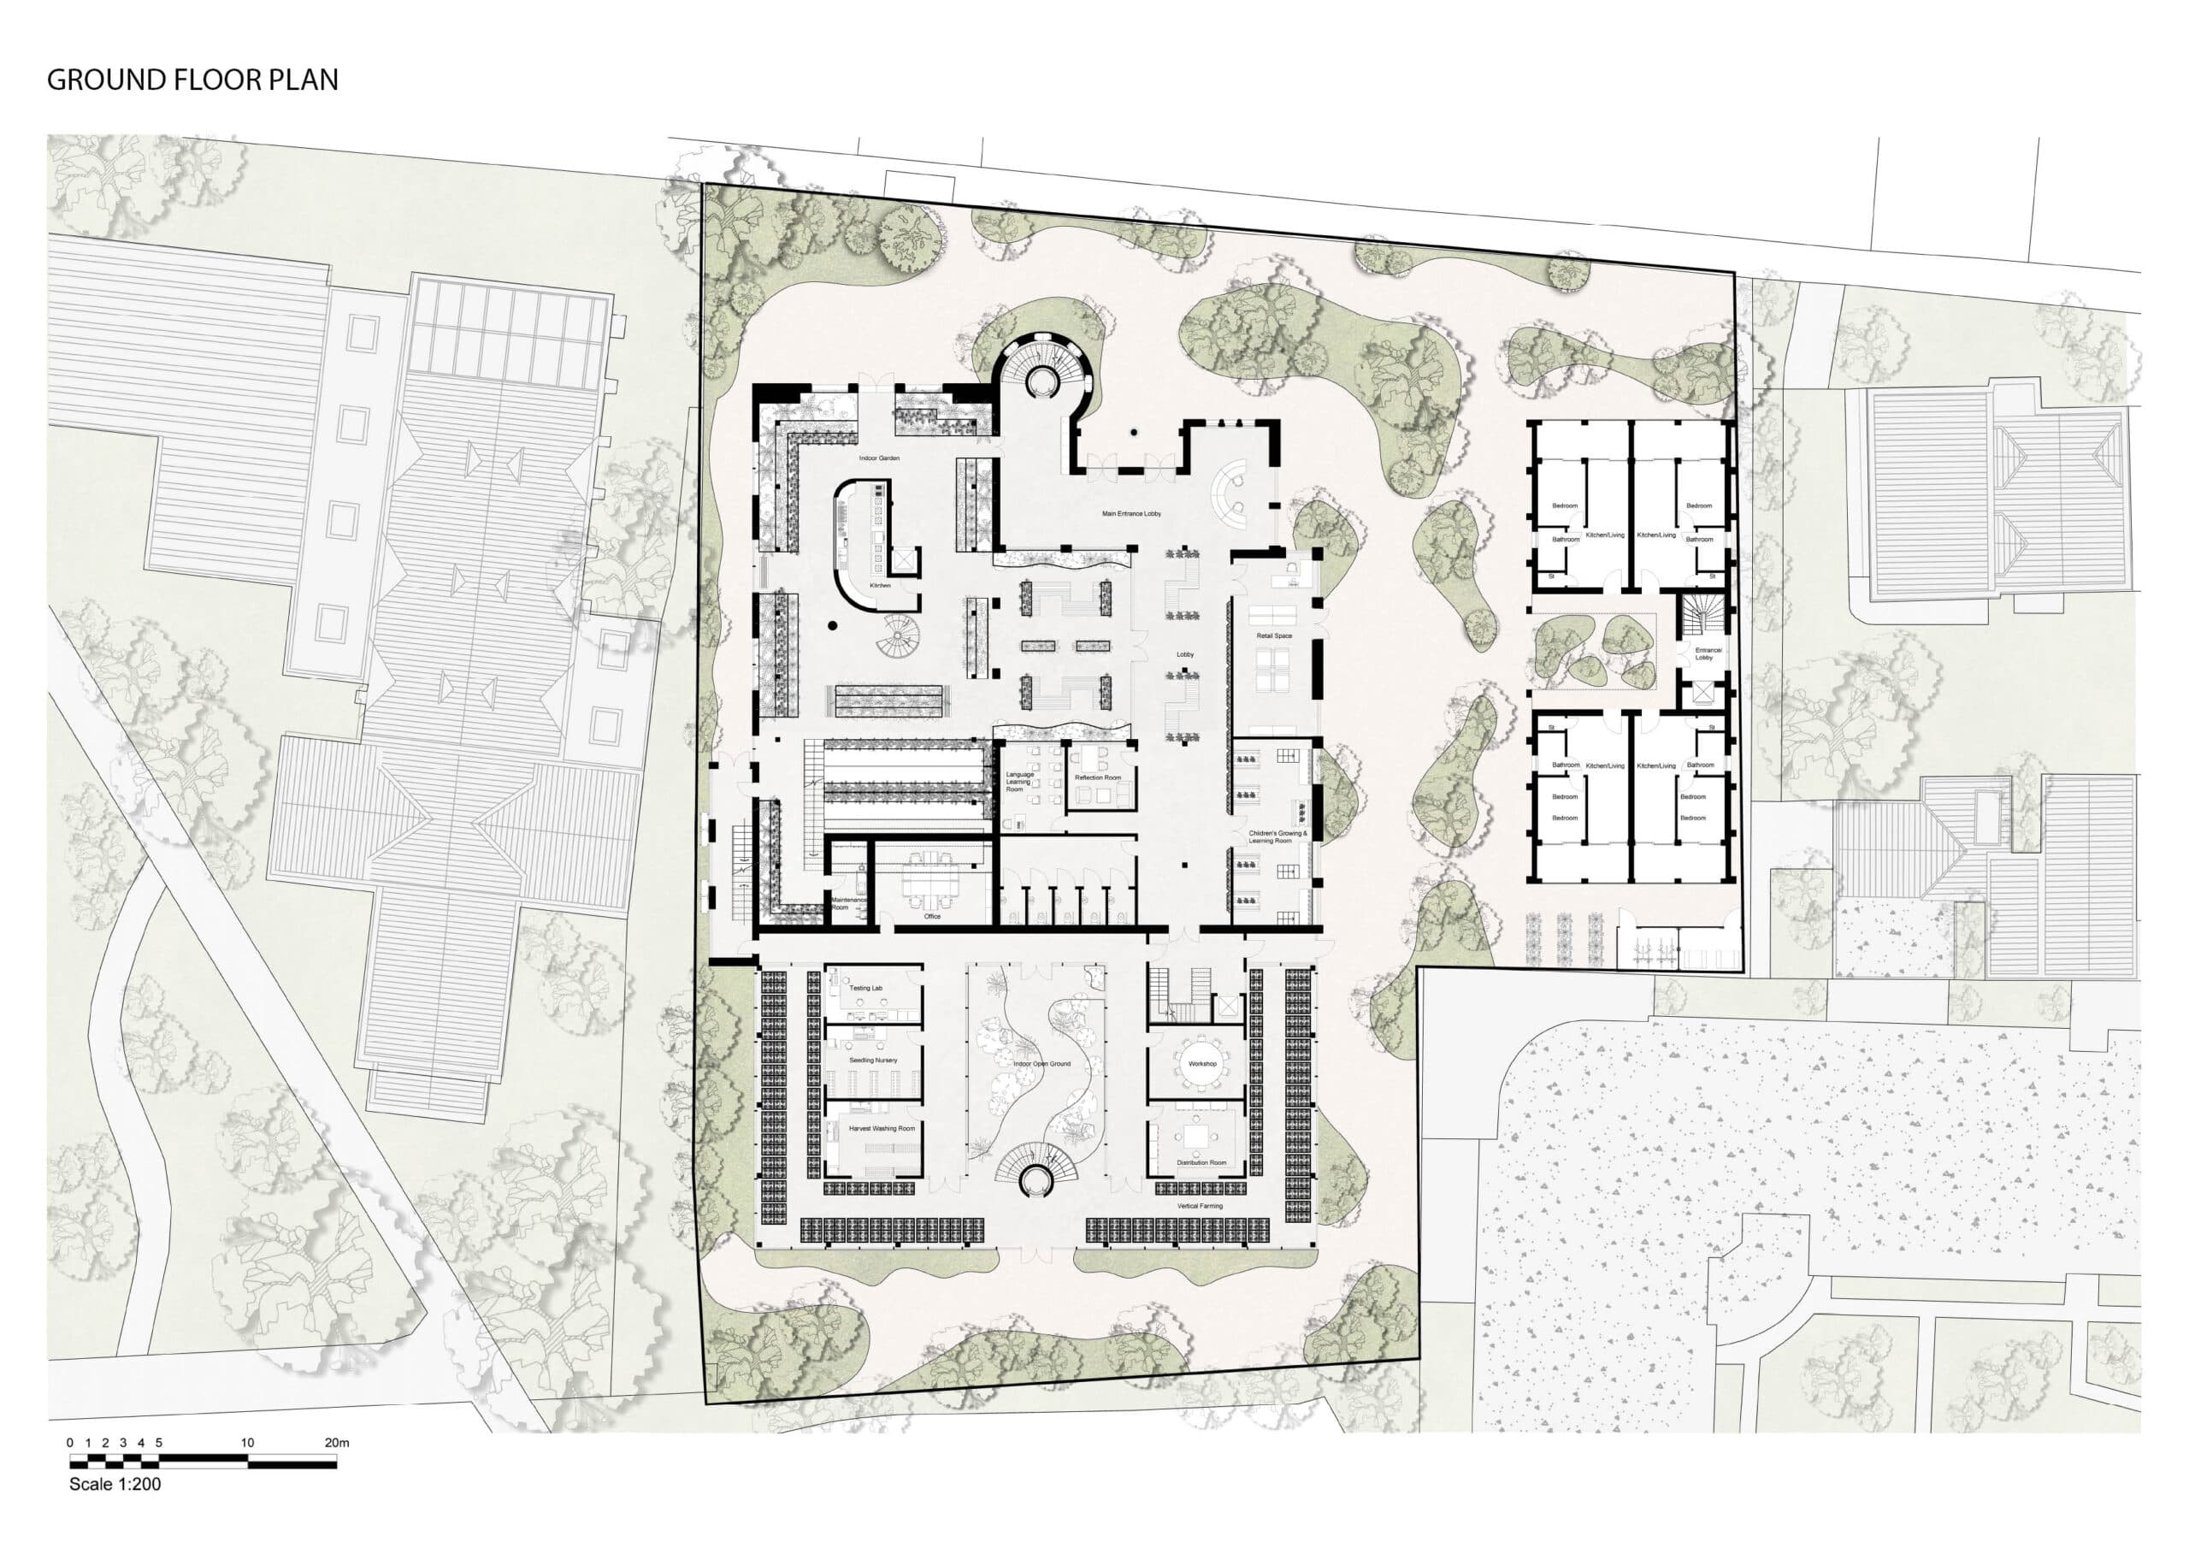
A vertical-farming system supplies a proposed community kitchen, café and market. The former first-class pool becomes an indoor garden and social space. Lightweight greenhouse additions sit alongside retained historic fabric, while plans, sections and environmental studies explain the wider strategy.

Development

From brief to outcome.

Development view 2

Development 1

The project is centred around a closed-loop food system driven by vertical farming. Fresh produce is grown on-site throughout the year and distributed through a community kitchen, café, market space, and educational workshops. By combining food production with public engagement, the scheme creates opportunities for learning, employment, cultural exchange, and community participation. The former first-class swimming pool is transformed into a dramatic indoor garden and social landscape, encouraging interaction between visitors, residents, and growers while celebrating the building's historic character.
Development view 3

Development 2

A key aspect of the thesis was balancing heritage conservation with contemporary intervention. Significant architectural features of the historic baths, including the iconic playtower, principal facades, and first-class pool hall, are carefully retained and restored. New additions are expressed through lightweight greenhouse structures, productive landscapes, and contemporary materials that remain clearly distinguishable from the existing historic fabric. This approach preserves the building's identity while allowing it to evolve to meet present-day needs.

Development view 4

Development 3

The project integrates environmental design principles throughout, including rainwater harvesting, natural ventilation, biodiversity enhancement, low-carbon material selection, and productive green infrastructure. Detailed technical studies, structural strategies, construction details, and environmental systems were developed as part of the proposal, demonstrating how heritage buildings can be adapted to support sustainable urban food production and community resilience.

Development view 5

Development 4

Through "The Living Wells", Yash explores architecture as more than shelter, proposing buildings as active systems that can produce food, support social integration, and strengthen local communities. The project reflects his interests in adaptive reuse, sustainable design, social value, and the relationship between architecture, ecology, and everyday life.

Credits

Submitted by
Yash Shetty
Designer study history
Anglia Ruskin University

The author

Yash Shetty

View author

Keep exploring

More work to explore.