Canal House
William Tozer Associates Limited · London, United Kingdom · 2024
Projects / Project
Frameless glazing and intersecting brick and white surfaces open a Victorian house towards its garden.
A white horizontal plane and glazed rear wall meet the original brickwork.
The project
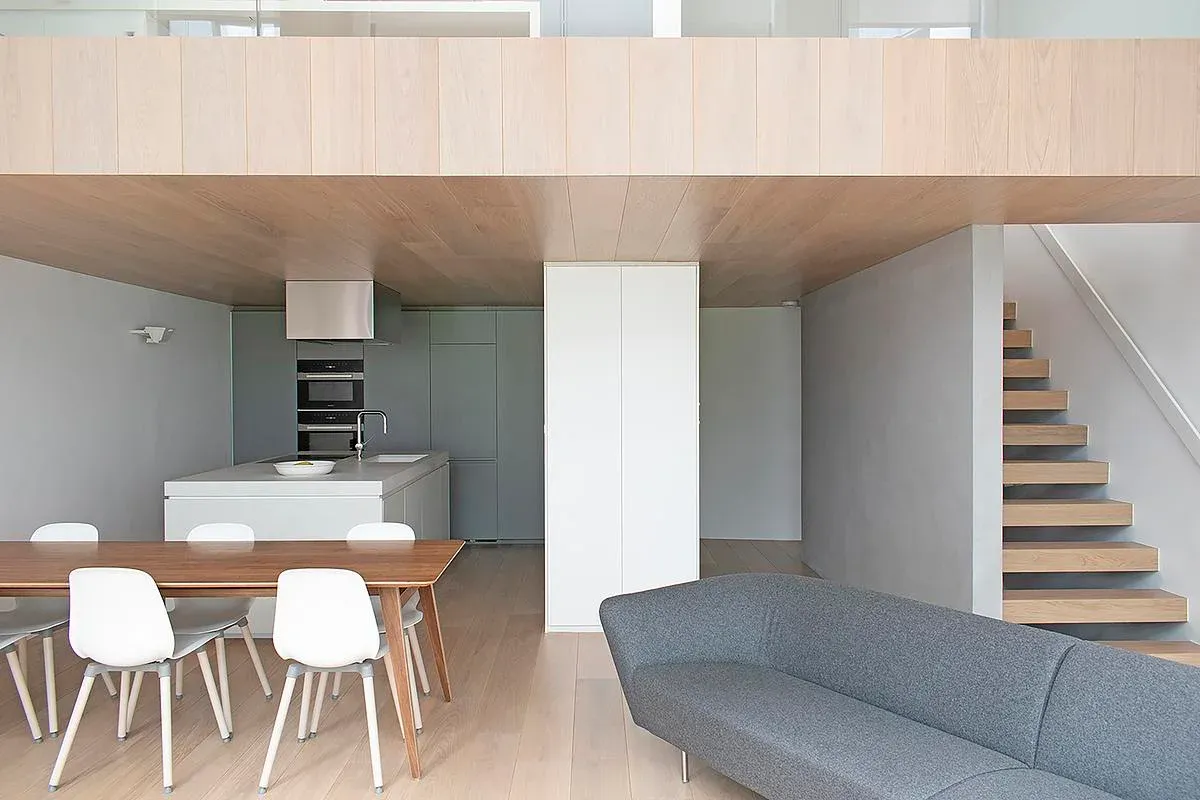
Transparent House reworks the boundary between the interior and the original Victorian building. A white ceiling plane extends beyond the rear glazing, while brickwork associated with the exterior continues into the kitchen and dining space.
The rear corner brings together opening glass, frameless glazing and an insulated brick plane. These junctions allow the solid elements to be seen from both inside and outside, making the enclosure less visually dominant.
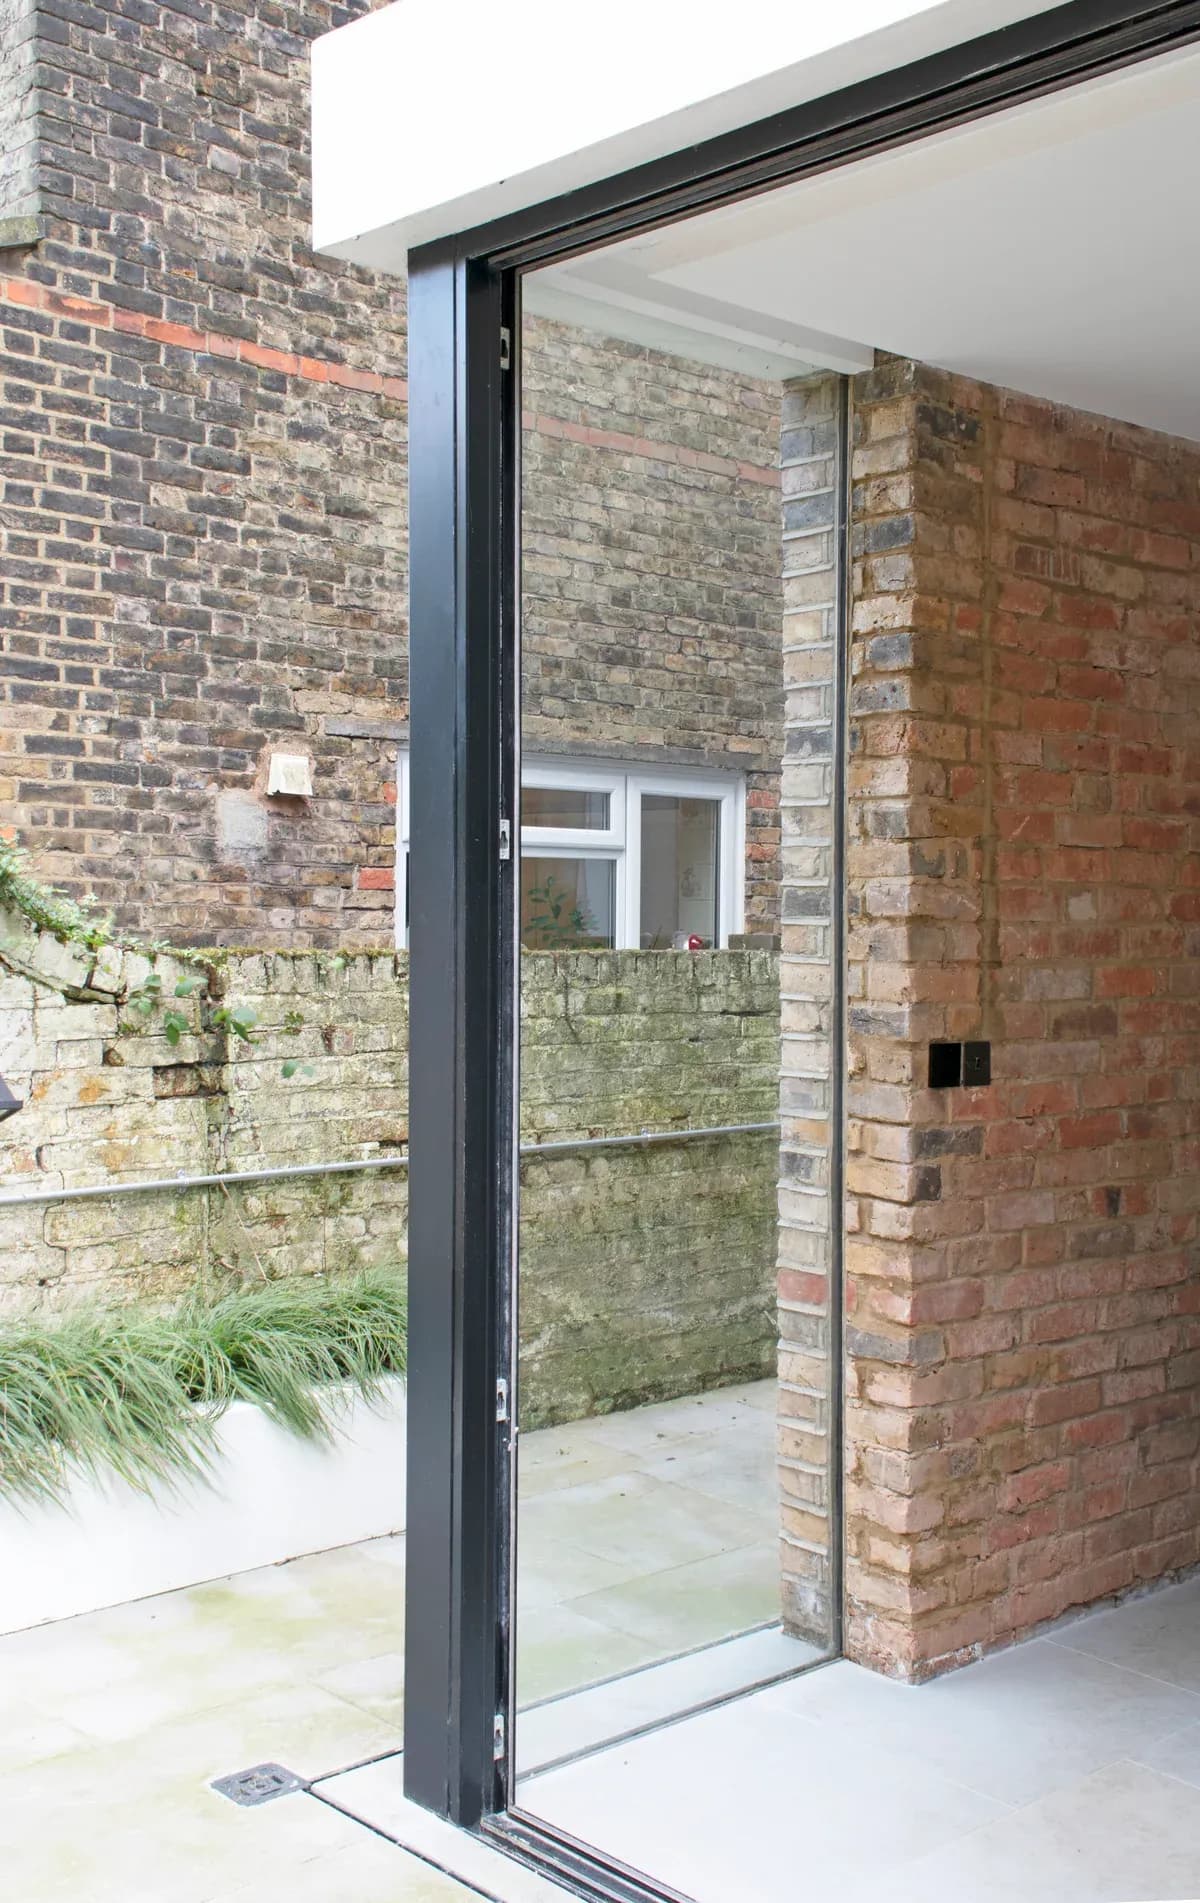
A frameless glazed corner connects the rear extension with its garden.
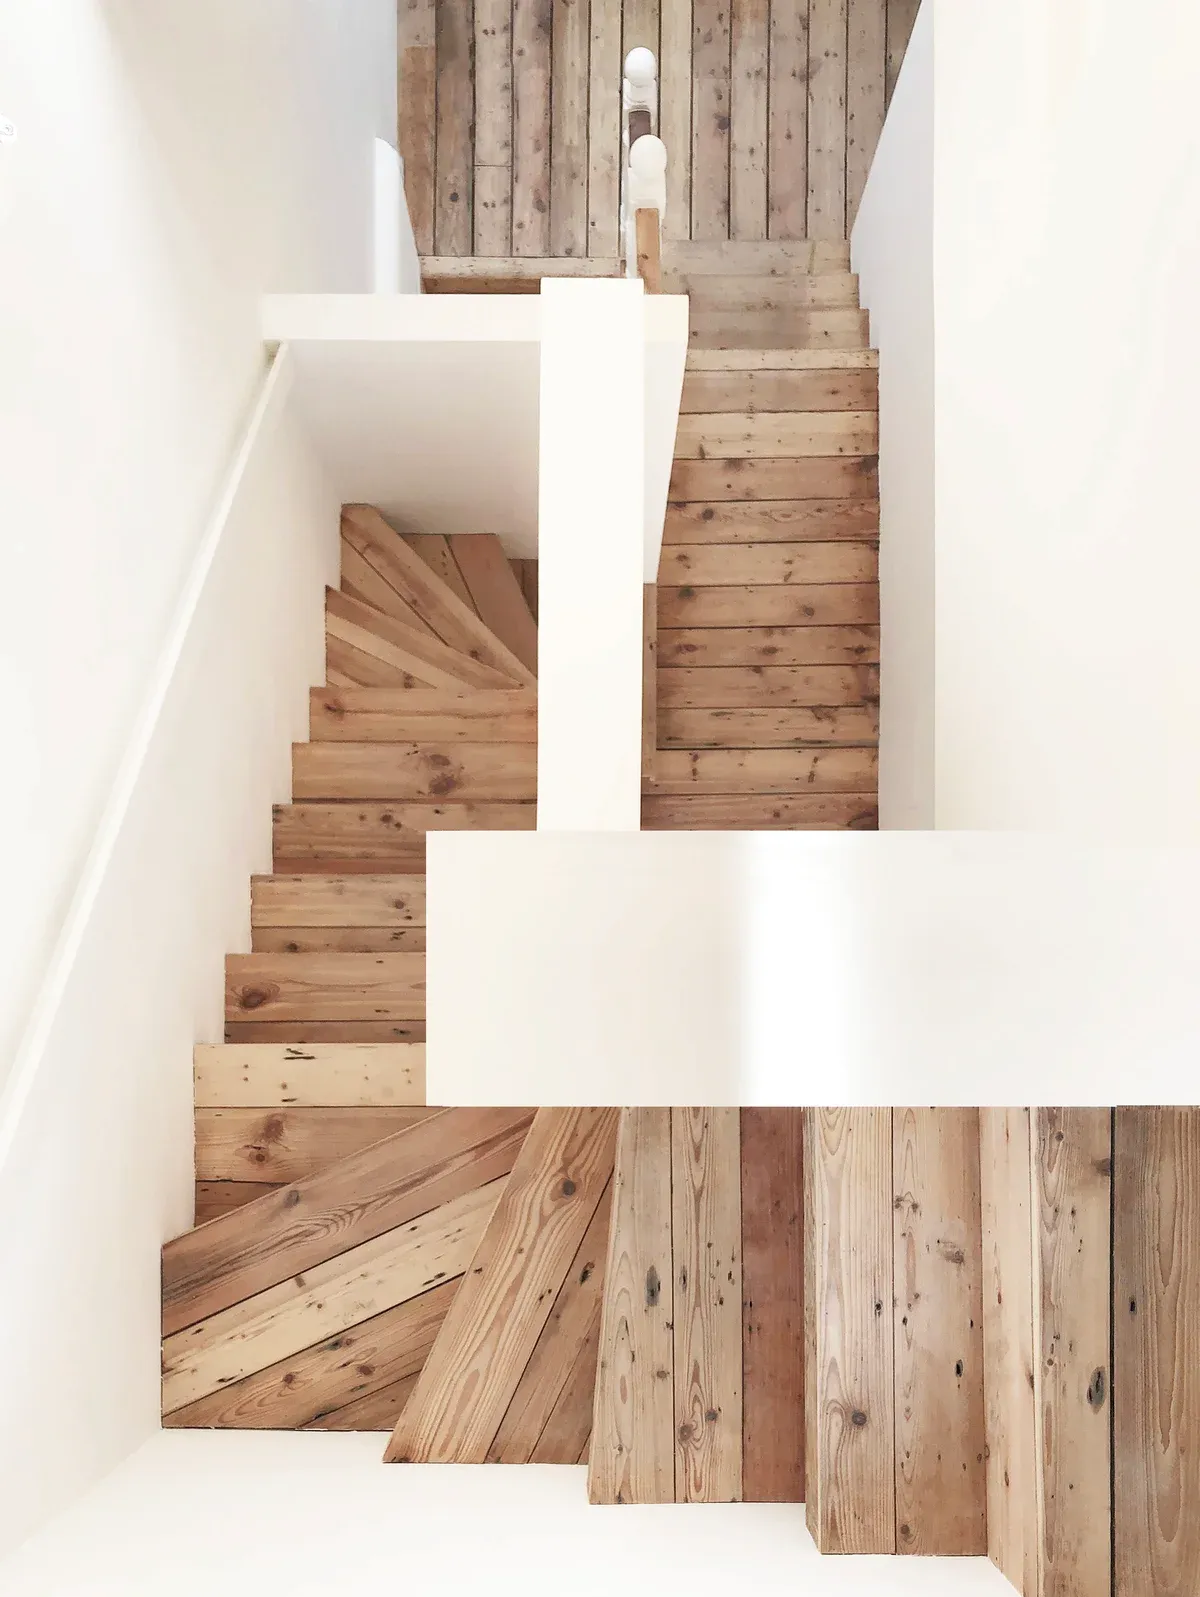
Timber stair treads and white guarding form an open sculptural composition.
White volumes organise the open-plan interior, accommodating storage and rooms with concealed doors. Stair treads are detailed as separate planes, continuing the approach through the house.
A frameless rooflight opens the stair landing to the sky. The loft spaces repeat the same combination of rectilinear surfaces, built-in elements and carefully framed openings.
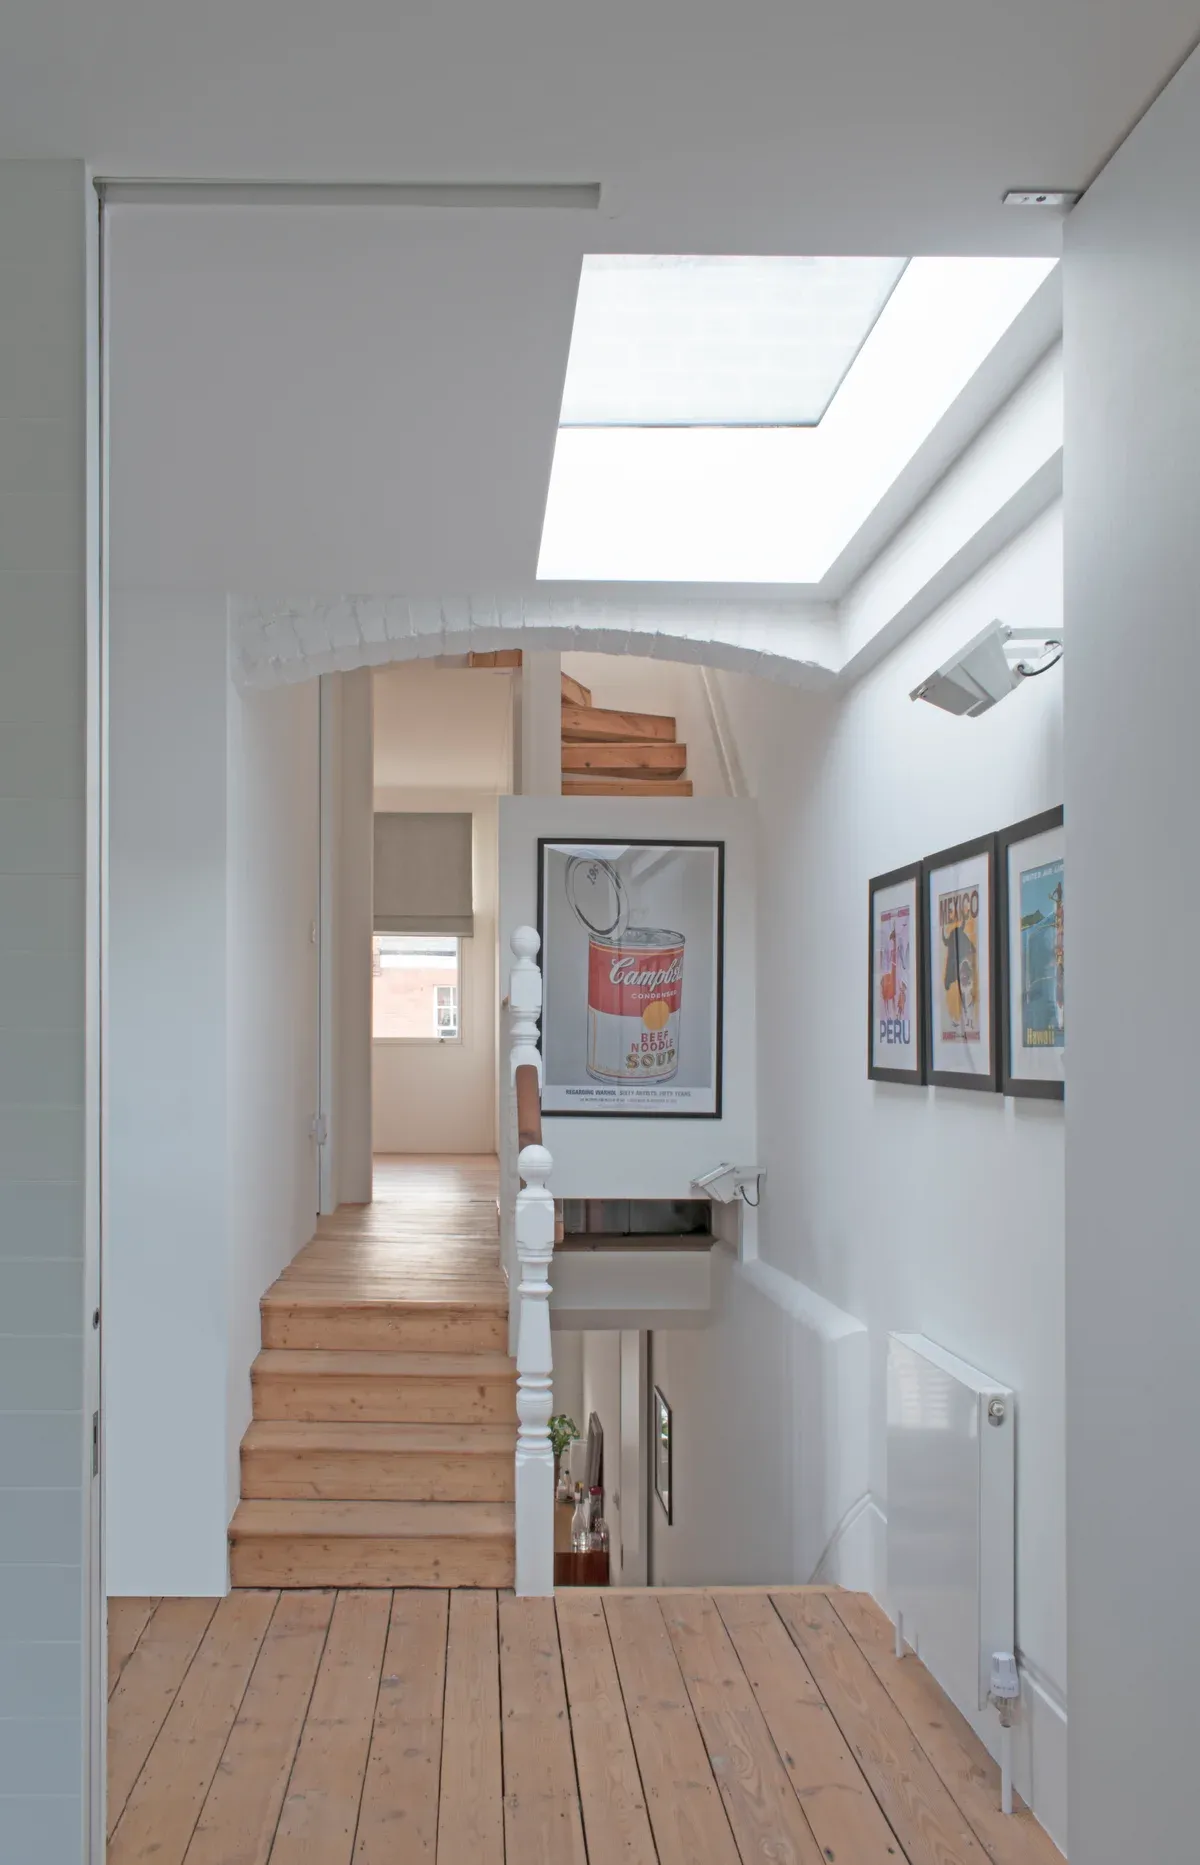
The upper landing opens towards a large rooflight.
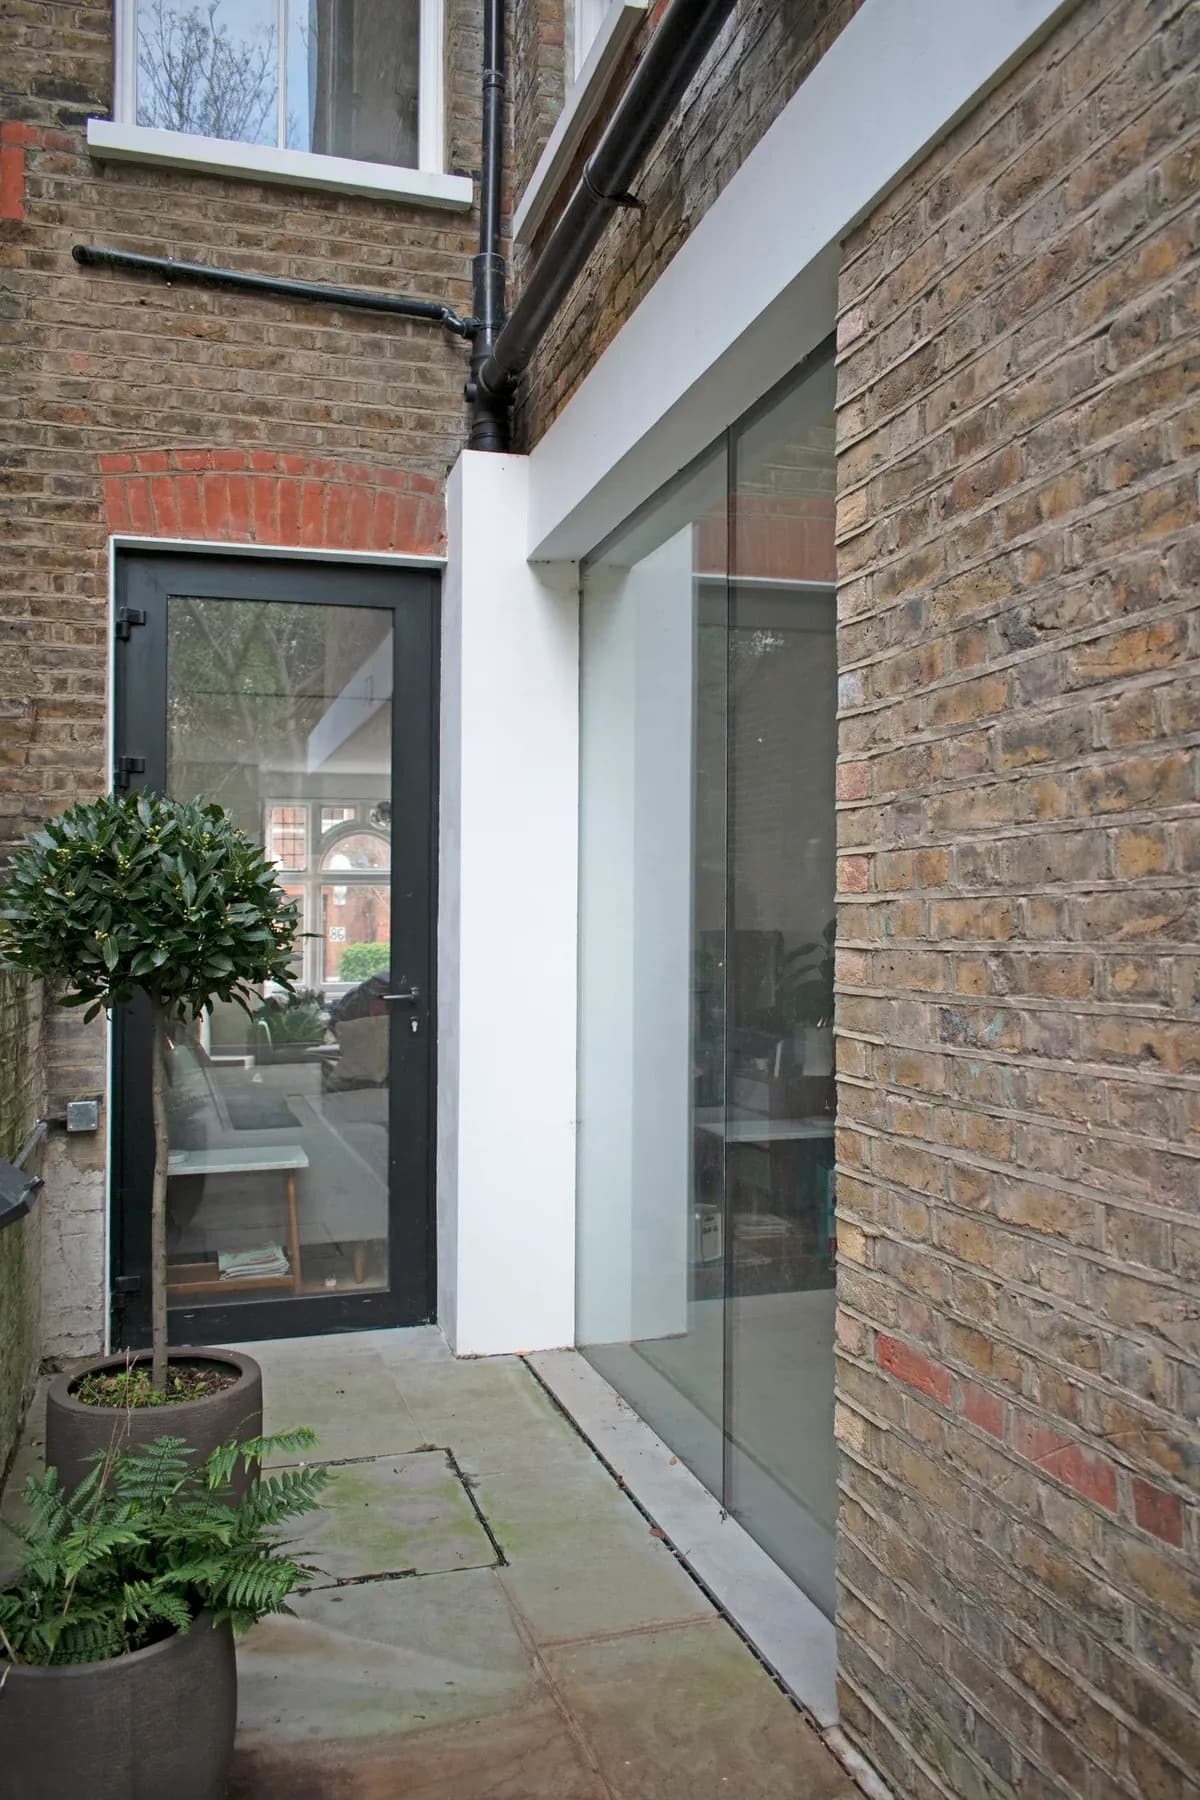
The rear extension’s white plane continues across the brick elevation.
Credits
Keep exploring