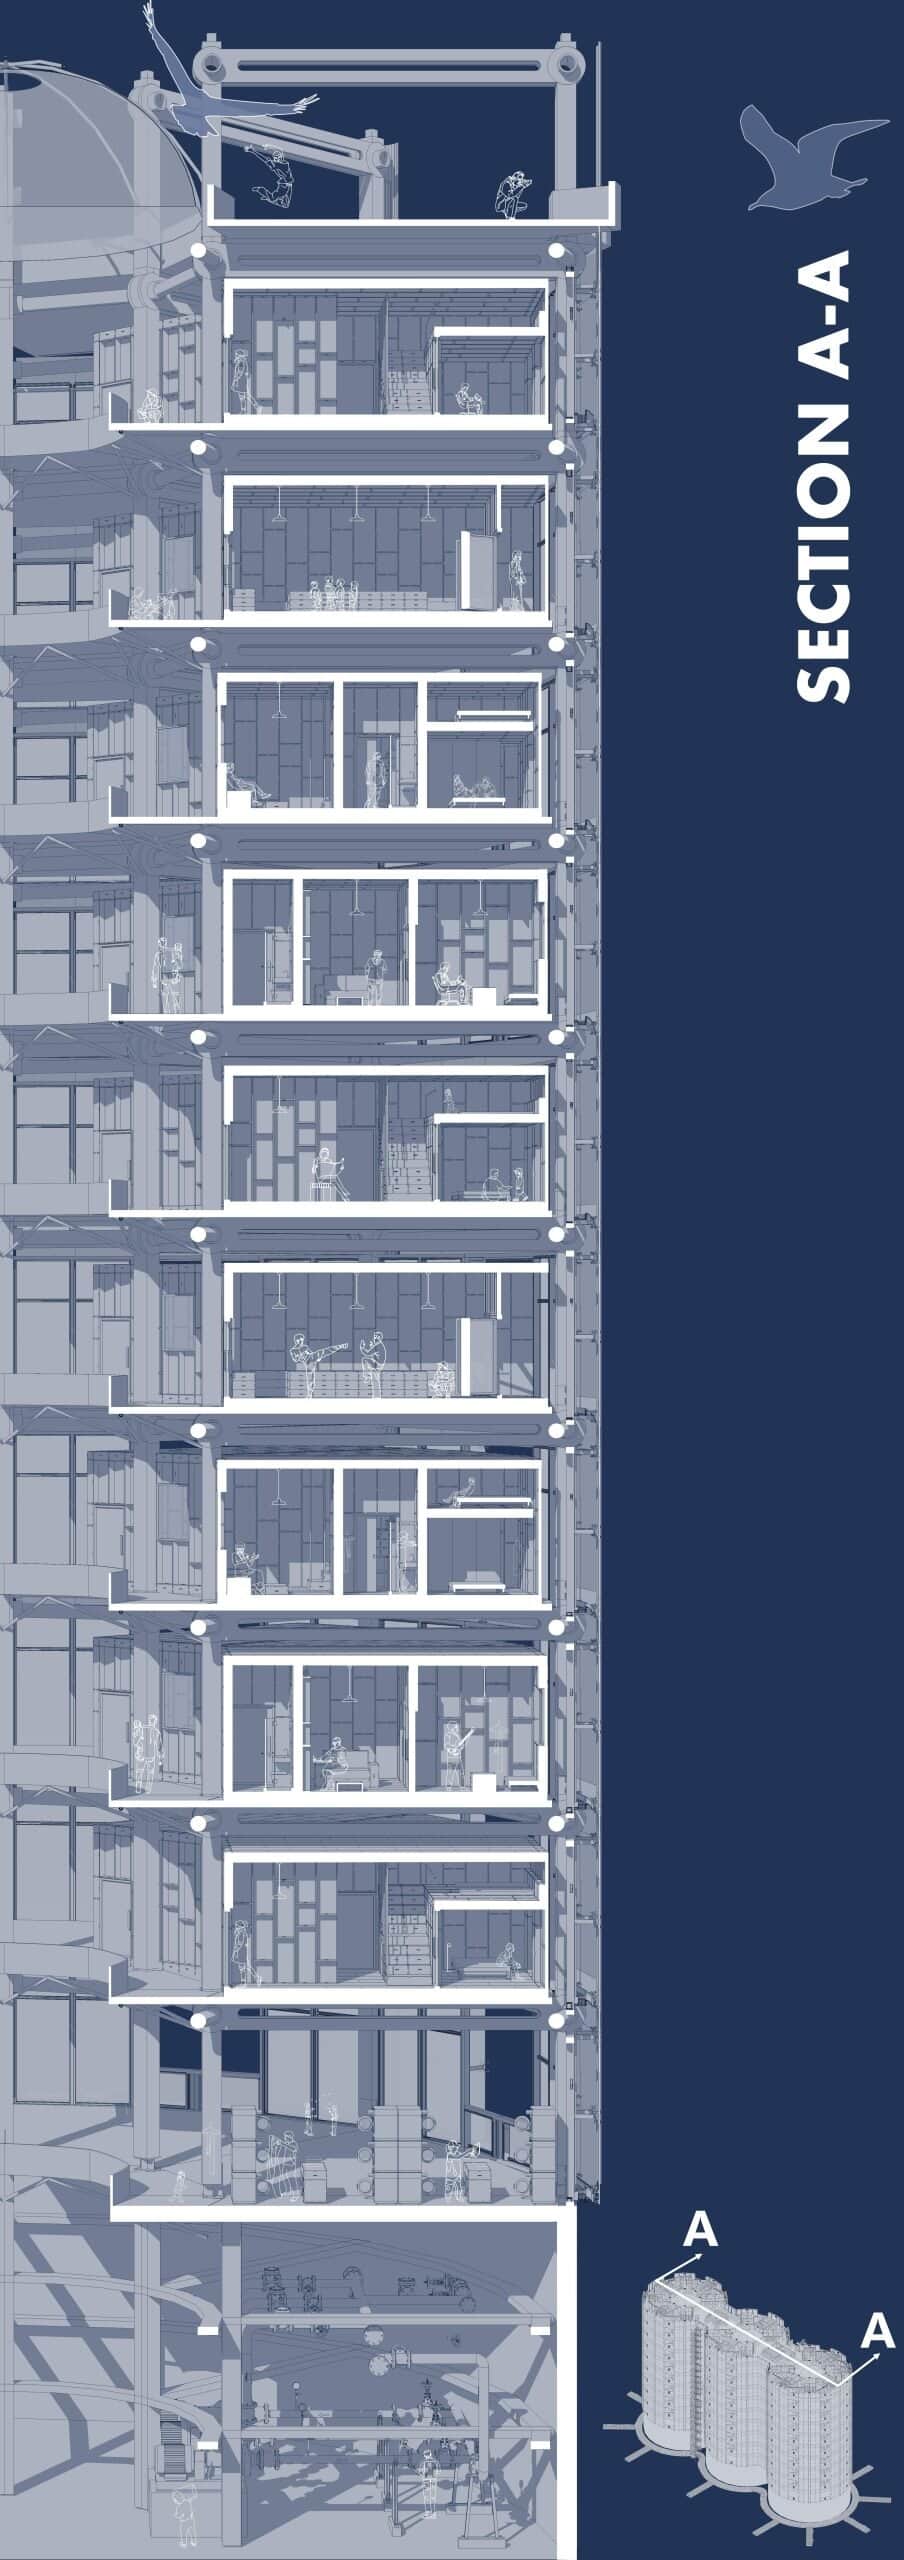
Section through the reused tank
Structural reuse
Three 30m-wide, 9m-tall concrete biogas digester tanks become foundations for new residential towers.

Projects / Student work
Faaris Parker’s design thesis reimagines three biogas digester tanks as the foundations of a flood-resilient co-housing community in Middlesbrough.
Proposal overview
The brief
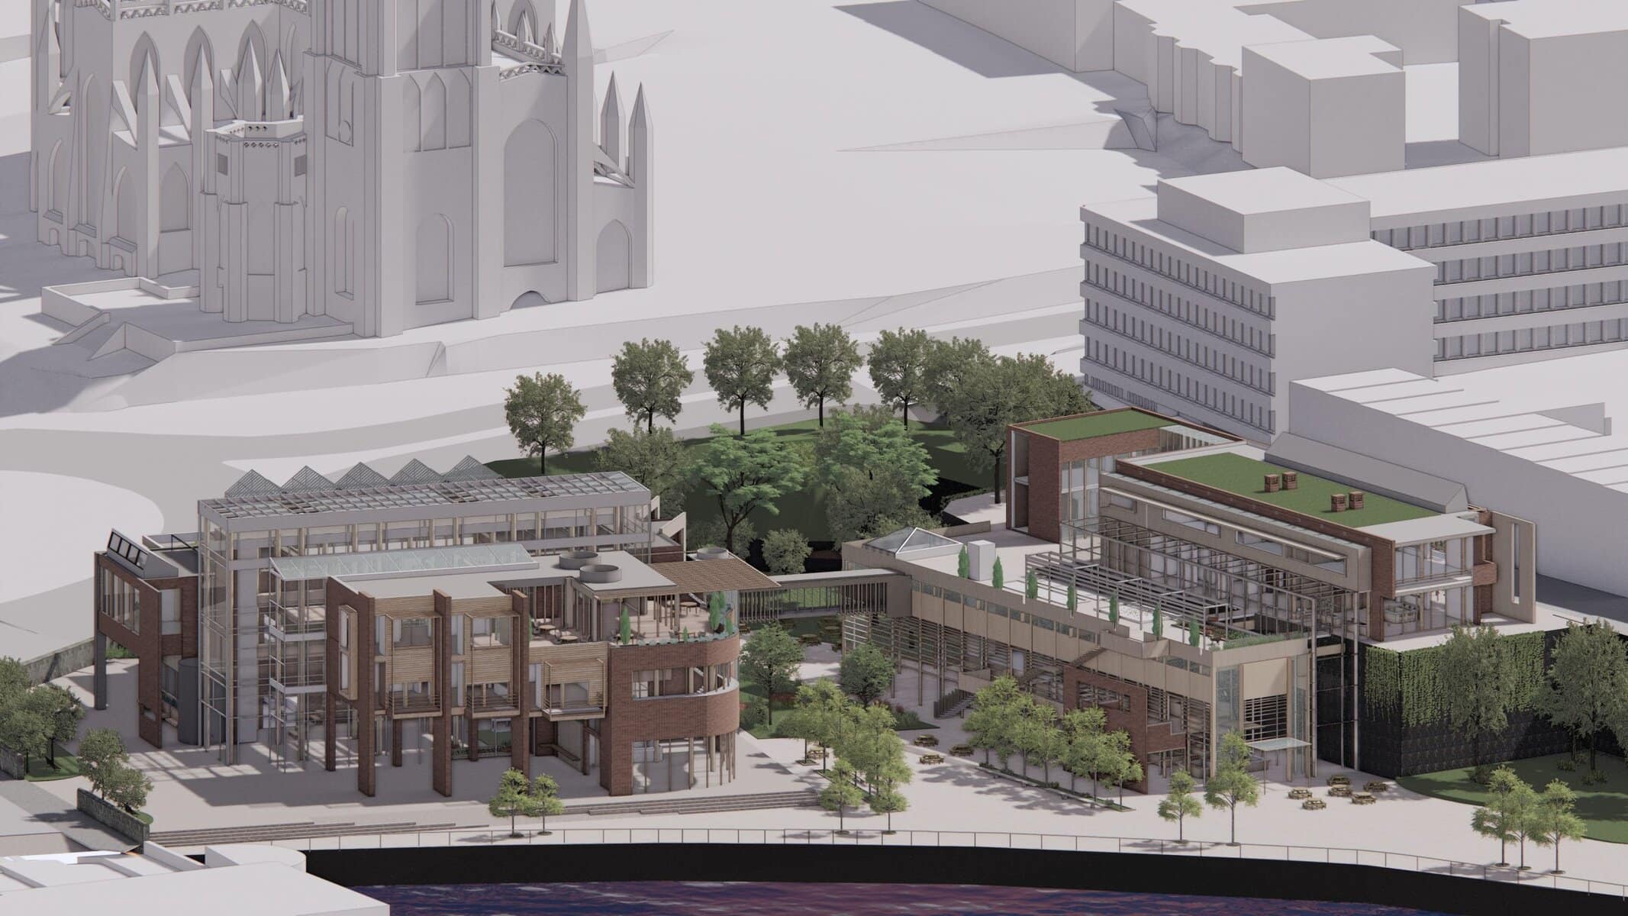
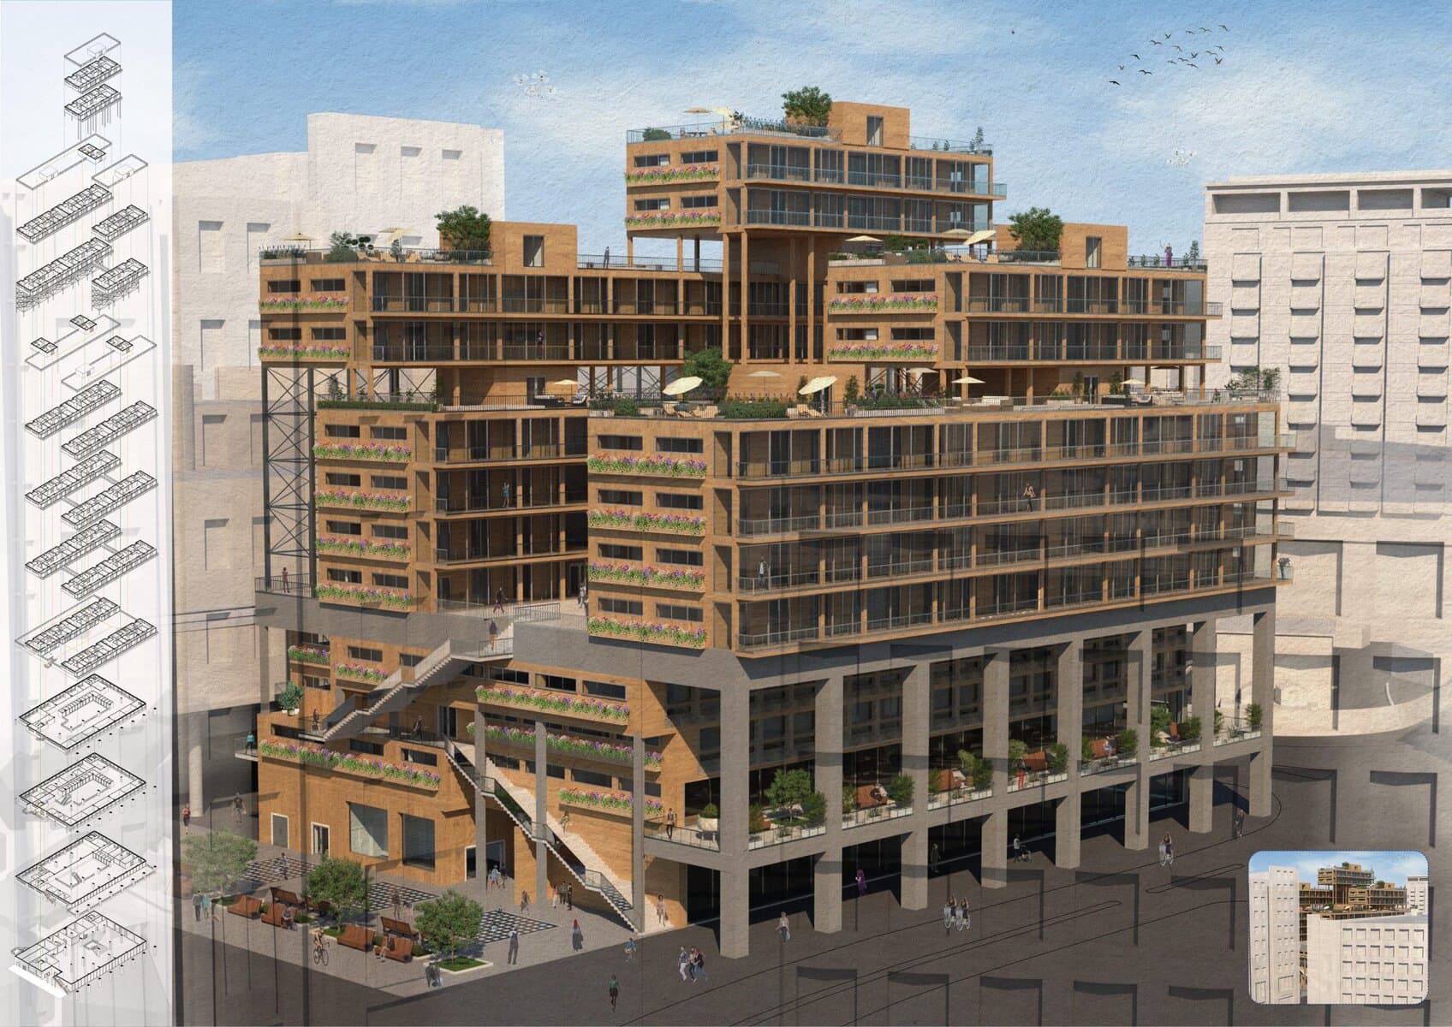
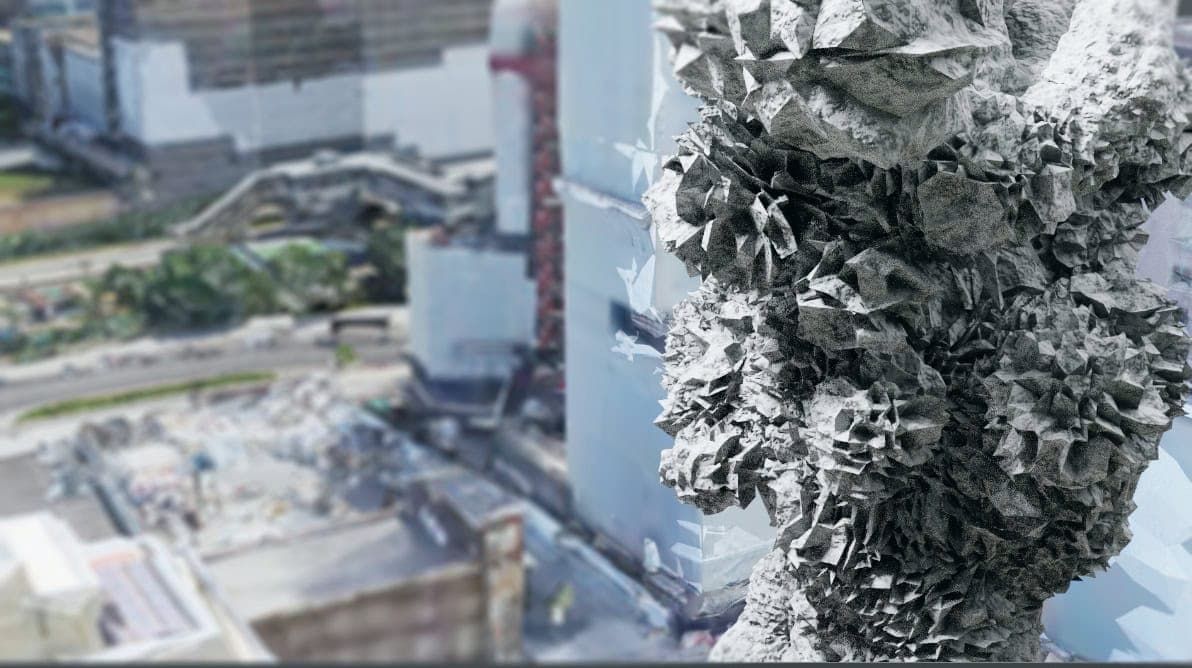
Tri-Vessel Co Housing explores a post-growth future for Middlesbrough in 2050. The proposal reuses three concrete biogas digester tanks as bases for residential towers, connecting the question of flood resilience with a wider investigation of how communities could build and live with fewer resources.
A timber framework accommodates adaptable living units. Shared atria, winter gardens and bridge modules bring private homes into contact with communal kitchens, workshops and working spaces. The section, floor plans and assembly drawings explain how reuse and collective living shape the proposal.
Development
Section through the reused tank
Three 30m-wide, 9m-tall concrete biogas digester tanks become foundations for new residential towers.
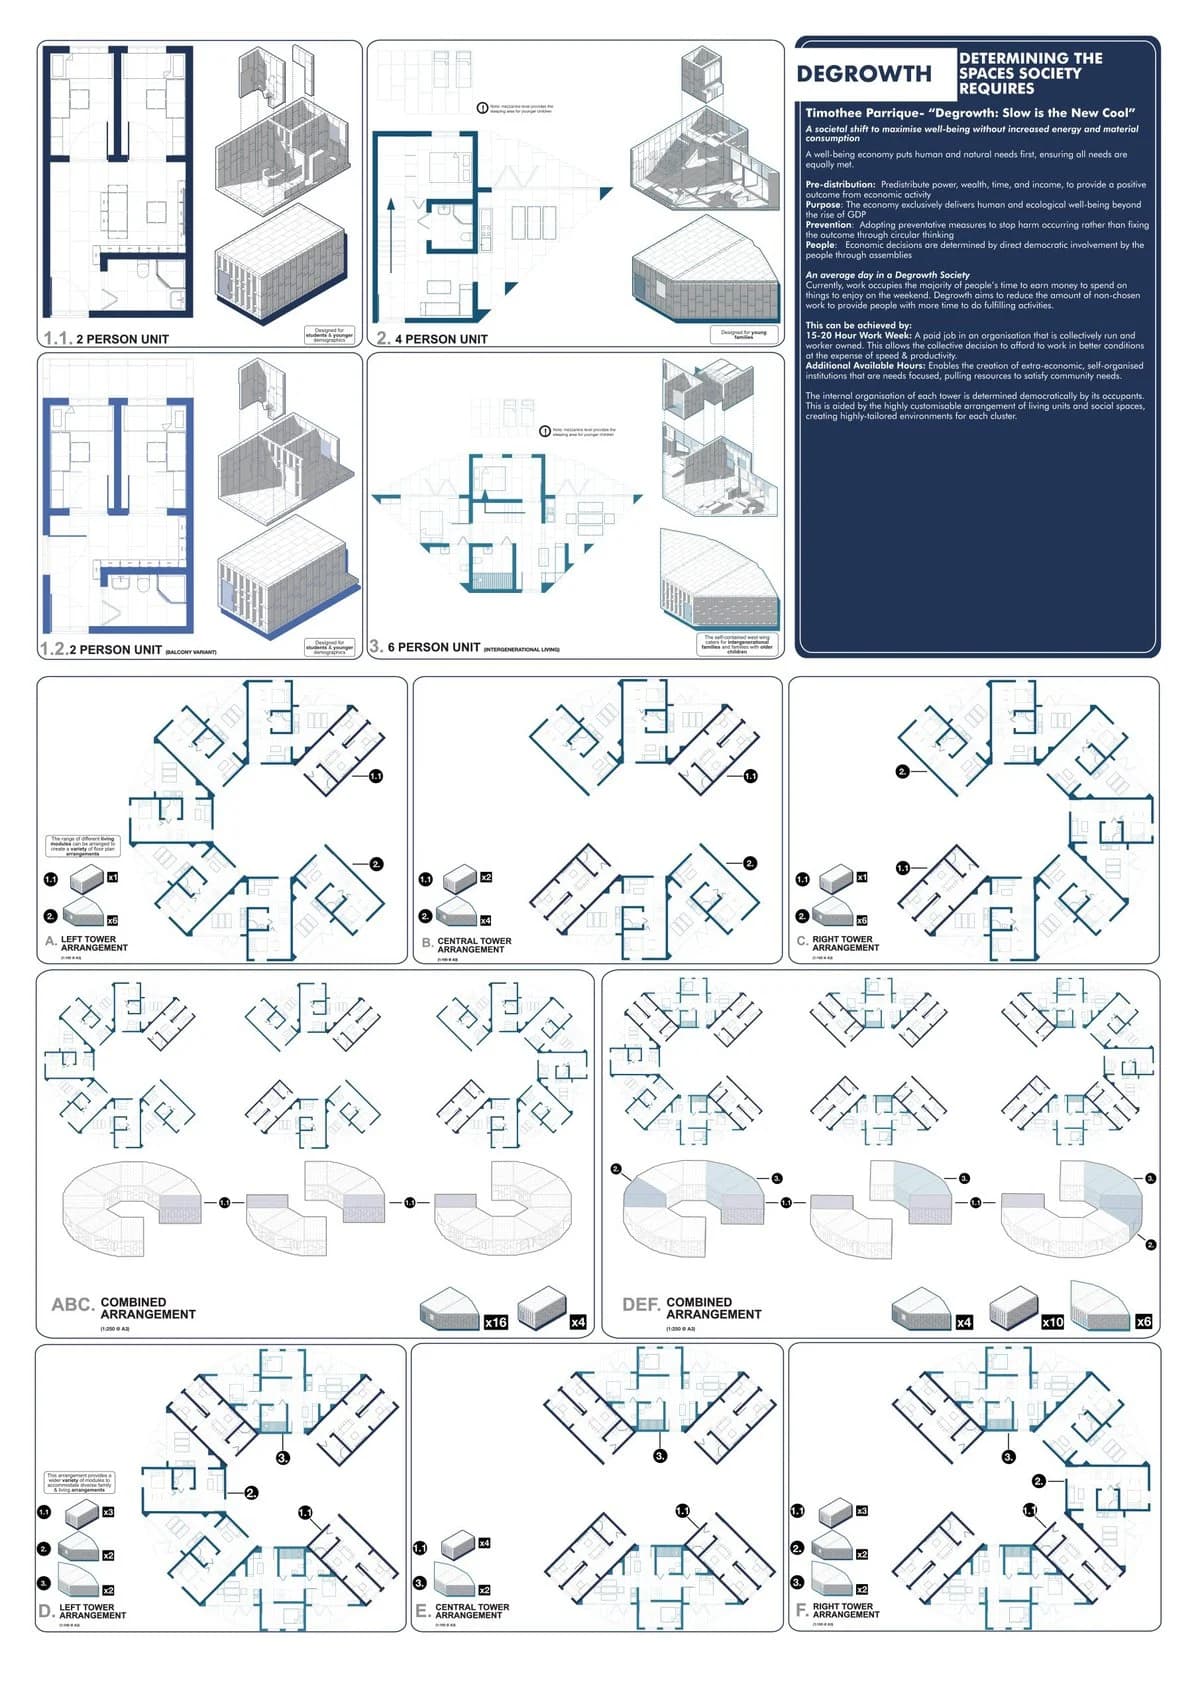
Living units and shared spaces
A central atrium, wintergardens and interconnected communal spaces balance private and shared living.
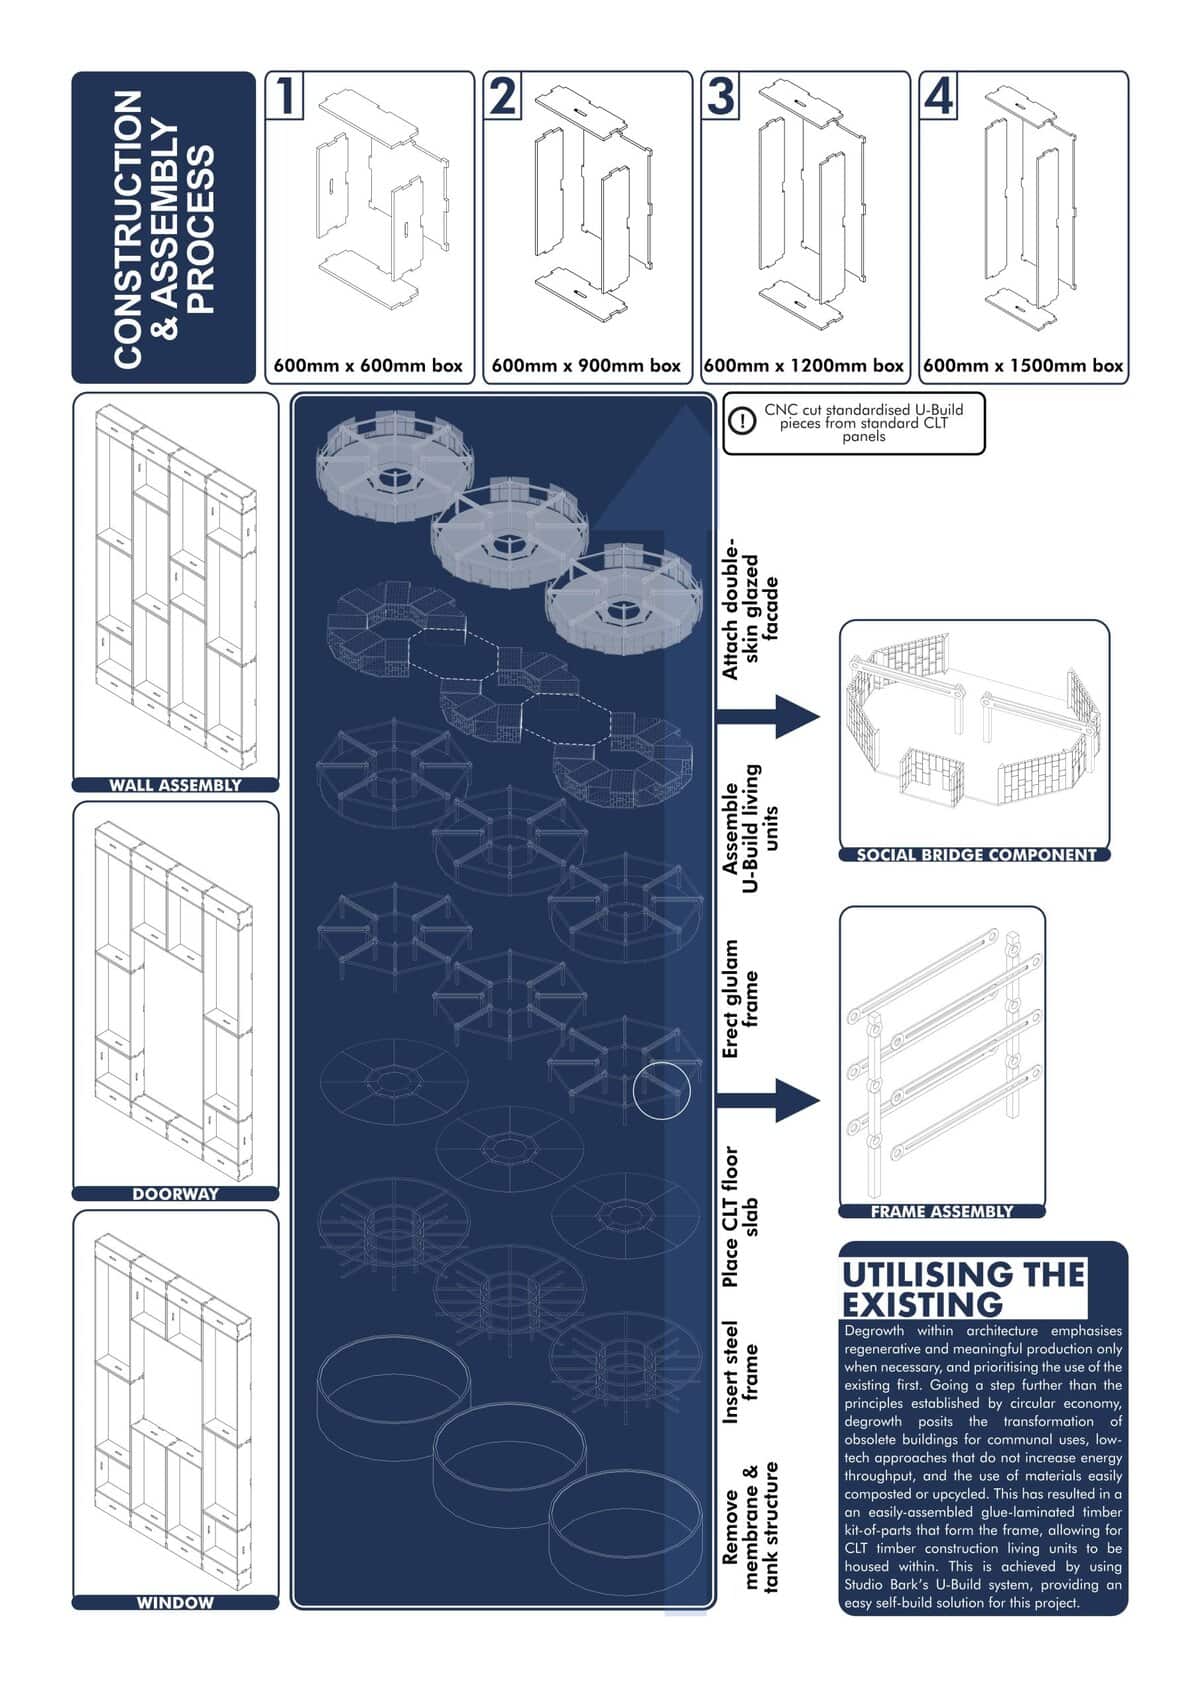
Structural system and assembly
Studio Bark's modular U-Build framework creates prefabricated CLT living units and adaptable floor plates.
A glue-laminated timber frame, CLT floor plates and a glazed double-skin envelope support passive heating, cooling and flood resilience.
Credits
The author
Something wrong with this listing?
Tell us if it is inaccurate, not genuine or a concern. Our team reviews every report.
Keep exploring