Canal House
William Tozer Associates Limited · London, United Kingdom · 2024
Projects / Project
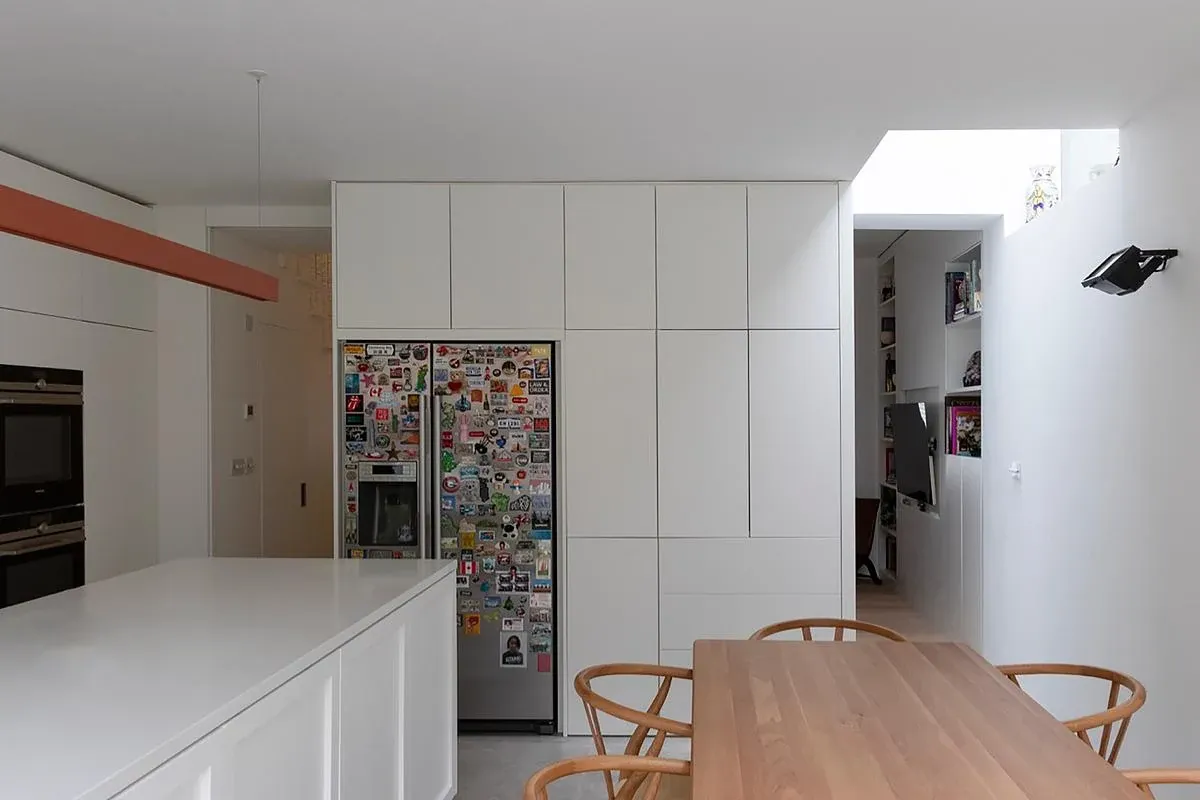
A courtyard connects the living spaces and bedroom of an elongated North London home beneath a Victorian terrace.
White-rendered walls and glazing enclose the courtyard at Unité de Rénovation.
The project
Unité de Rénovation organises an elongated North London dwelling around a courtyard. WILLIAM TOZER Associates connects new open living spaces with rooms beneath an existing Victorian terrace, using white-rendered forms and changing widths to structure the sequence.
The route moves through entrance and work areas into dining and living space, then narrows through the kitchen and utility link before opening into the principal bedroom beyond the courtyard. The garden acts as a shared centre rather than simply the end of the plan.
A glazed roof brings daylight into the shower room, echoing the courtyard's open vertical space. Similar forms appear at the scale of the building and its interior elements, tying the extension and retained fabric together.
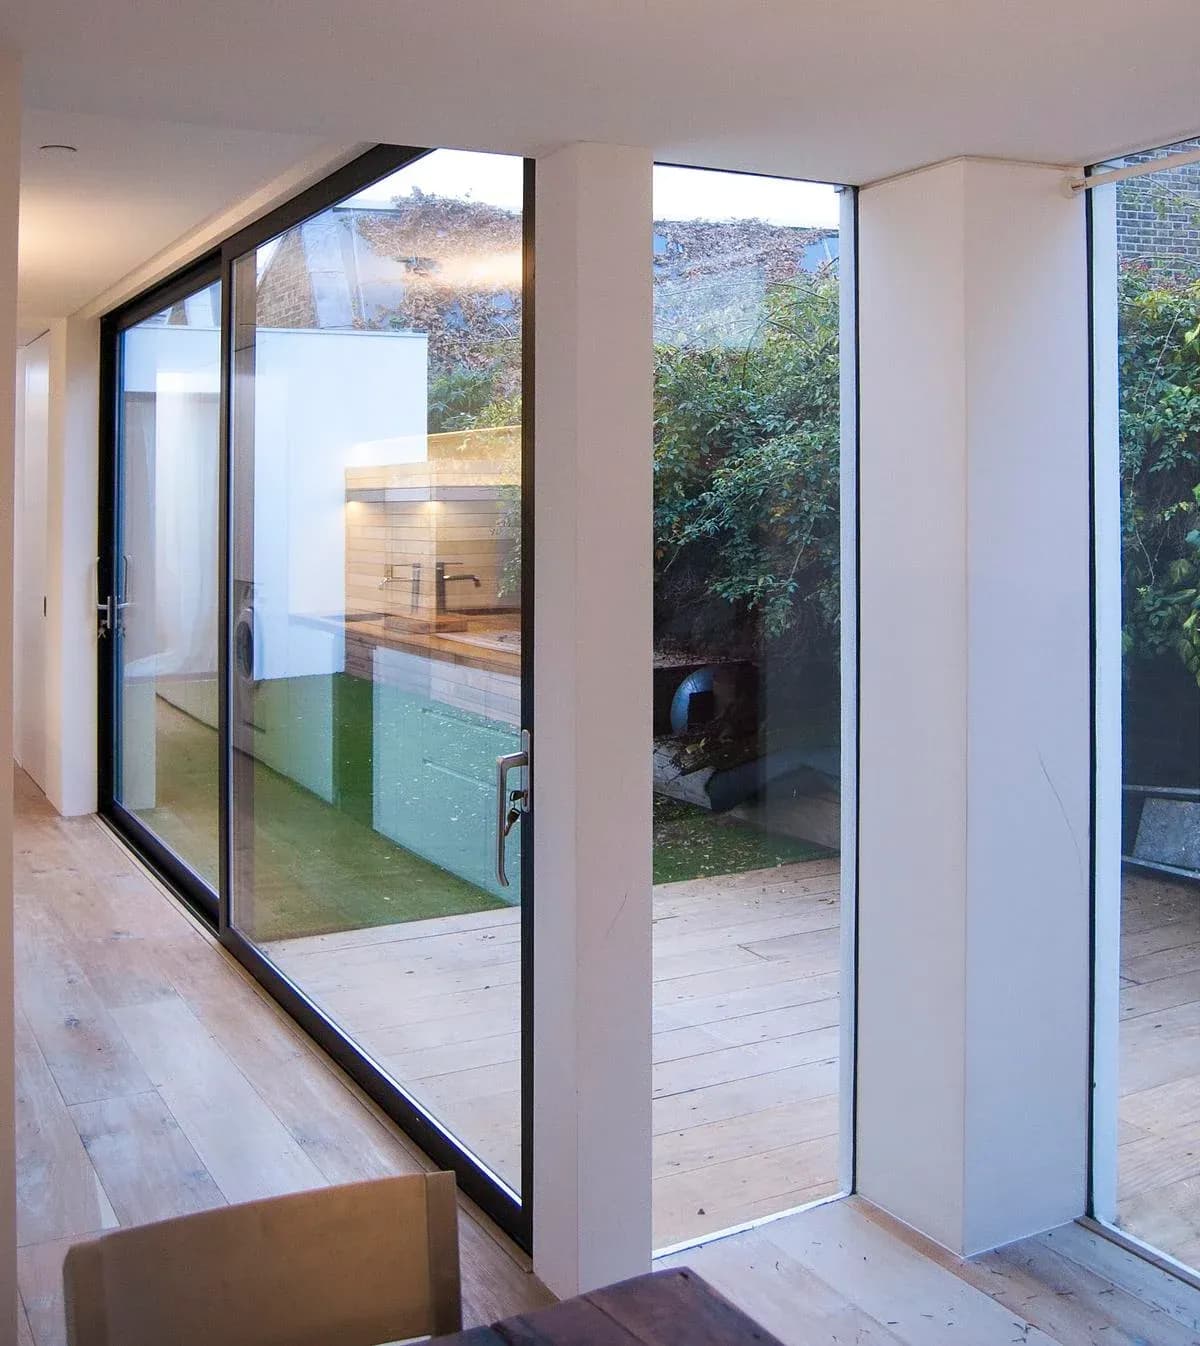
Full-height glazing opens the living space towards the courtyard.
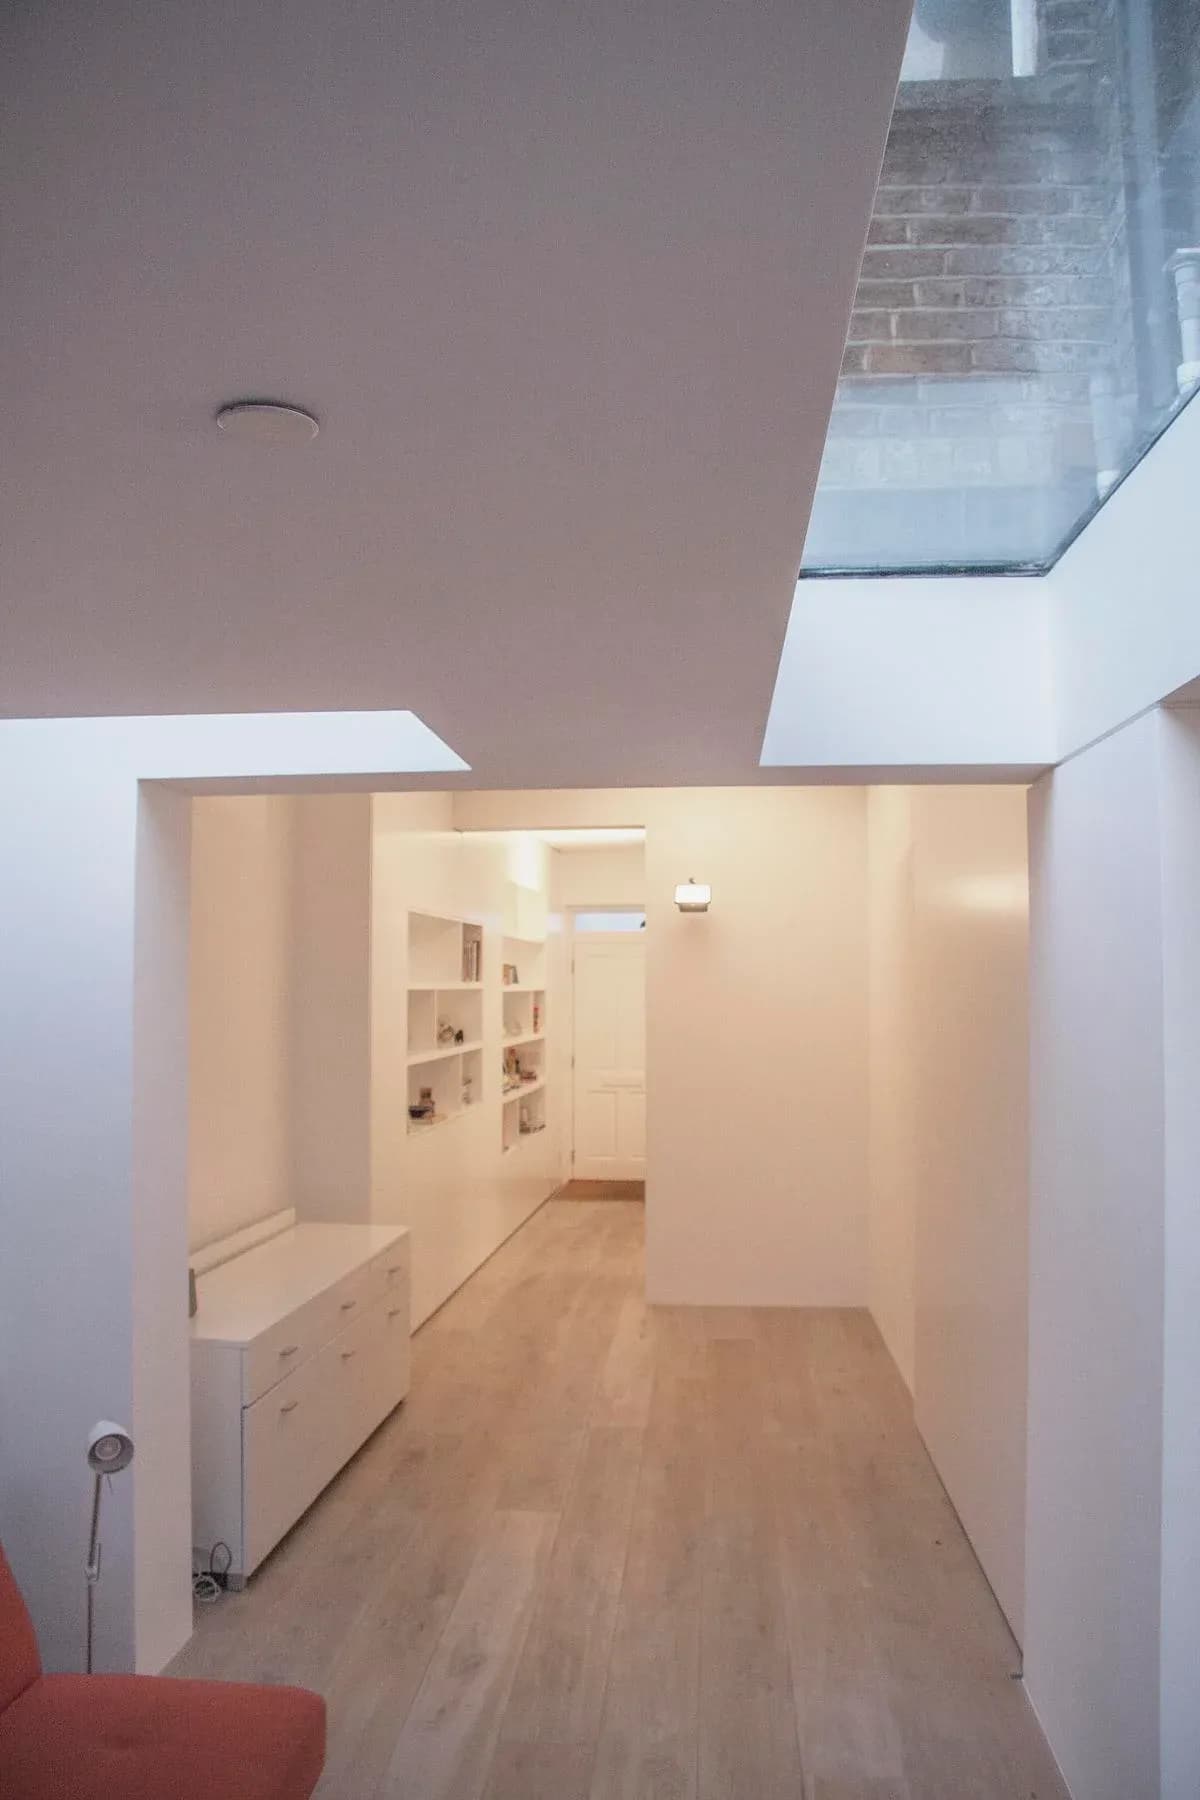
A long rooflight brings daylight into the linked living spaces.
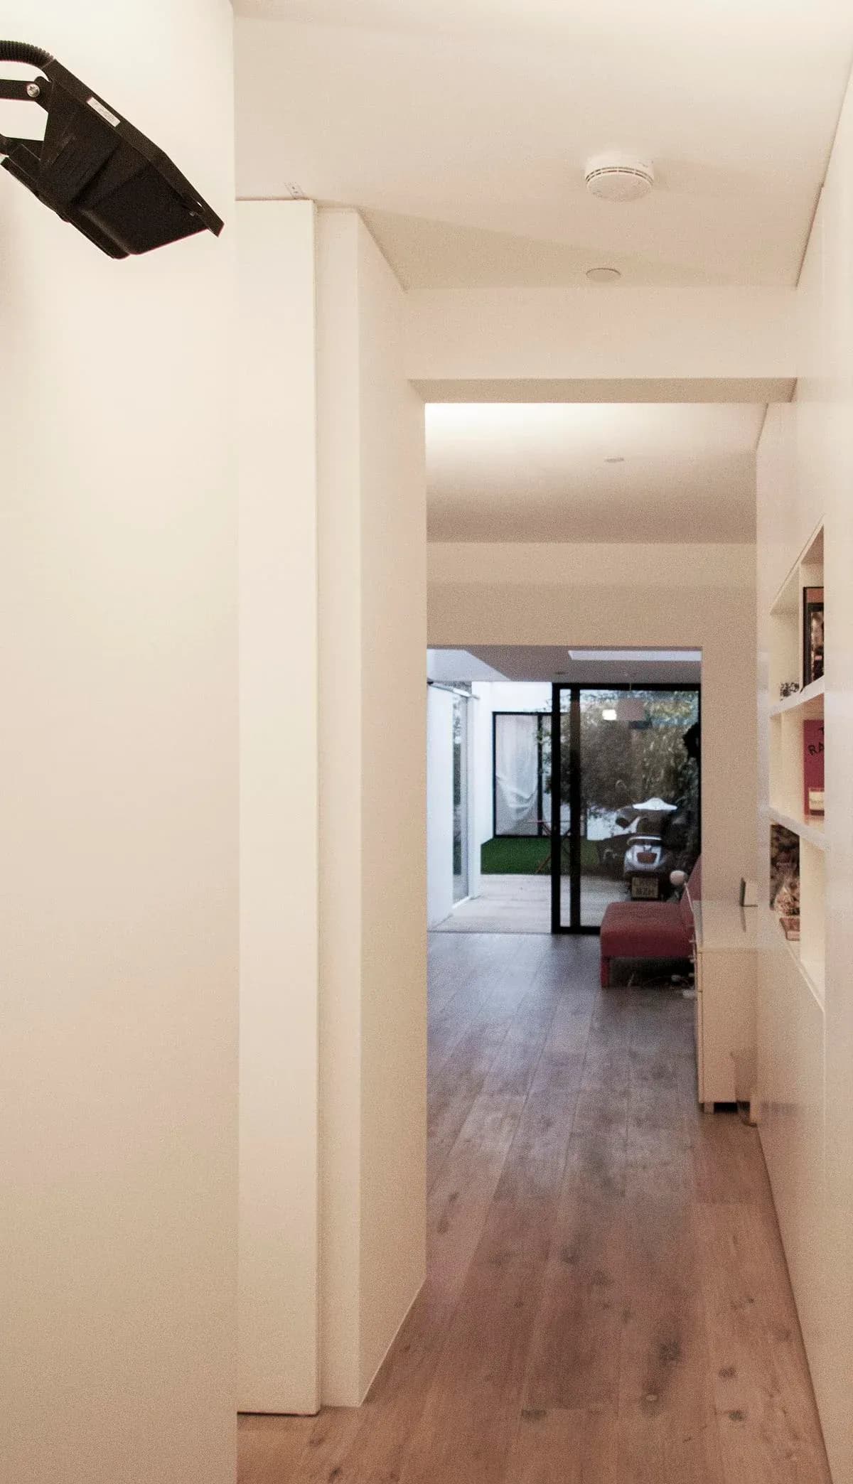
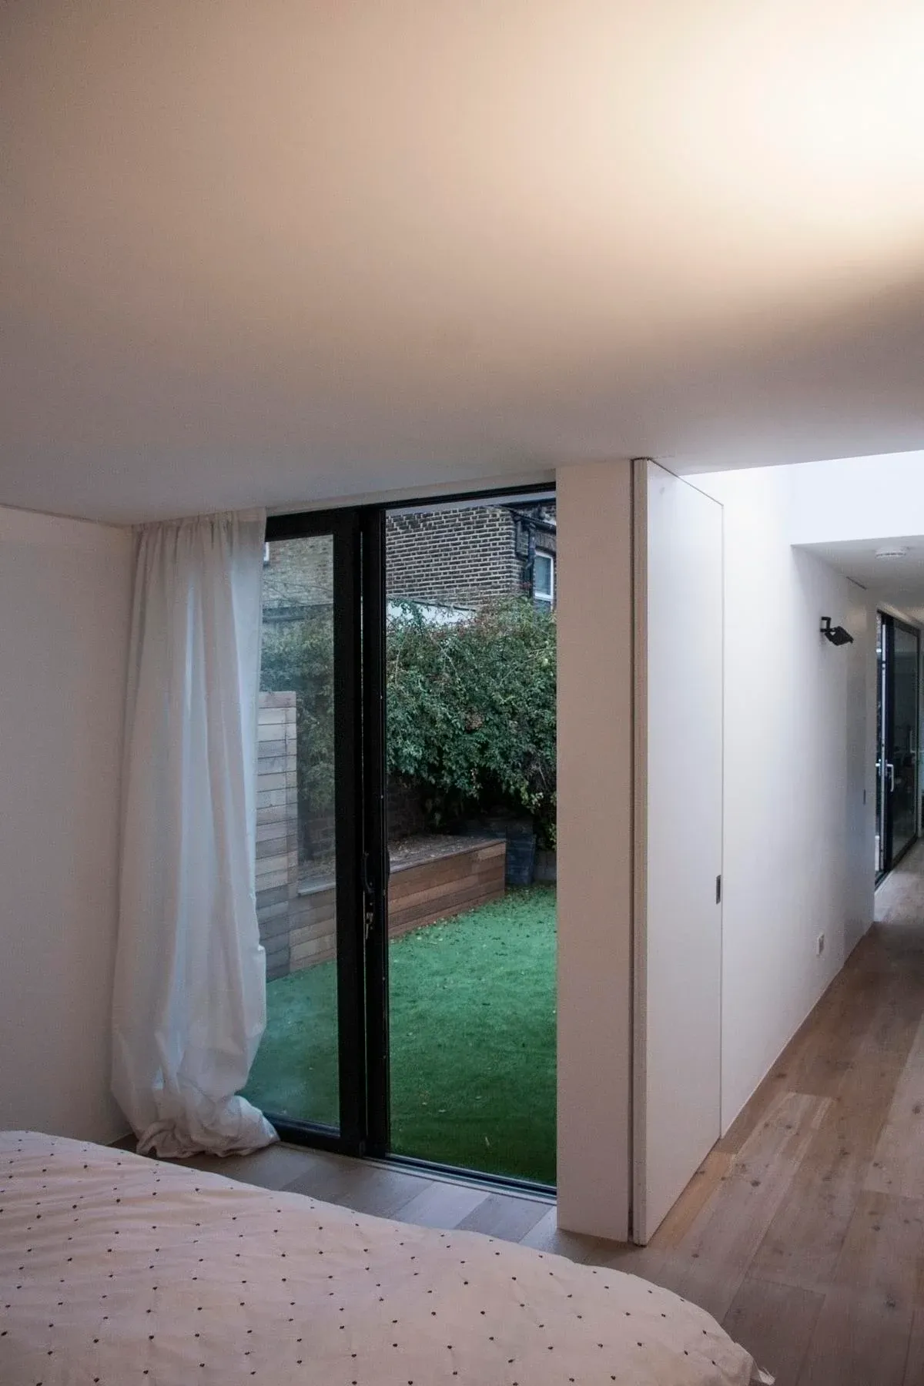
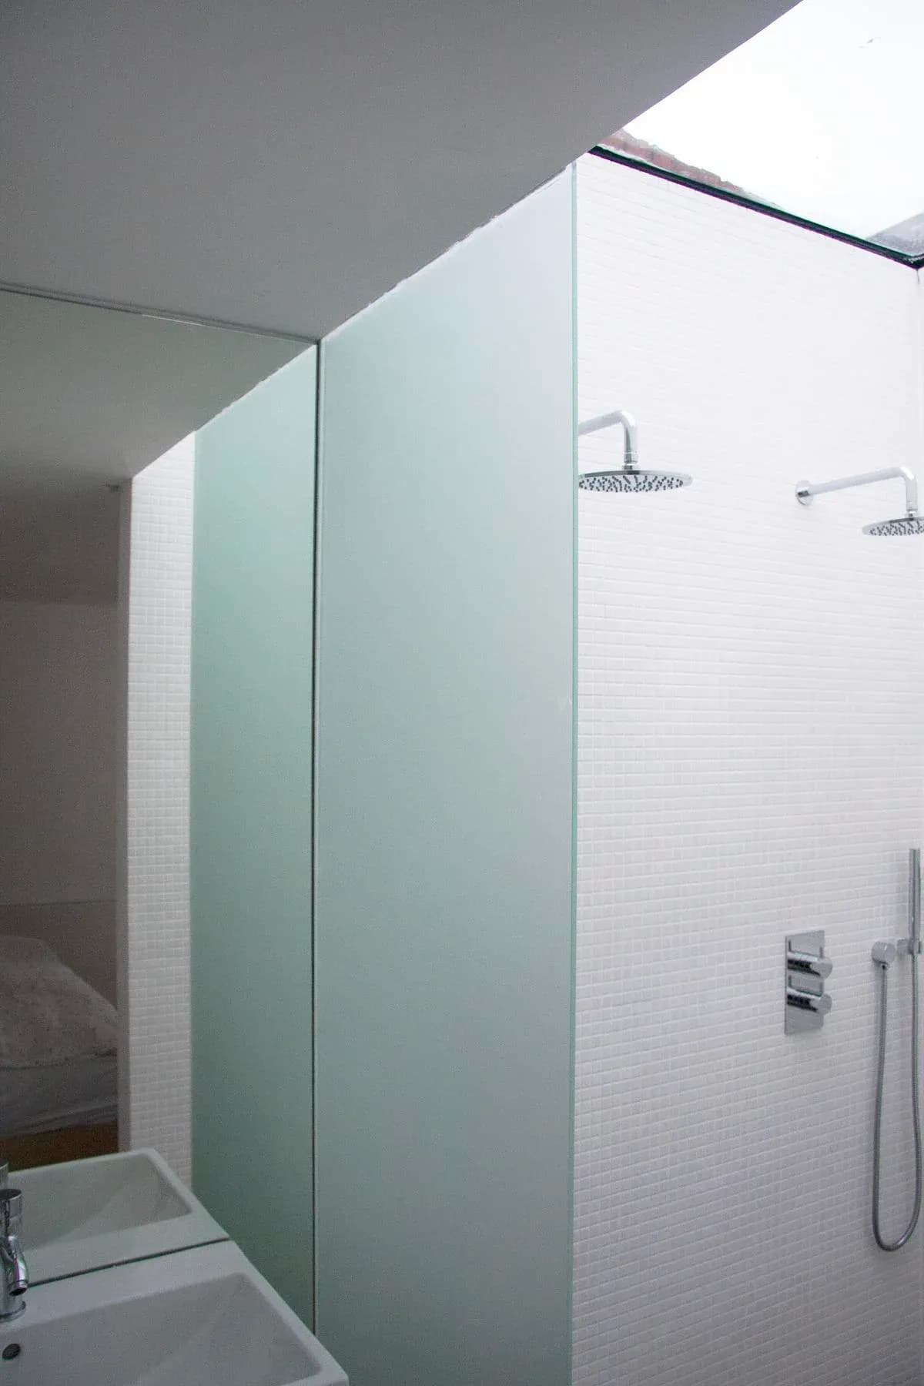
White partitions and timber flooring mark the route through the elongated home. · The bedroom opens onto the courtyard beside a white storage volume. · A glazed roof admits daylight above the tiled shower room.
Architecture and photography: WILLIAM TOZER Associates.
Credits
Keep exploring