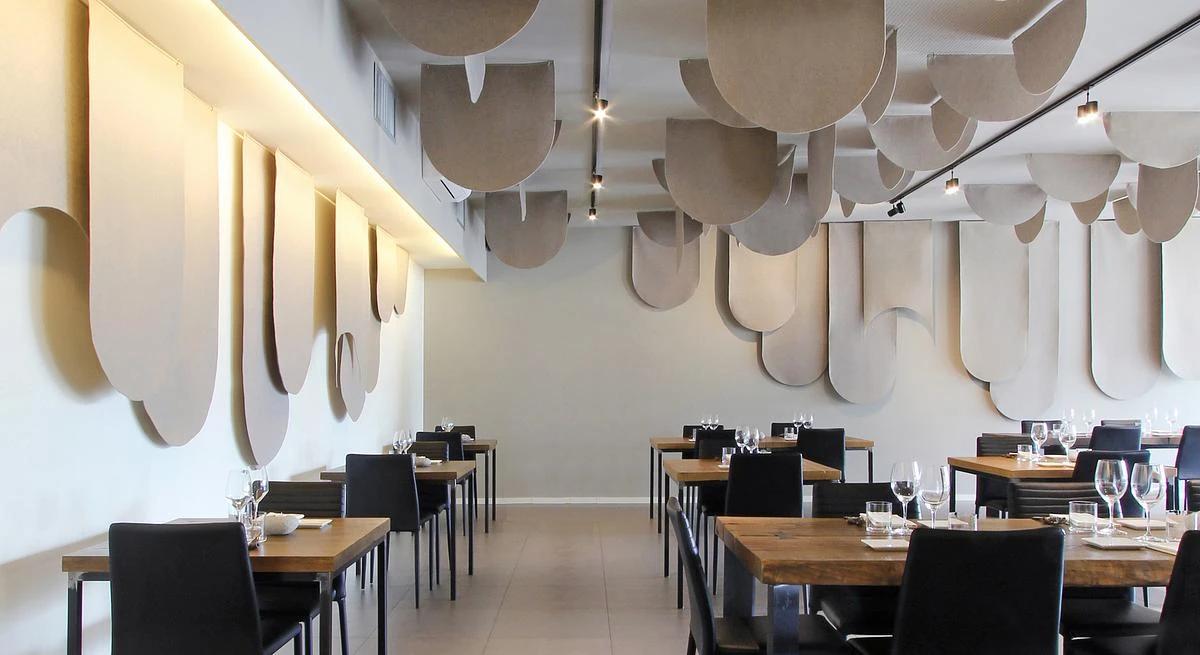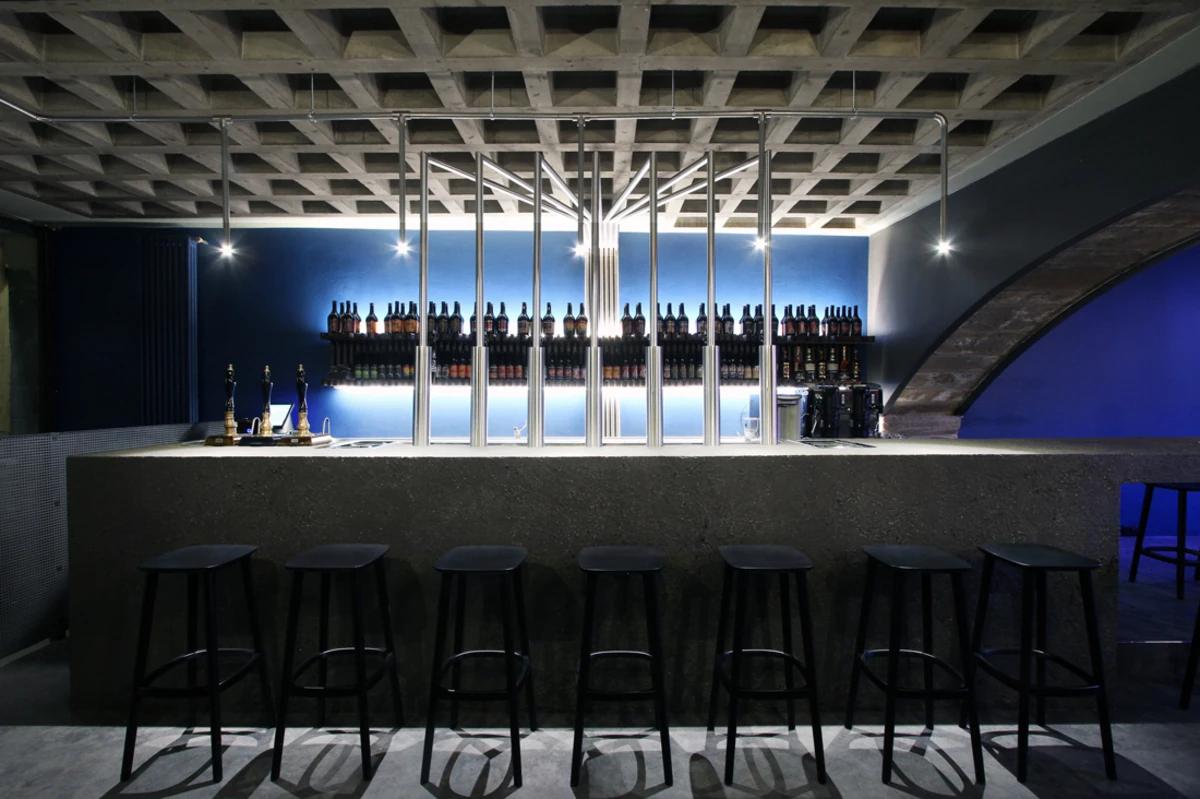
ELAV Kitchen & Beer
Francesca Perani Enterprise · Bergamo, Italy · 2018
Projects / Project
A former porch in Albino becomes a 25 m² home, with fitted OSB furniture, a blue bathroom and a folded metal screen.
The cabin sits beside the garden, behind its folded perforated metal screen.
The project
Urban Cabin occupies a former open porch beside a private garden in Albino, near Bergamo. Francesca Perani Enterprise retained the existing volume and reorganised its narrow footprint as a compact home.
A folded perforated metal screen filters the south-facing openings and defines a triangular garden. Its geometry draws on Persian arches and shading devices while providing privacy within a dense urban setting.
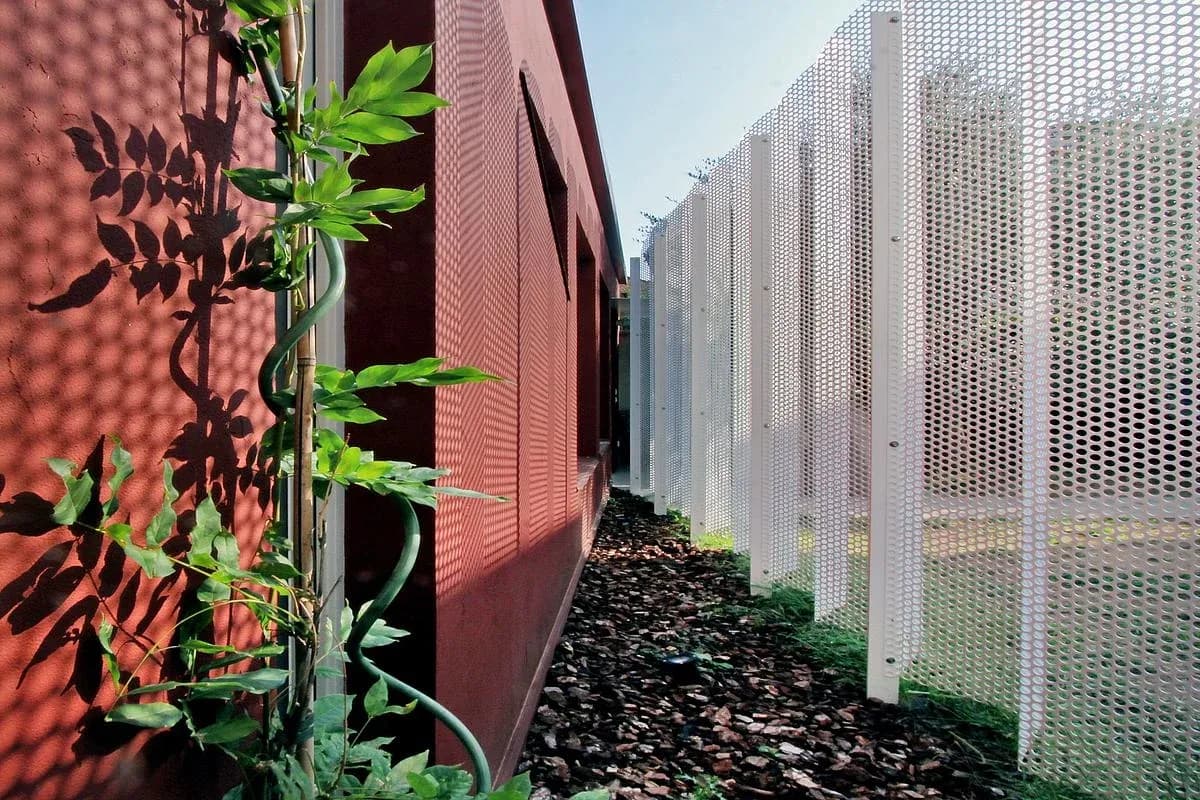
The triangular garden separates the screen from the earth-toned facade.
Inside, OSB wraps the living area and incorporates furniture, storage and work surfaces. Diagonal kitchen and window details vary the route through the room. The bathroom forms a contrasting blue volume, with white fittings and an opening towards the garden.
The 2019 cabin is a separate intervention from the adjoining villa, originally designed in 1968 and renovated in 2008.
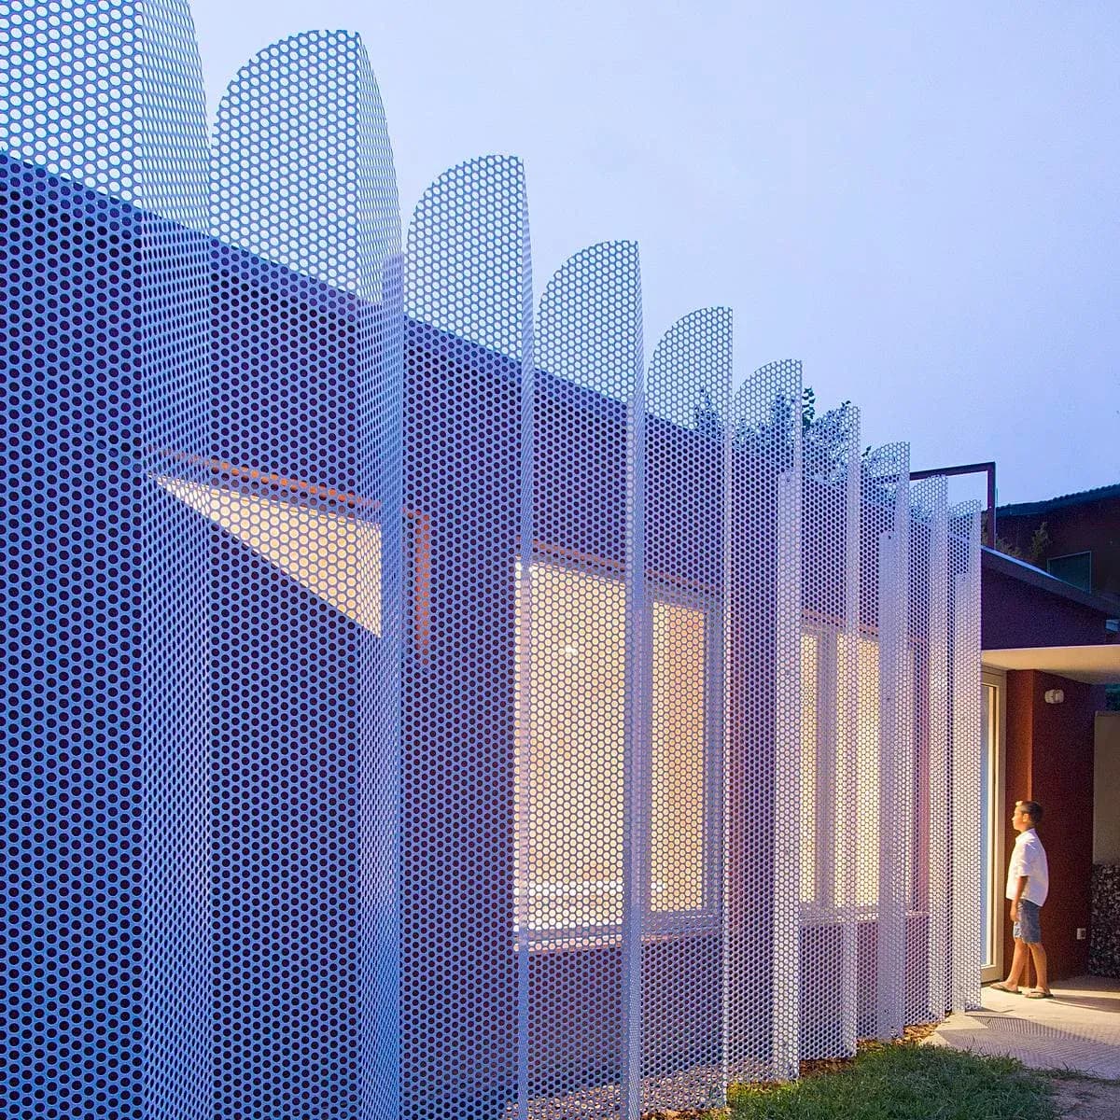
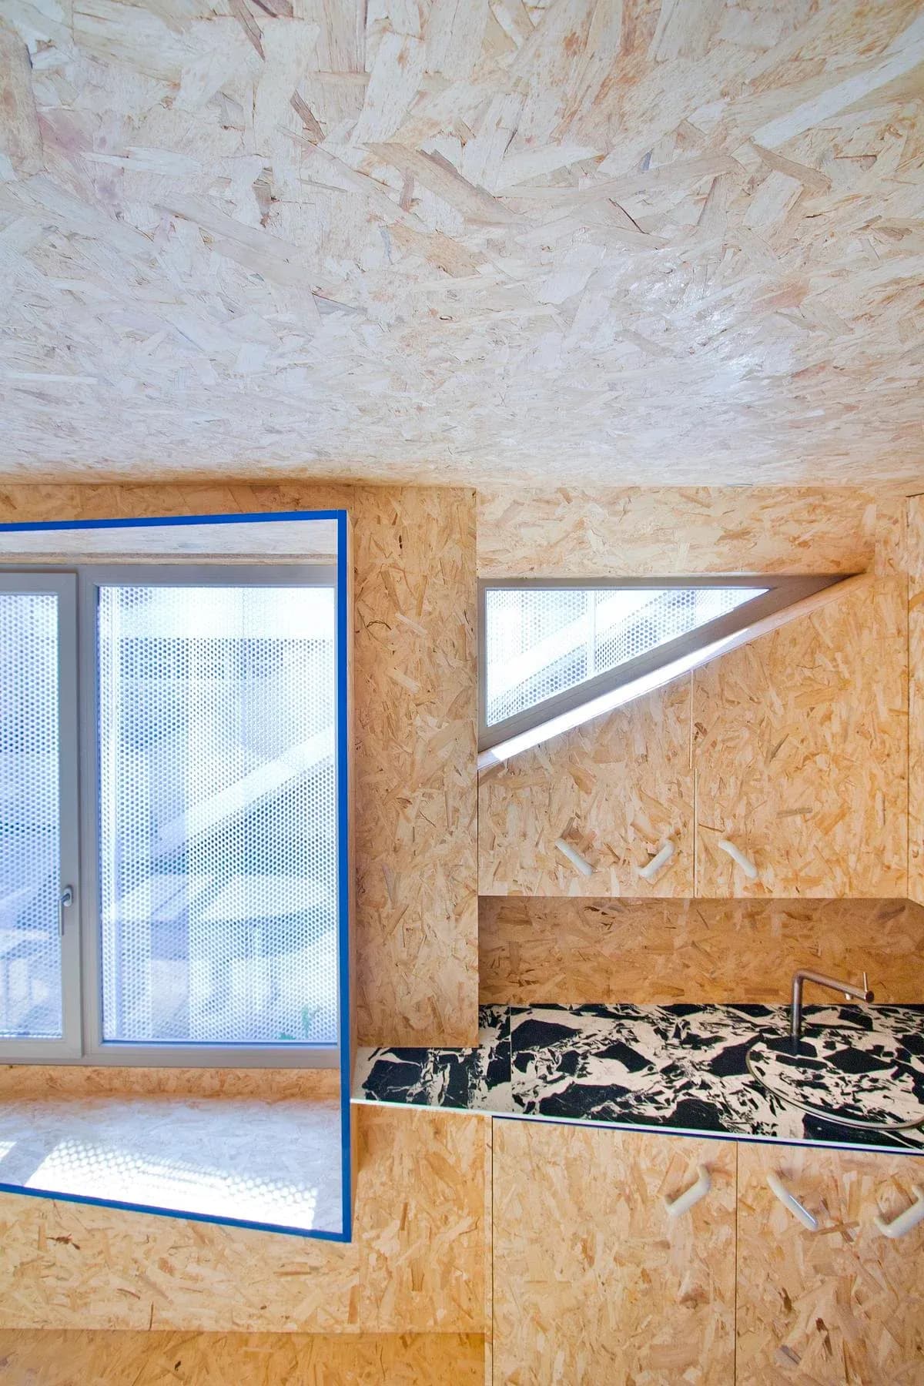
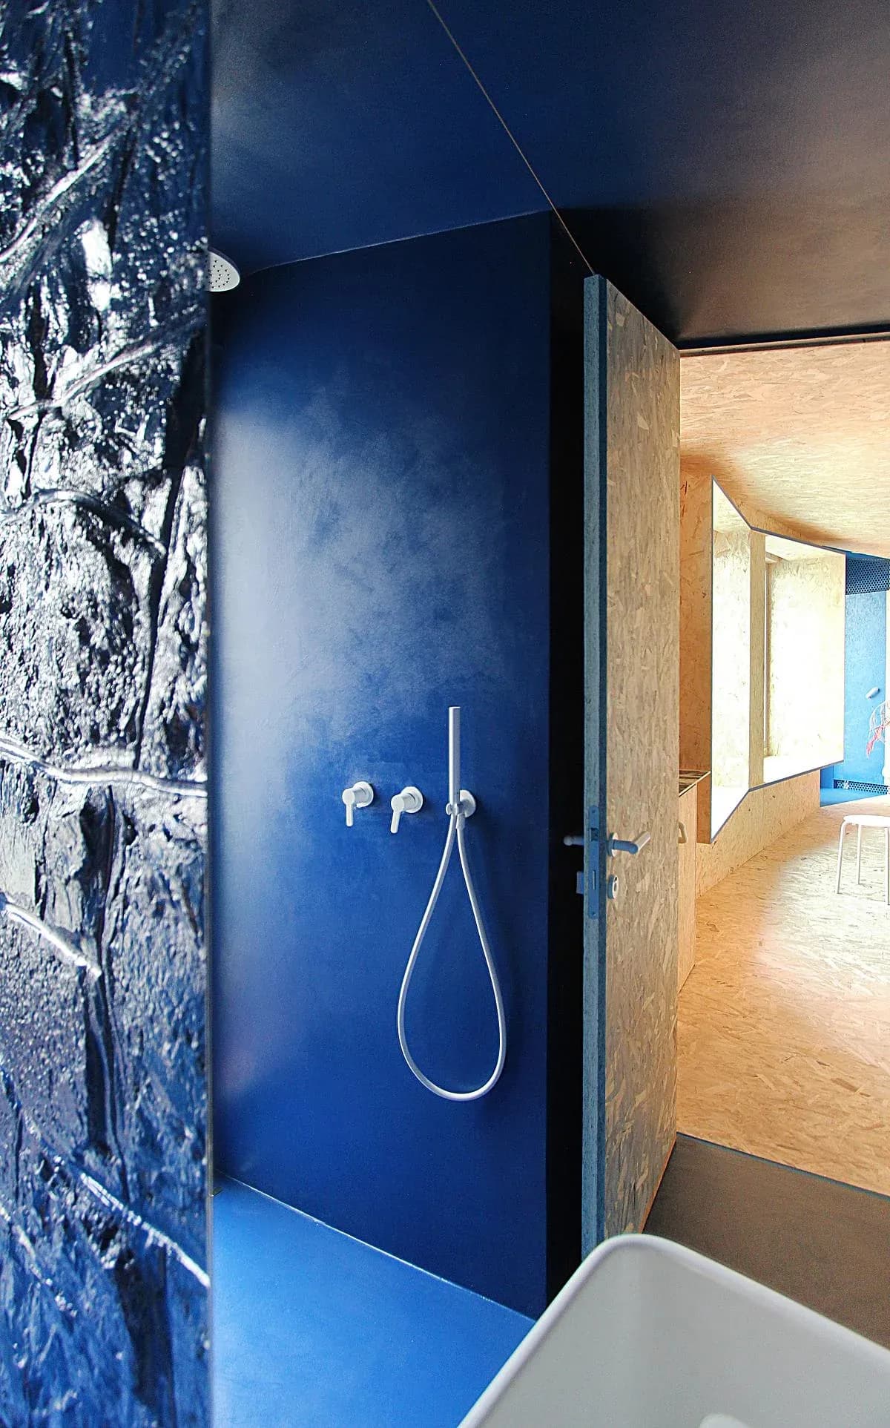
The south-facing screen filters light across the cabin’s openings. · The fitted kitchen combines OSB surfaces with a patterned worktop. · Glossy blue surfaces and white fittings define the bathroom.
Photography: Francesca Perani.
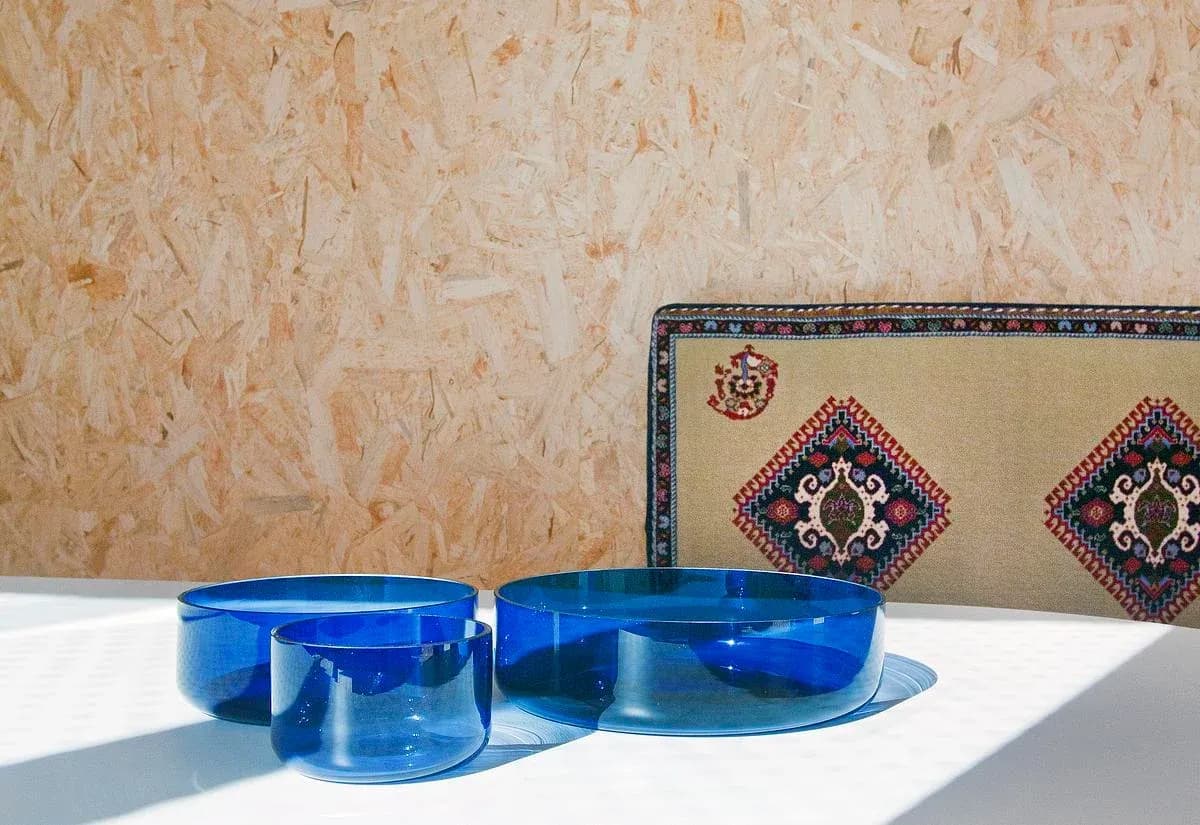
Blue tableware sits against the textured OSB wall.
Credits
Keep exploring
Project updates
Tell us if it is inaccurate, not genuine or a concern. Our team reviews every report.