Estonian Embassy in London
studio ARGUS · Kensington, London, United Kingdom · 2015
Projects / Project
studio ARGUS has restored the 1917 Jugendstil State and Court House in Valga for present-day use while keeping its original fabric largely untouched.
The restored front of the State and Court House behind a row of trees.
The project
The State and Court House in the centre of Valga was designed by Wilhelm Rössler and Herbert Johanson and completed in 1917. studio ARGUS led the architecture and interior architecture for its renewal, bringing the Jugendstil building up to modern standards.
Two new lifts make the building accessible to everyone. The ground floor keeps the character of the 1920s and 1930s, while government offices fill the upper floors. Changes to the original walls were kept to a minimum, and ventilation, heating and communication systems were threaded discreetly through the existing structure.
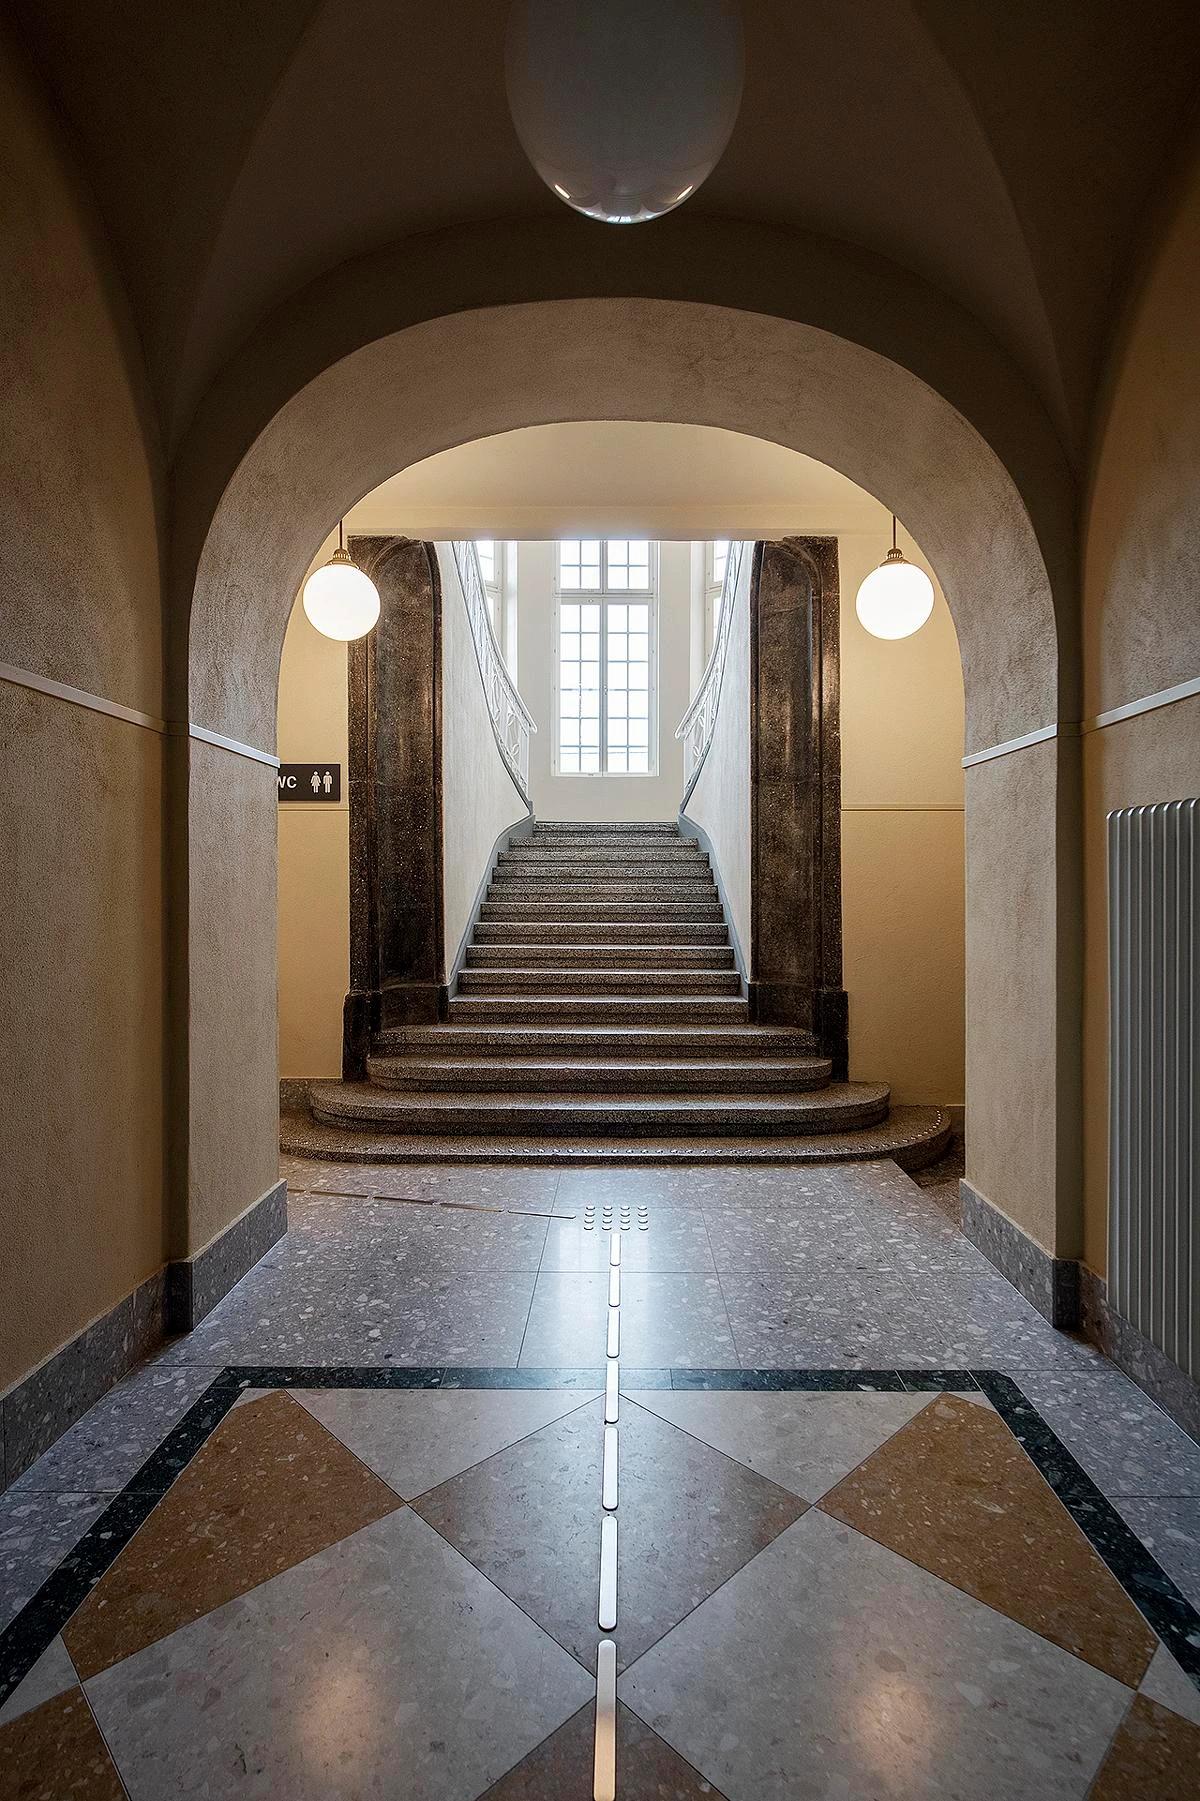
An arched hall with a terrazzo floor leading to the main stair.
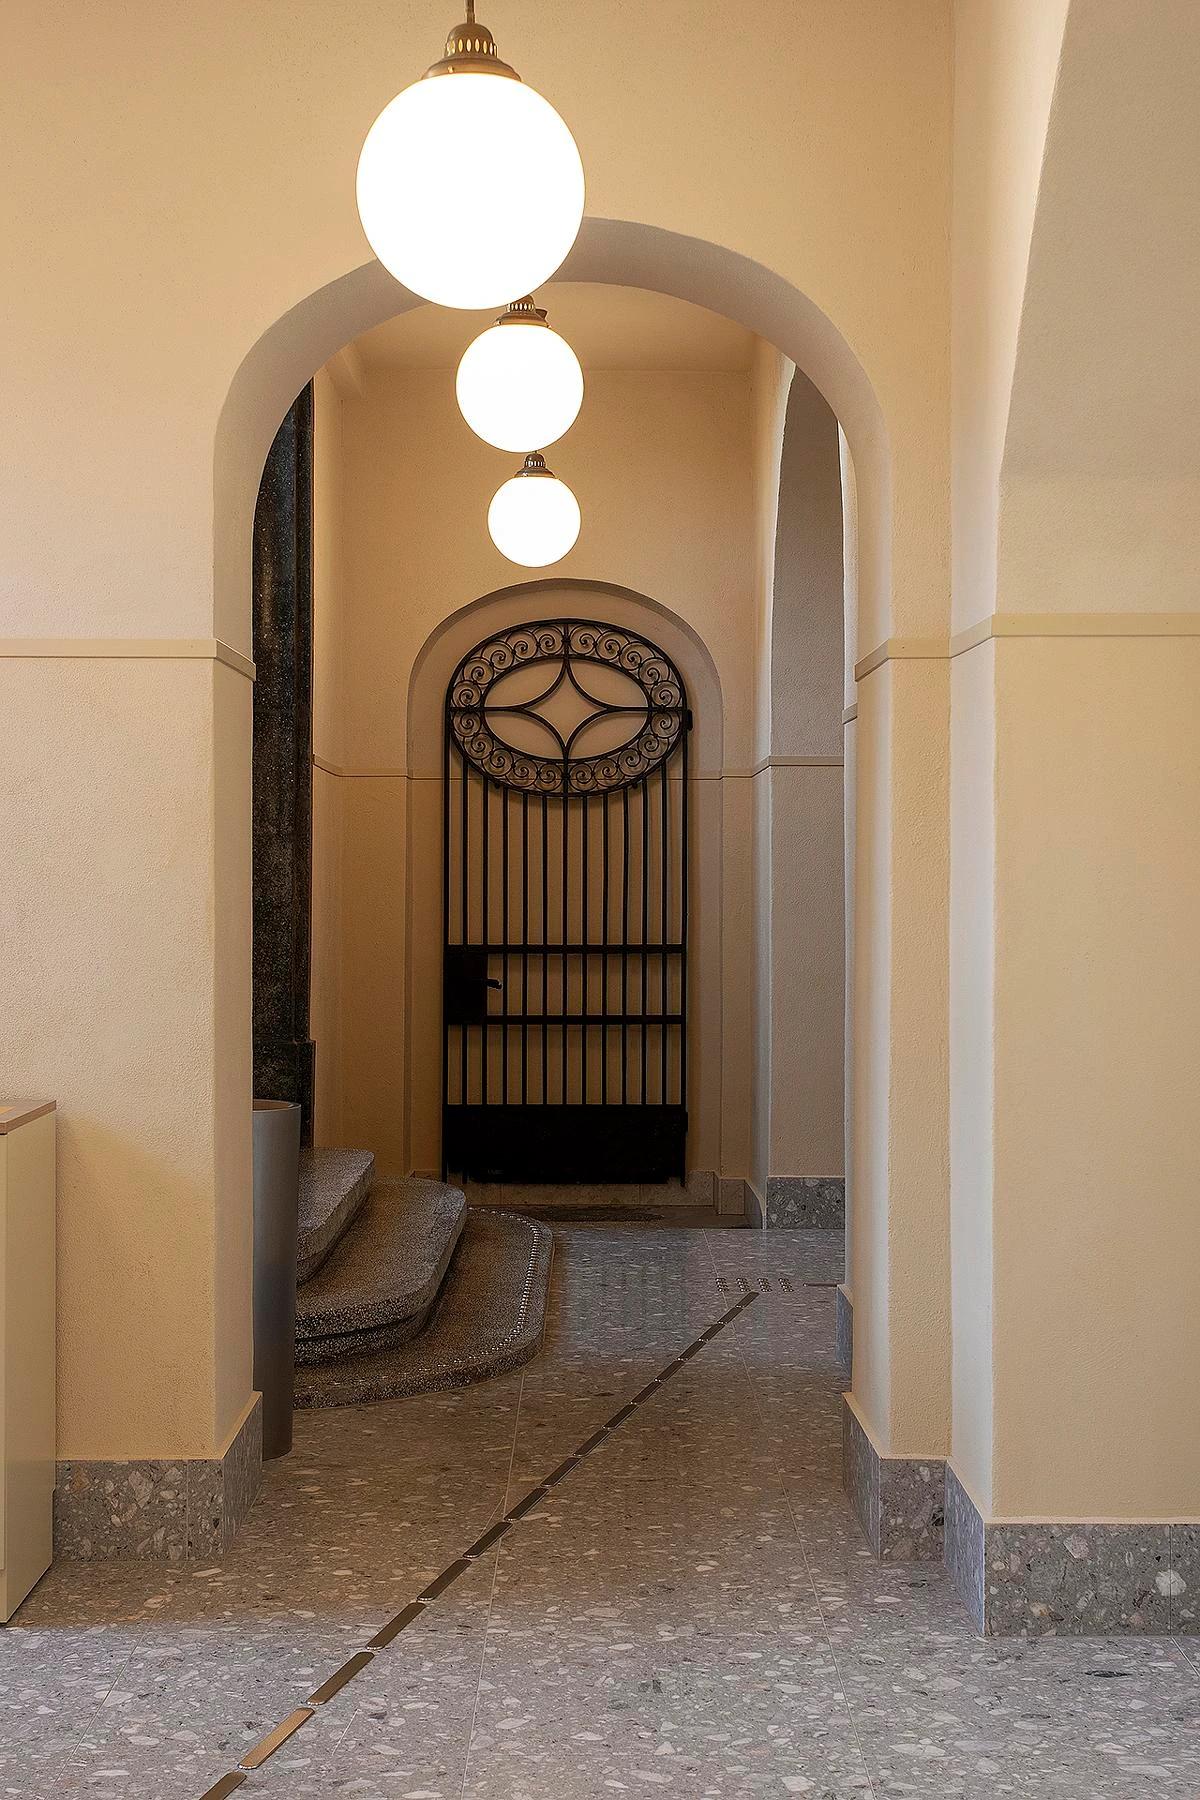
An arched corridor with globe lights and a terrazzo floor.
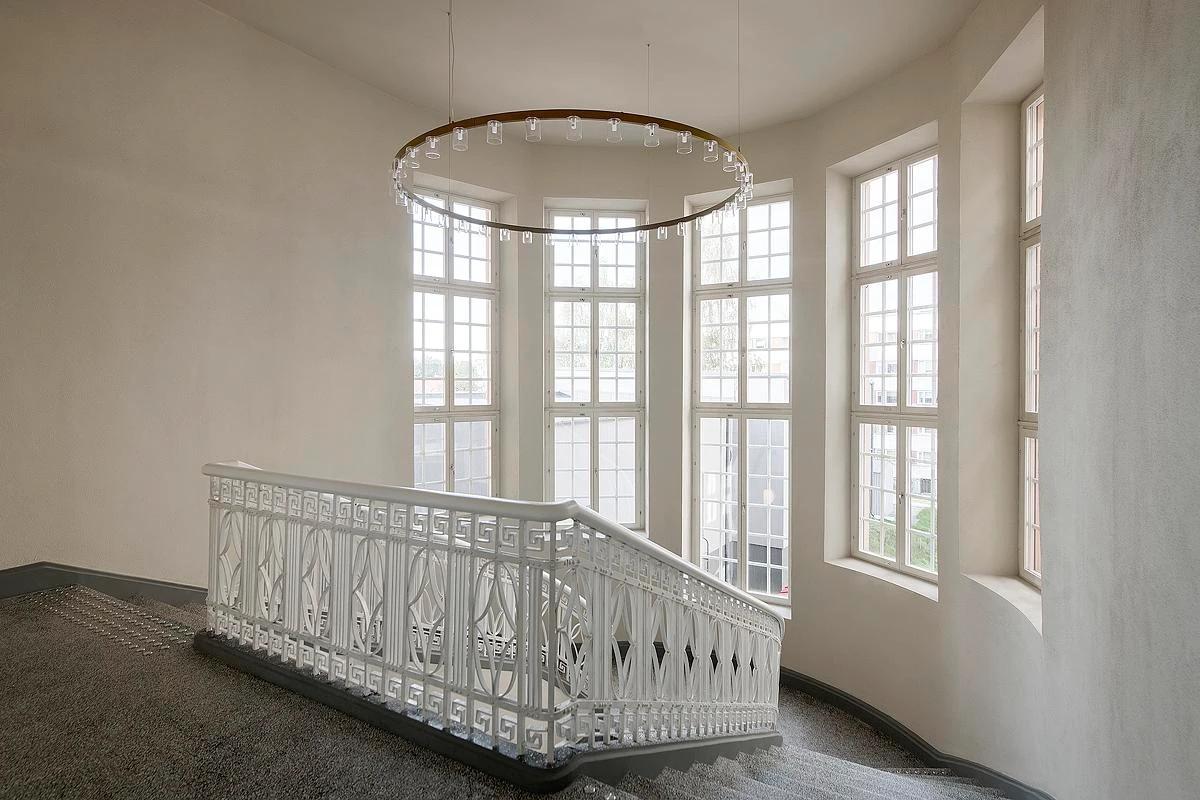
A stair landing with a white iron balustrade beneath a ring light.
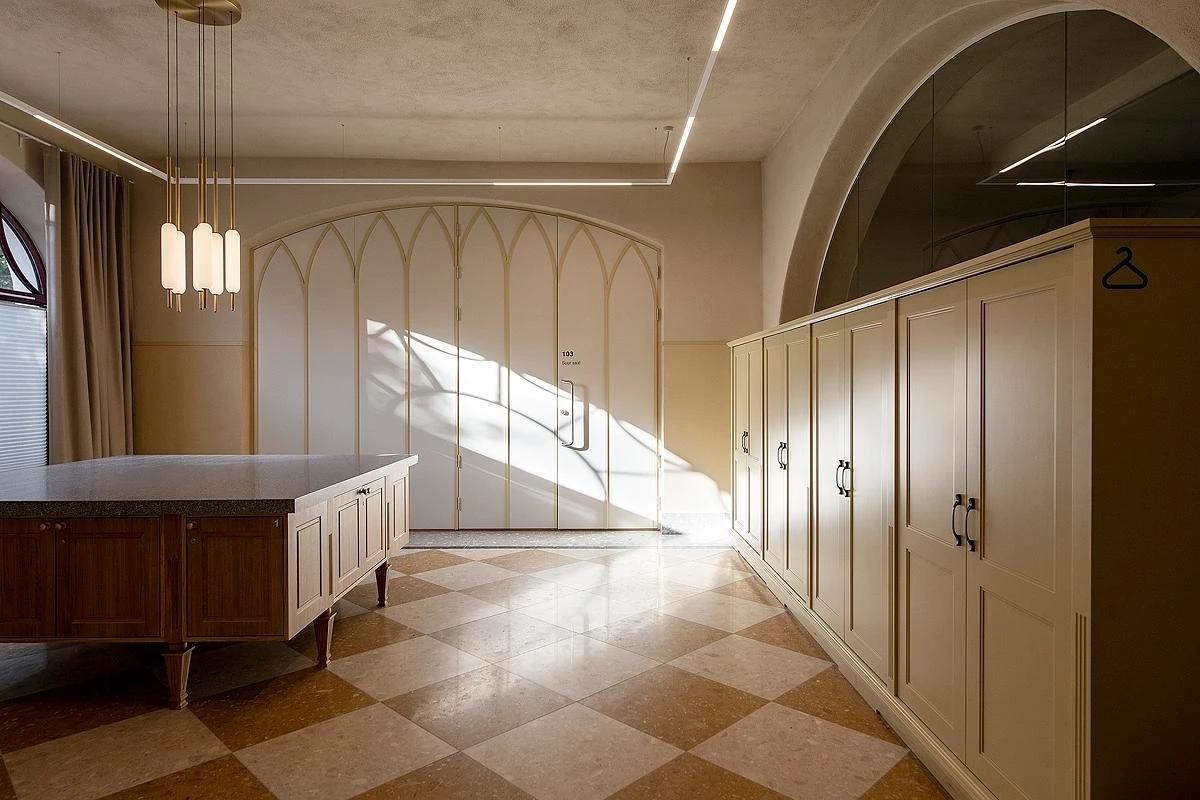
A hall with a chequered floor and arched glazing.
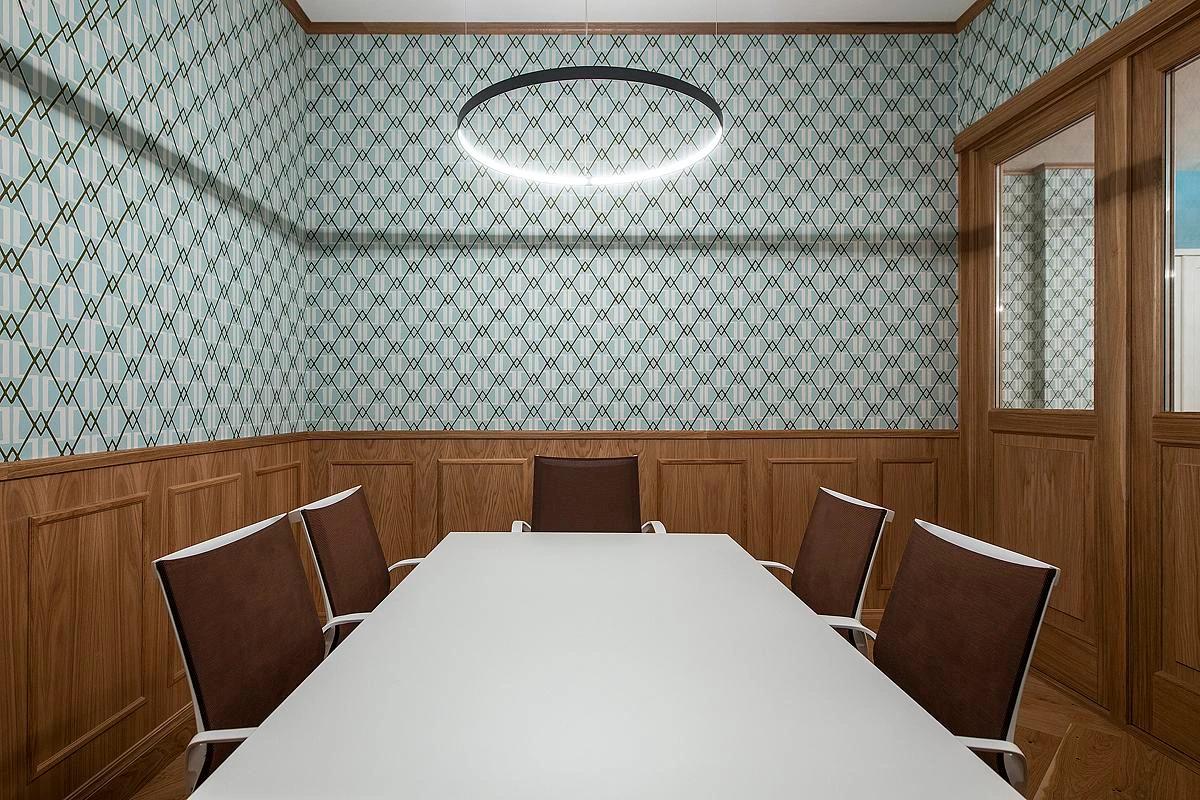
A meeting room with oak panelling and patterned walls.
Credits
Keep exploring
Project updates
Tell us if it is inaccurate, not genuine or a concern. Our team reviews every report.