Canal House
William Tozer Associates Limited · London, United Kingdom · 2024
Projects / Project
Two double-height voids connect the living spaces of a five-storey Victorian terrace in Dartmouth Park.
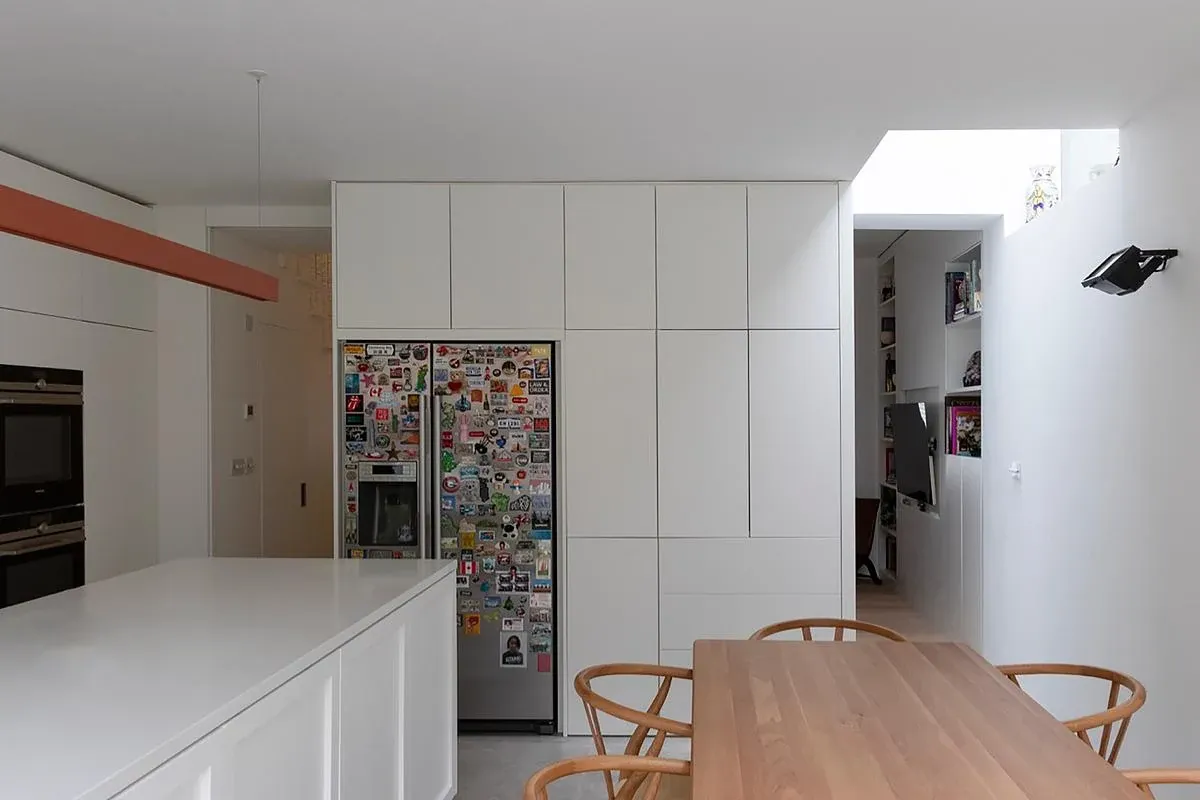
White cabinetry and a double-height void connect the kitchen and dining area at Vertical Intersect.
The project
William Tozer Associates reworked a five-storey Victorian terrace in Dartmouth Park around two double-height voids. The stock-brick elevations and slate roof remain, with frameless glazing introduced into the existing exterior.
One void uses walk-on glazing to bring daylight to a lower-ground sitting area. The other stays open, connecting the ground-floor living room with the dining space at garden level. Concealed doors allow the upper floors to alternate between open space and private rooms.
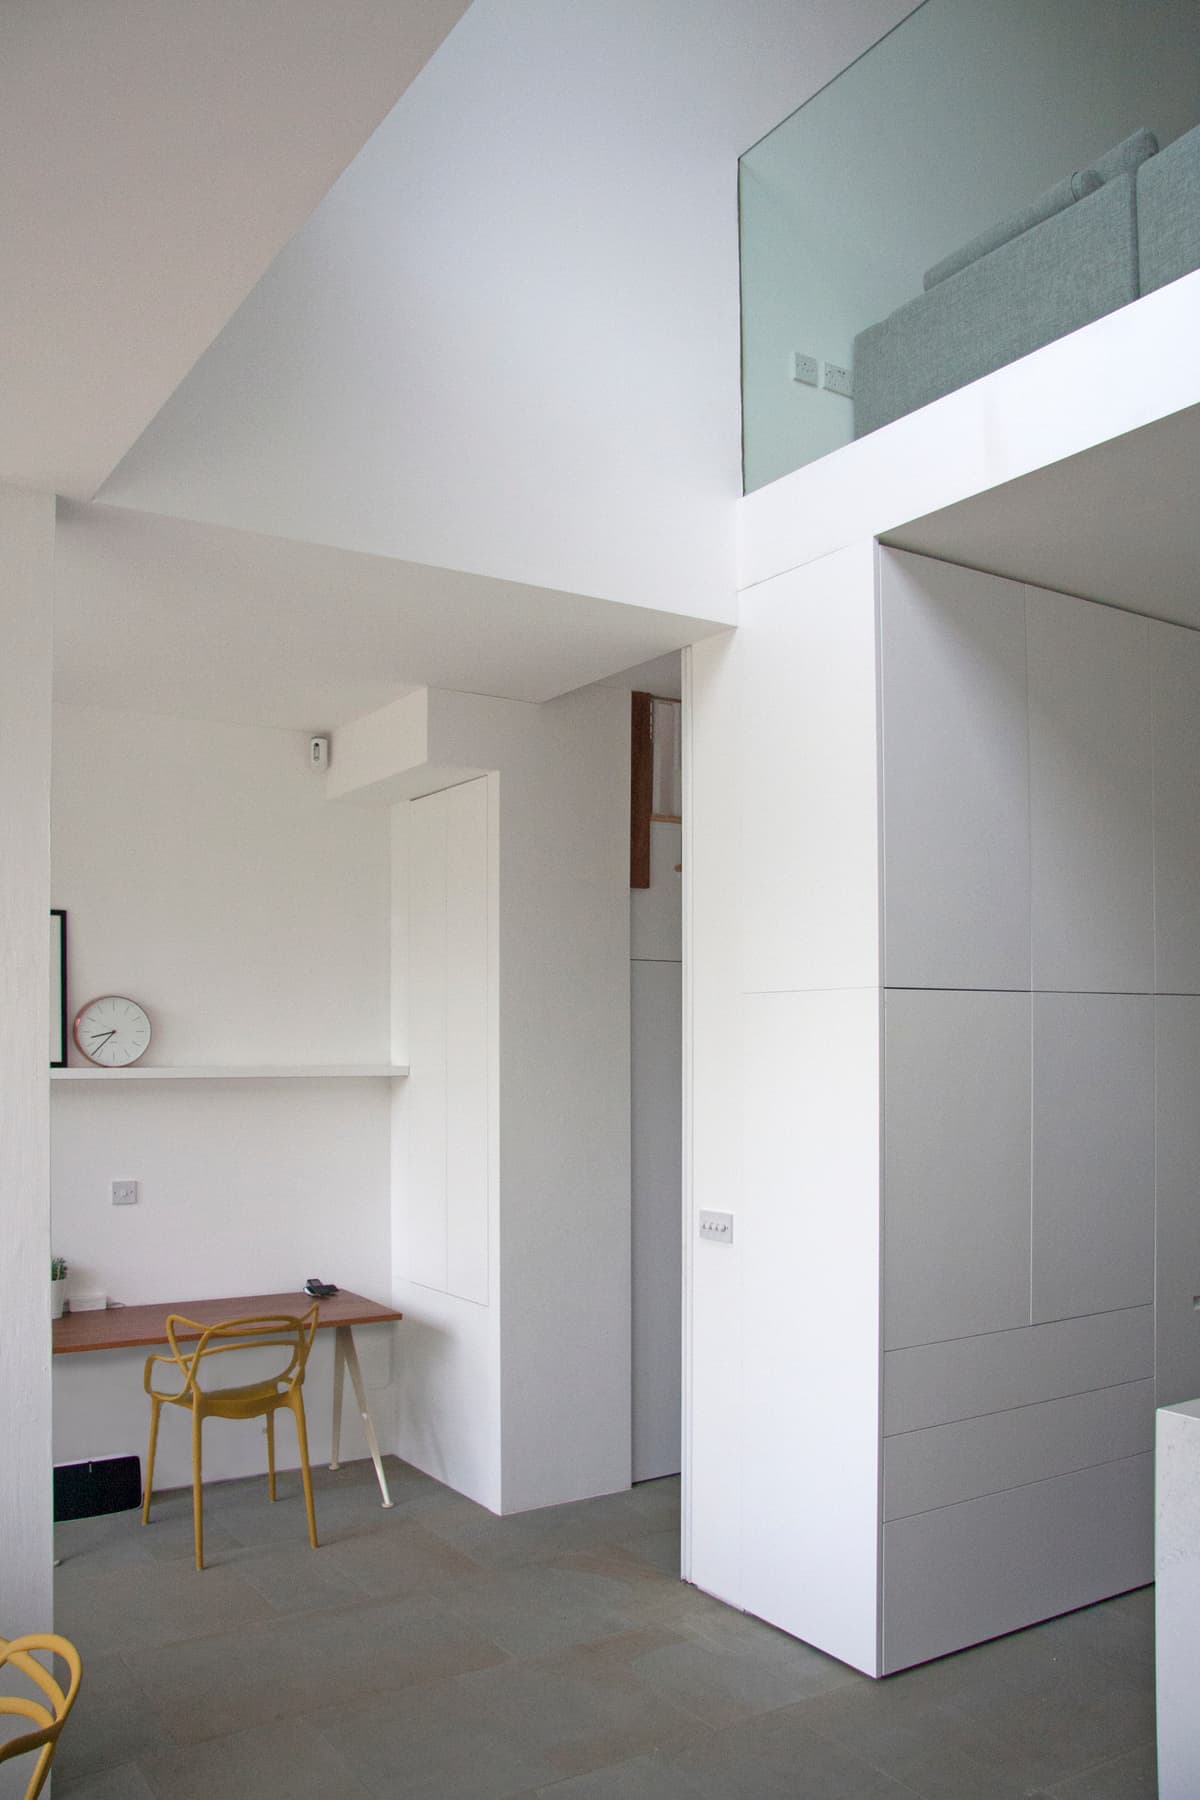
A glazed balustrade overlooks the lower living space beside a white storage volume at Vertical Intersect.
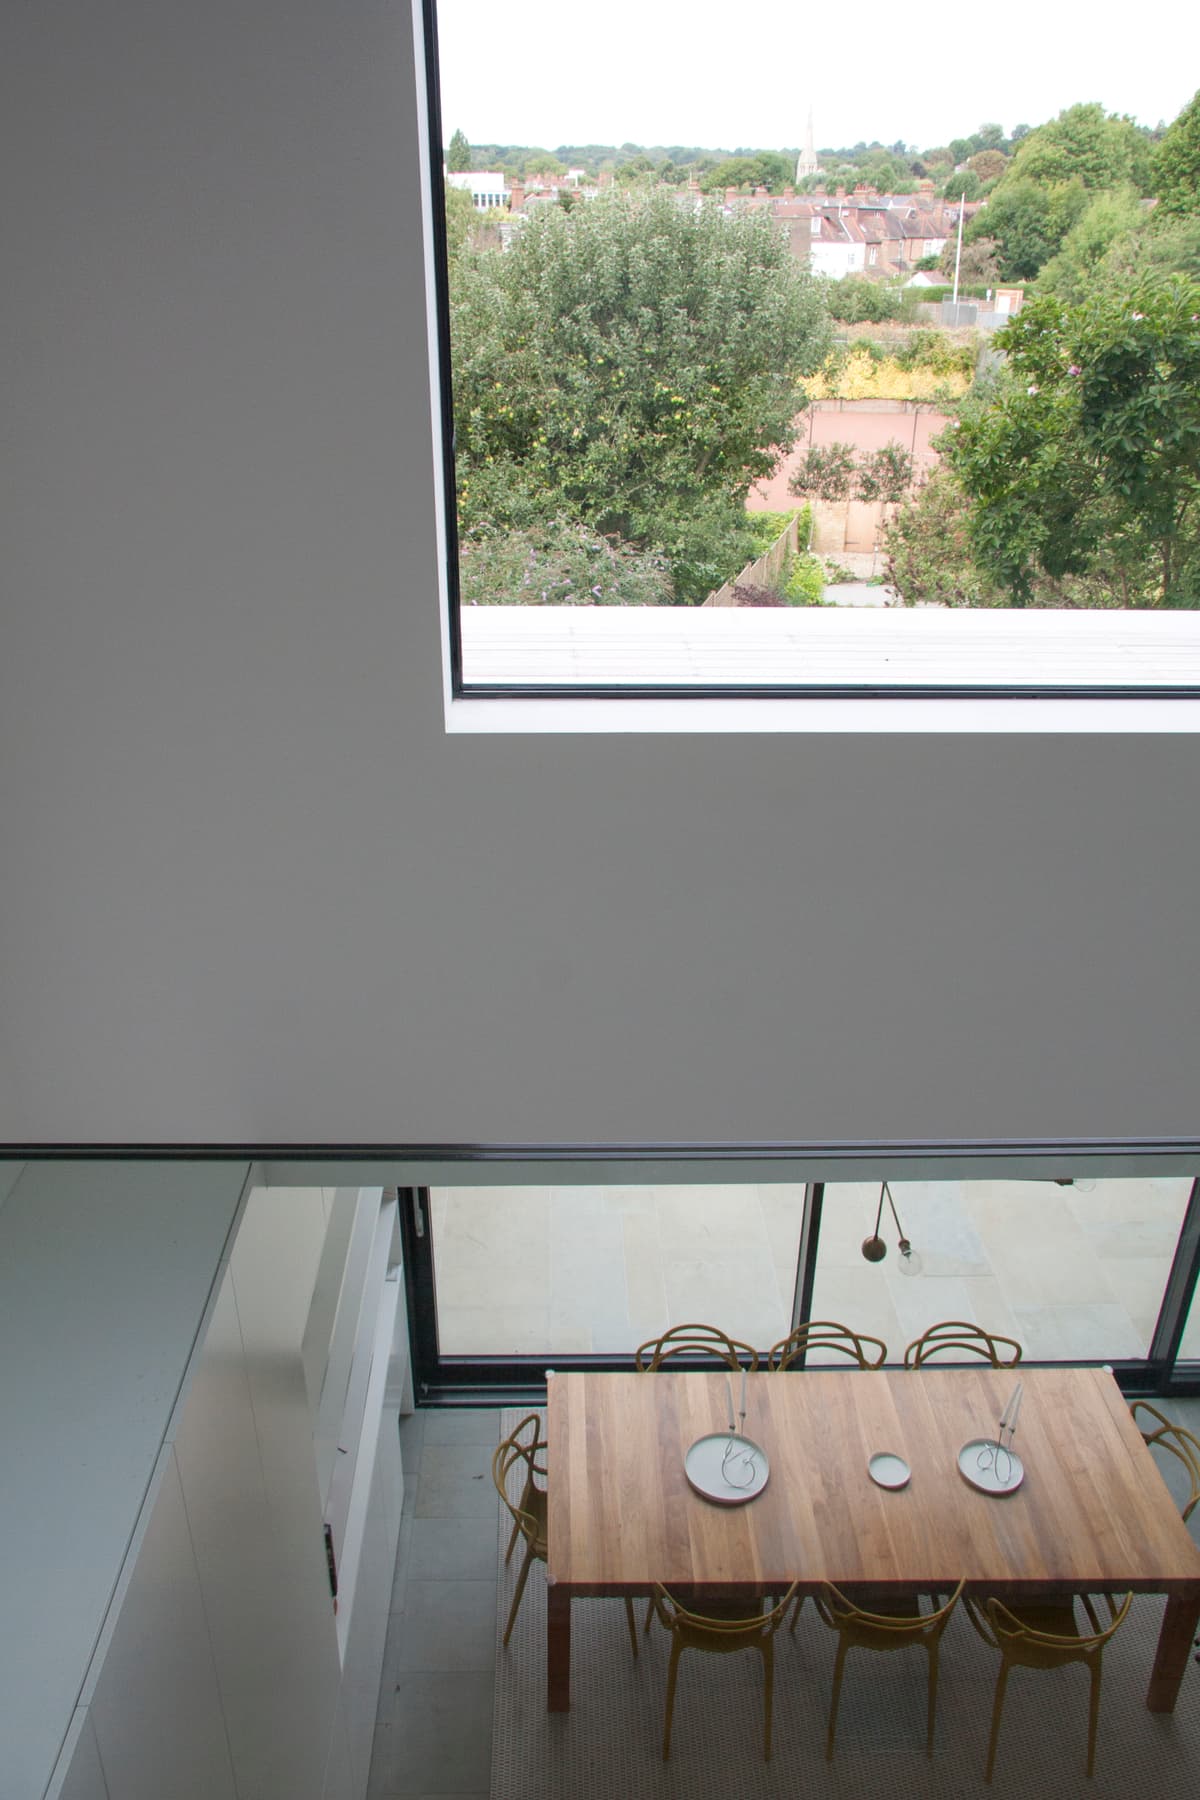
The dining table and garden are visible through the double-height void at Vertical Intersect.
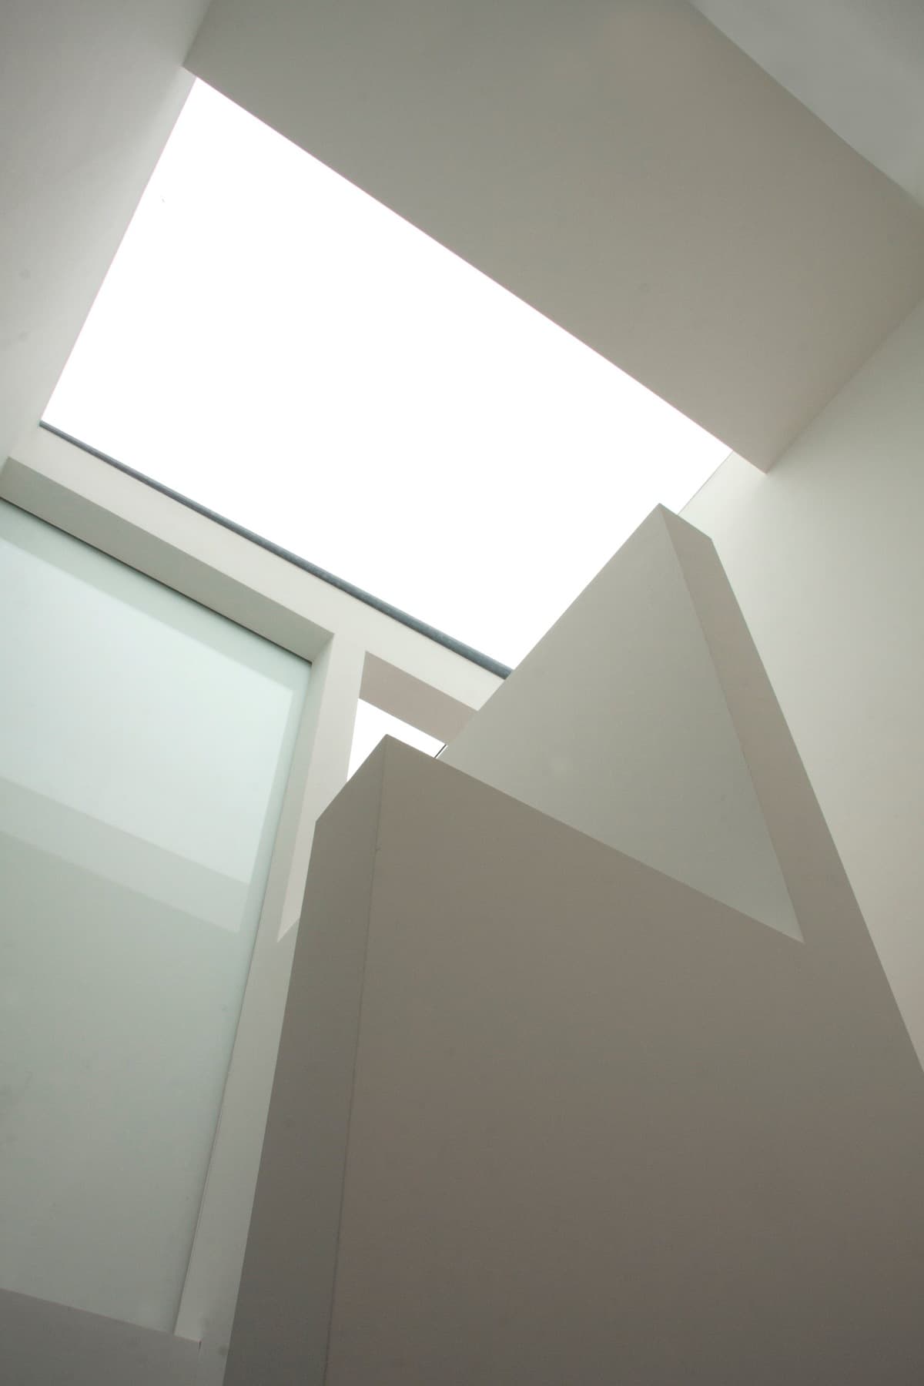
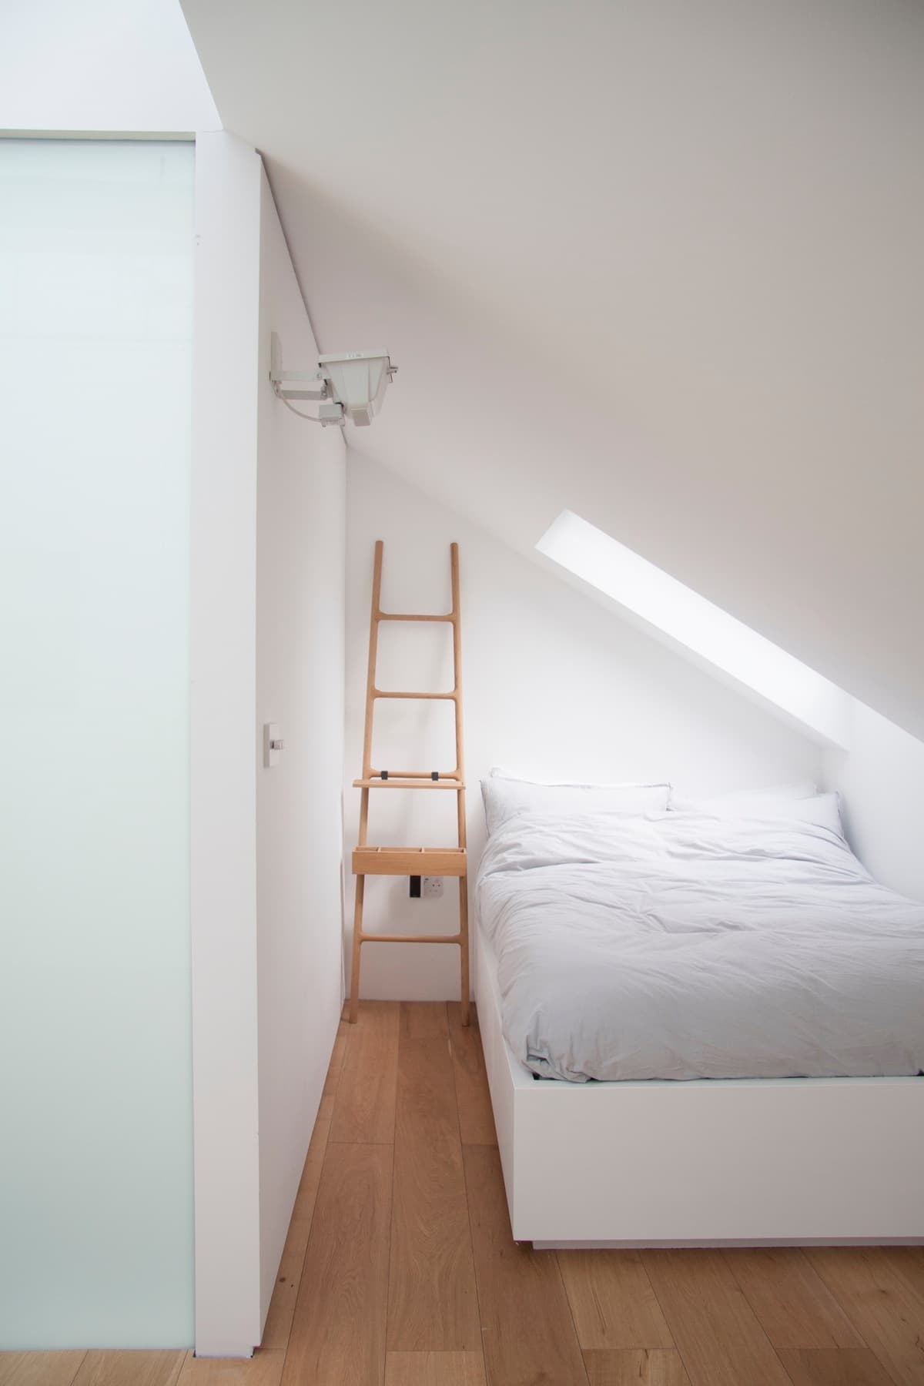
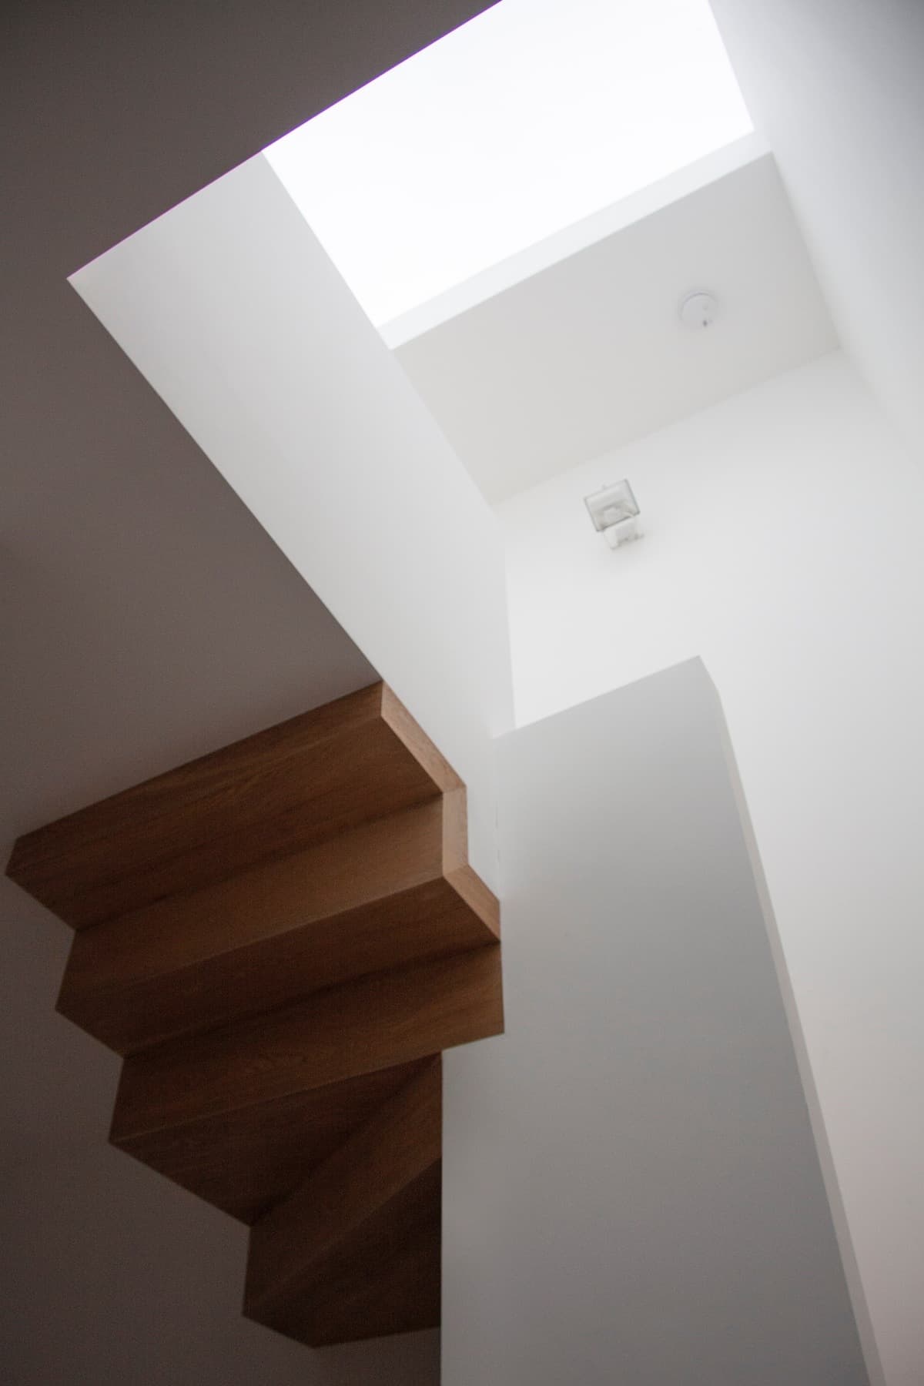
A rooflight illuminates the white planes of the upper stairwell at Vertical Intersect. · White walls and timber flooring define a bedroom beneath the sloping roof at Vertical Intersect. · A folded timber staircase rises between white walls towards a rooflight at Vertical Intersect.
Architecture and photography: WILLIAM TOZER Associates. Furnishings: YAM Studios.
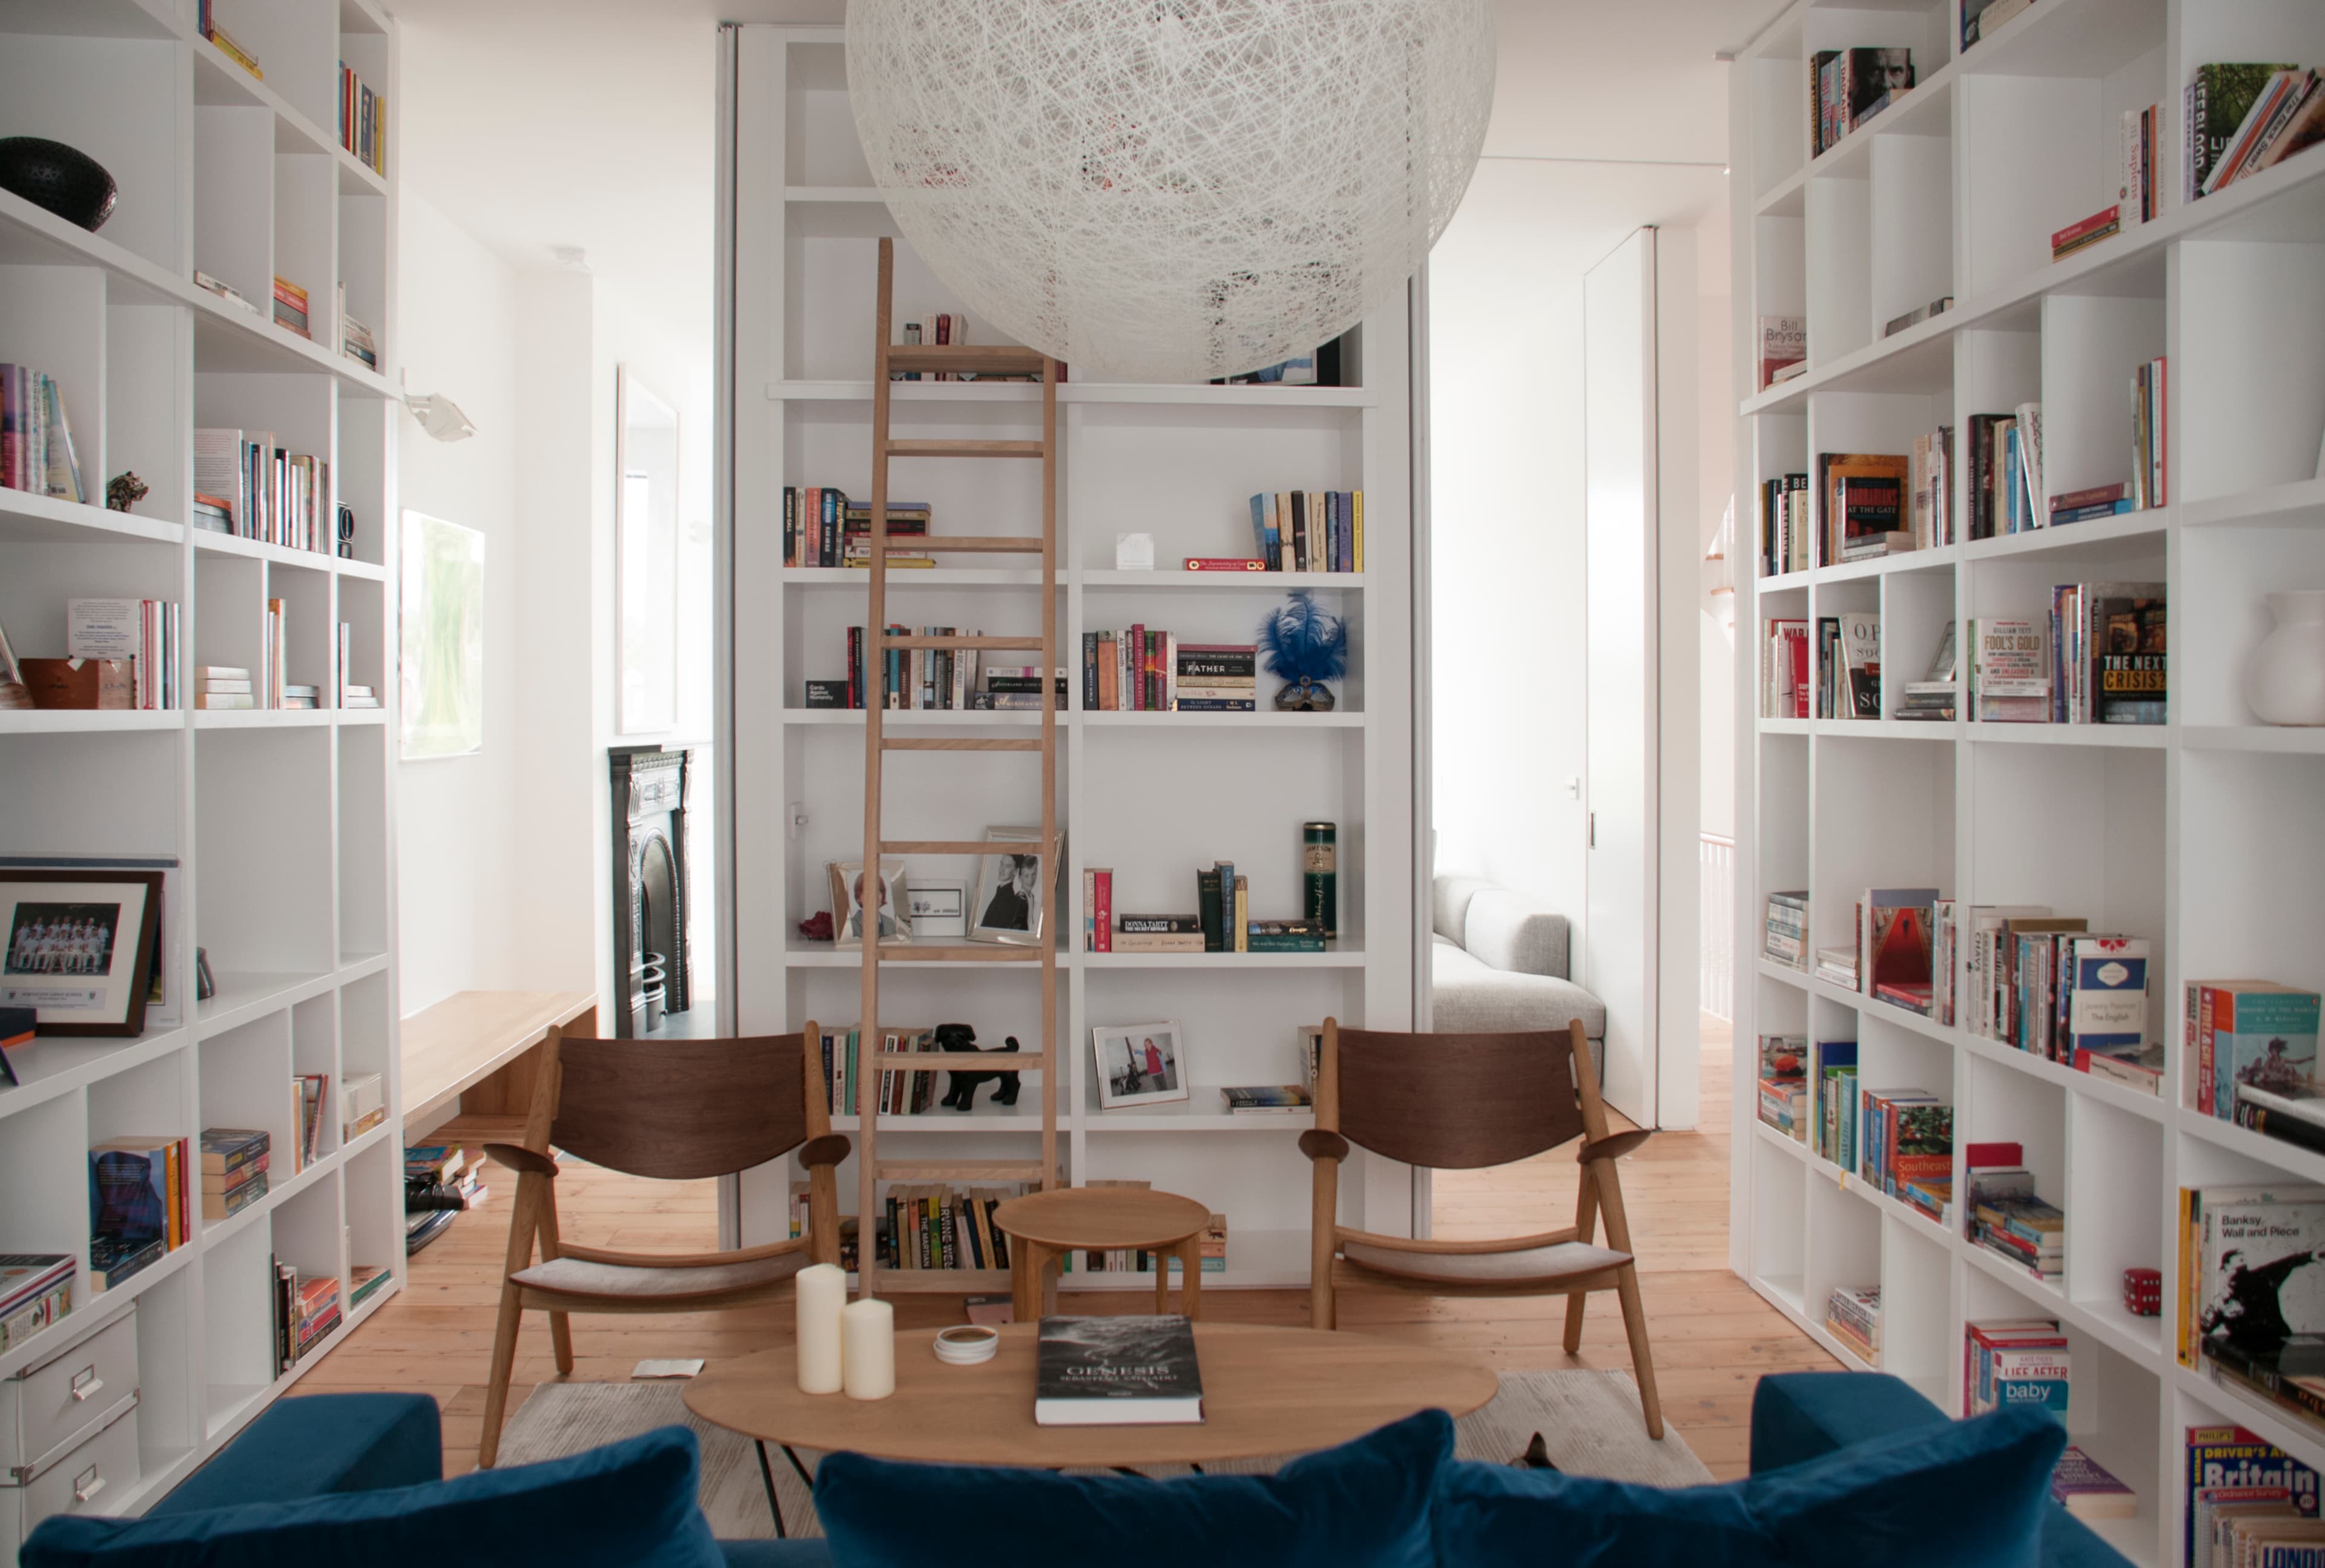
Full-height bookshelves frame the furnished sitting room at Vertical Intersect.
Credits
Keep exploring