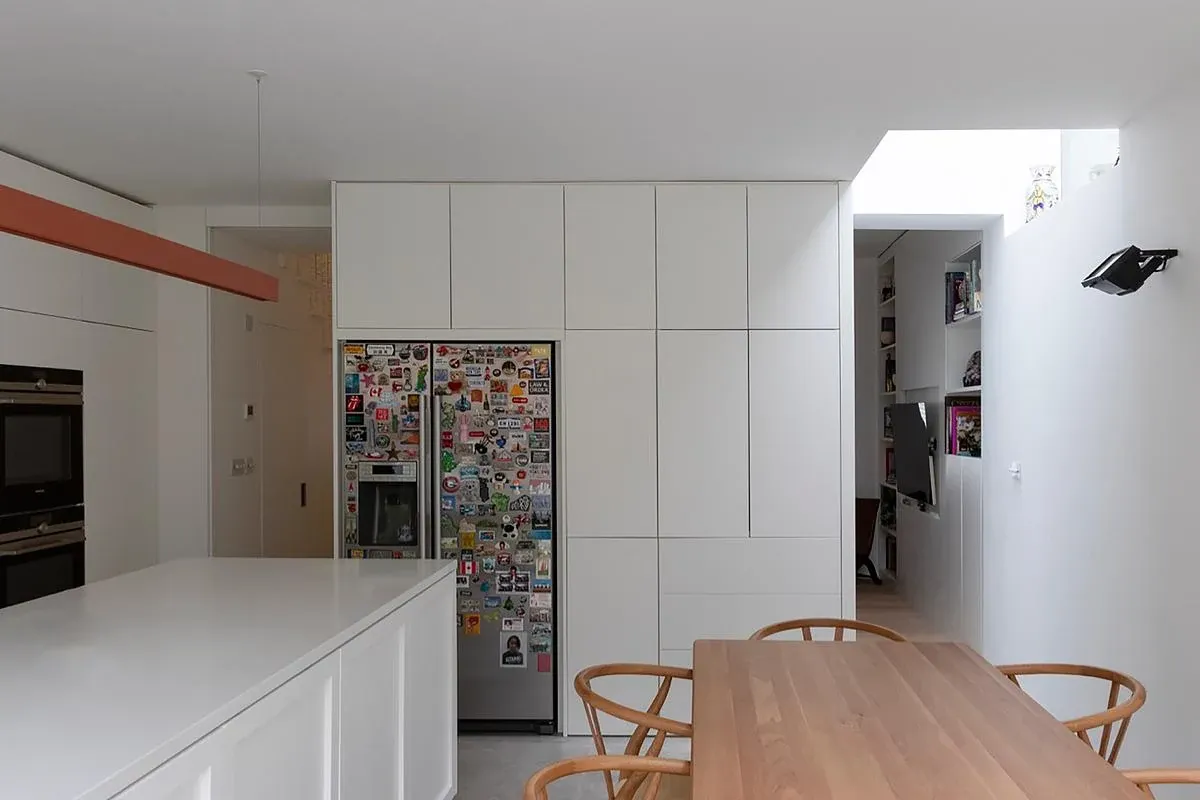
Canal House
William Tozer Associates Limited · London, United Kingdom · 2024
Projects / Project
Reclaimed pine, white volumes and rooflights connect three open-plan levels in a London house.
Reclaimed timber stair treads rise beneath a rooflight between white walls.
The project
Vertical Loft uses a small material palette across three levels of a London house. White-painted walls and freestanding volumes divide the open floors into places for different activities. Reclaimed pine boards and grey carpet continue beneath these elements, helping the rooms read as connected spaces.
Existing brickwork and the original staircase are painted white. A new open-riser stair is clad in aged floorboards, connecting it materially to the older parts of the building while keeping its contemporary form clear. Rooflights illuminate the stair and the deeper parts of the plan.
Sandblasted glass and mirrors carry light and views between rooms. At the top of the house, two bedrooms have different relationships to the roof: one is glazed from floor to ceiling, while the other opens above balustrade level. The contrast gives each room its own outlook without changing the shared interior language.
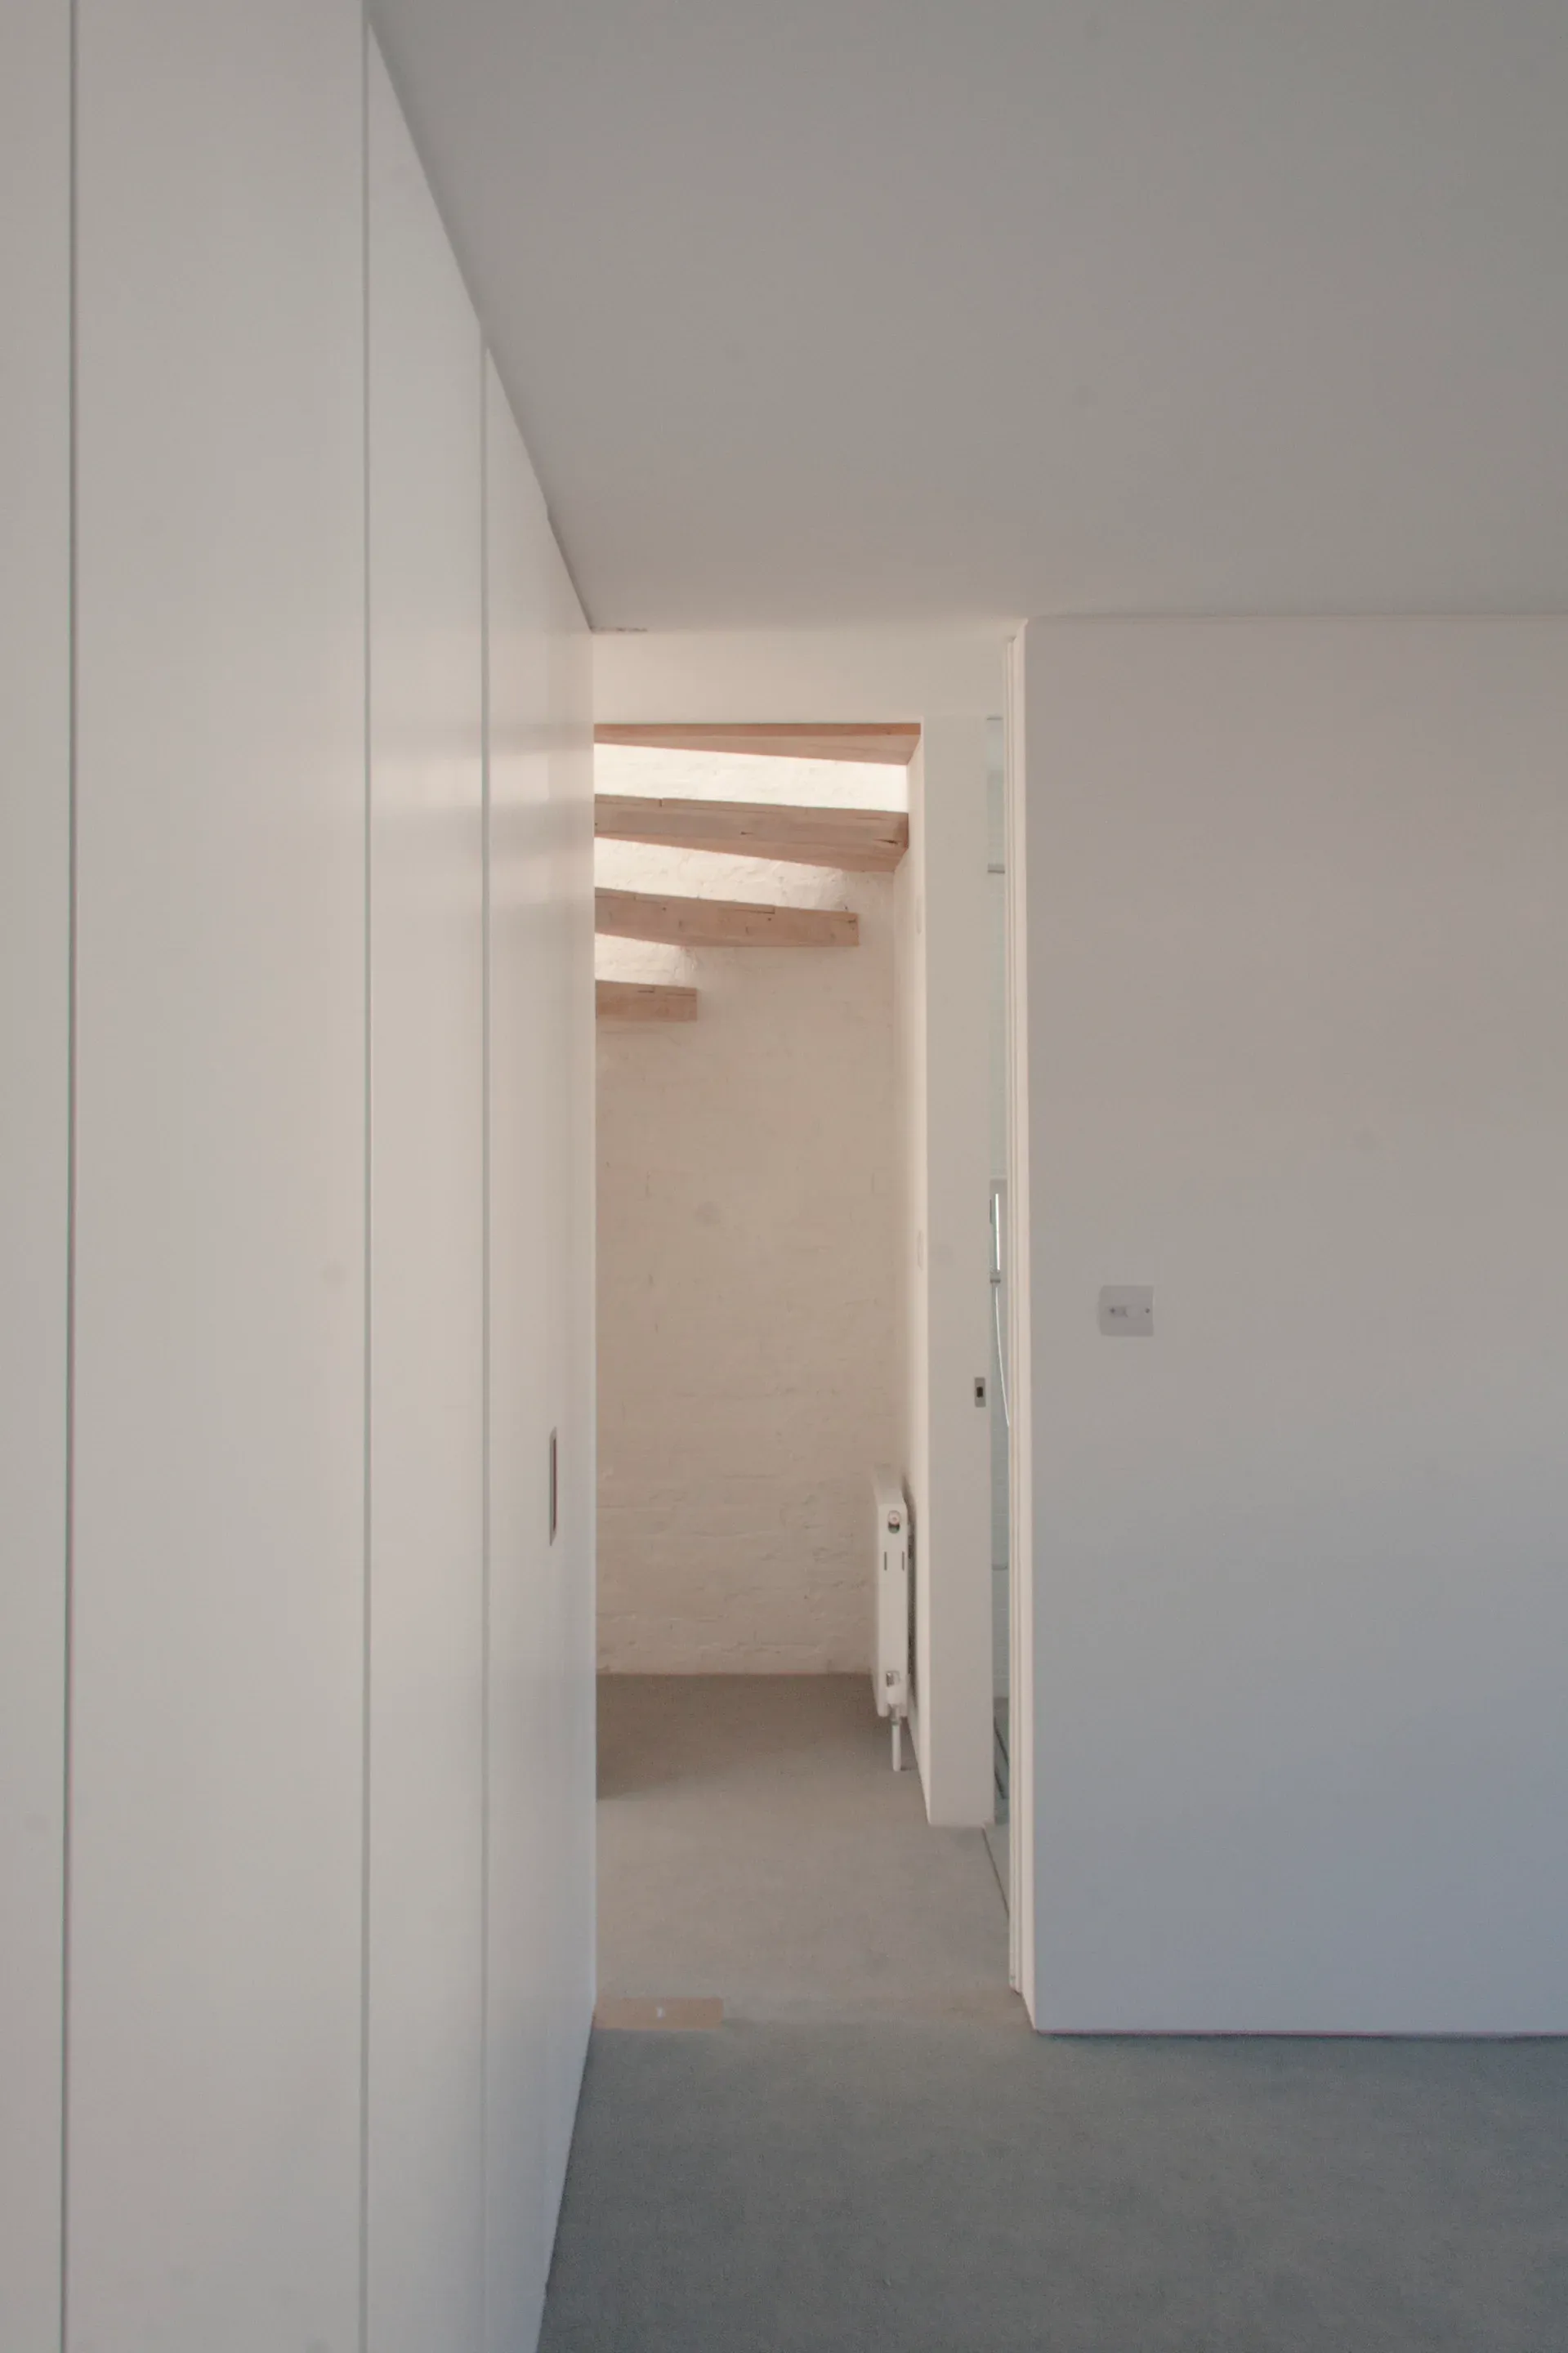
A doorway connects pale walls, grey carpet and exposed timber above.
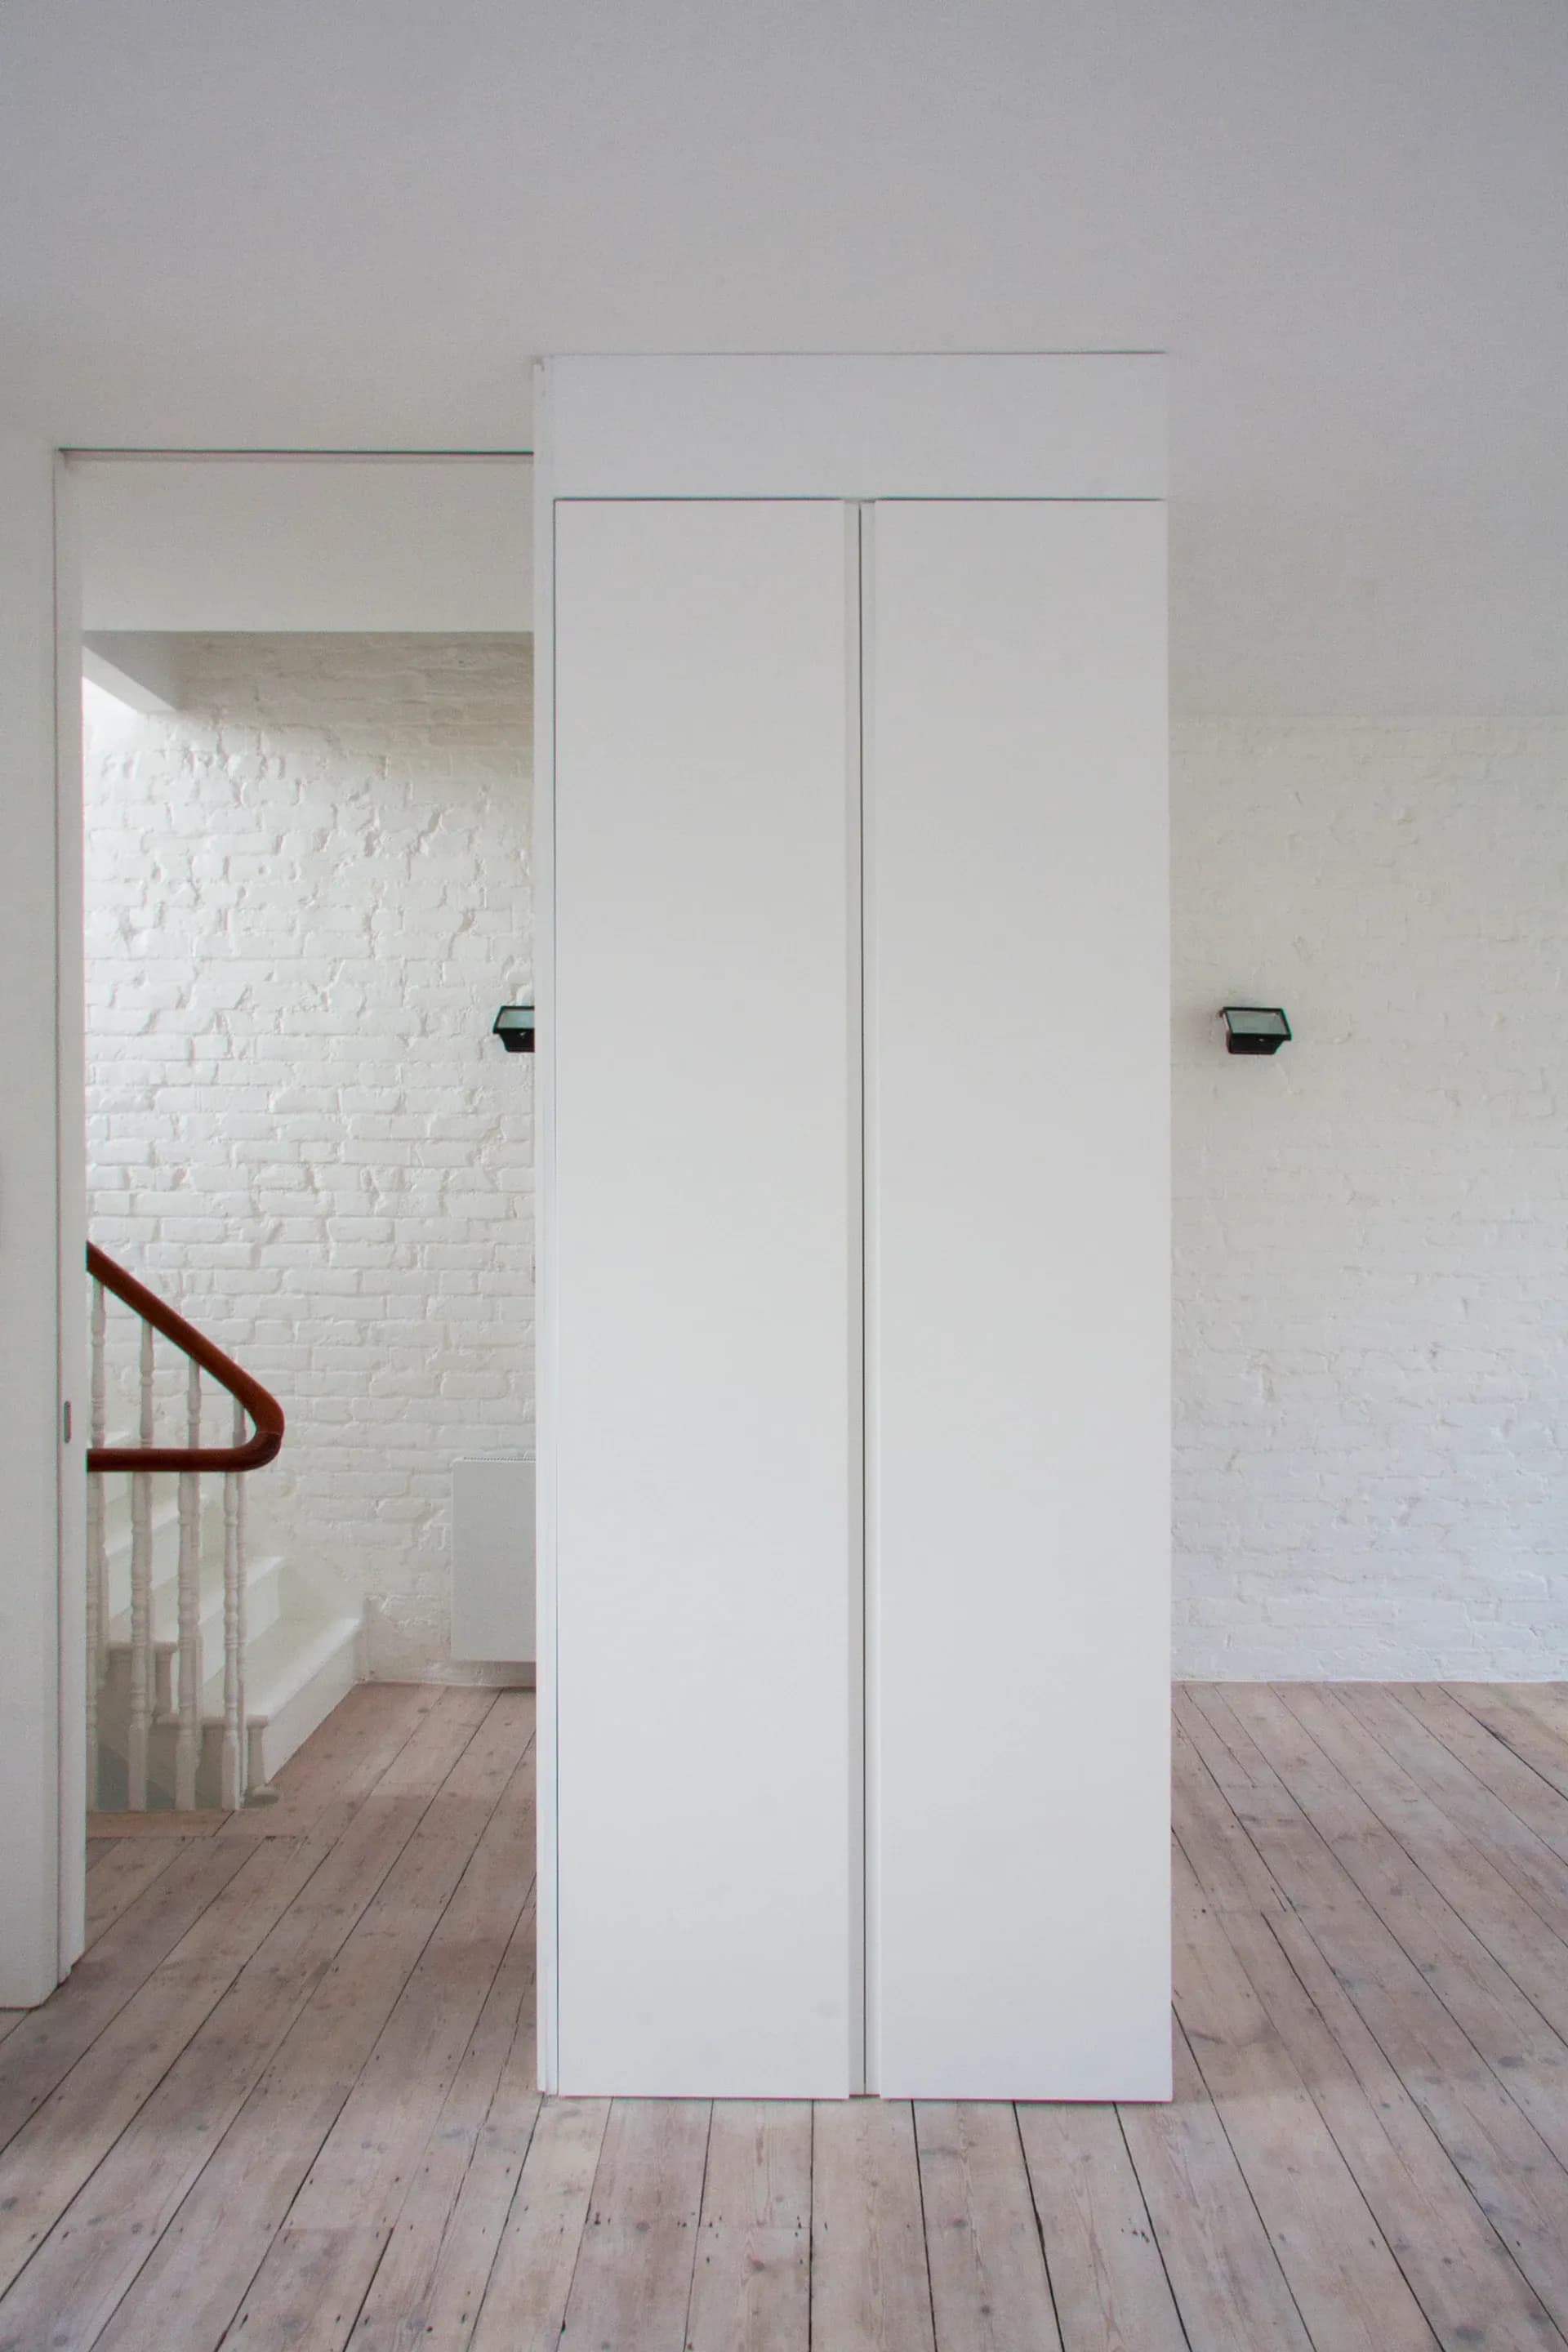
A freestanding white volume divides the room without closing off the floor.
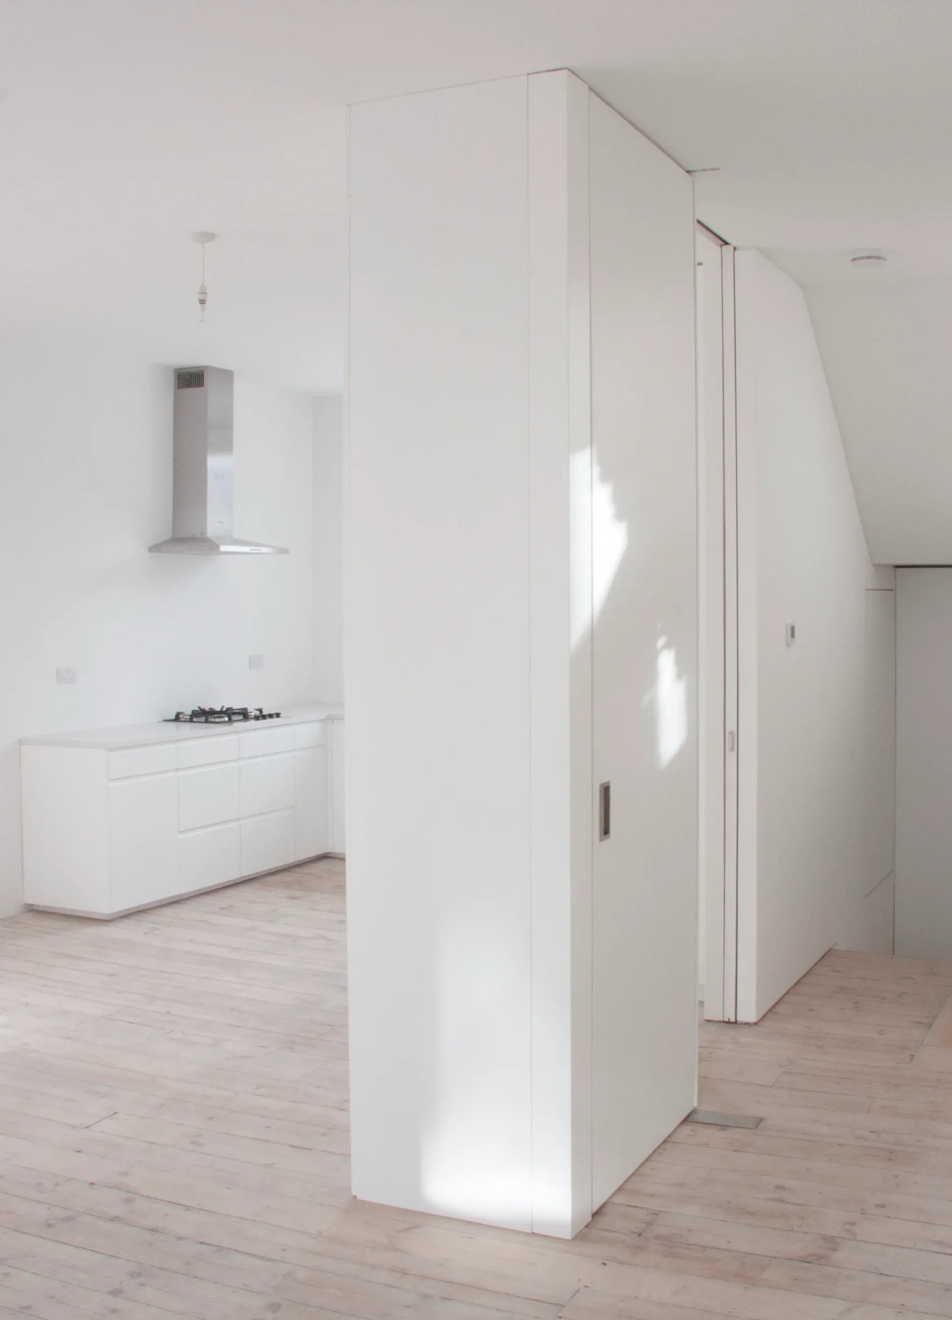
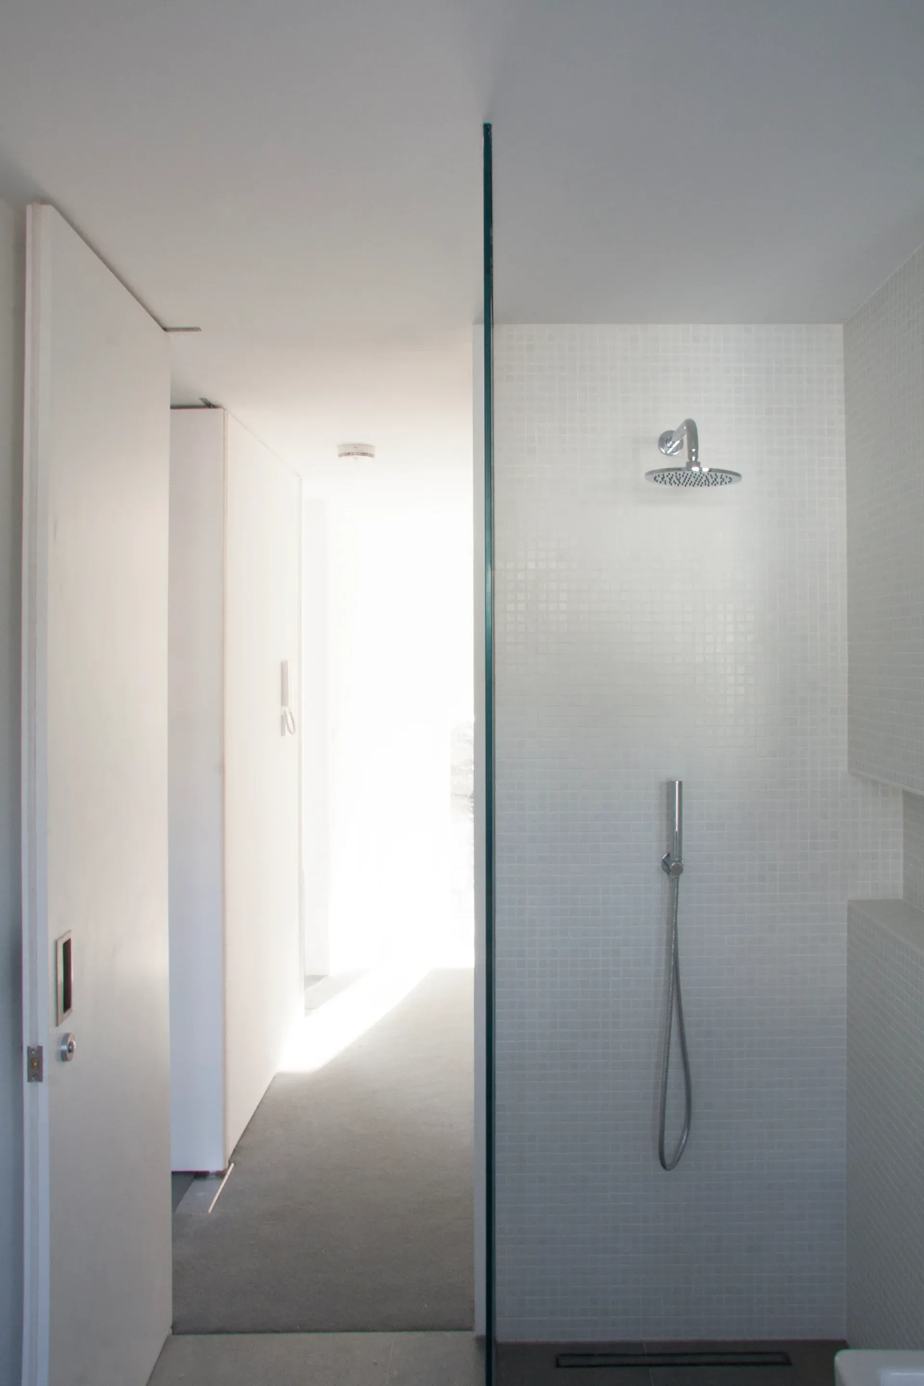
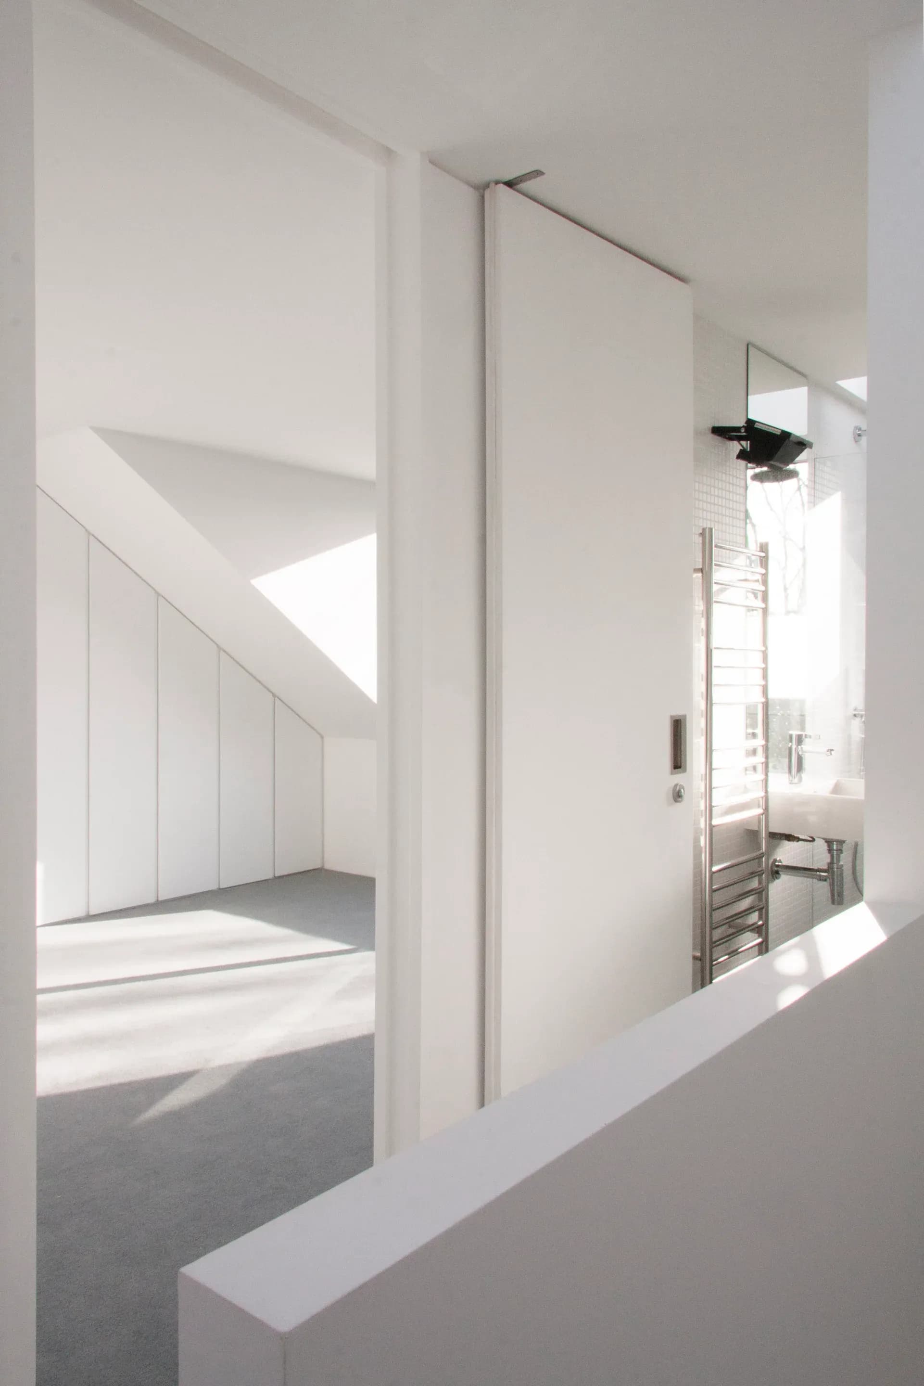
White kitchen joinery forms a compact volume on the reclaimed timber floor. · A glazed partition separates the shower from the adjoining interior. · A mirror reflects the timber staircase and high-level daylight.
Architecture and photography: WILLIAM TOZER Associates.
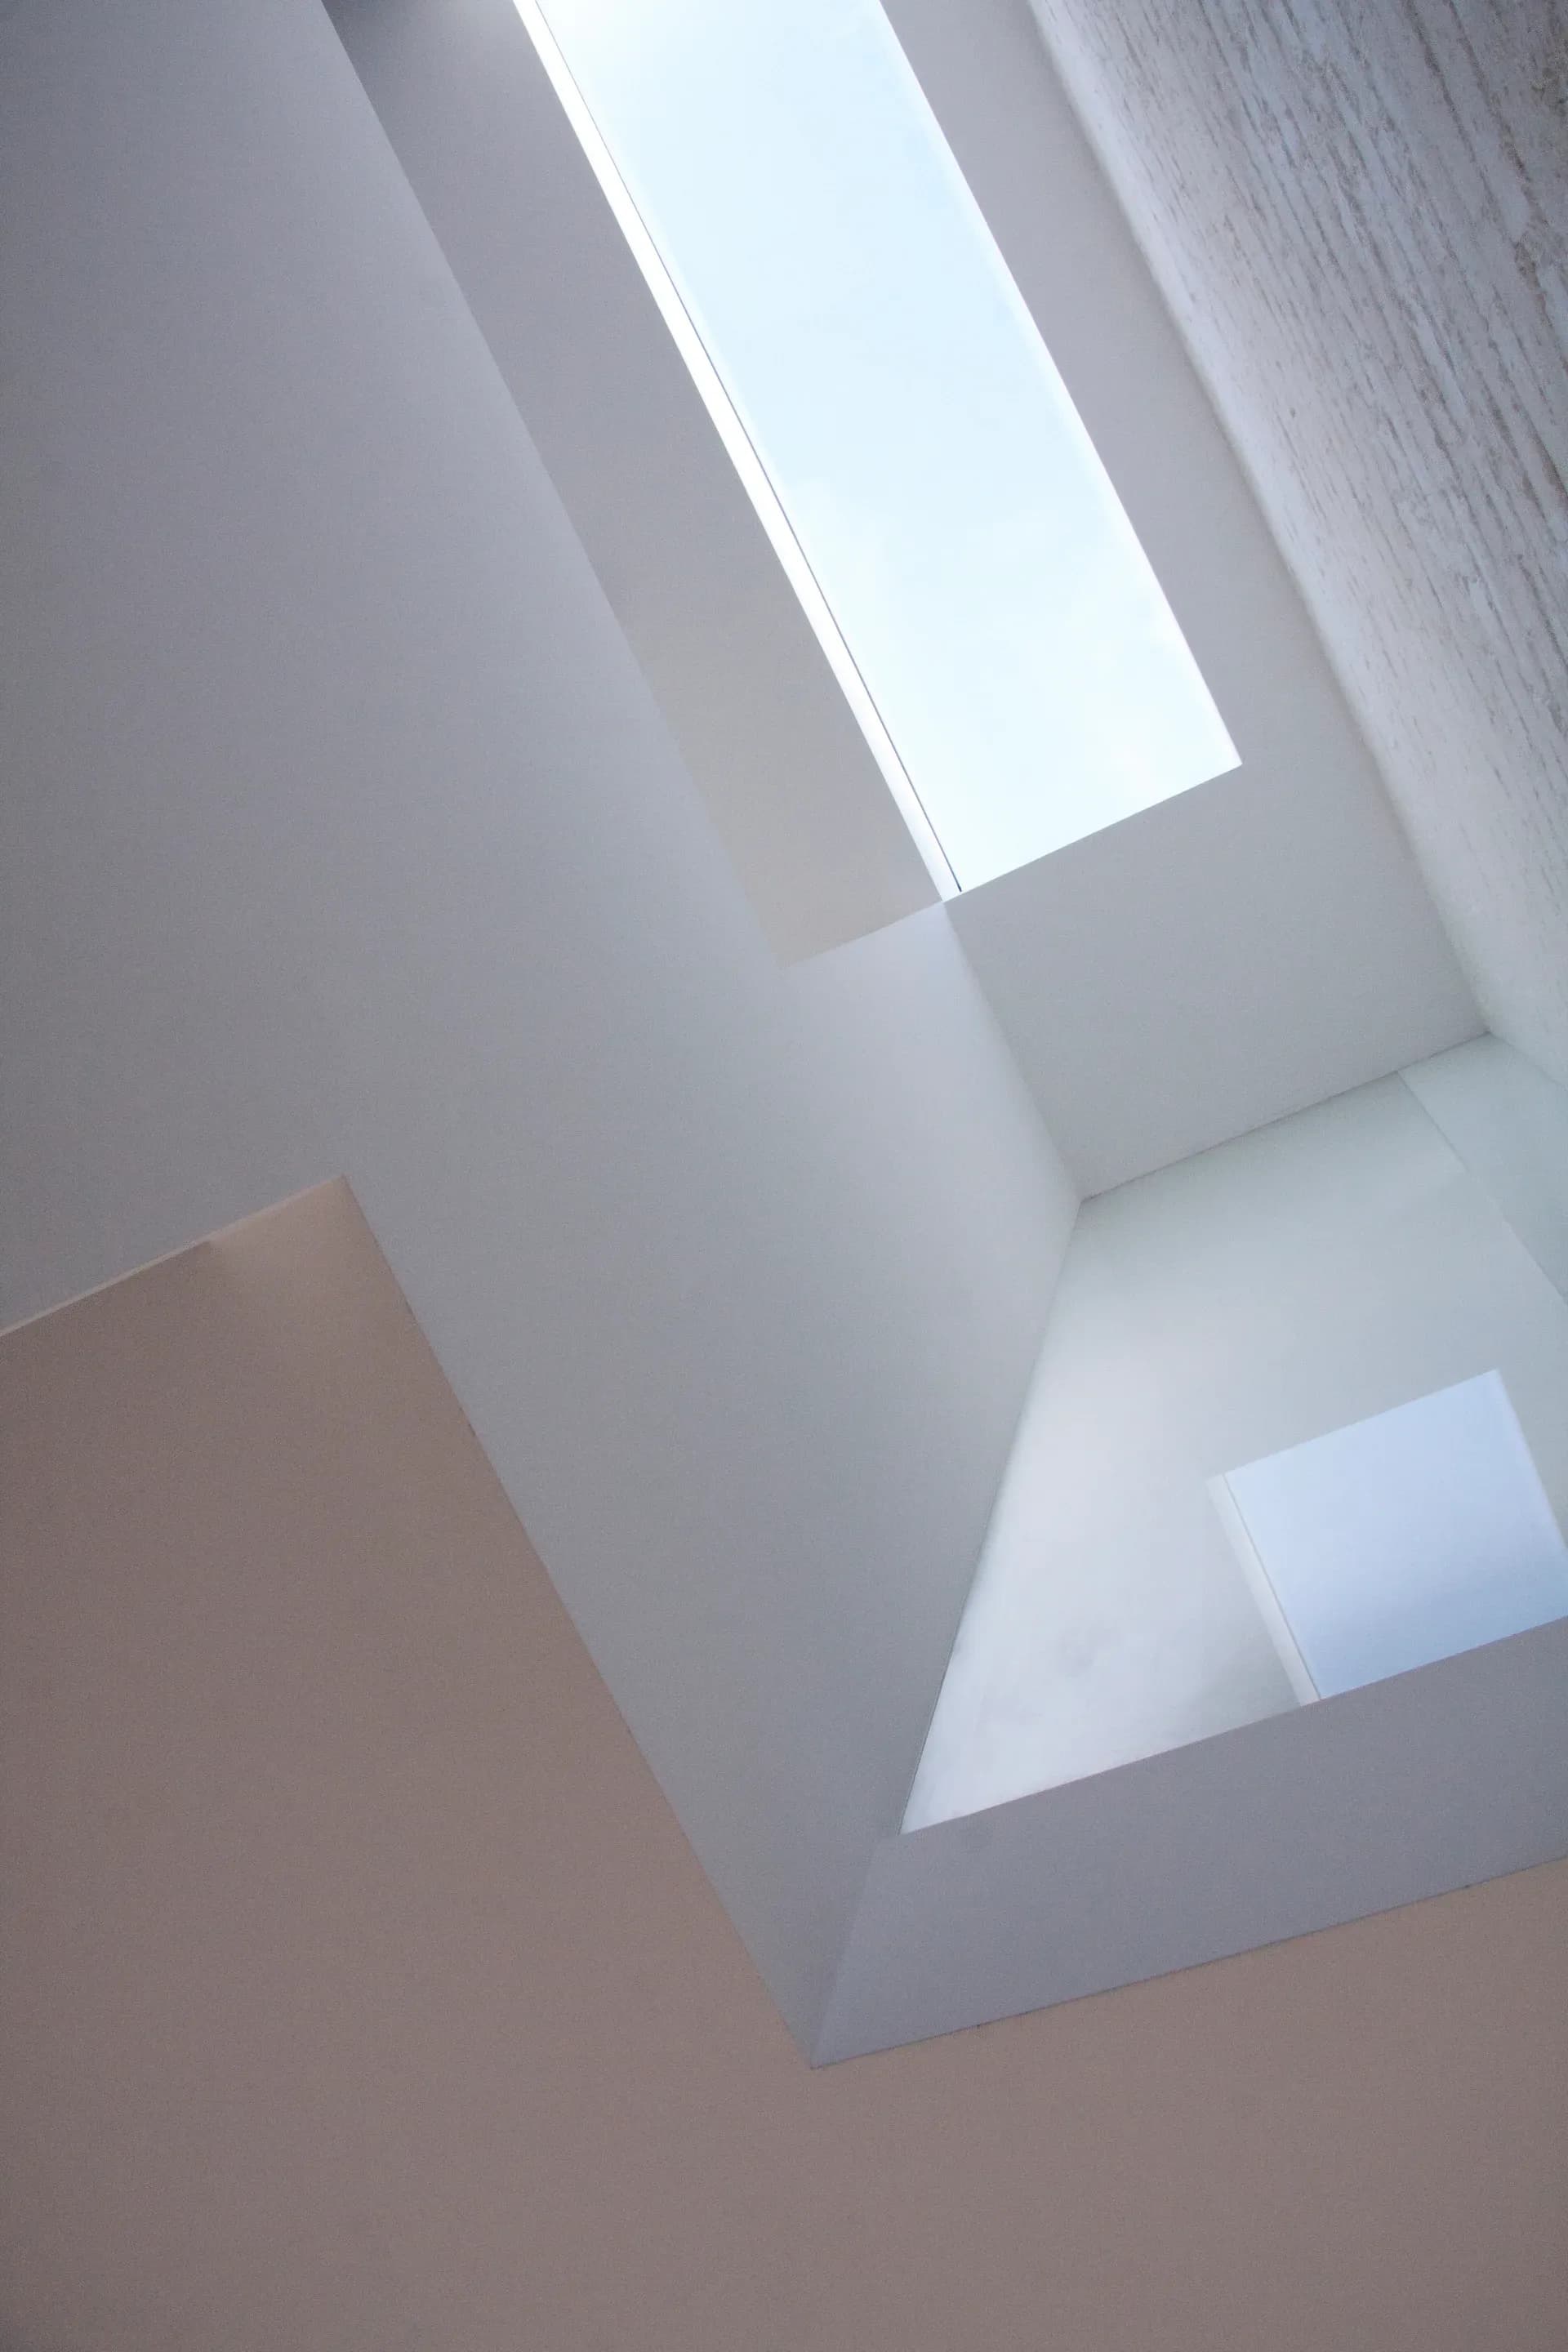
A deep rooflight brings daylight between the white planes of the upper floor.
Credits
Keep exploring