Canal House
William Tozer Associates Limited · London, United Kingdom · 2024
Projects / Project
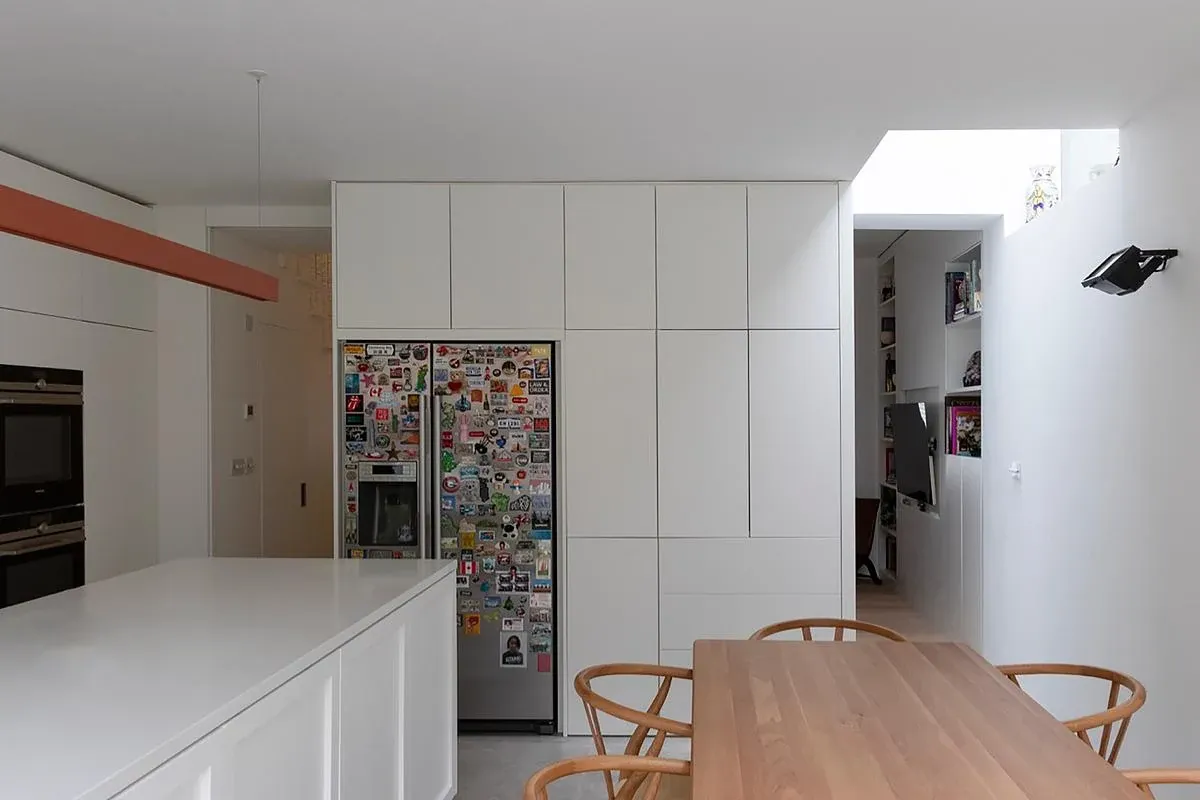
A glazed kitchen and dining extension turns a north London courtyard into the focus of a Victorian terrace house.
A rooflight and full-height glazing surround the kitchen and dining space.
The project
Designed for a classical music composer and an opera director, Vitrine extends a Victorian terrace house in north London. Three glazed sides enclose a kitchen and dining space beside a courtyard, while the fourth side opens back into the original house.
A frameless rooflight adds daylight from above. Seen from the courtyard, the extension displays the life of the rooms within; from the dining table, the glazing frames the garden and surrounding brick houses. The project’s name refers to this relationship between a display case and the objects it holds.
Renovations elsewhere in the house repeat the extension’s simple planes and volumes. Built-in shelving, concealed storage and carefully placed openings connect the older rooms to the new work. Rooflit bathrooms and a desk beside a window show how the approach continues into smaller, private spaces.
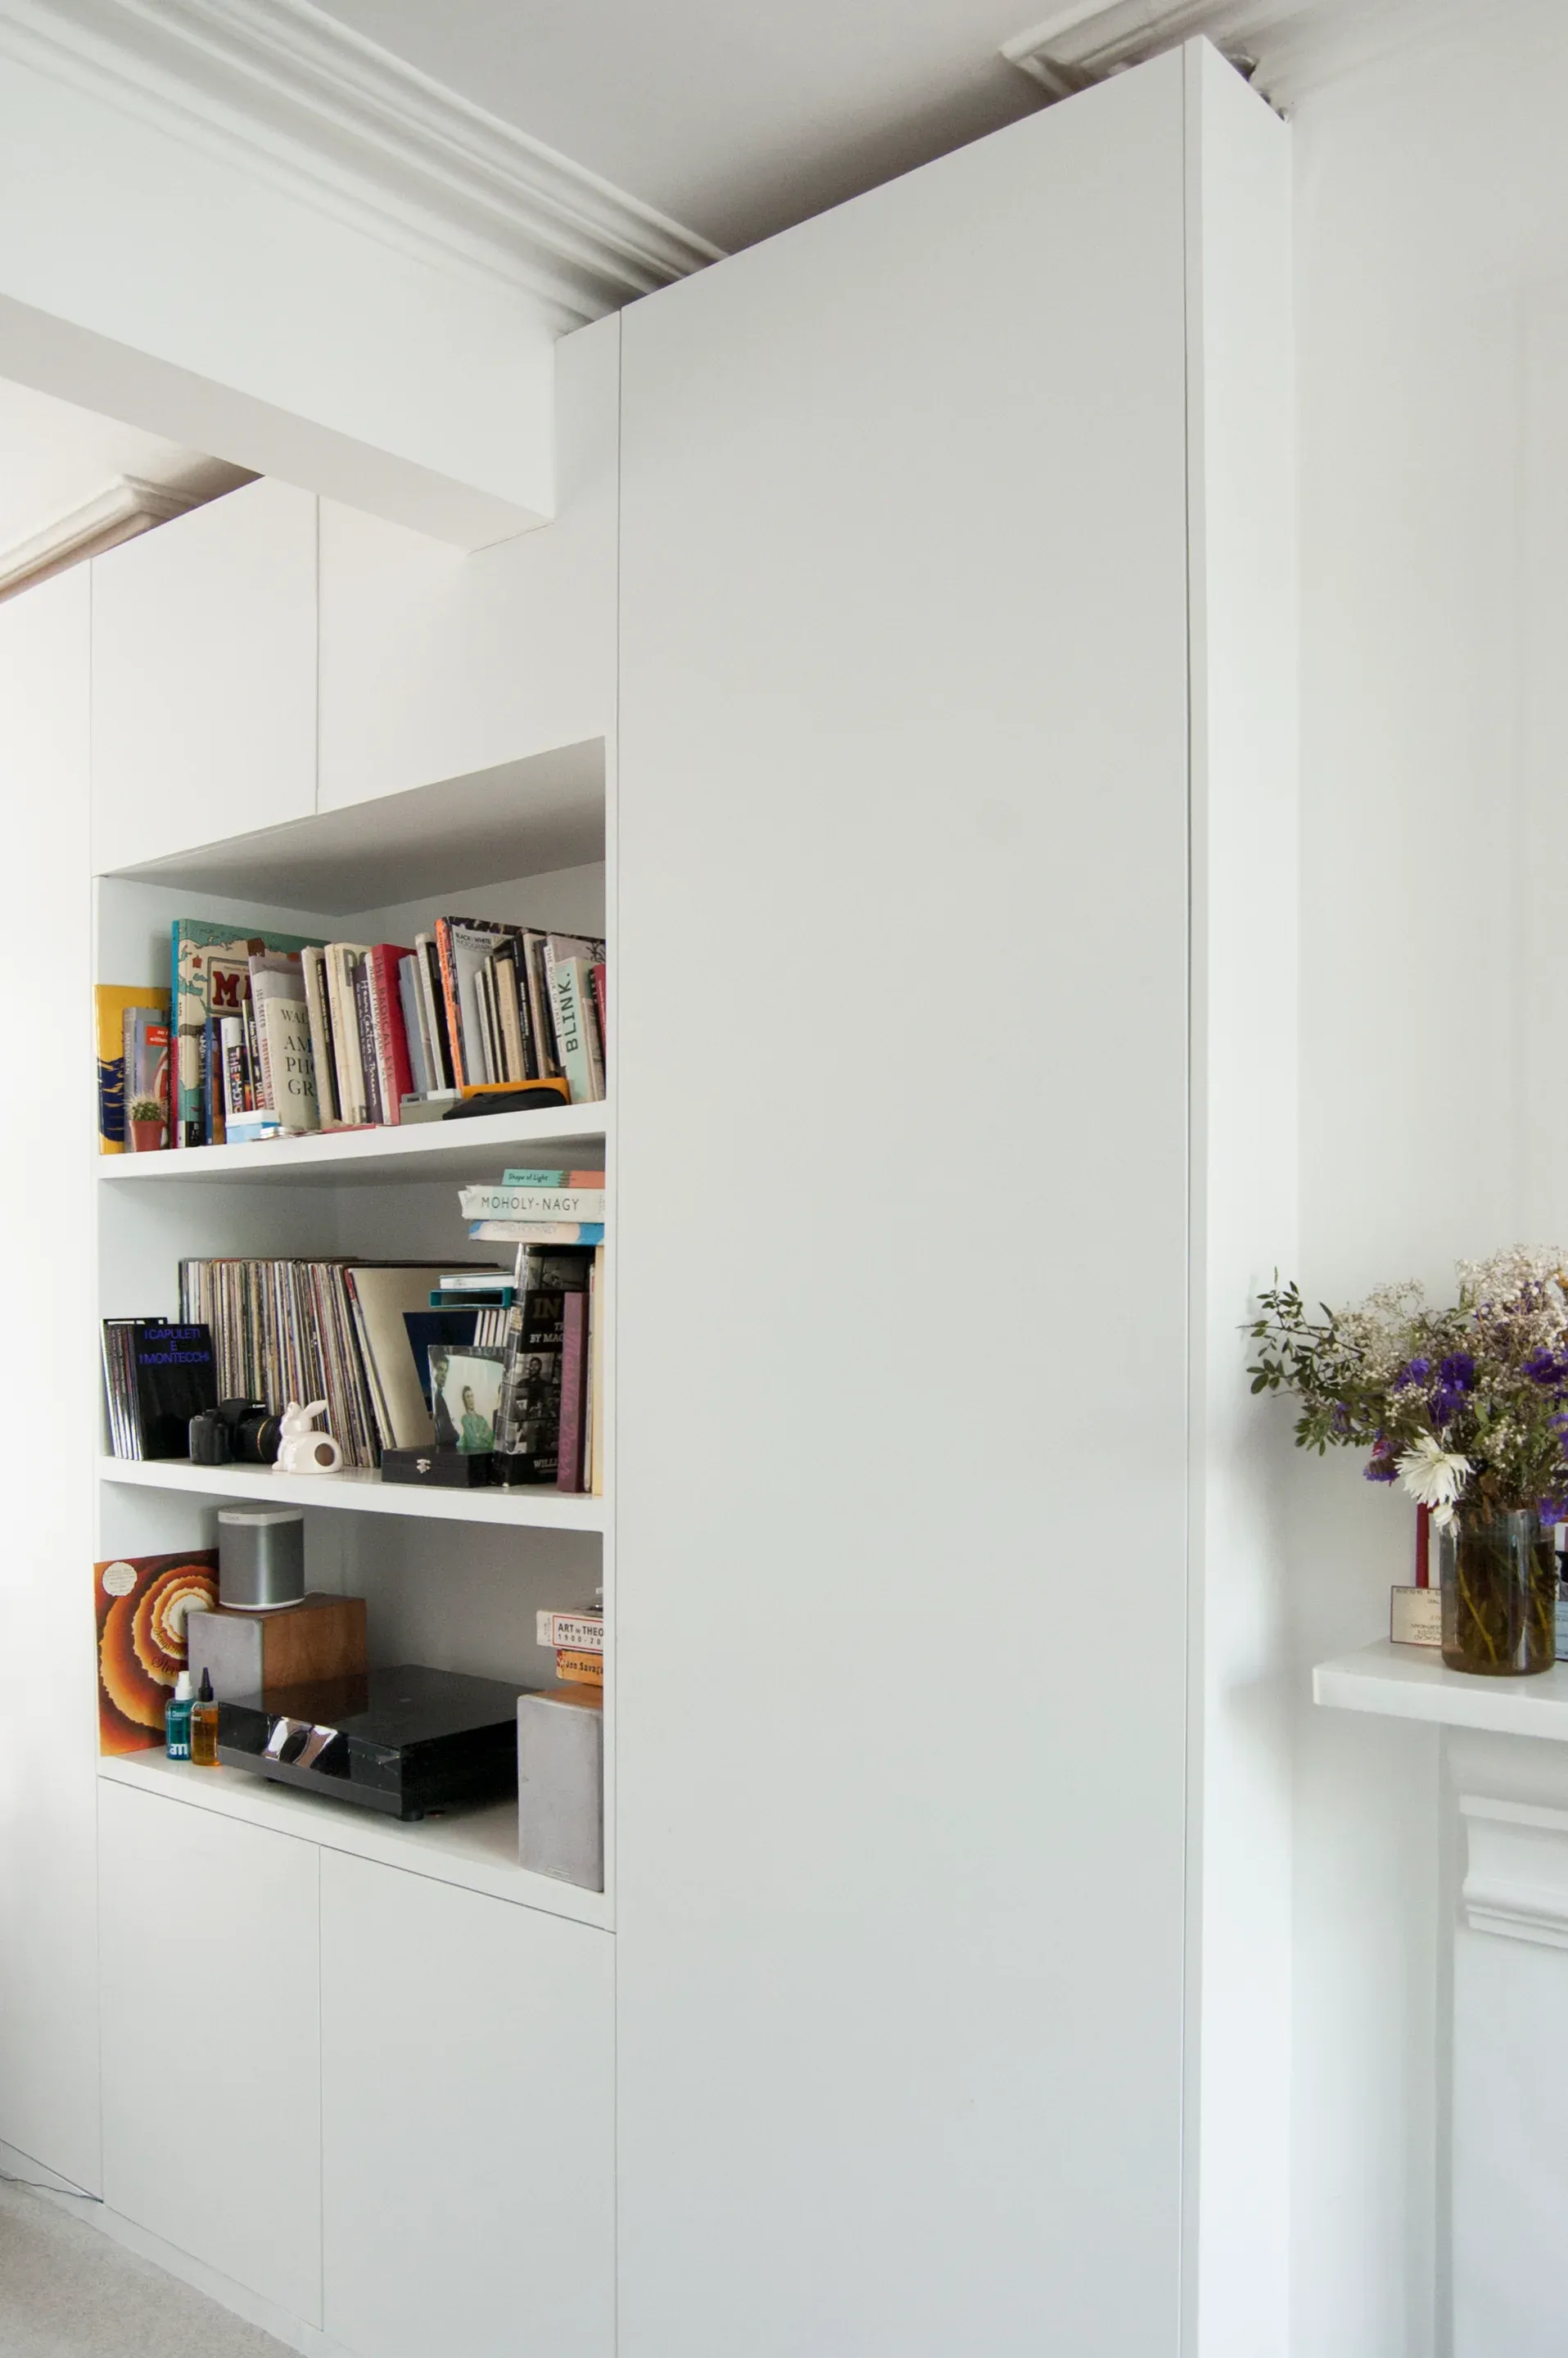
Built-in shelves and cupboards sit within a crisp white wall plane.
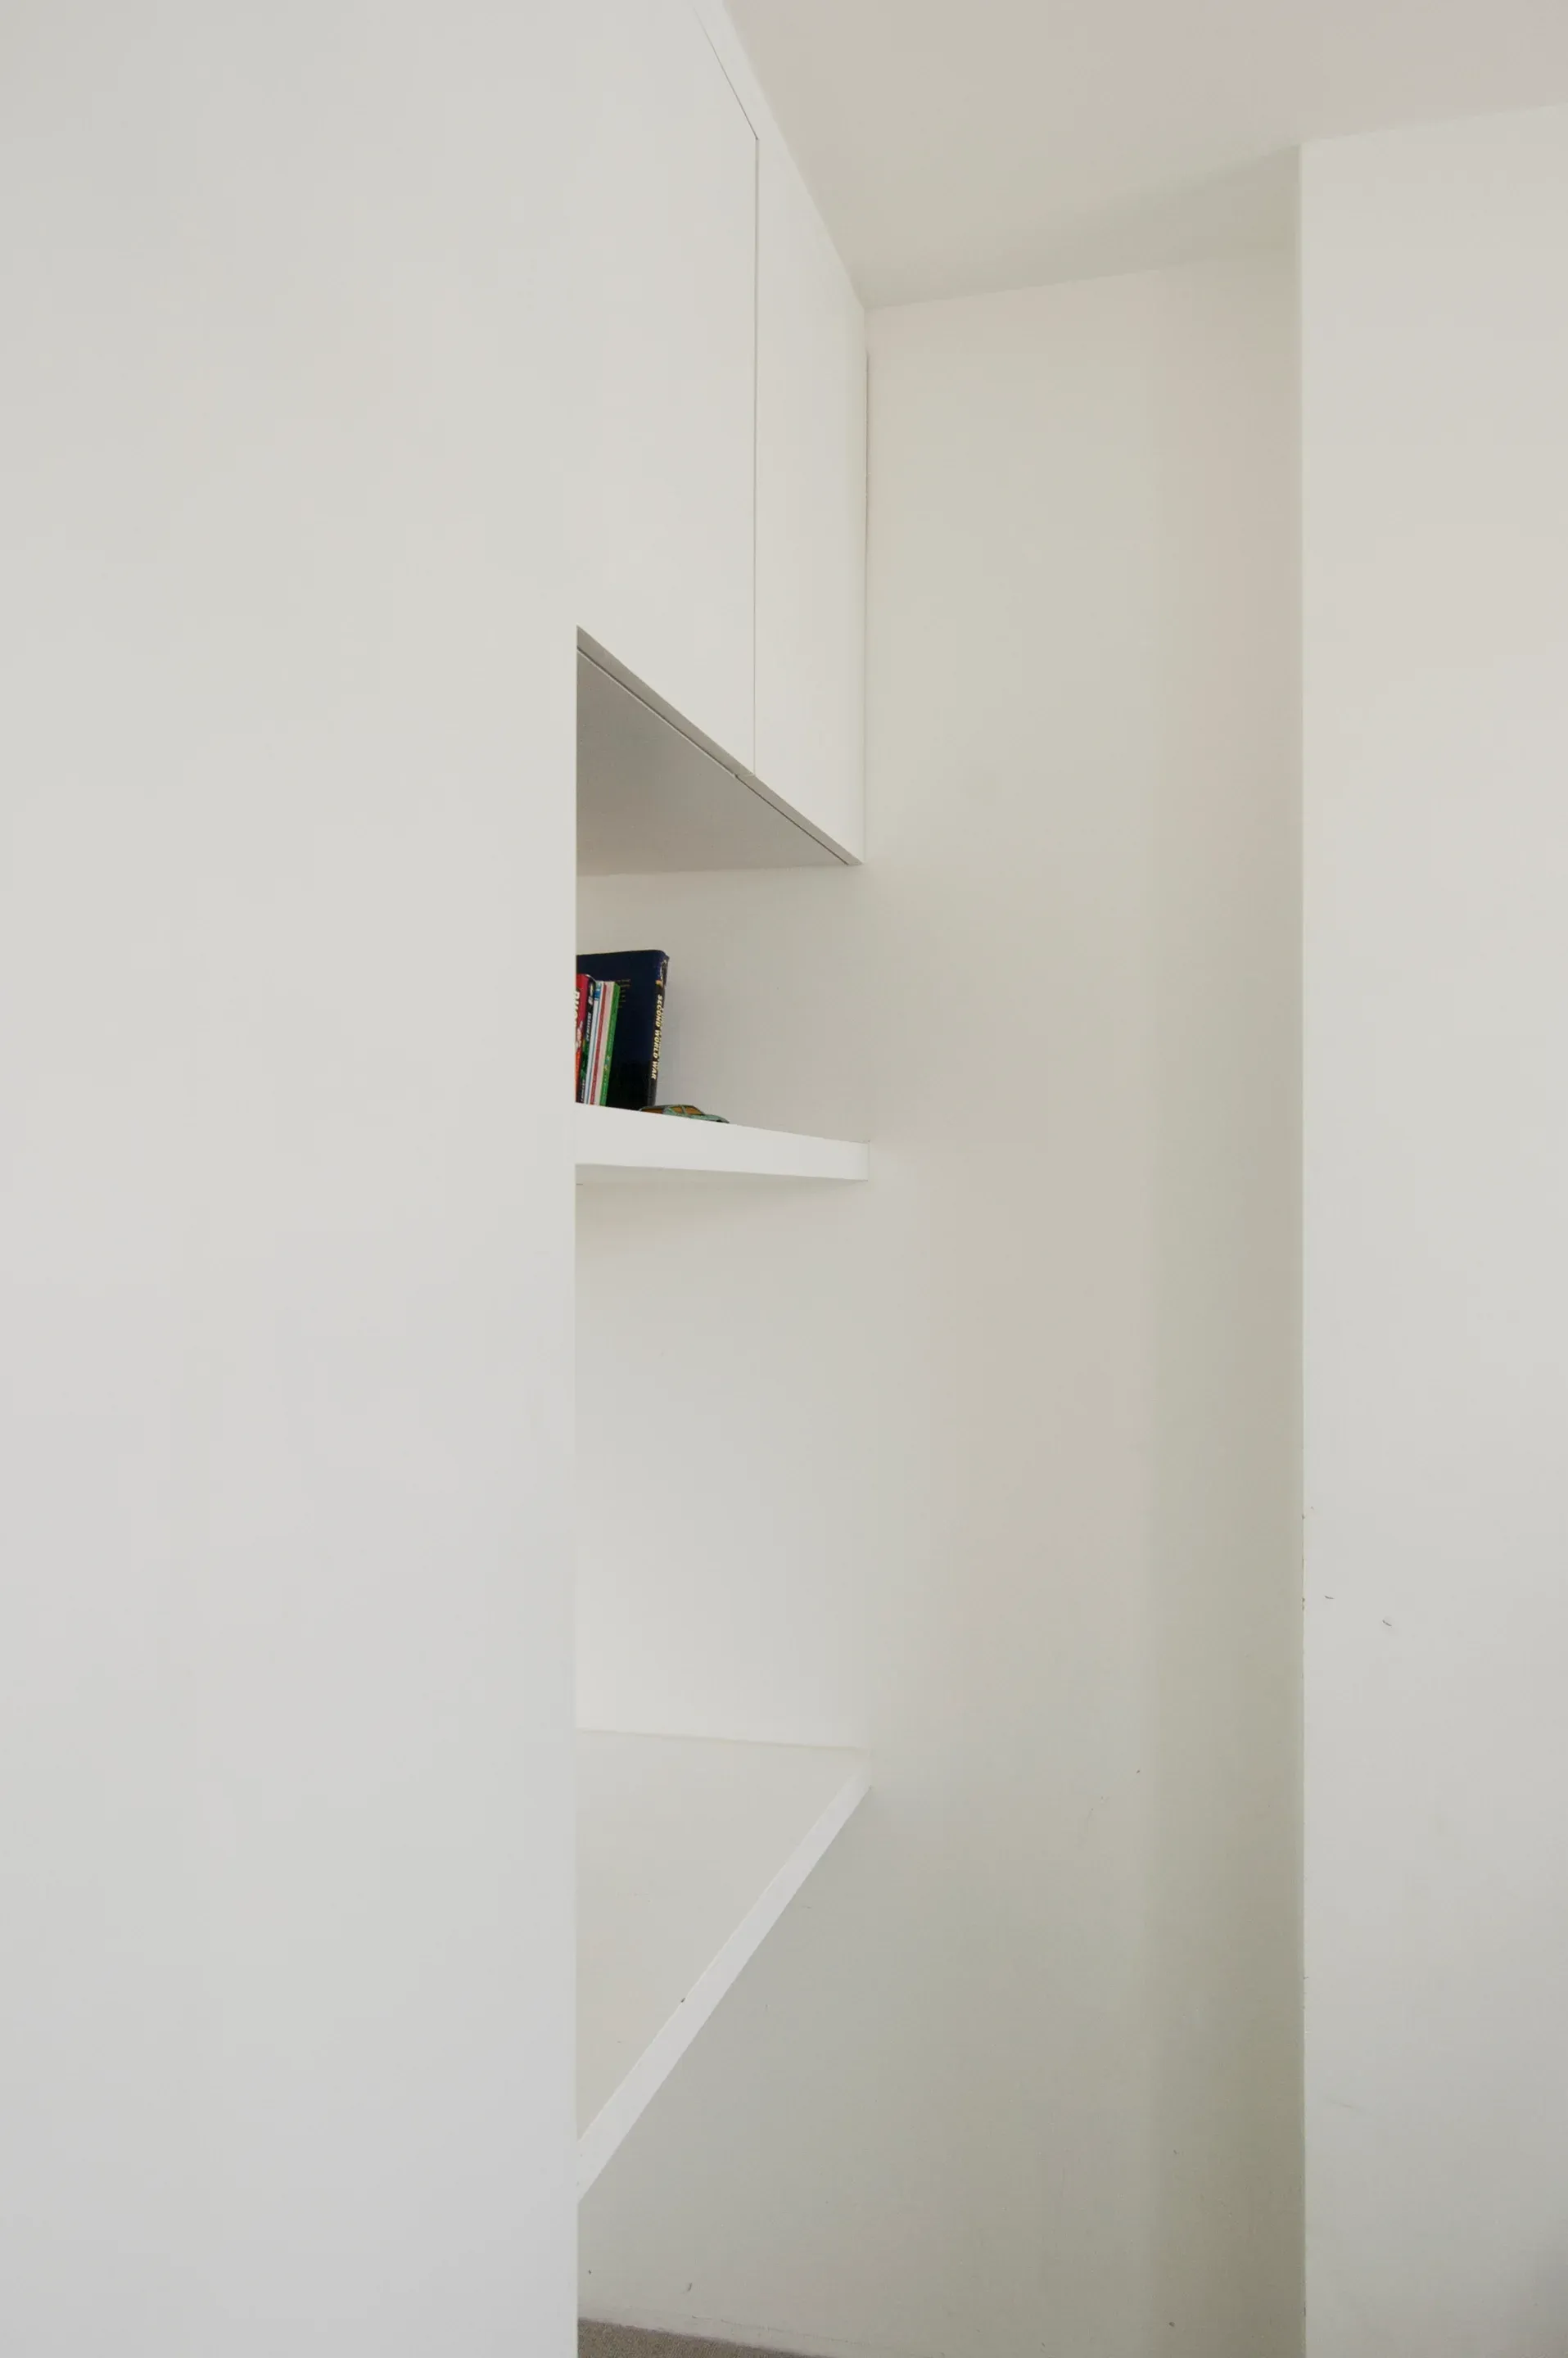
A white opening frames the stair and the adjoining rooms.
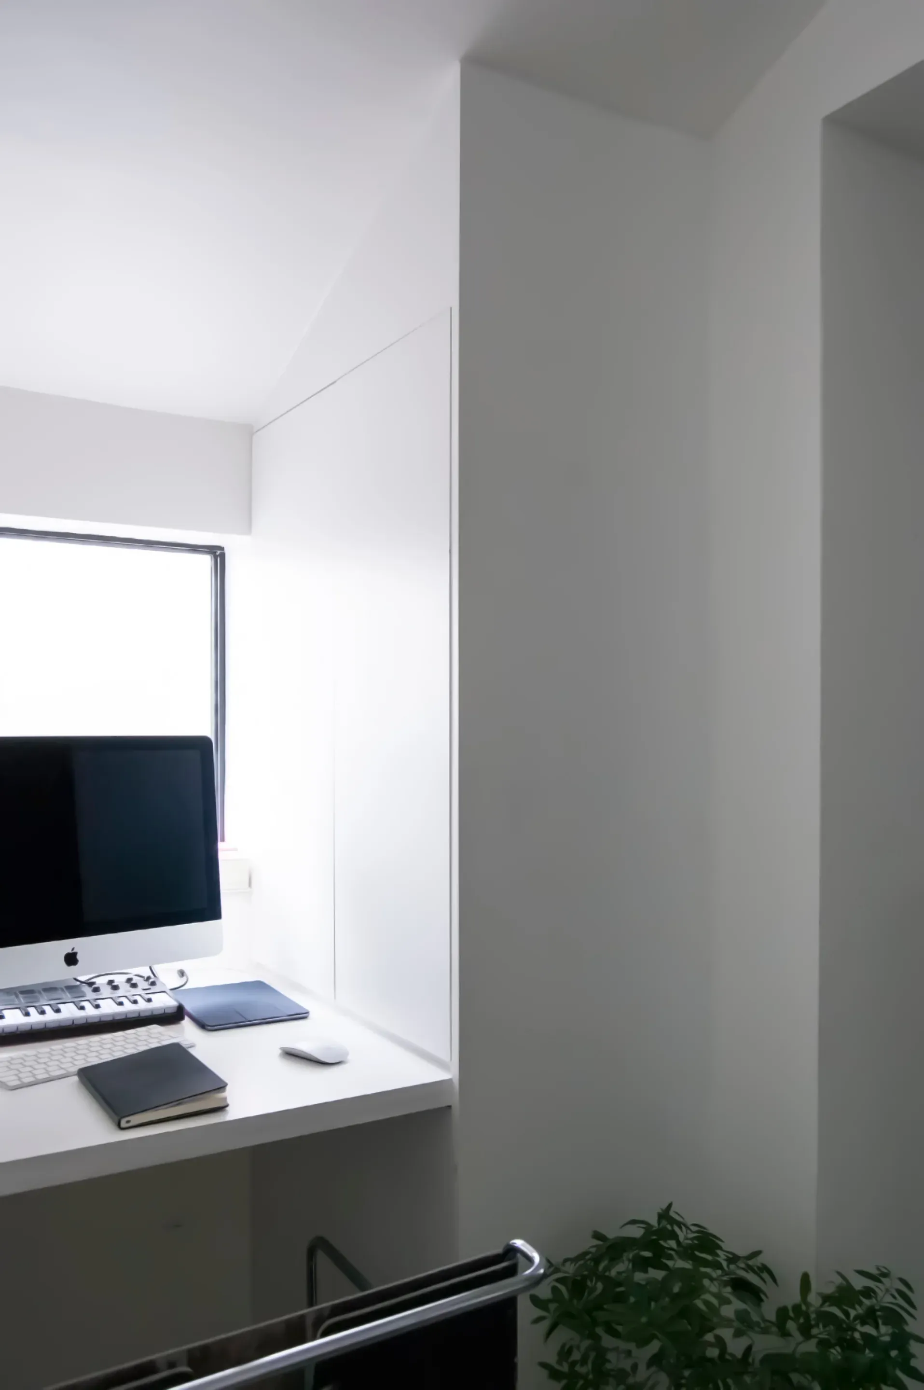
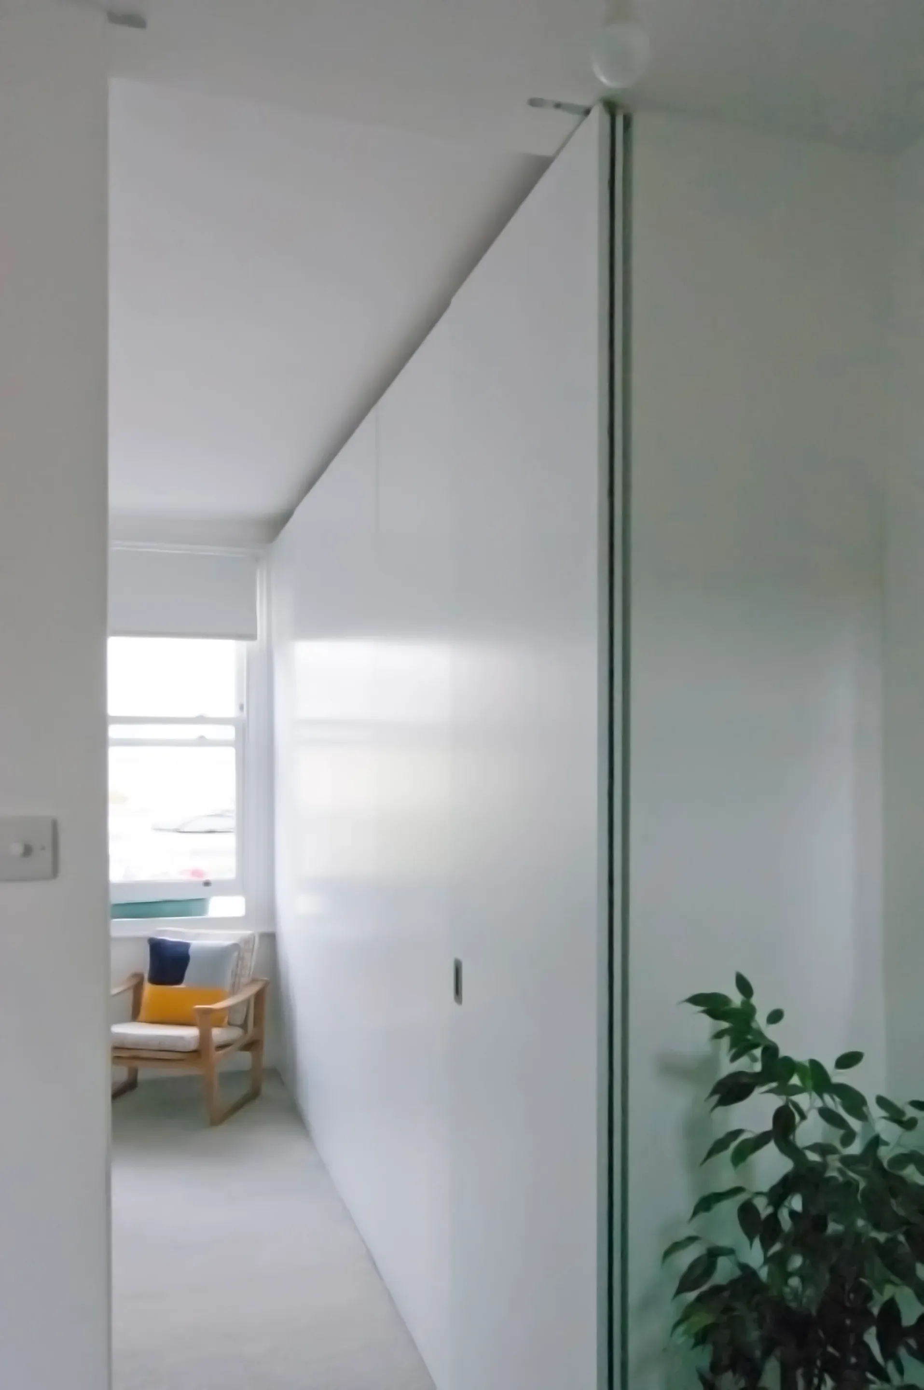
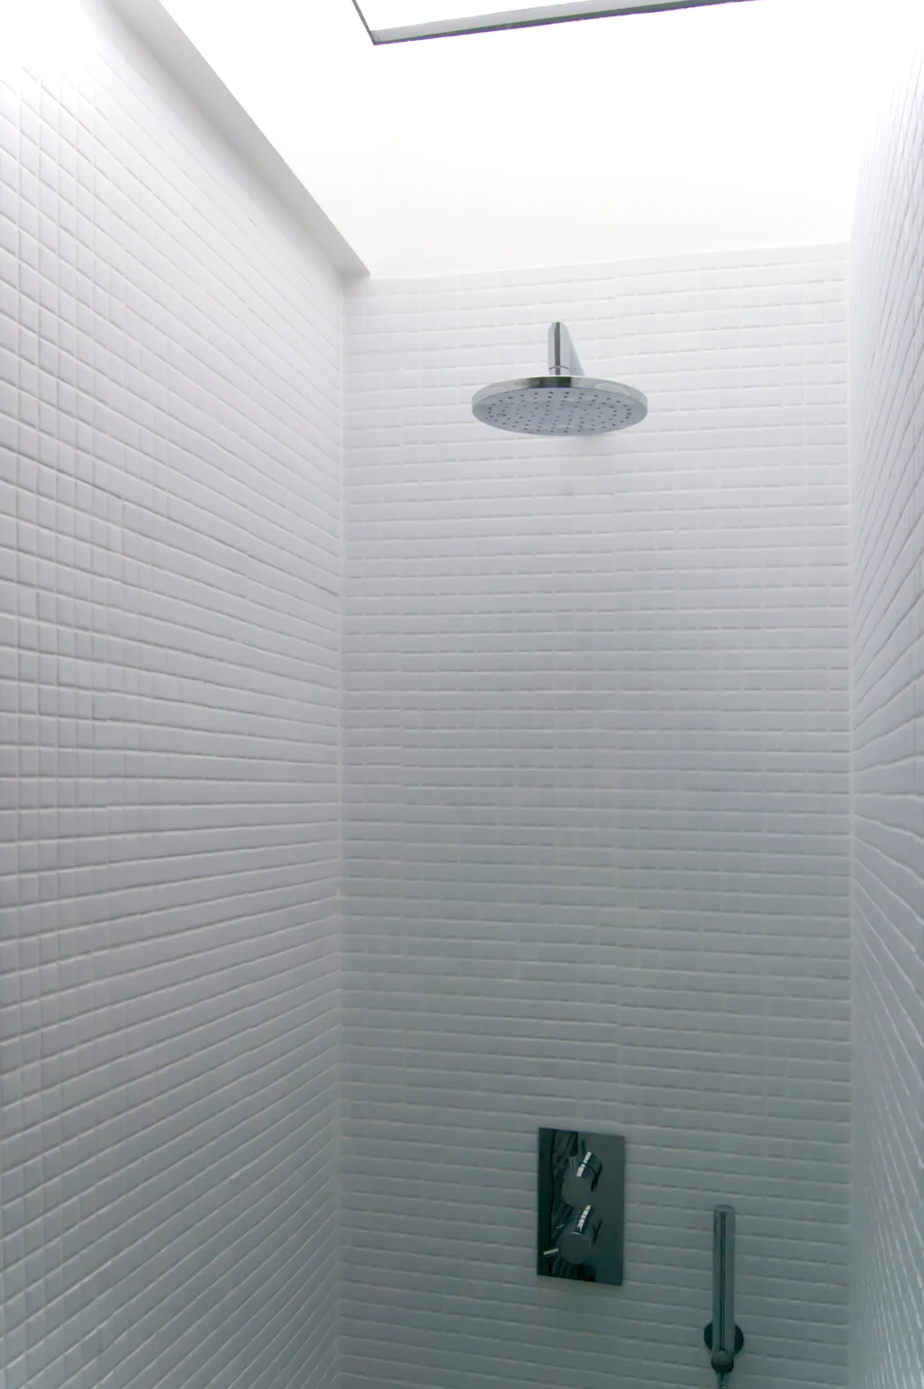
A desk occupies the naturally lit space beneath a window. · A full-height opening preserves the view through to the front rooms. · A rooflight brings daylight into the tiled shower.
Architecture and photography: WILLIAM TOZER Associates.
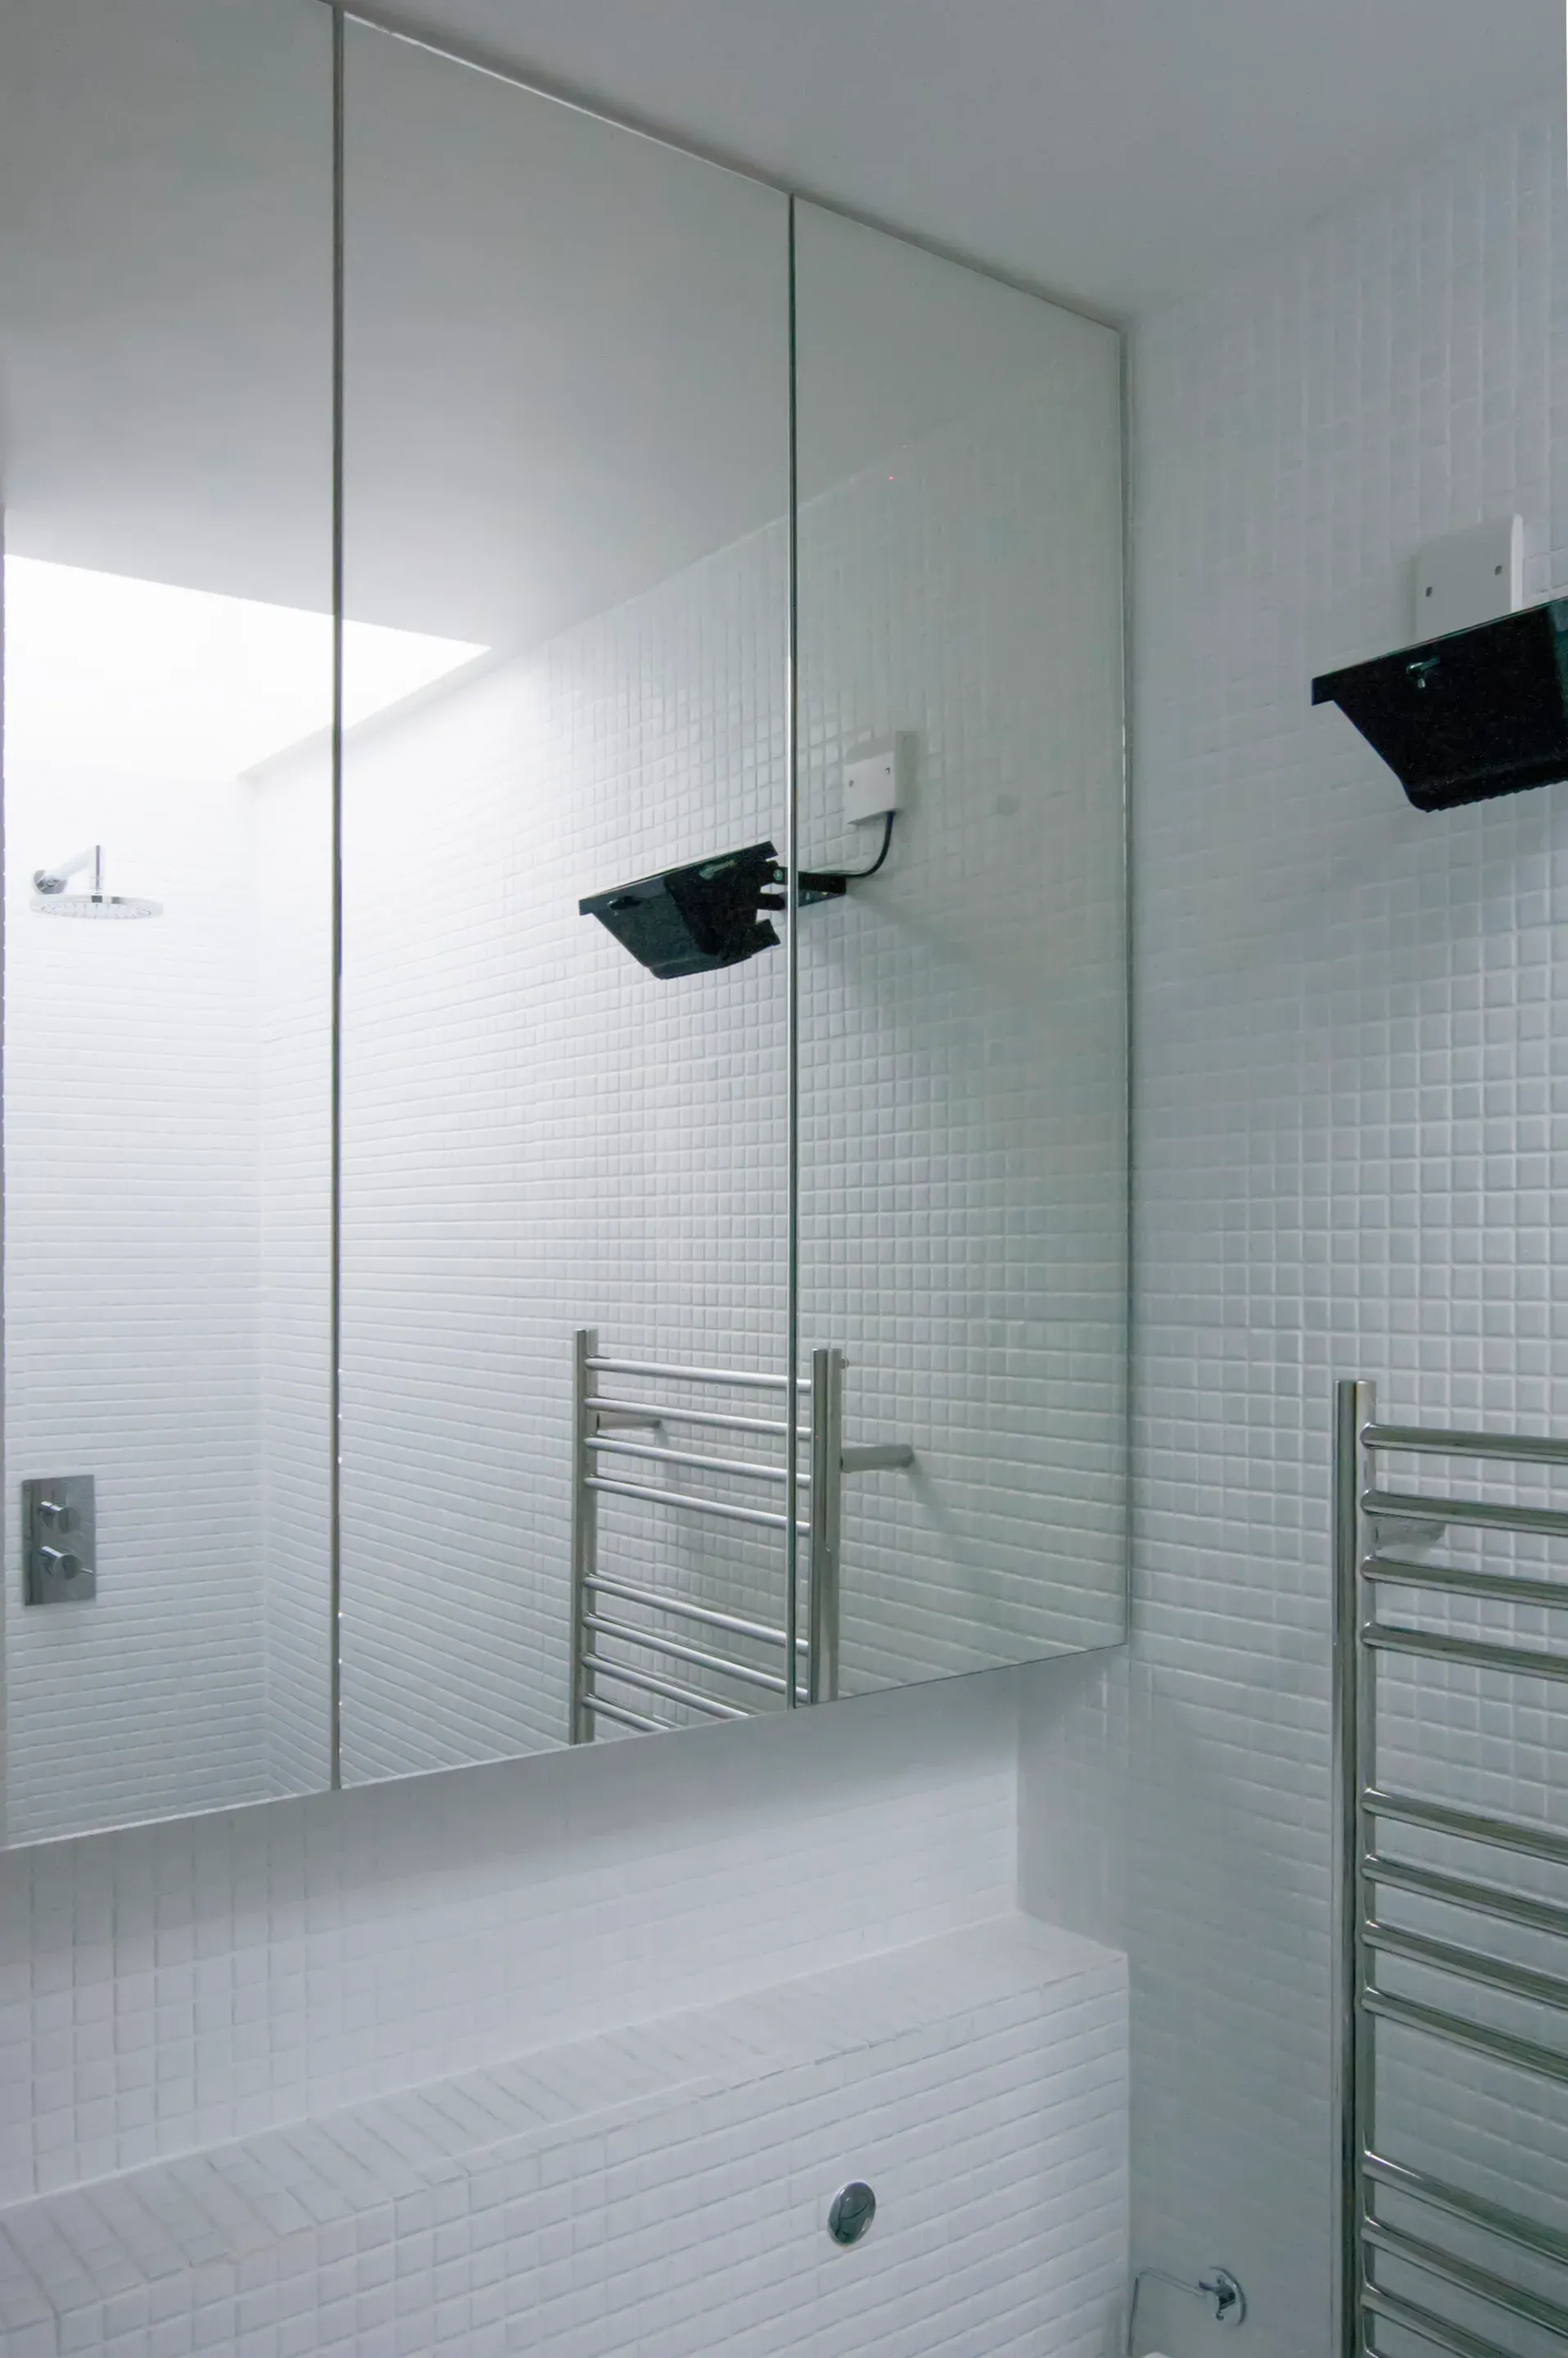
A mirrored wall reflects the rooflight above the bathroom.
Credits
Keep exploring