Courtyard House 2
Elaine Richardson Architect · 2021
Projects / Project
A colourful family terrace in Beaconsfield with hints of mid-century design.
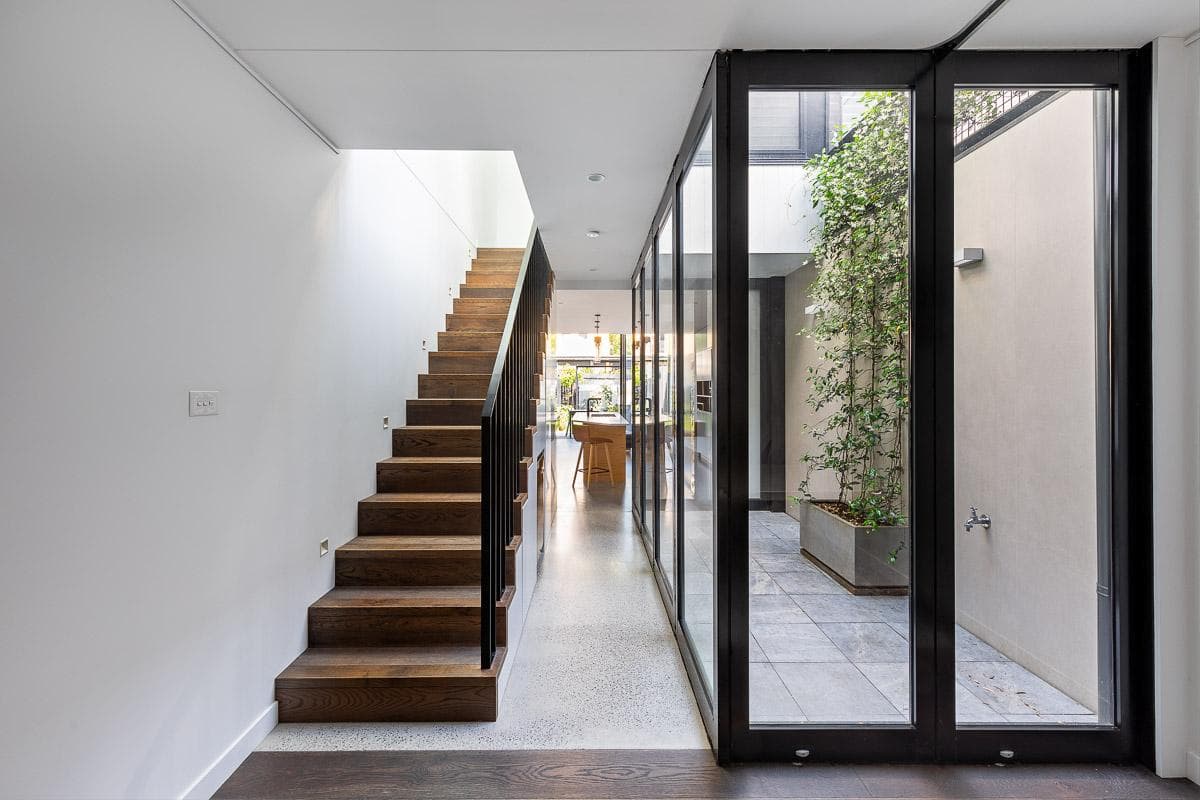
The hall gallery wall beside the timber stair.
The project
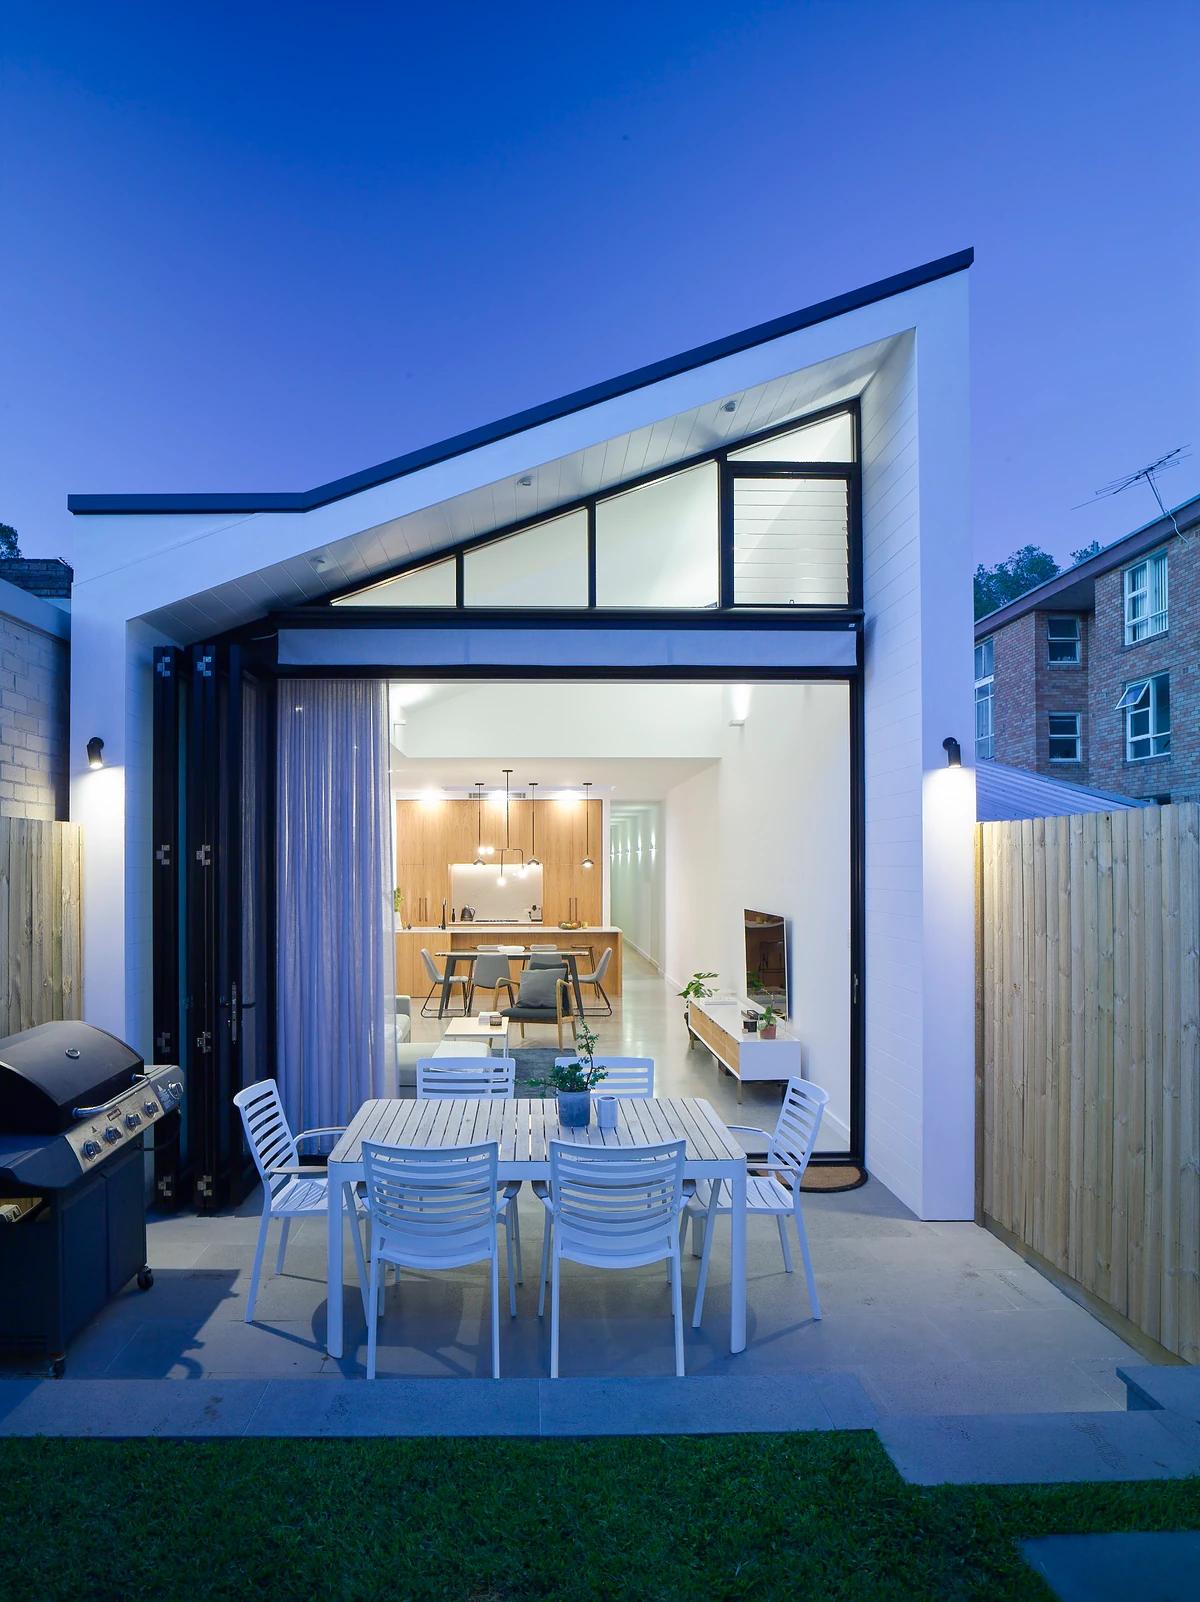
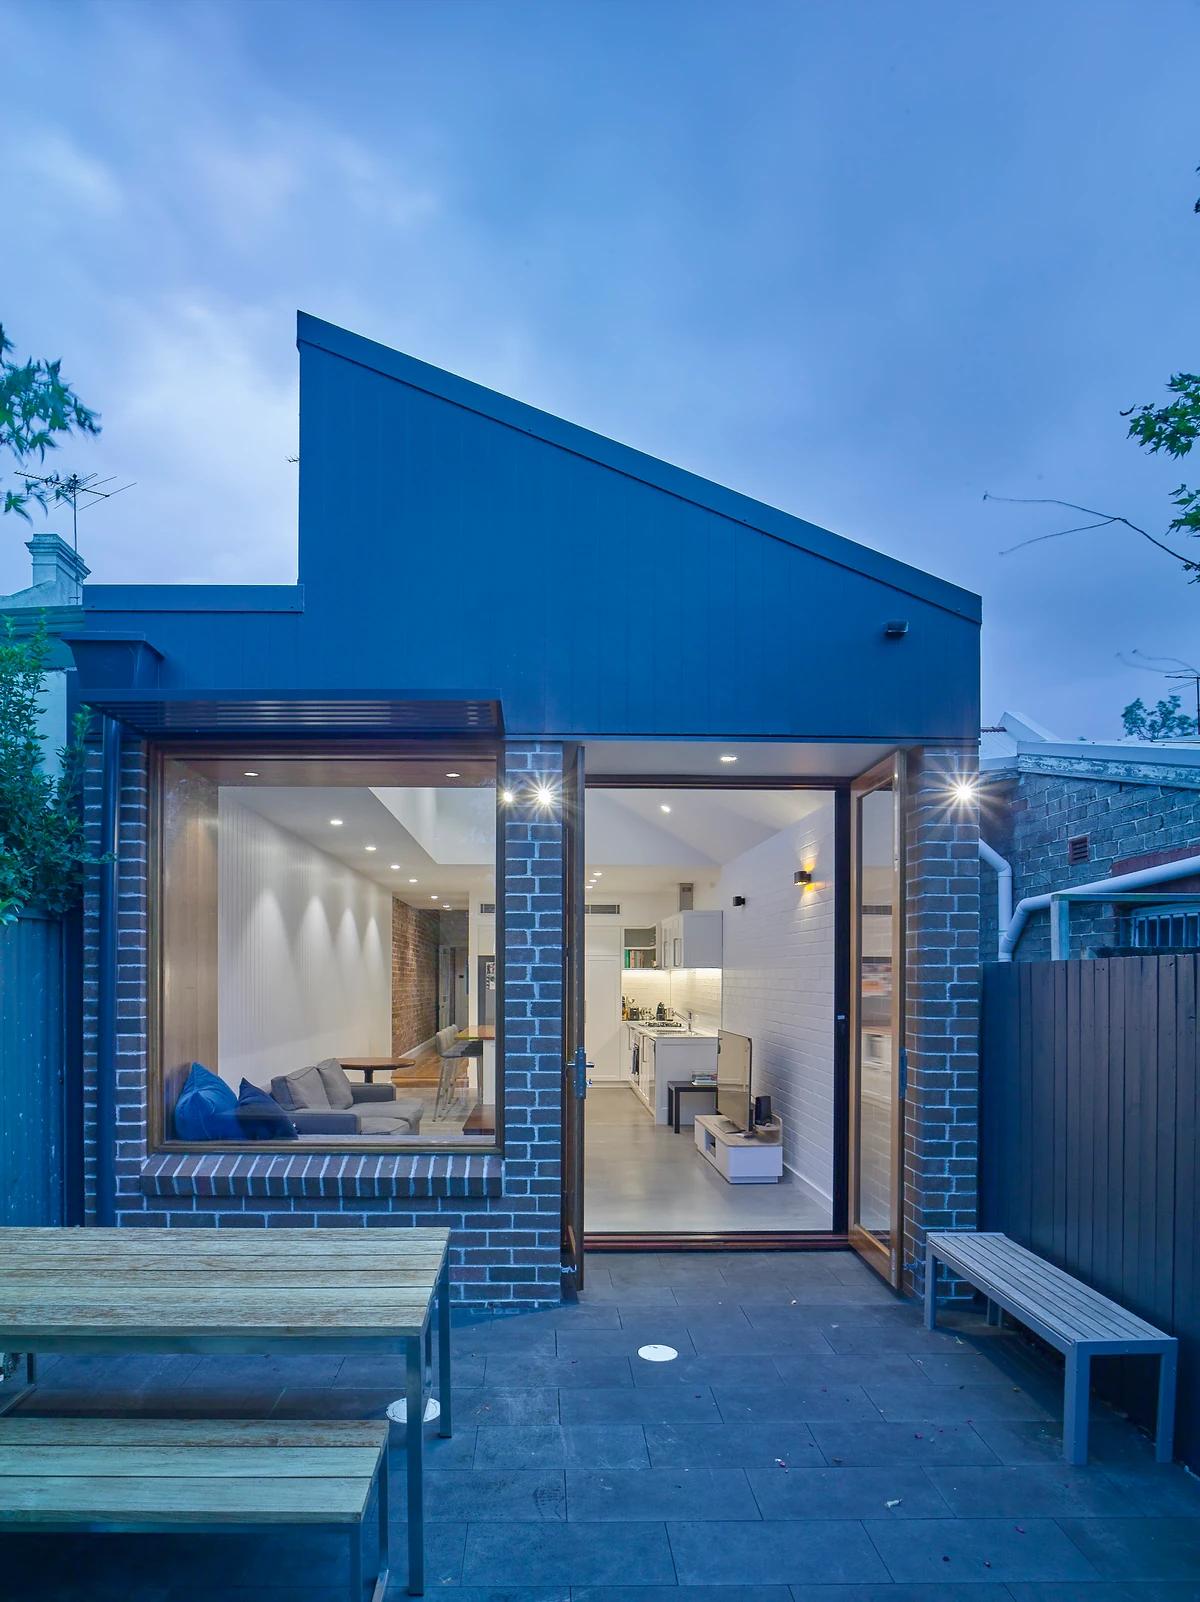
Elaine Richardson Architect reworked a single-fronted, single-storey terrace in Beaconsfield, Sydney, into a two-storey family home for a family of four and their dog, completed in 2022. The owners love colour and mid-century modern design.
The house was planned to show off their print collection, with a hallway gallery wall, a deep blue kitchen joinery block and tan leather banquette seating. Warm timber, green velvet and bold patterns carry the clients' personalities through every room.
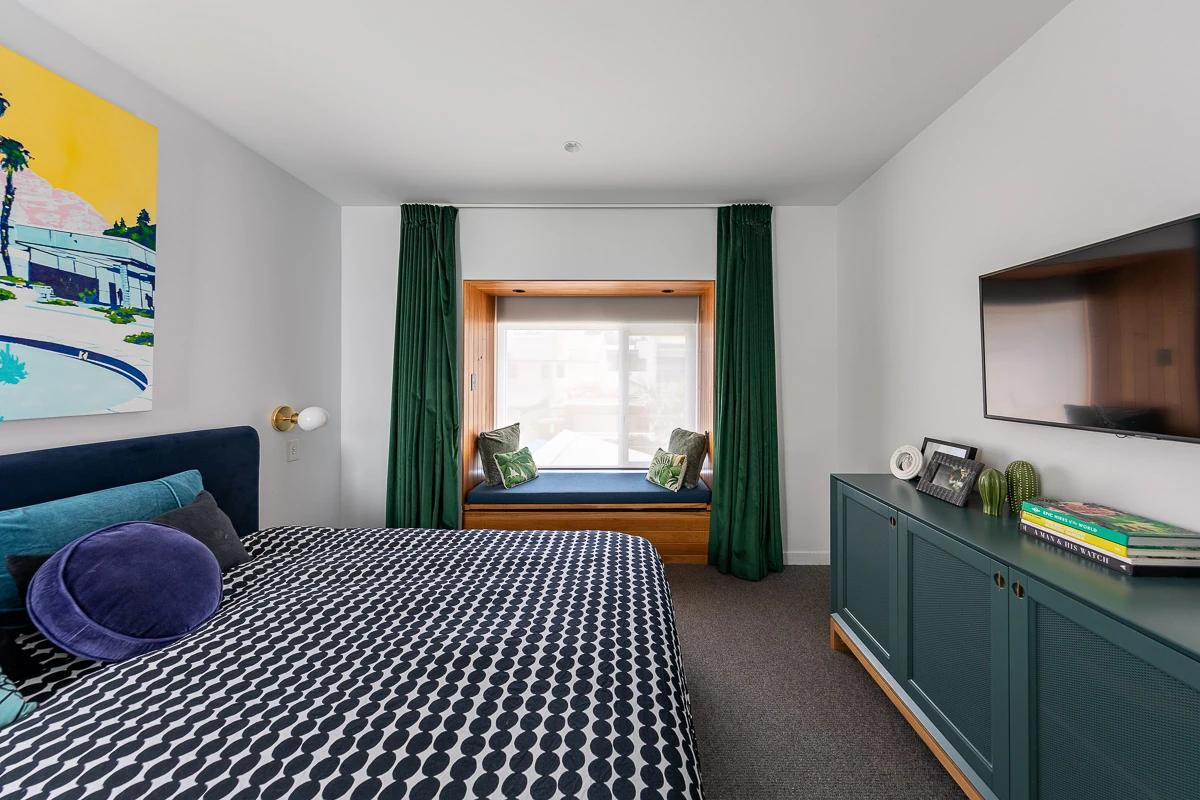
The main bedroom with a window seat and green curtains.
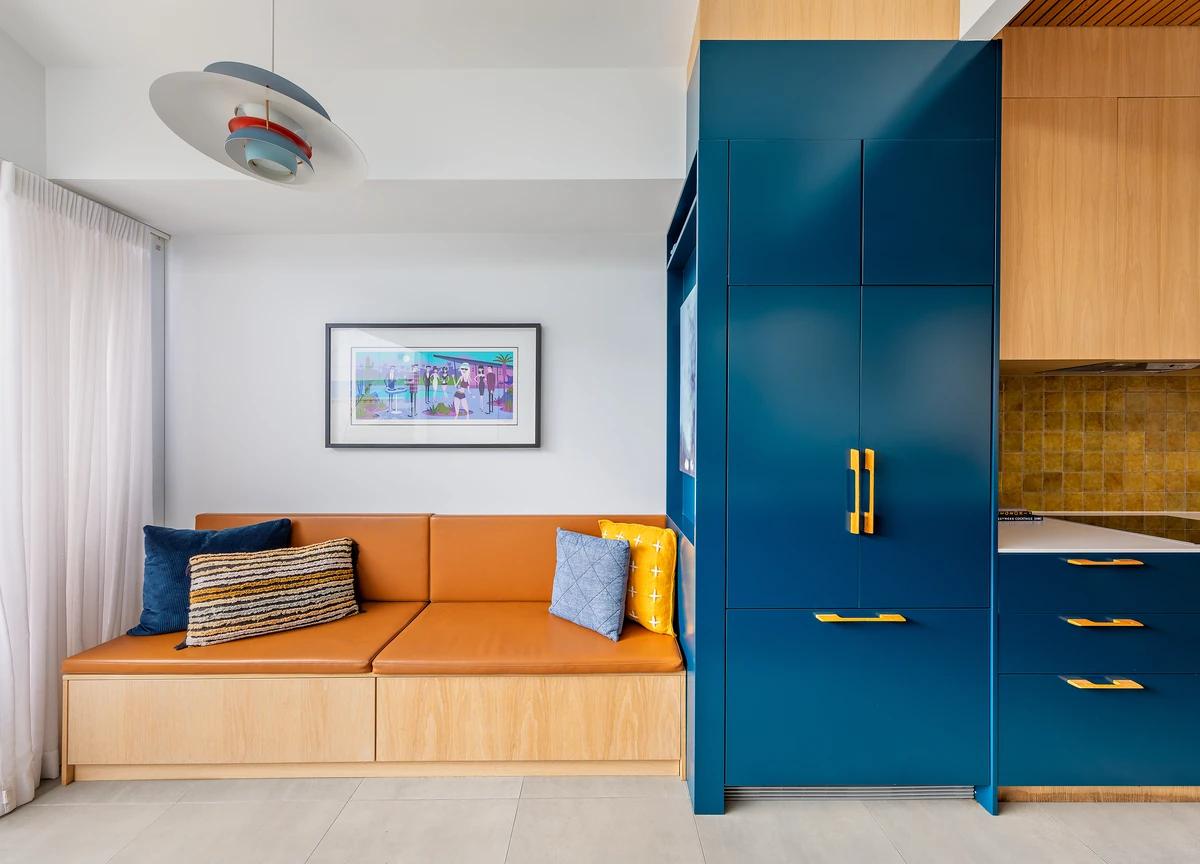
A leather banquette beside deep blue joinery.
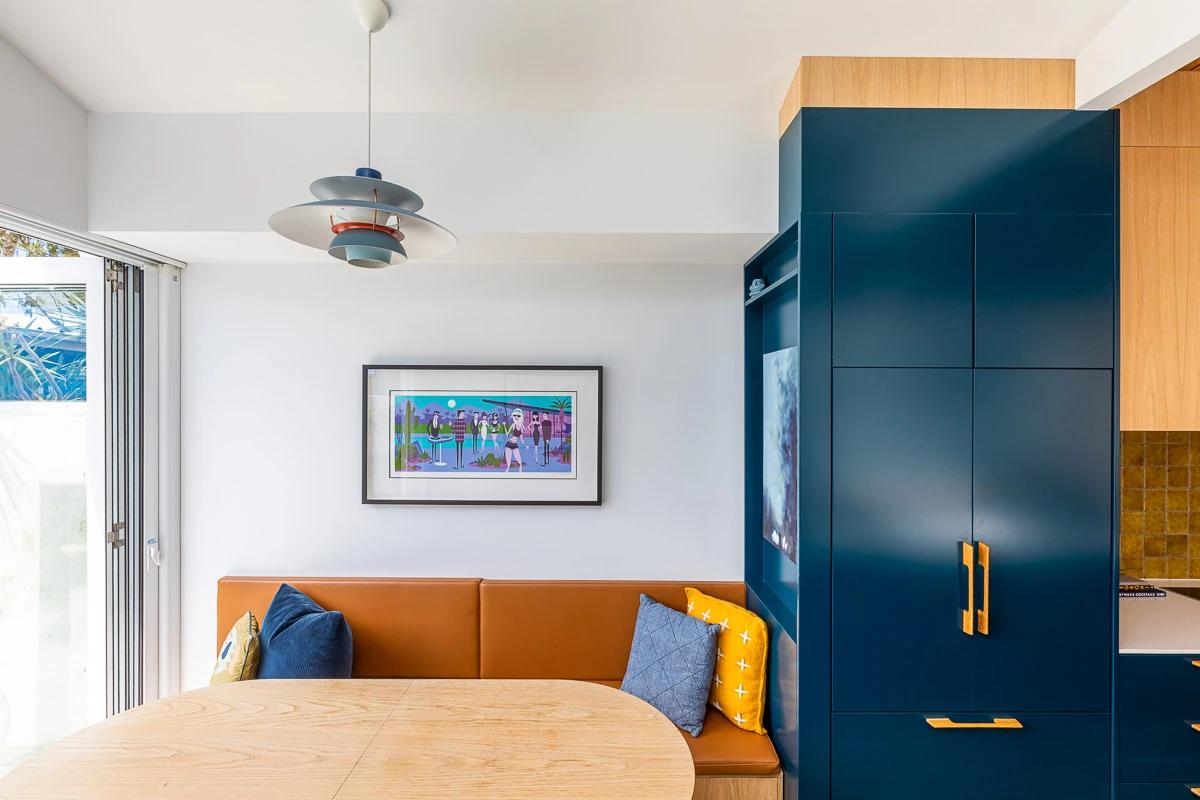
The dining nook beneath a pendant light.
Credits
Keep exploring
Project updates
Tell us if it is inaccurate, not genuine or a concern. Our team reviews every report.