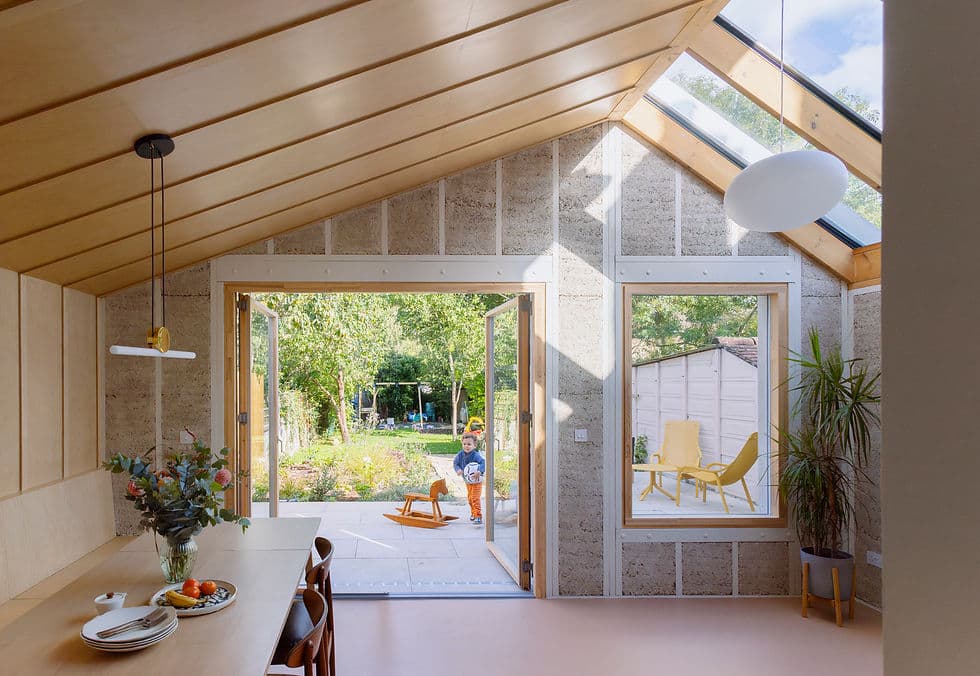
Hemp House
nimtim architects · South London, United Kingdom

Projects / Built project
A split-level flat reorganisation reconnects living spaces to a mature walled garden.
The story
Walled Garden reorganises a split-level flat so the kitchen, living and entertaining spaces reconnect with a mature walled garden.
A horizontal division, double-height void, transparent floor and slender rear openings improve visual and spatial connection. The project team includes SD Structures, PB Building Contractors, Steffan Studio and Jim Stephenson.
Credits
The practice
Something wrong with this listing?
Tell us if it is inaccurate, not genuine or a concern. Our team reviews every report.
Keep exploring

