ProjectProject
Cairn House
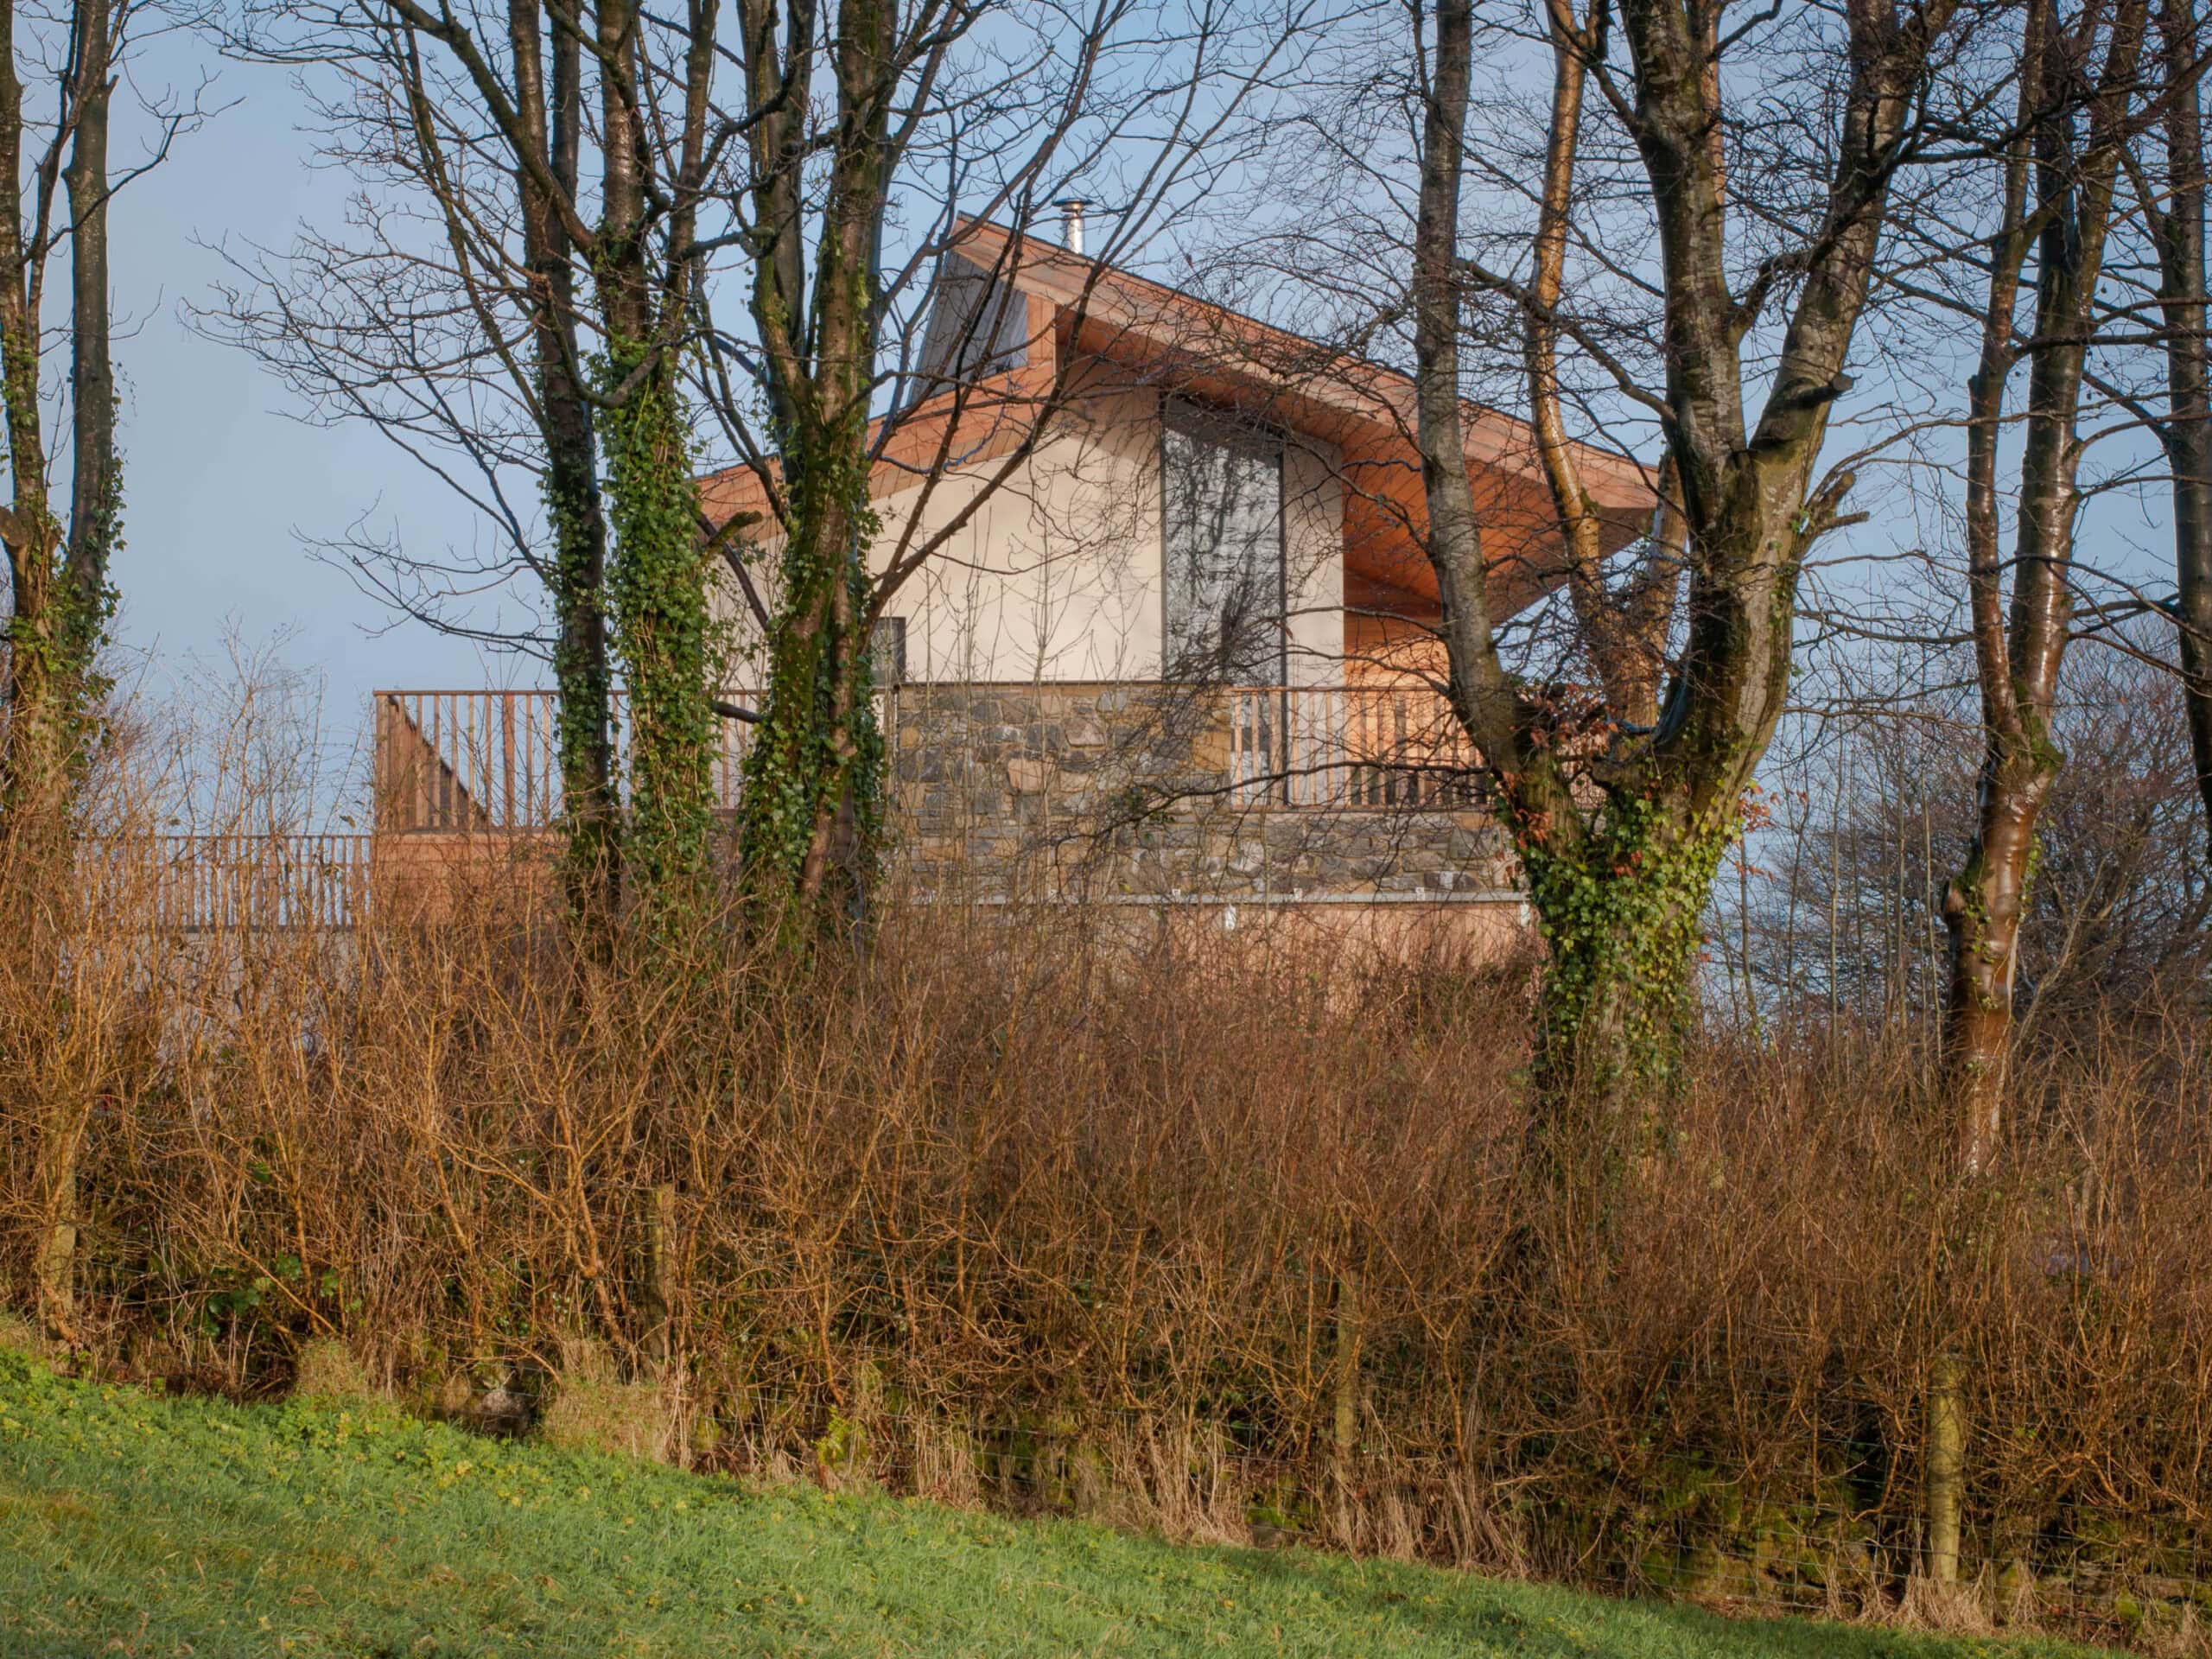
Stone-walled country home near Carrickfergus, designed by 2020 Architects in stone, render and slate.

Explore · The directory
Meet people in architecture, explore practices and projects, and find your next job, event or place to study.
Explore · The directory
Meet people in architecture, explore practices and projects, and find your next job, event or place to study.
1,388listings to explore
Where these results sit. Each colour is a destination: Practices, Projects, People, Universities and Jobs.
Best matches first
Stone-walled country home near Carrickfergus, designed by 2020 Architects in stone, render and slate.
A former Muswell Hill schoolhouse reworked into a contemporary family home by Paul Archer Design, with photography by Nick Guttridge.
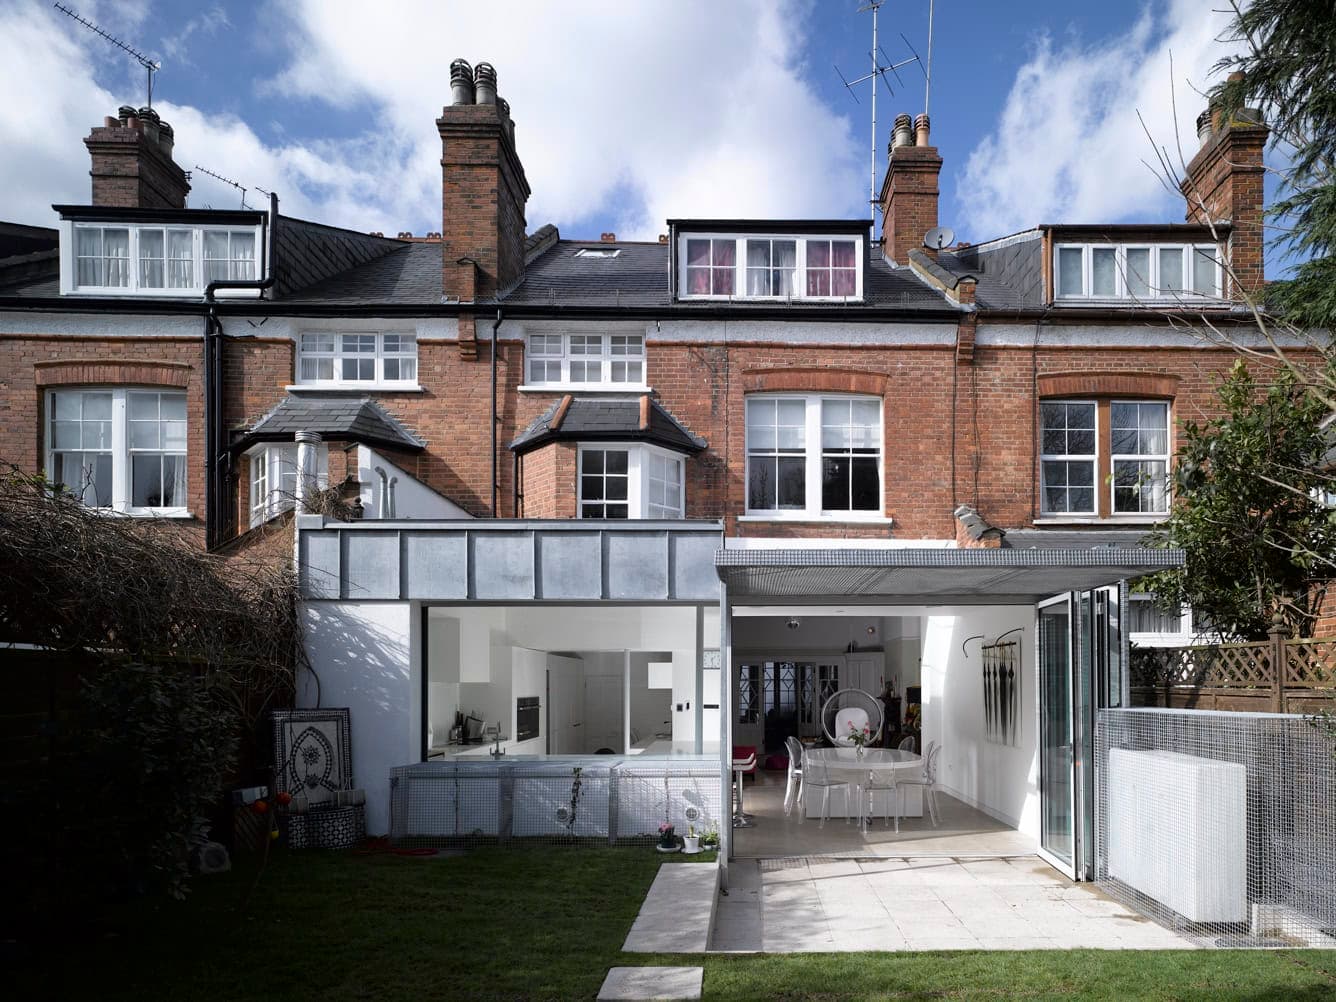
Highbury family home refurbishment with a sculptural timber-clad rear extension and double-height kitchen by Paul Archer Design.
Inbetween Architecture's Doncaster home: a gable-form pavilion fronts a 1970s cottage, with a glazed bridge connecting old to new across the slope.
Victorian double-fronted Prahran home reworked by NTF Architecture with a double-storey rear extension that opens an east-facing plan to daylight.
Hindley & Co revive a 1960s Geelong home, preserving its mid-century character while opening it up to the Barwon River valley.
A double-storey Brisbane home reworked by Alexandra Buchanan Architecture, opened to its gardens with glazed doors and a hardwood-screened facade.
A three-bedroom infill home in a Carlton North garden by Sarah Kahn Architect, with a recycled brick wall, north-facing living and a roof deck.
Inbetween Architecture's renovation and extension of a weatherboard cottage in Reservoir, Melbourne, reworked into a three-bedroom home, completed 2017.
A Sydney waterfront home by Josephine Hurley Architecture, stepping down to the Hacking River across split levels, with recycled timber and natural cooling.
A mid-century Launceston, Tasmania home given a contemporary addition of courtyards and light by Hindley & Co. Completed 2020, 160 square metres.
A modernist Sydney family home on a tight corner site by Utz-Sanby Architects, blending a love of modern art with bespoke materials across two levels.
A three-storey Balgowlah Heights home by Hobbs Jamieson Architecture, with a carport and courtyard that mediate its scale to the street. Built 2017.
An aluminium-form Perth home above Bay View Park by Craig Steere Architects, with passive solar design, organic textures and river outlooks.
A passively cooled, two-storey tropical home in Cairns by POD (People Oriented Design): native gardens, low-impact materials and crafted, sustainable detailing.
An early 1900s Shenton Park bungalow extended around a courtyard that brings northern light and garden connection into the home. By Sandy Anghie Architect.
A 1970s double brick home in Doncaster reworked by Inbetween Architecture, with a rebuilt upper level, central timber stair and hit-and-miss brickwork.
A steel clad cantilevered extension to an Edwardian home in St Kilda West by mcmahon and nerlich, using a puzzle like plan to borrow light and space.
A Brunswick worker's cottage renovated and extended by Gardiner Architects into a light, sustainable home for a young family in inner Melbourne.
A family home in Barwon Heads by Peter Winkler Architects: recycled ironbark, passive solar design and long views over the coastal Tea Tree canopy.
Explore by topic
Practices start free. Paid tiers add hiring reach when you need it.