
People · Podcast guest
Matias Daroch
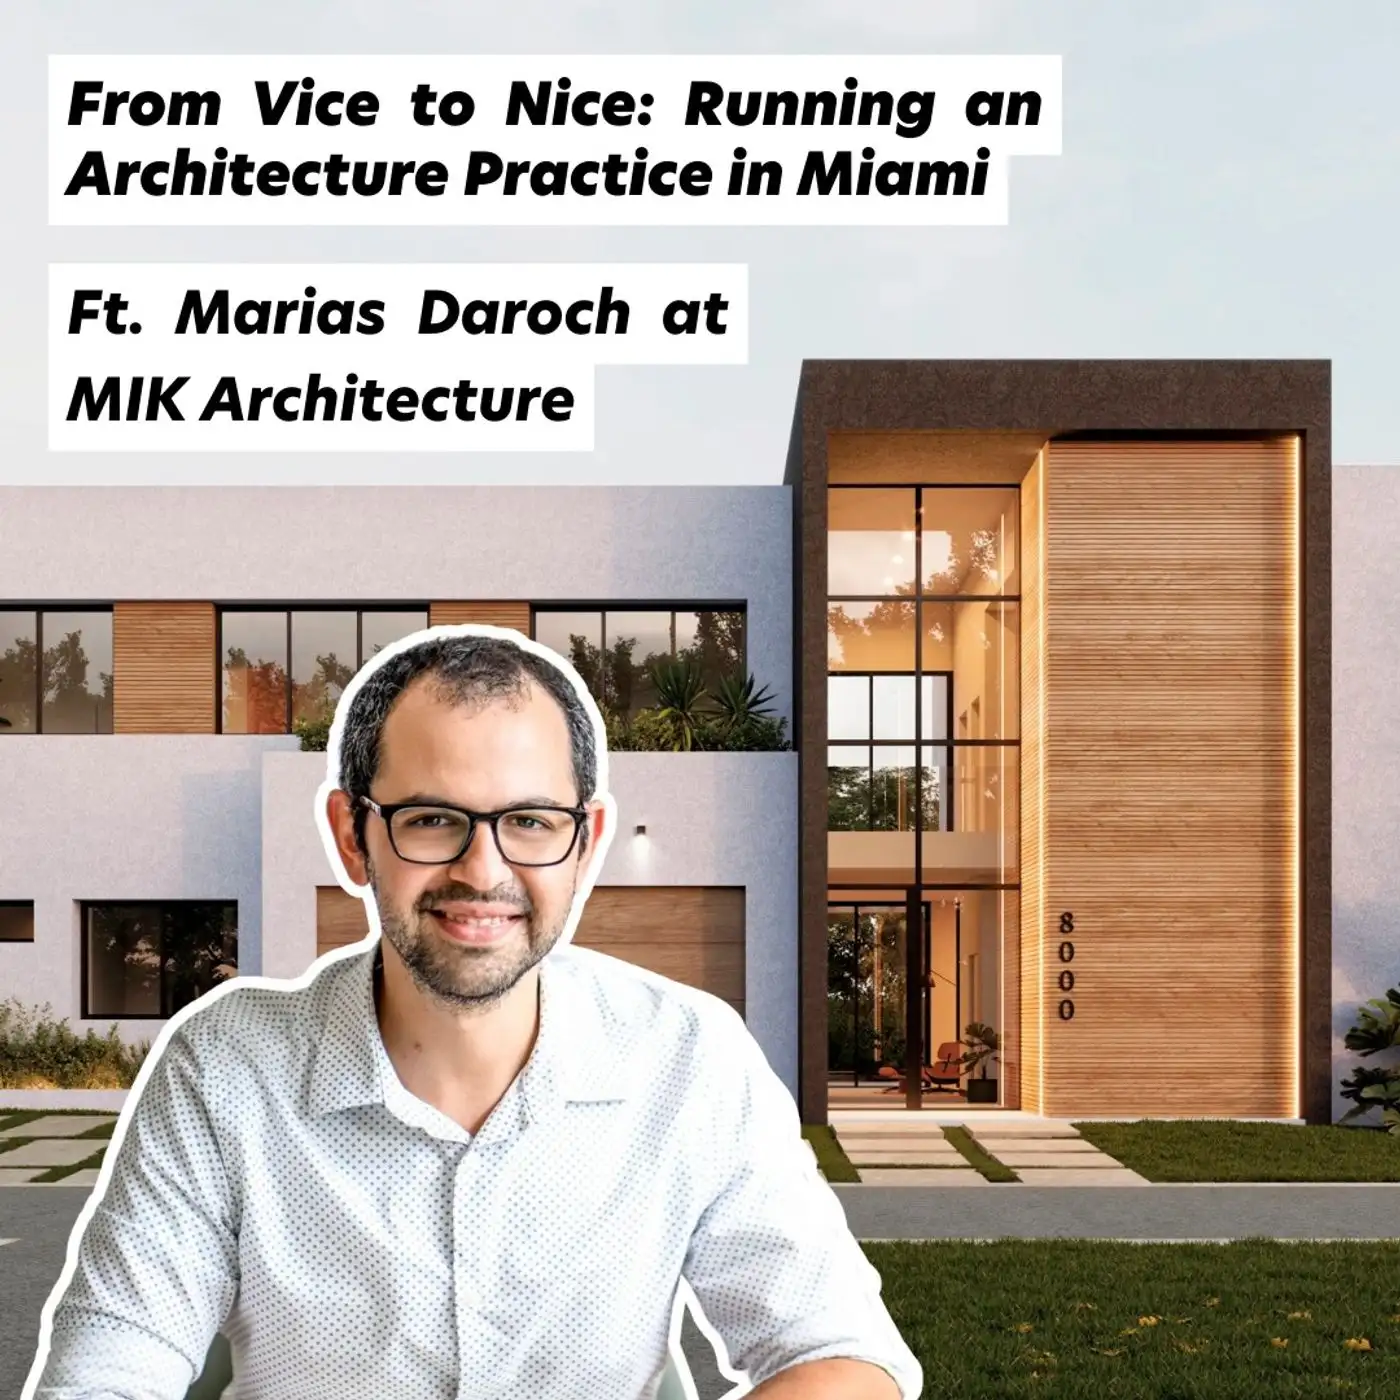
From Vice to Nice: Running an Architecture Practice in Miami
Matias Daroch is the founder of MIK Architecture in Miami, designing modern single-family homes with design, build and development under one roof.

- Current role
- Founder
- Practice
- MIK Architecture
- Location
- Miami, FL, USA
Conversation
The thinking behind the work.
Episode 0214 · Architecture Social
From Vice to Nice: Running an Architecture Practice in Miami
Join us as we sit down with Matias Daroch MIK Architecture to peel back the layers of this Miami-based firm's unique collaborative environment where design, construction, and real estate development unfolds under one roof.
Explore episode moments
Use the timestamps below to find each moment in the full episode.
- 01:00 · Meet Matias Daroch of MIK Architecture · Audio only
- 05:00 · Designing for climate, flood zones and Miami sites · Audio only
- 10:00 · Hiring lessons and growing the practice · Audio only
- 15:00 · Working between design, construction and real estate · Audio only
- 20:00 · Feasibility, developers and early-stage work · Audio only
- 25:00 · Portfolio advice and how to communicate clearly · Audio only
Selected work
Selected work.
Miami, Florida, United States
Calistone House
A 14,512 sq ft Miami house organised around a pool and garden, with distinct spaces for entertaining, wellbeing, family life and guests.
Explore the project ↗Keystone Islands, Miami, Florida, United States
Moonstone Waterfront
An 8,754 sq ft waterfront house that turns a complex corner plot into a calm sequence of canal views, shared spaces and private retreats.
Explore the project ↗Keystone Island, Miami, Florida, United States
Hibiscus Waterfront
An 8,475 sq ft canal-side house in permitting, shaped by a sloping waterfront plot and a close connection between rooms, pool and water.
Explore the project ↗Other public work
6250 at South Miami ↗
A completed 14,700 sq ft family house arranged around garden views, natural light and a sheltered pool at the centre of an L-shaped plan.
3551 Crystal ↗
A completed 6,250 sq ft Coconut Grove house that turns flood-zone constraints into sheltered parking, outdoor rooms and an elevated family home.
About
The story so far.
The person behind the work.
Matias Daroch is the founder of MIK Architecture, a contemporary residential studio in Miami. Originally from Chile, where he earned his first architecture degree, he moved to the United States in 2016 and started out working on residential real estate as a developer and investor.
After gaining his Florida architecture licence in 2019, he founded MIK Architecture in 2020 to give developers and homeowners an architect who could work to a developer's timeline and budget, not just a homeowner's. A licensed architect (AIA, NCARB), Matias has built the practice around a single-family, high-end residential niche and an unusual model where design, construction and development sit under one roof.
He is a strong advocate for BIM and Revit, and for using AI to make practices more efficient. In this Architecture Social conversation he talks about building a practice in Miami, sharing a roof with a builder and developer, what he looks for in a CV and portfolio, and where he thinks AI is heading for architecture.
The practice
MIK Architecture
MIK Architecture is a Miami studio designing modern single-family homes, with design, build and development under one roof. Founded by Matias Daroch.
Architecture practice · Florida
Expertise
What I bring.
- Current role
- Founder
- Practice
- MIK Architecture
- Location
- Miami, FL, USA
- On the podcast
- 1 episode · 2024
Profile updates
Something needs updating?
Claim your profile, suggest a correction or report a concern. Our team reviews every report.