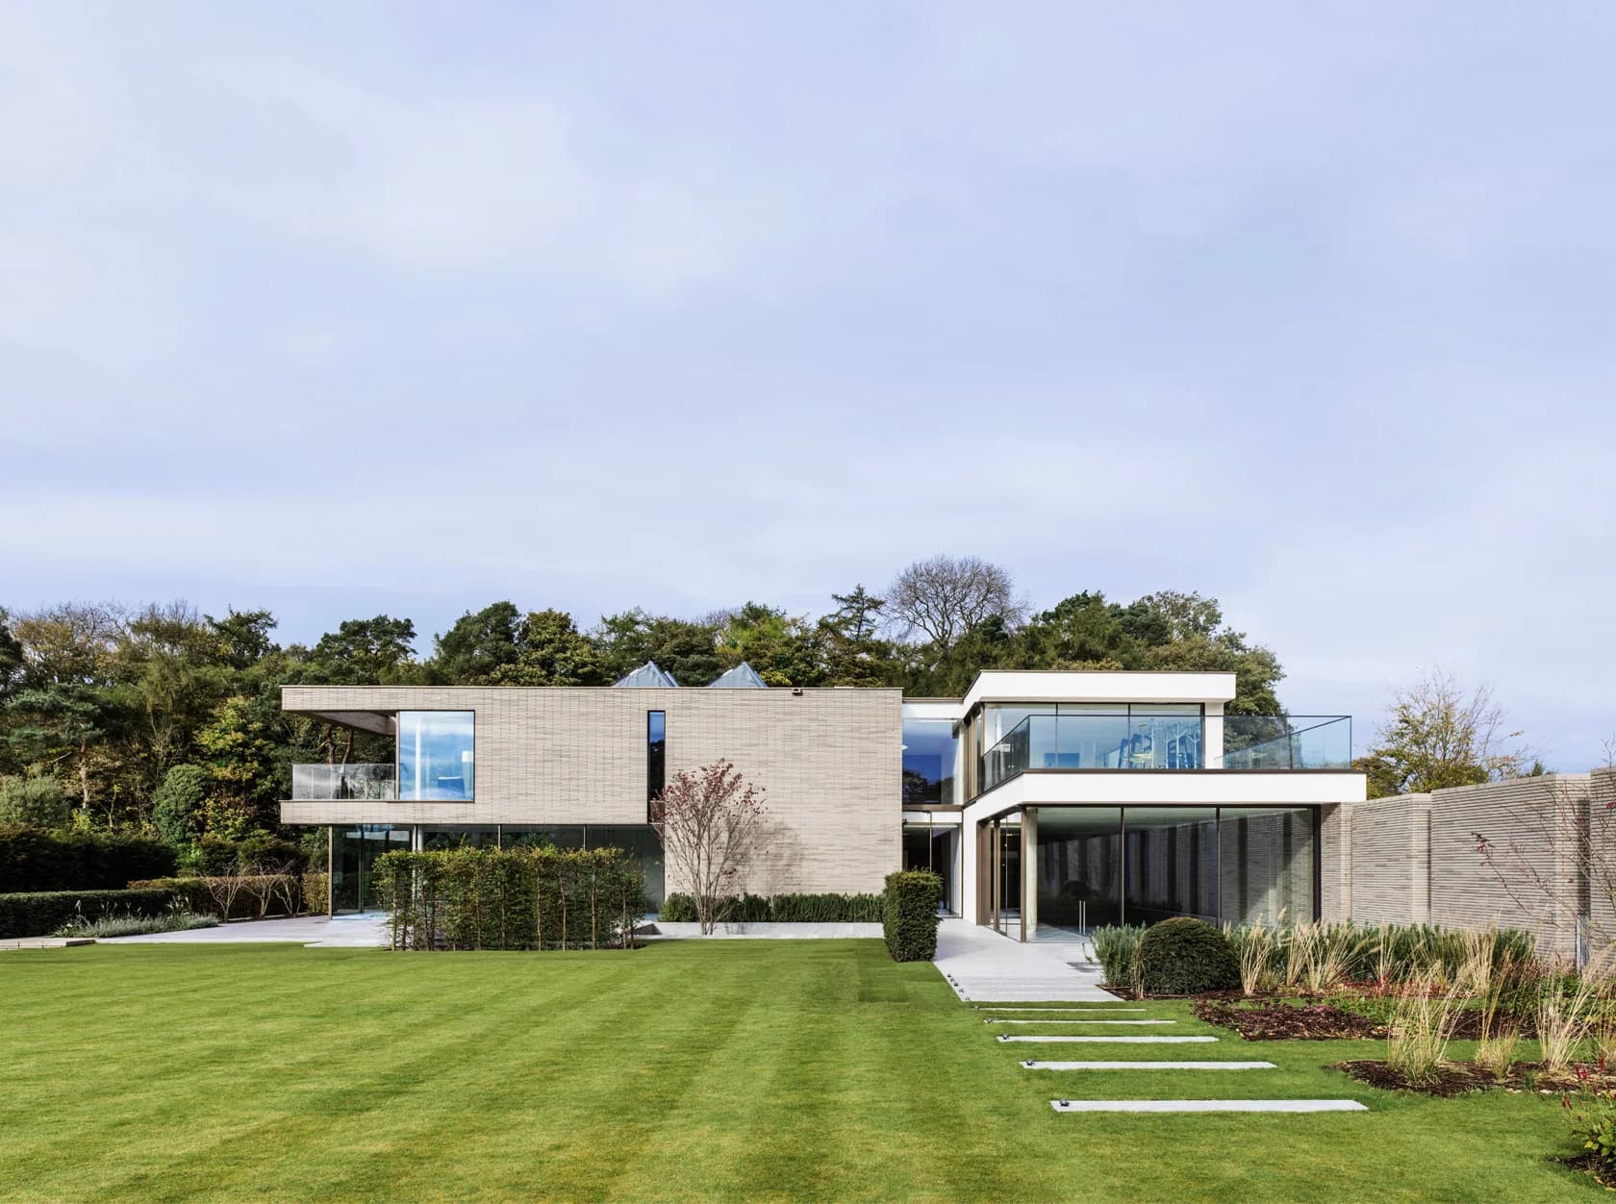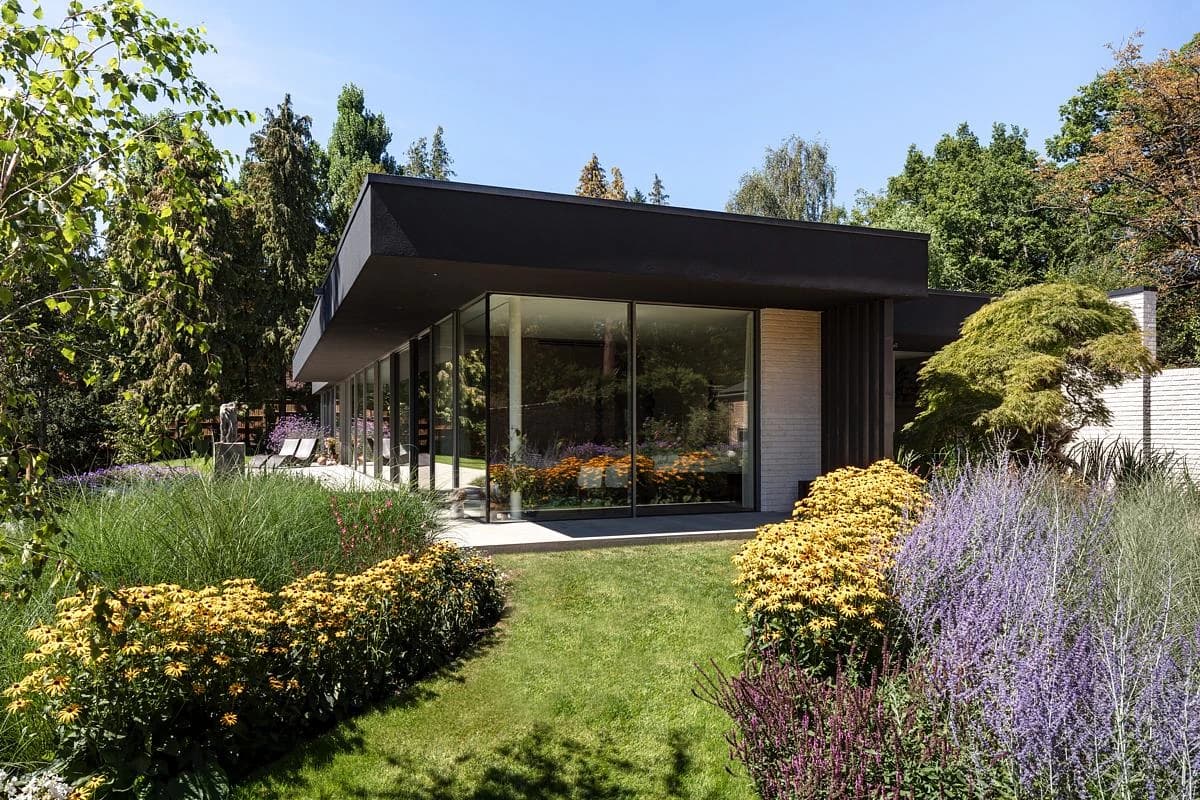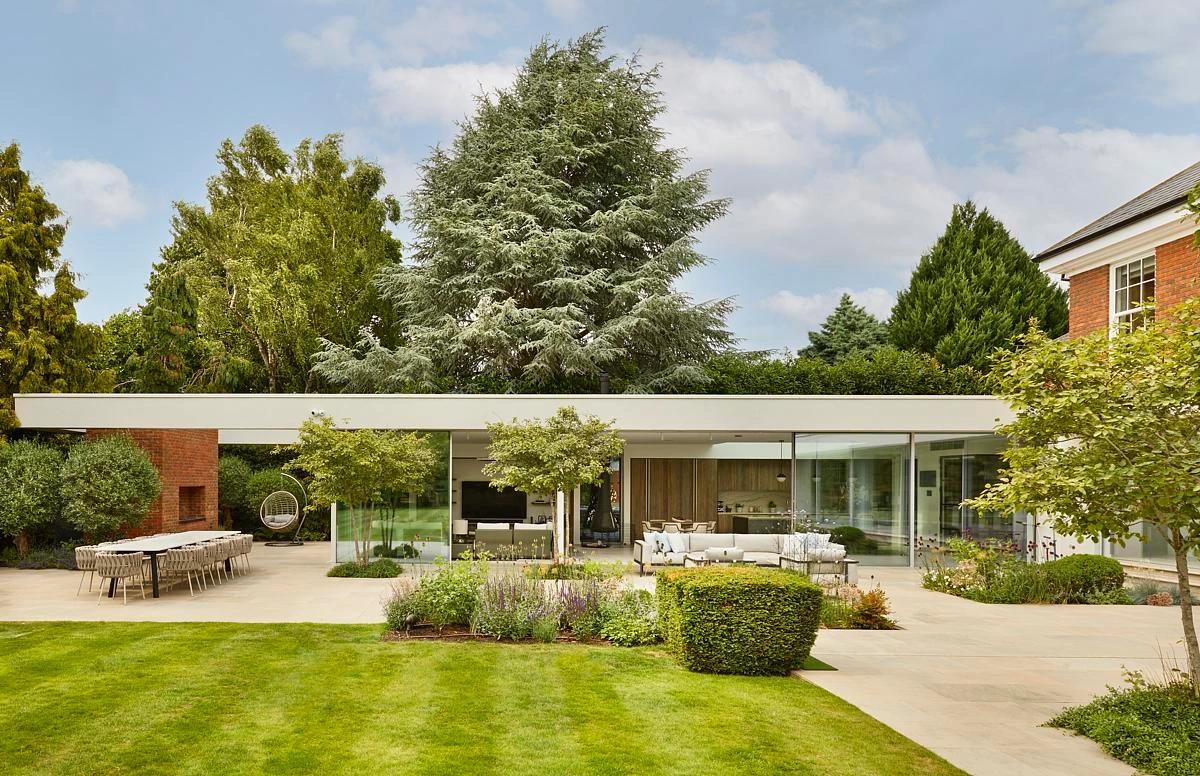
Cobham House
Gregory Phillips Architects · Cobham, Surrey, United Kingdom · 2022
Projects / Project
Gregory Phillips Architects has refurbished and extended a wedge-shaped Victorian house in Wandsworth, nearly doubling it without changing its front.
The extended rear of the house above the garden.
The project
Battersea House is a semi-detached Victorian house whose wedge-shaped plot is much wider at the rear than at the street. Gregory Phillips Architects refurbished it throughout and added extensive new space at the back, opening the house to the garden while keeping the formal reception rooms at the front.
The kitchen and informal living spaces overlook the garden from a stepped terrace. A new basement adds a bedroom, gym, study and playroom, and the first floor becomes a main suite with a roof terrace. The house grows to 420 square metres with no discernible change to its front.
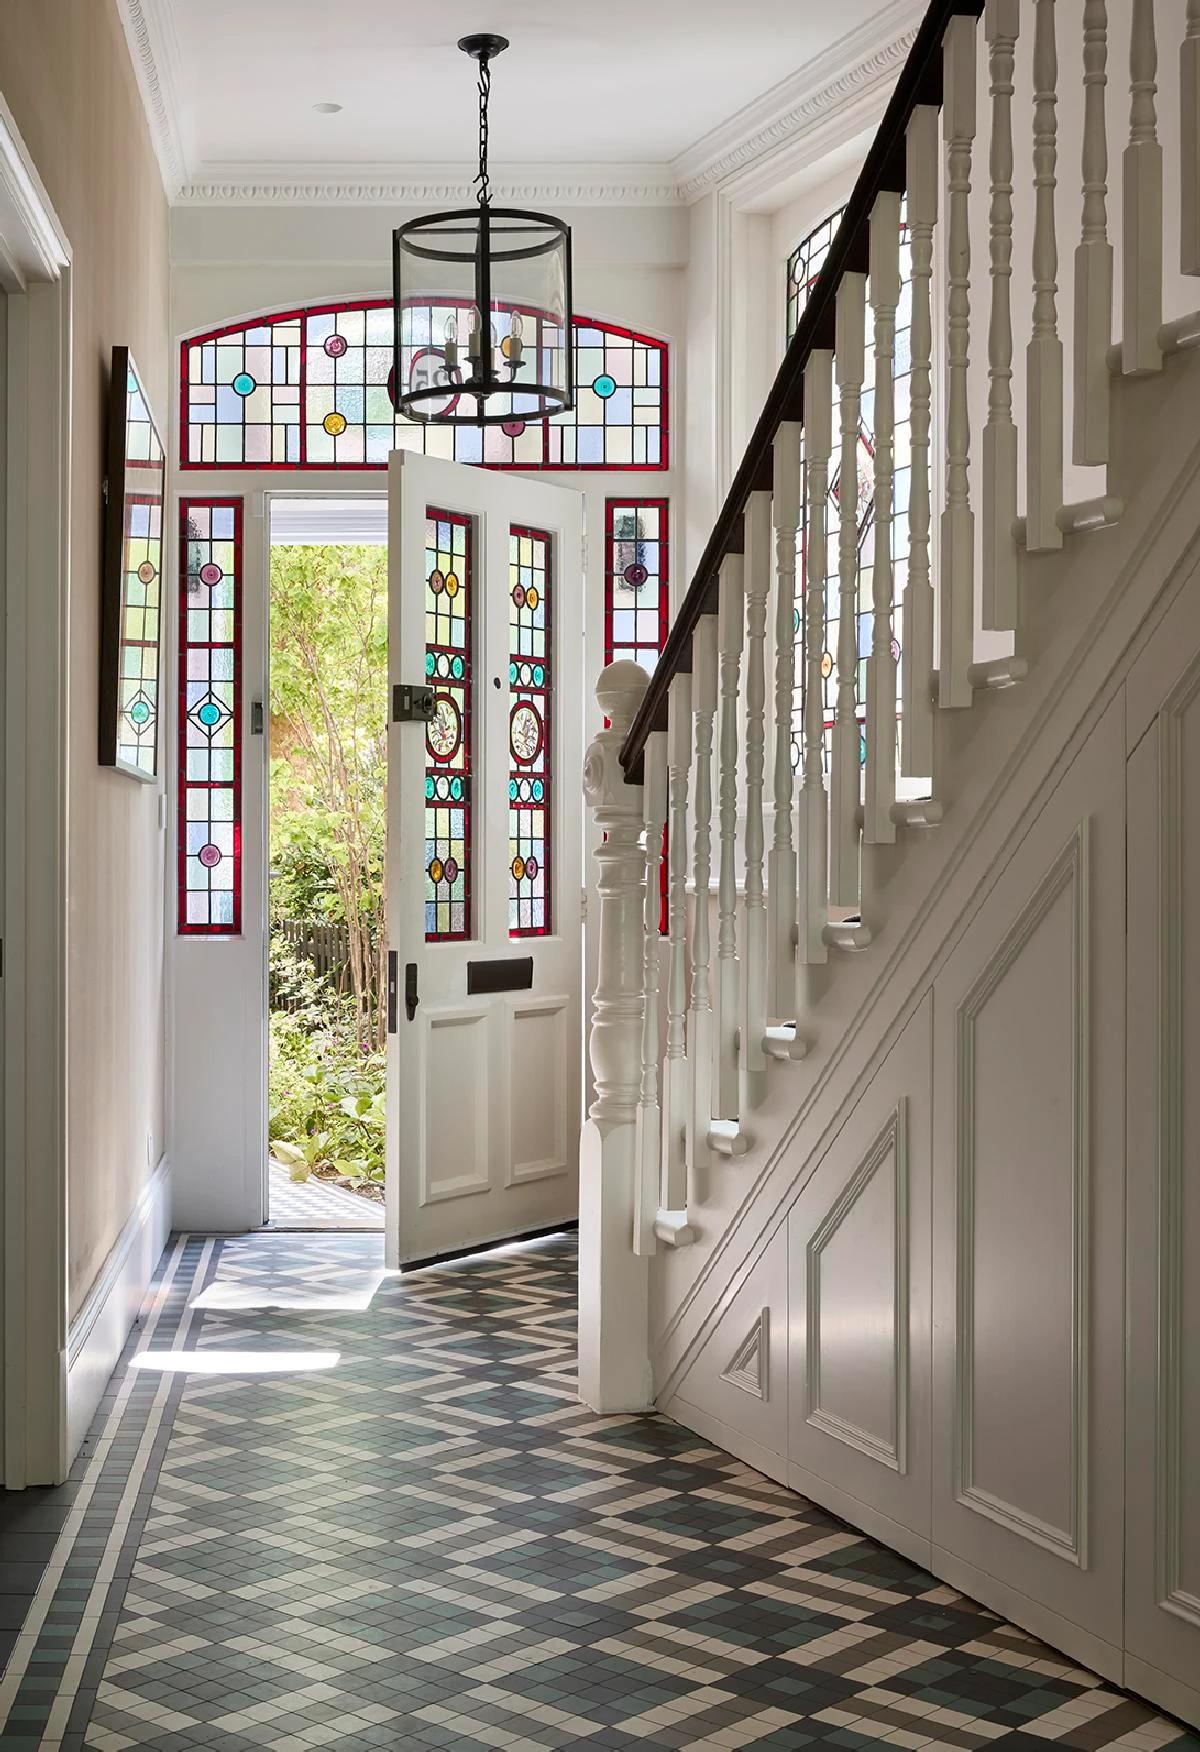
The original hall with its tiled floor and stair.
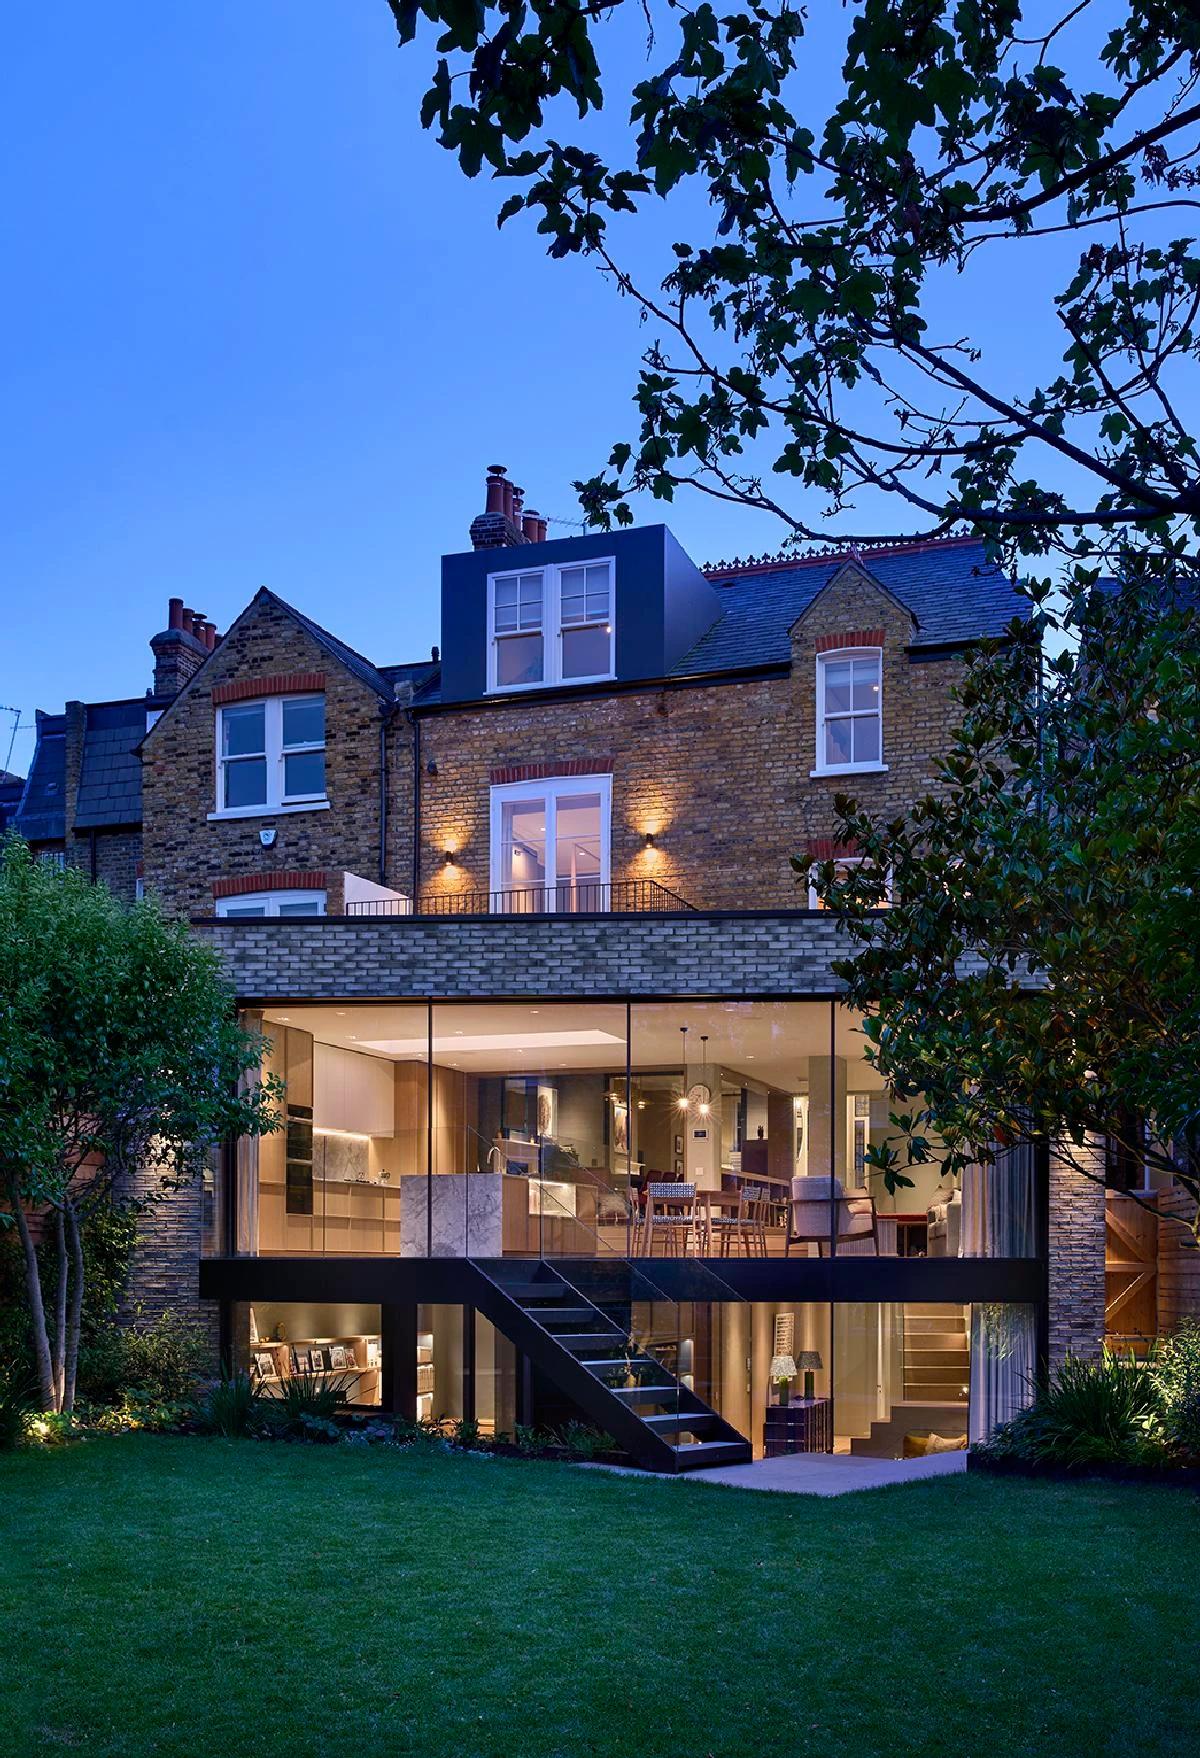
The rear of the house lit at dusk.
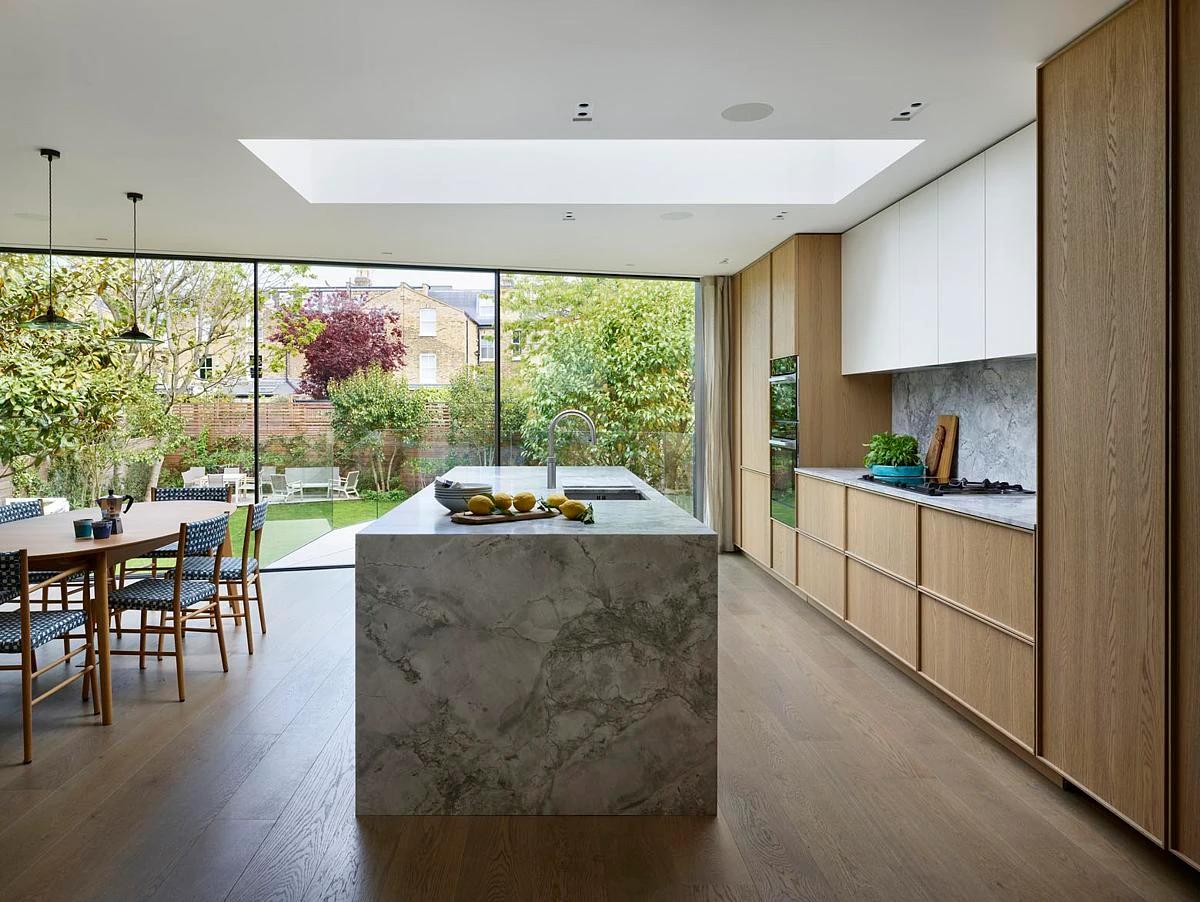
A marble island beneath a large rooflight.
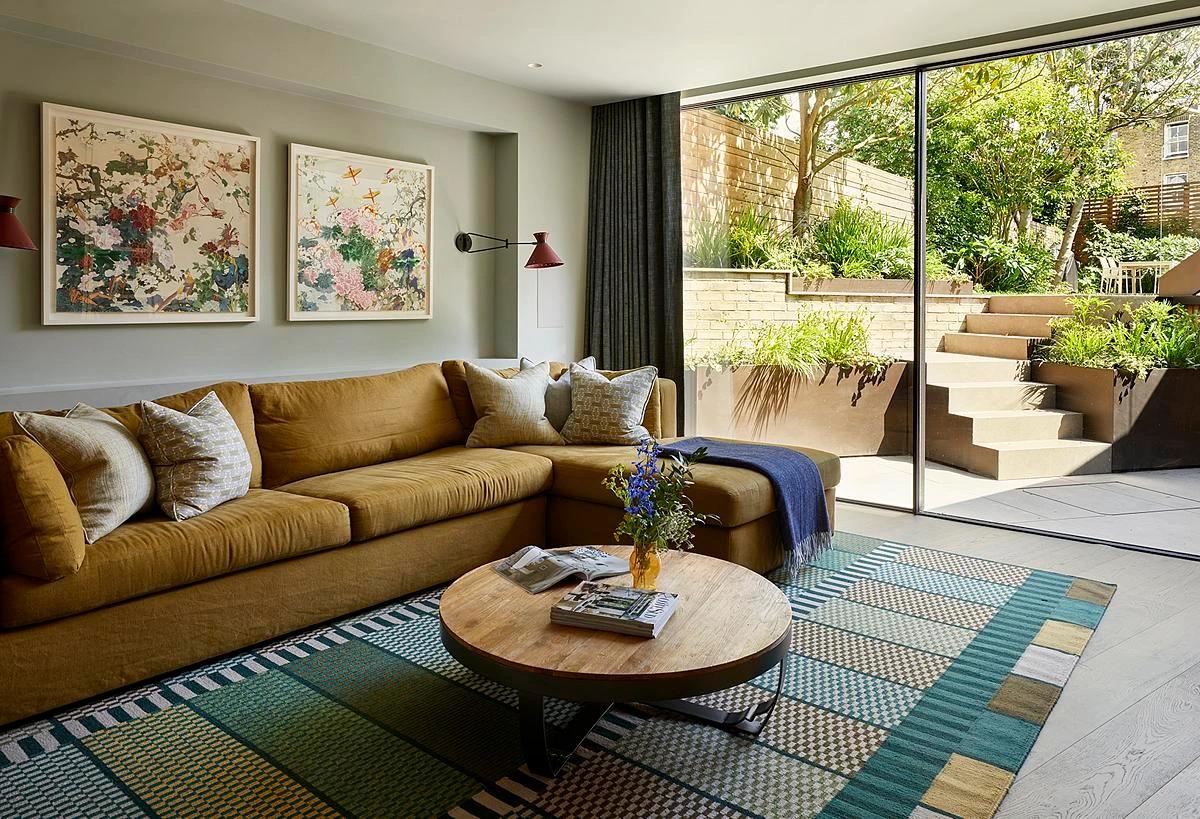
A living room opens onto the stepped garden.
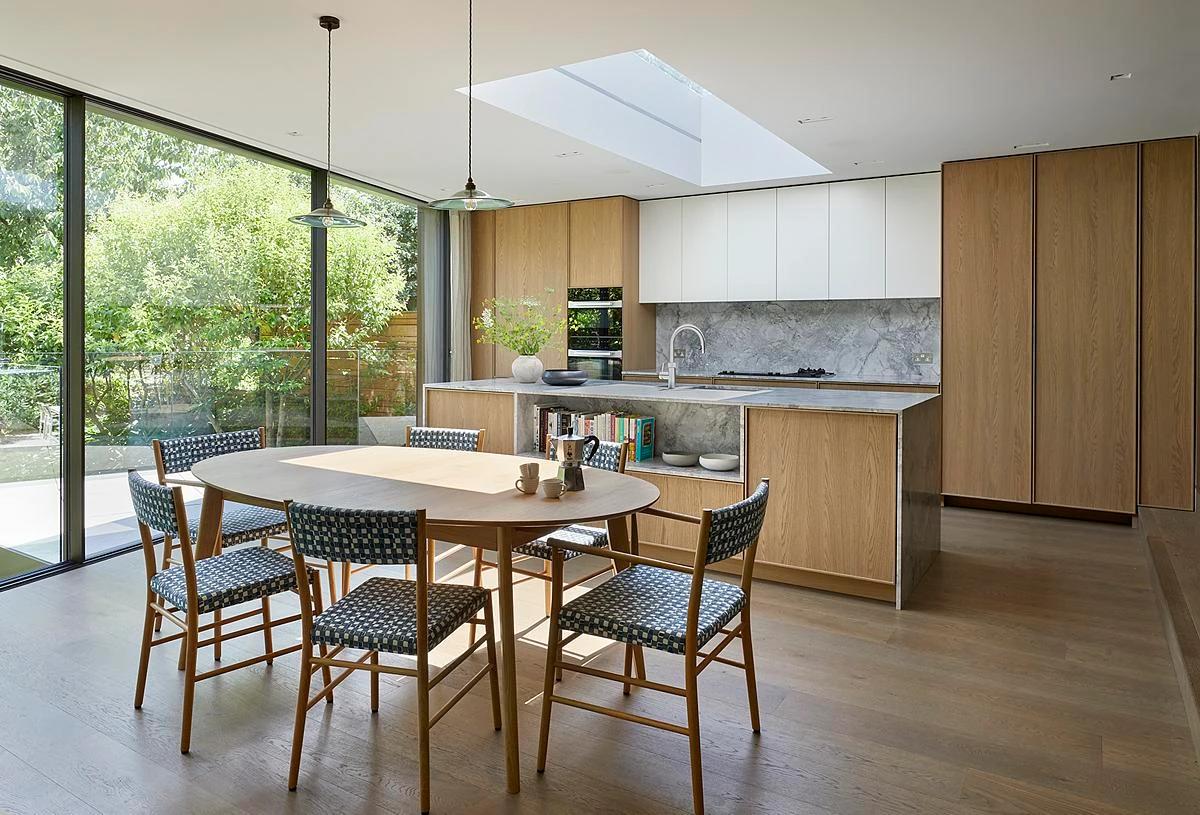
The kitchen and dining space face full-height glazing.
Credits
Keep exploring
Project updates
Tell us if it is inaccurate, not genuine or a concern. Our team reviews every report.