
Practice · Architecture · London, United Kingdom
Gregory Phillips Architects
Gregory Phillips Architects brings architecture and interiors together through considered plans, materials and bespoke joinery.
- Studio
- London, United Kingdom
- Work
- Residential
- On Architecture Social
- 1 project
- Linked to this practice
Selected work
Totteridge House ↗
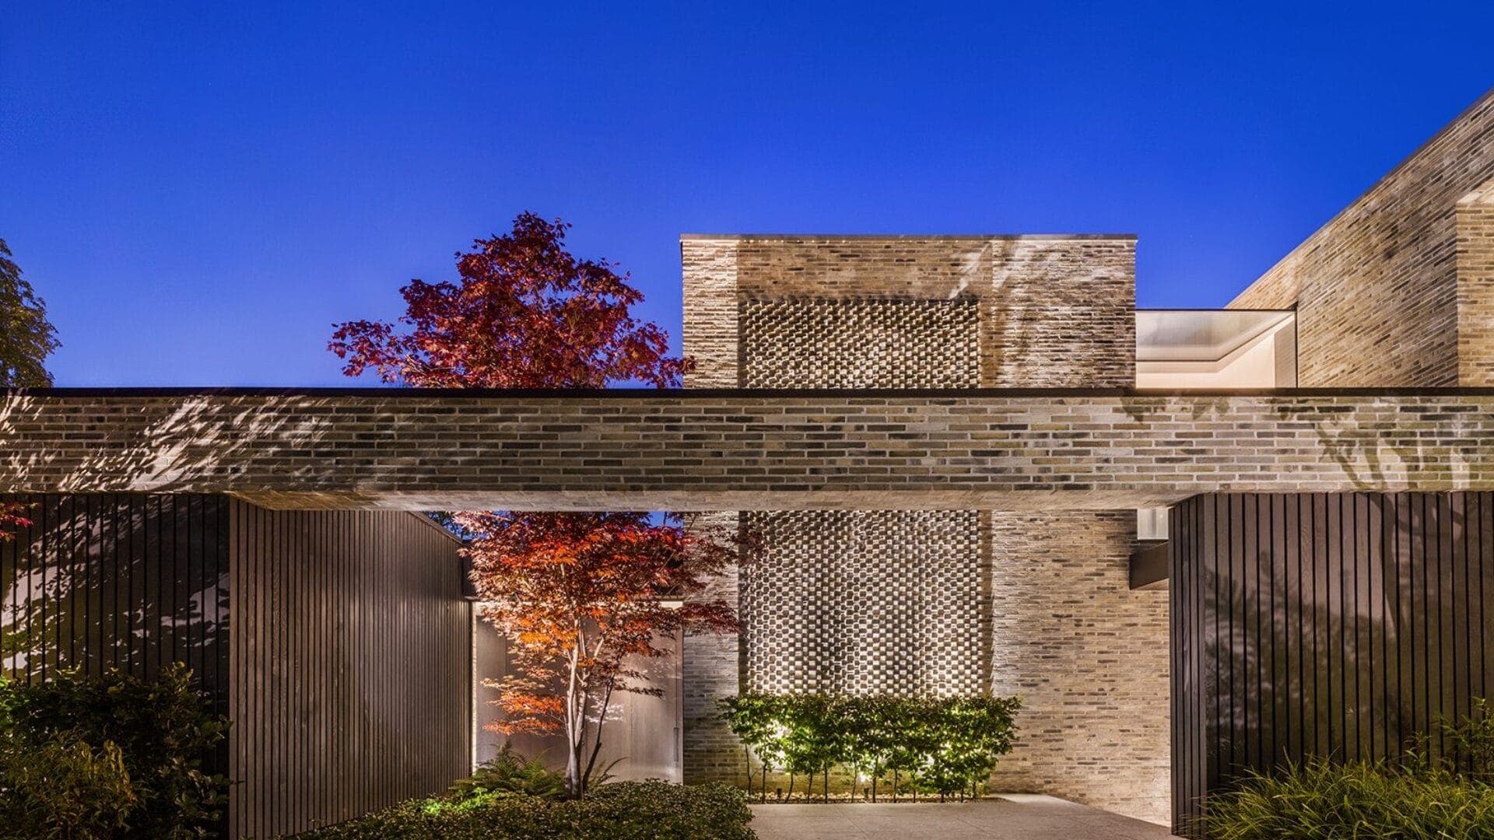
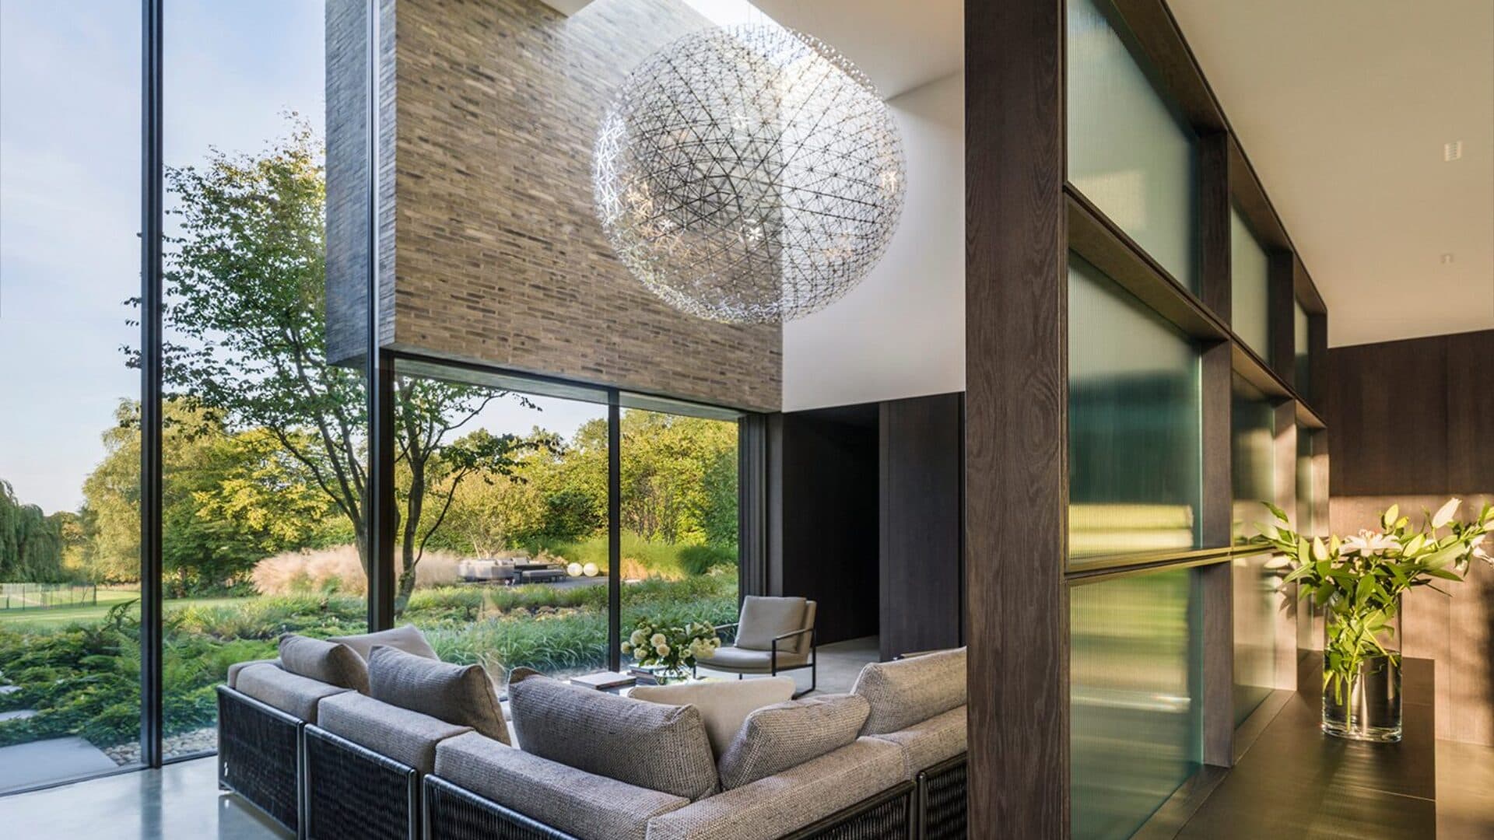
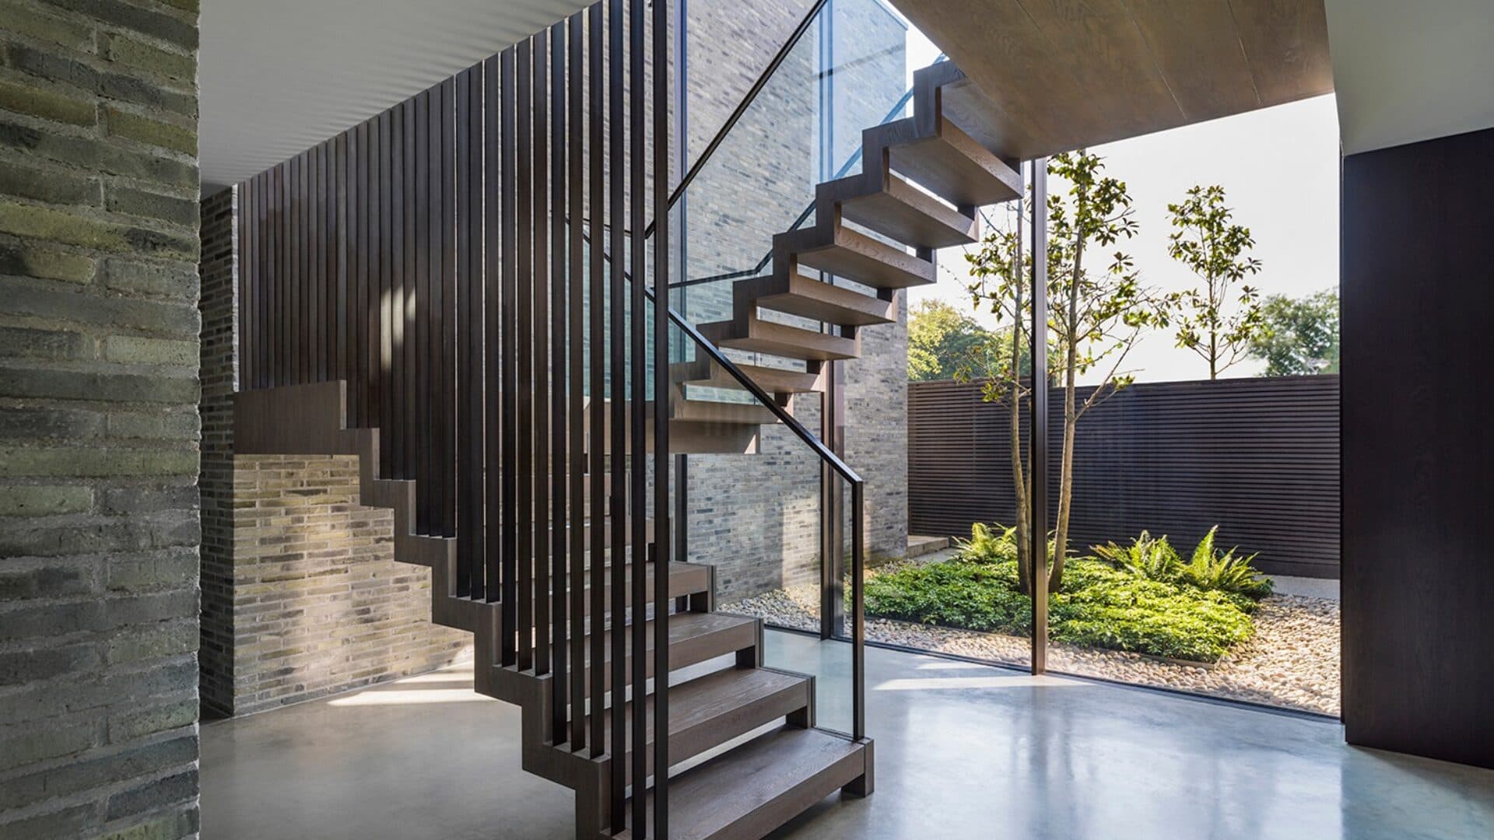
Brick and timber define the more enclosed street elevation · A double-height living space opens towards the garden · The open stair connects the entrance with the upper floor
Photography: Mel Yates
Swipe for 2 more
About the practice
Architecture and interiors designed together.
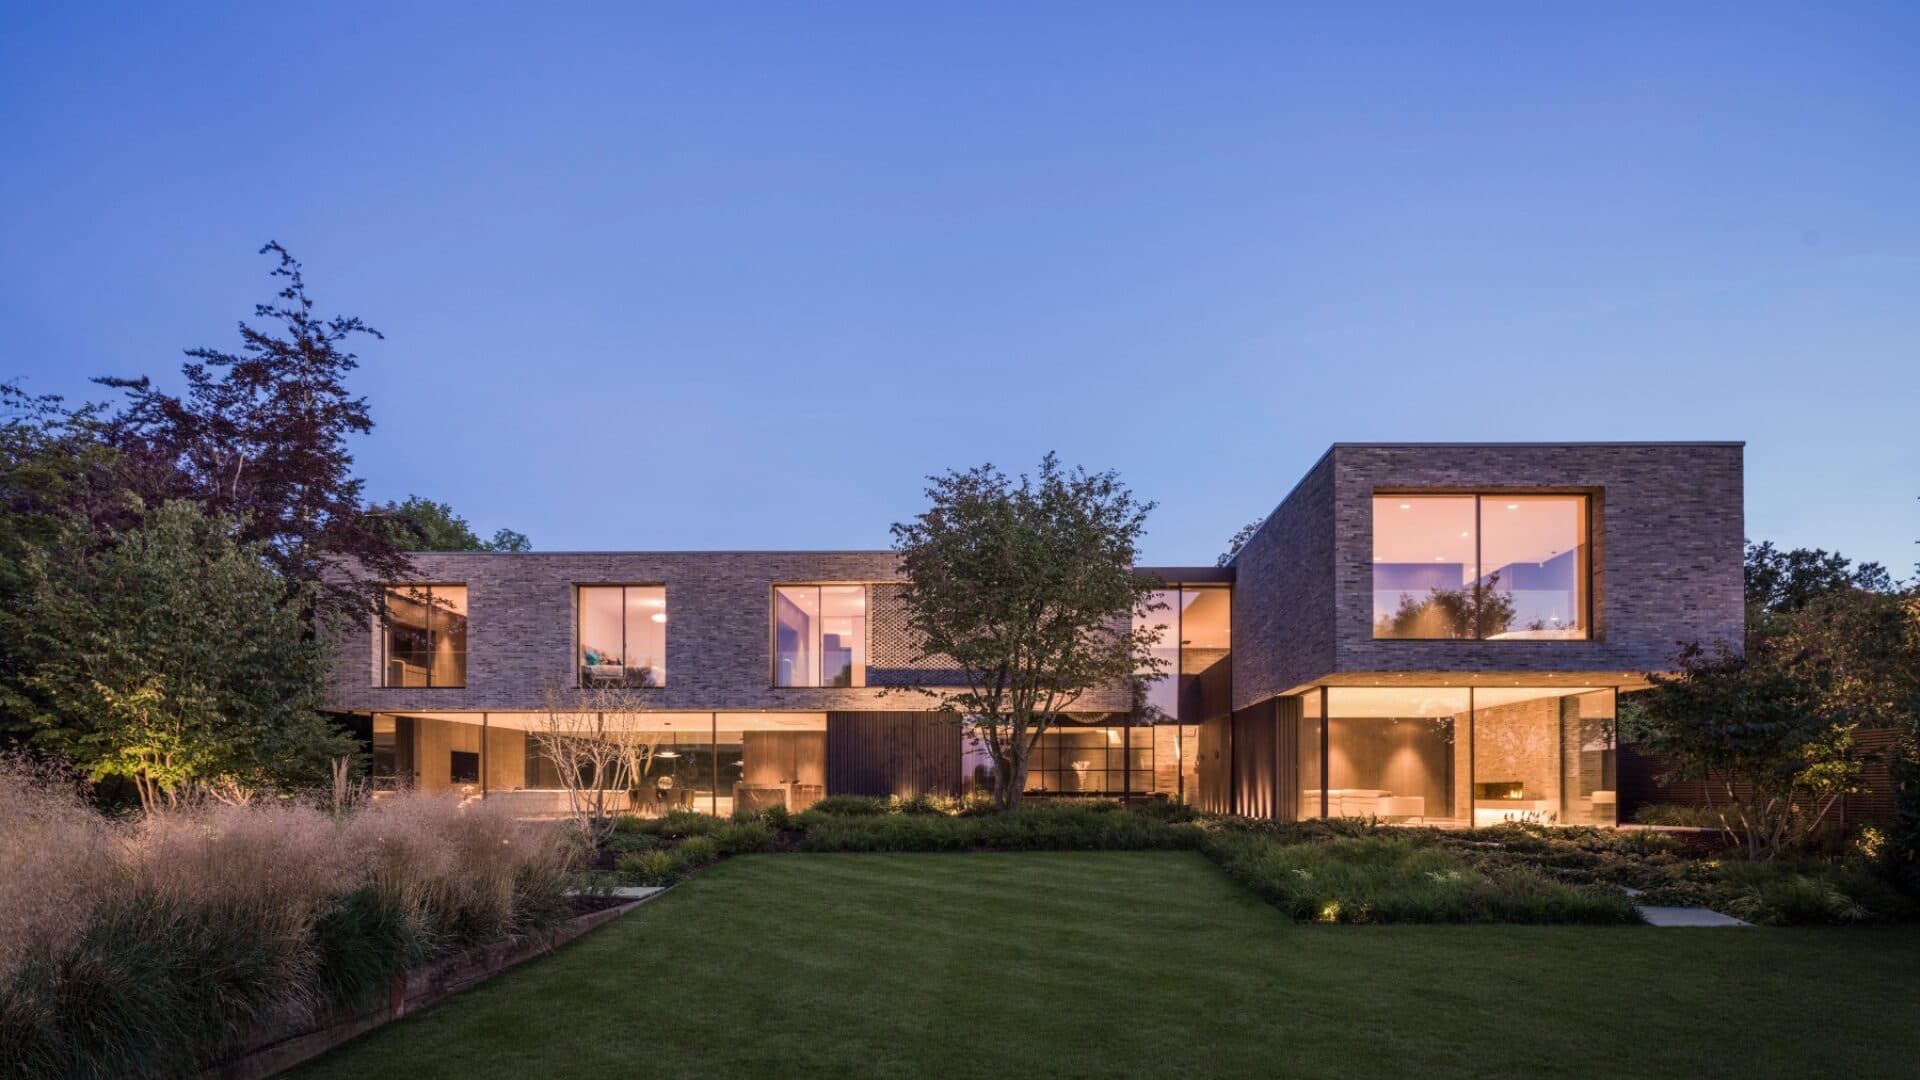
The practice’s residential work brings the building and its interior into one design. At Totteridge House, brickwork, timber and glazing establish a material language that continues through rooms and joinery.
Daylight and orientation shape the plan. The home’s more enclosed frontage gives way to open views across the garden, while deep reveals help moderate direct sun.
The project also demonstrates the role of detailed finishes: dark oak boards, bespoke storage and a brick fireplace connect the interior to the building around it.
What they do
- 01Architecture and interior designSeen in Totteridge House
- 02Bespoke residential workSeen in Totteridge House
- 03Materials, daylight and detailingSeen in Totteridge House
Selected work · 1 project
Their work, in their projects.
Hear first when Gregory Phillips Architects hires.
Roles the practice posts on Architecture Social appear on this page. A job alert tells you about new roles.
Follow Gregory Phillips Architects.
Keep the practice in your saved list and come back for new projects, people and roles.
Is this your practice?
Claim it to choose your photographs, add projects and team, and post roles.
Profile updated 19 October 2026
Start a discussion
Member discussion
Log in to see and discuss
Comments stay with registered members — like a private conversation on a public page. Bodies are never shown without an account.