Battersea House
Gregory Phillips Architects · Wandsworth, London, United Kingdom · 2022
Projects / Project
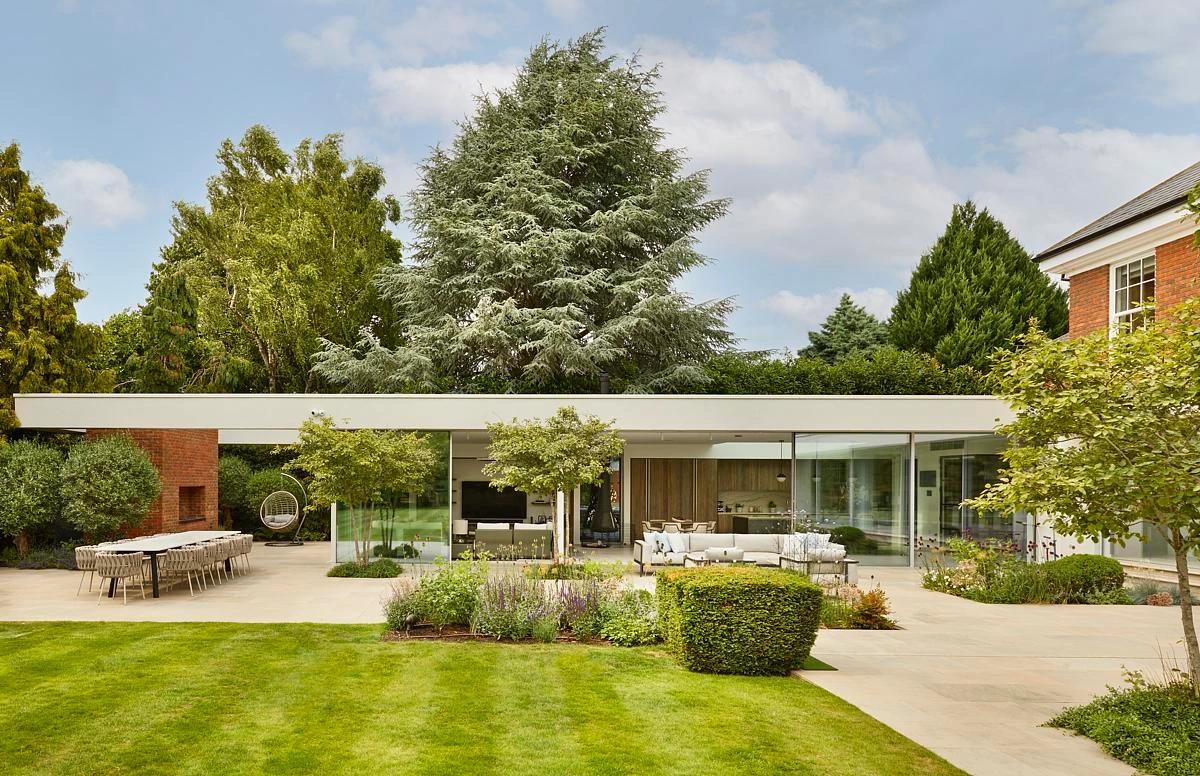
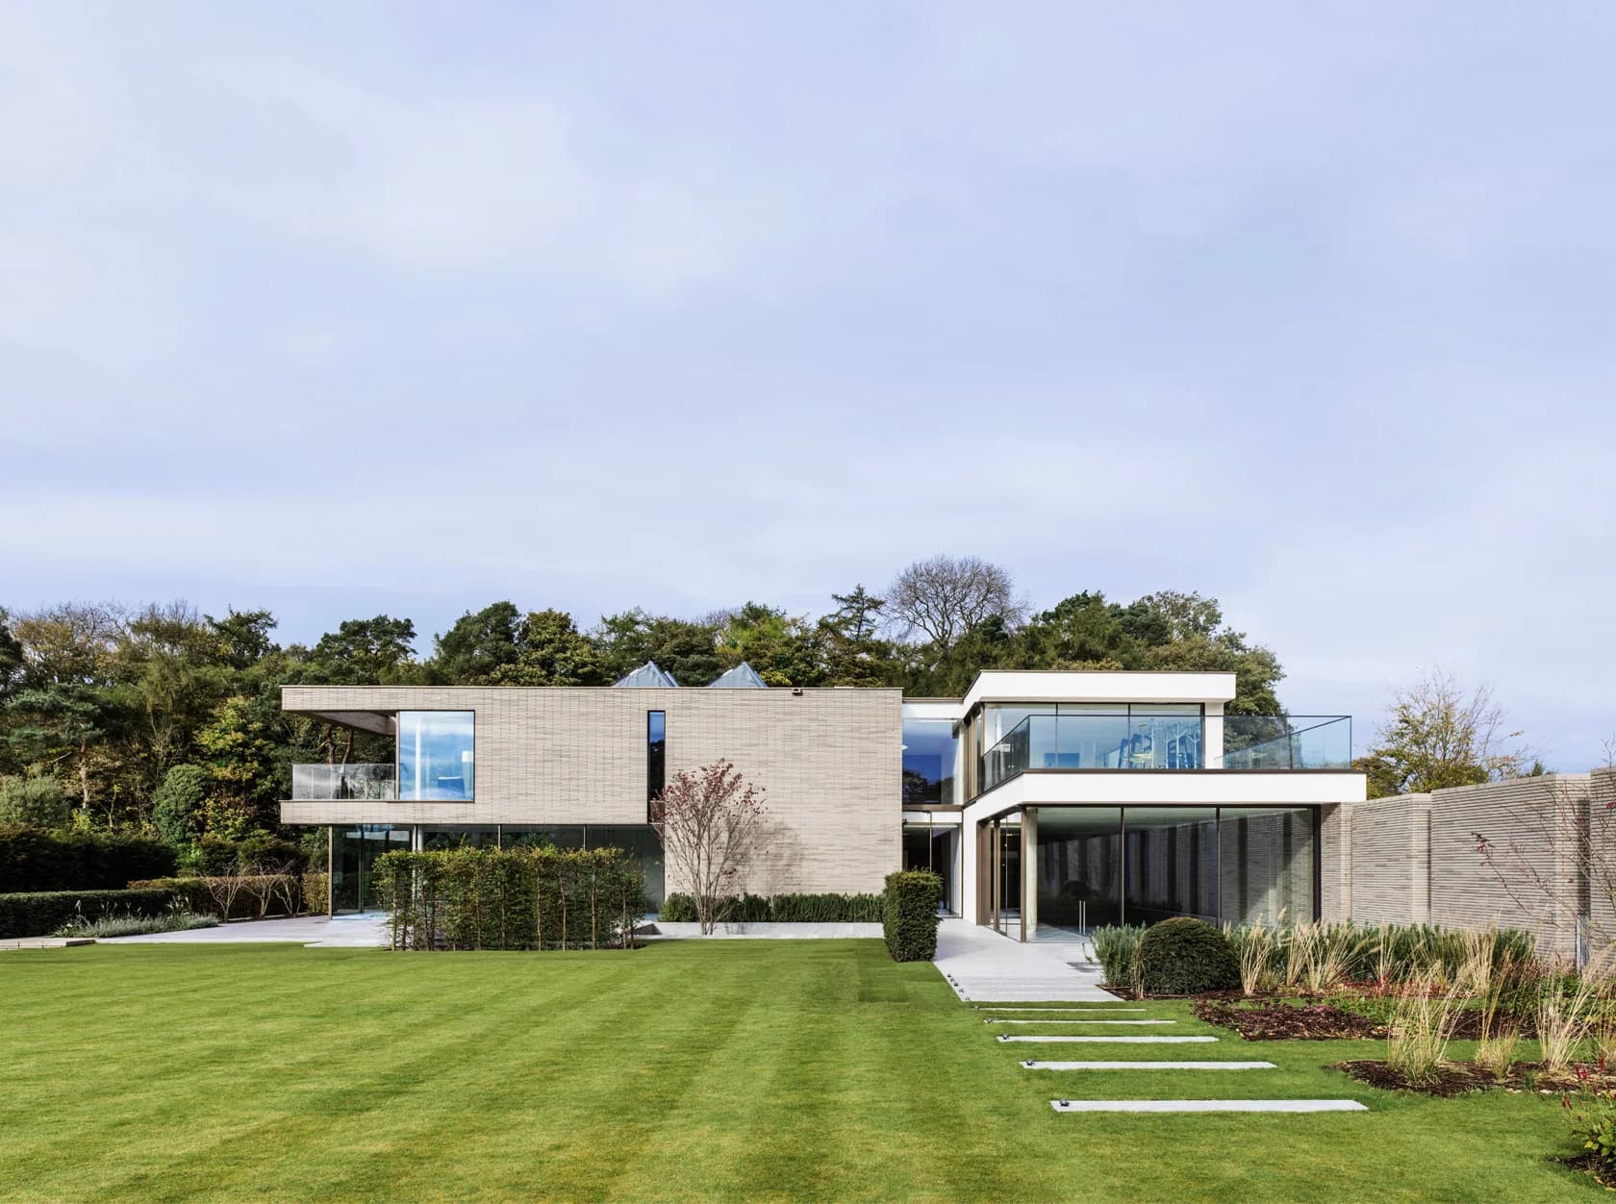
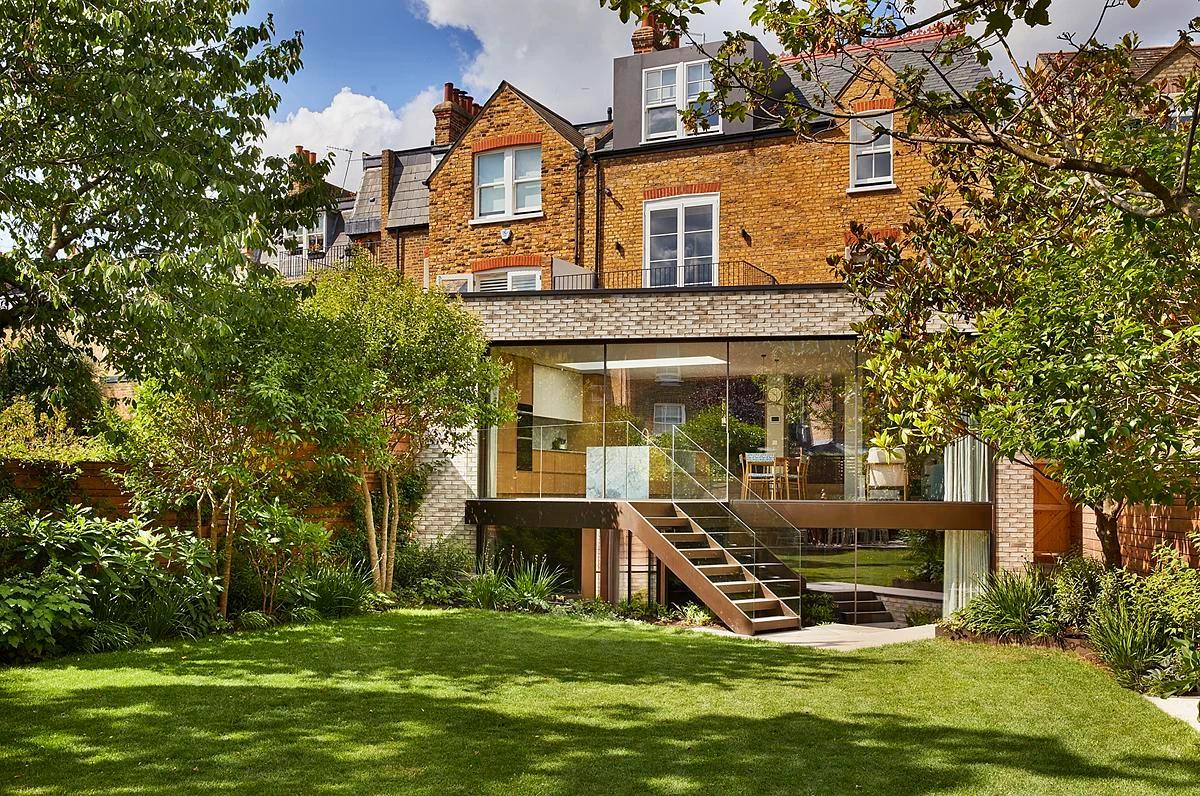
Brick, dark oak and deep glazing shape a five-bedroom home at the edge of London’s Green Belt.
The garden elevation of Totteridge House at dusk
The project
Gregory Phillips Architects replaced a dated bungalow with a five-bedroom family home in Totteridge. The design responds to a north–south site: more solid towards the road and increasingly open towards the garden and Green Belt beyond.
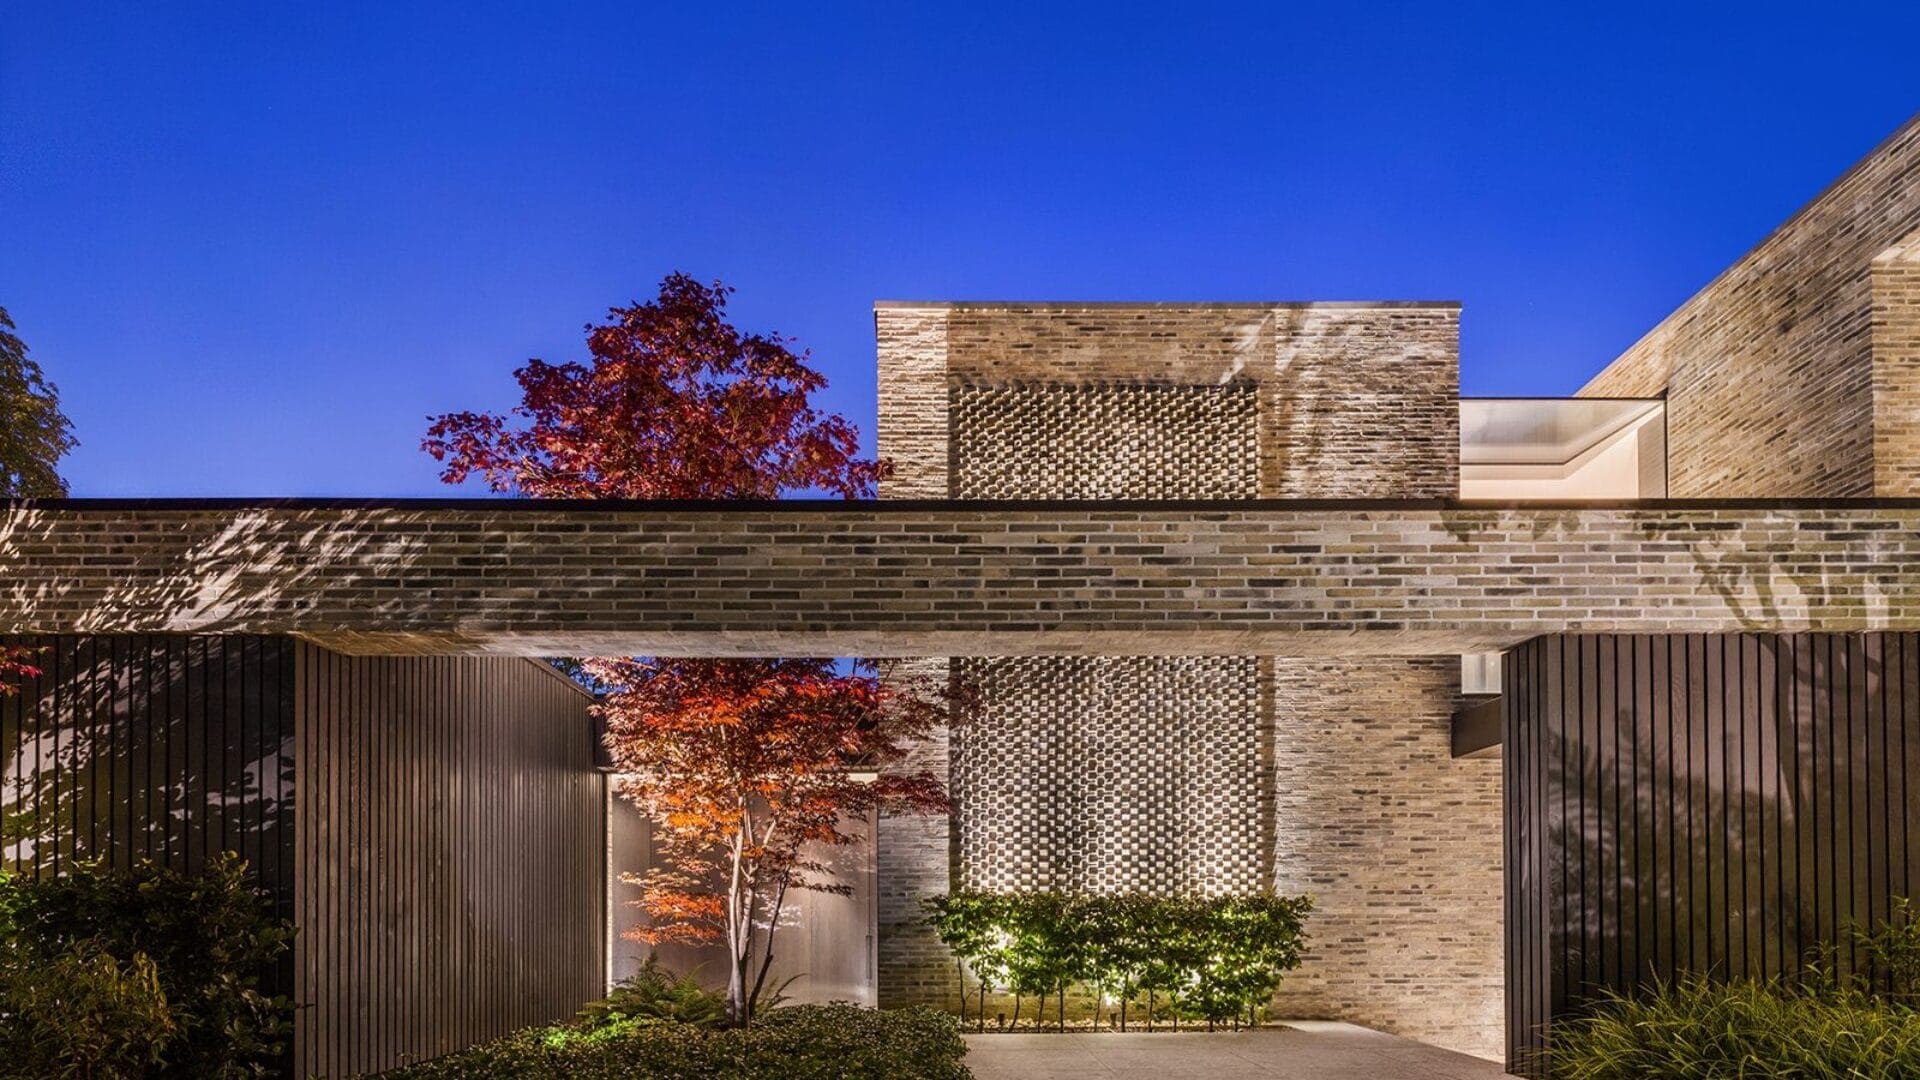
Brick and timber define the more enclosed street elevation
Deep window reveals help control summer sun on the south-facing frontage. A main family room extends through the depth of the house, drawing light from both sides and opening towards the garden.
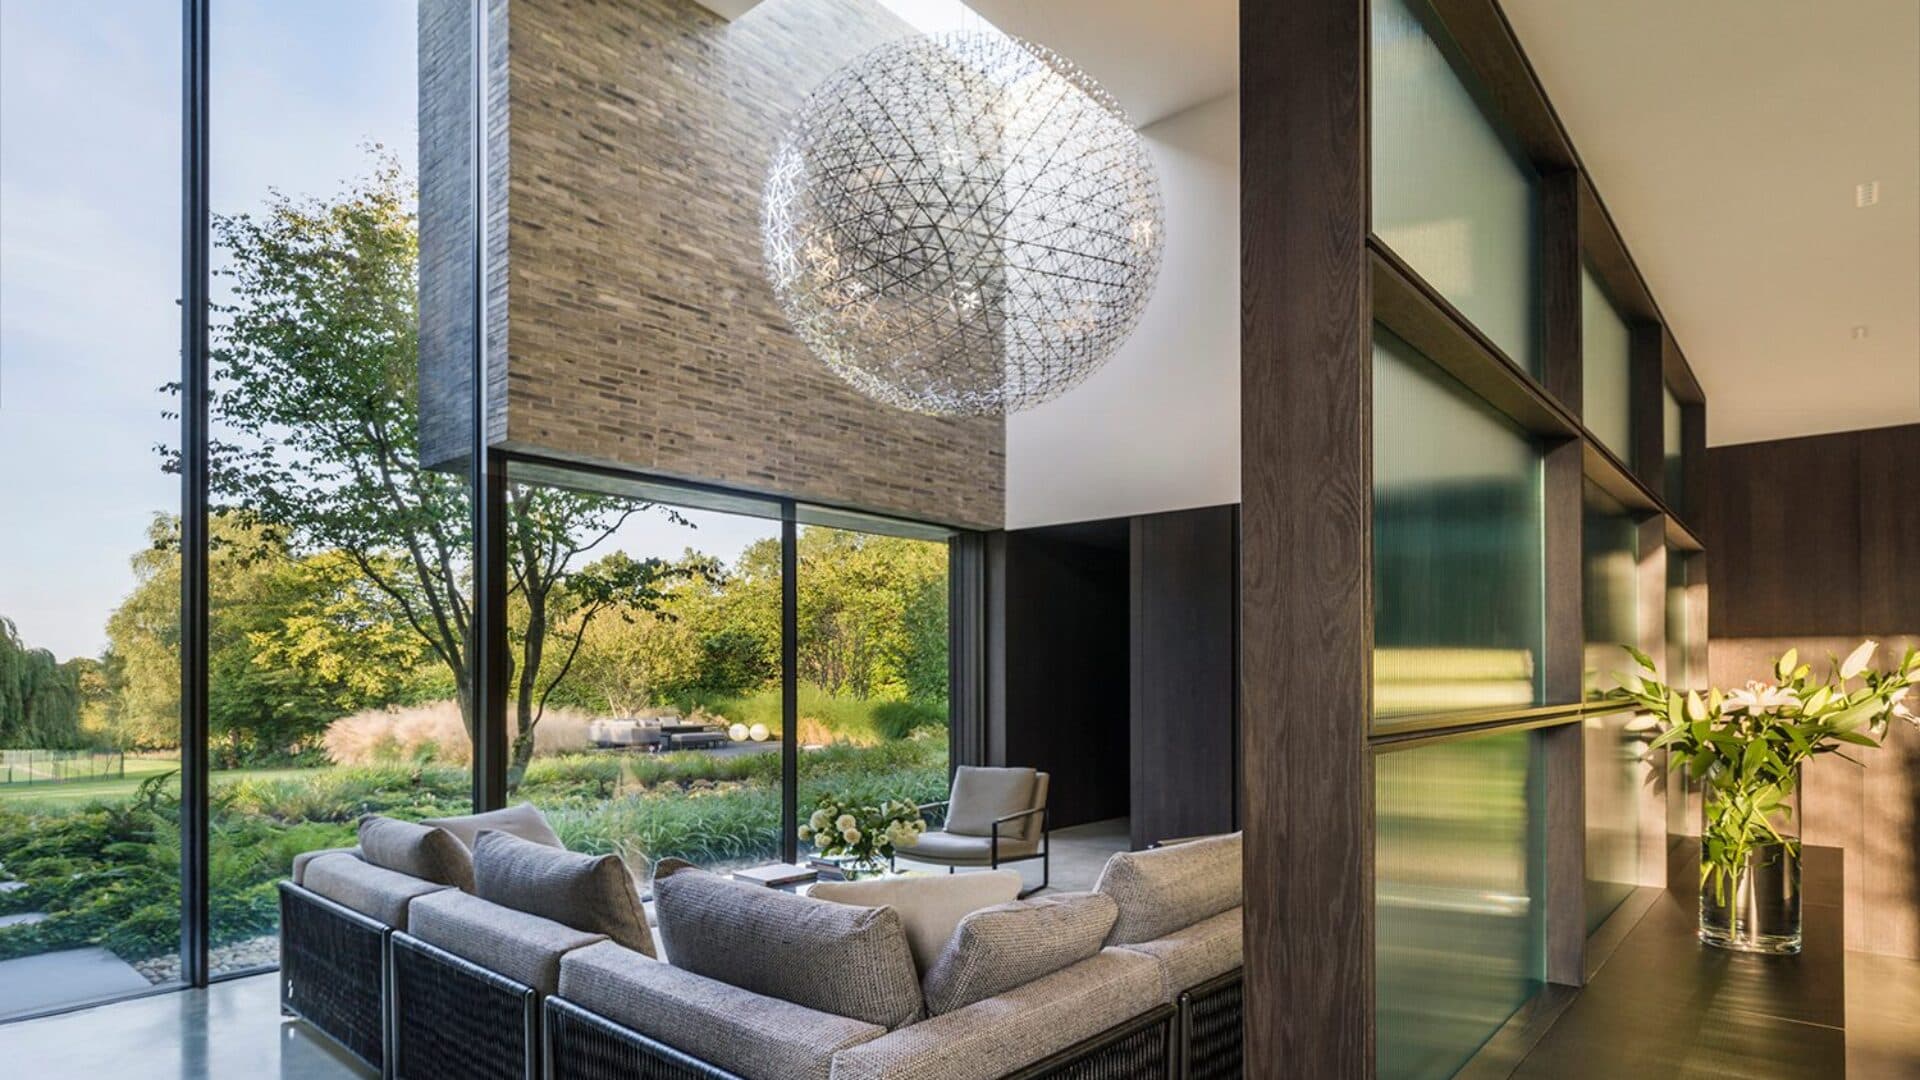
A double-height living space opens towards the garden
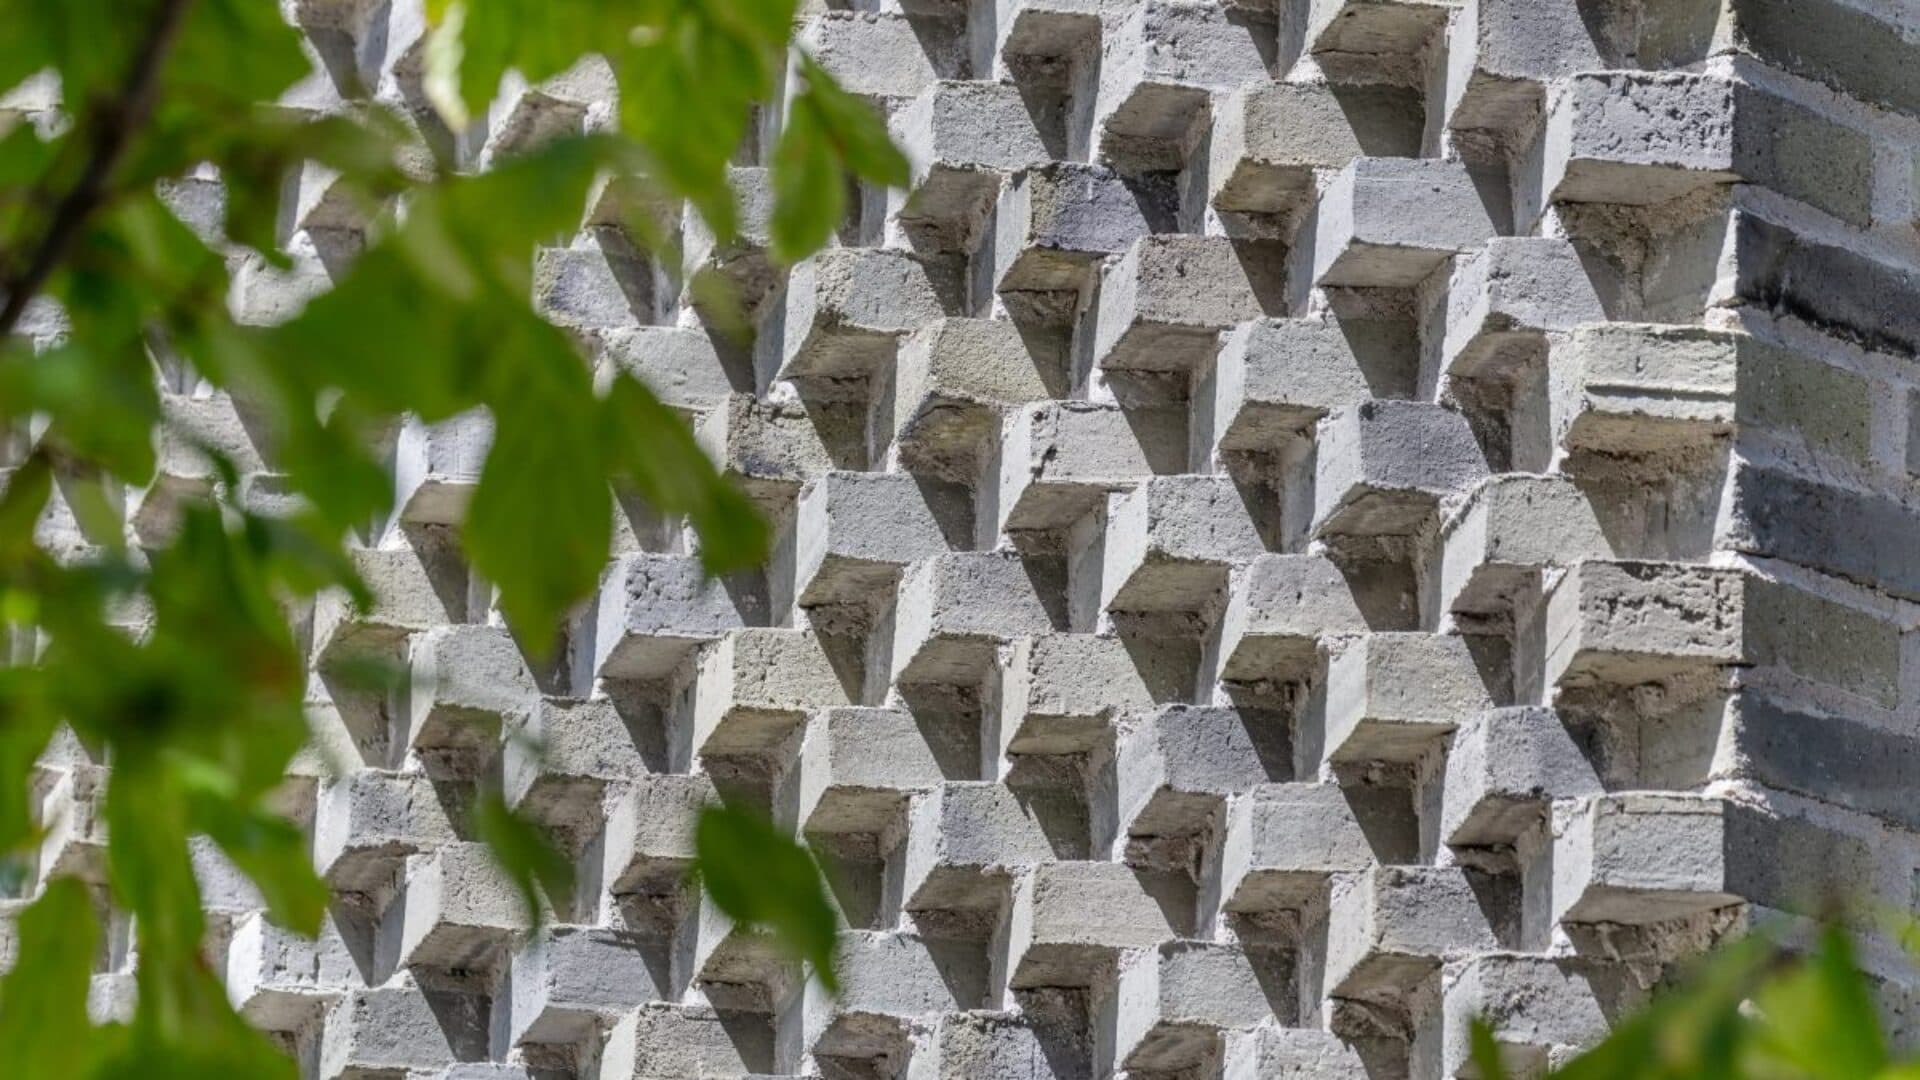
Sawtooth brickwork catches light across the facade
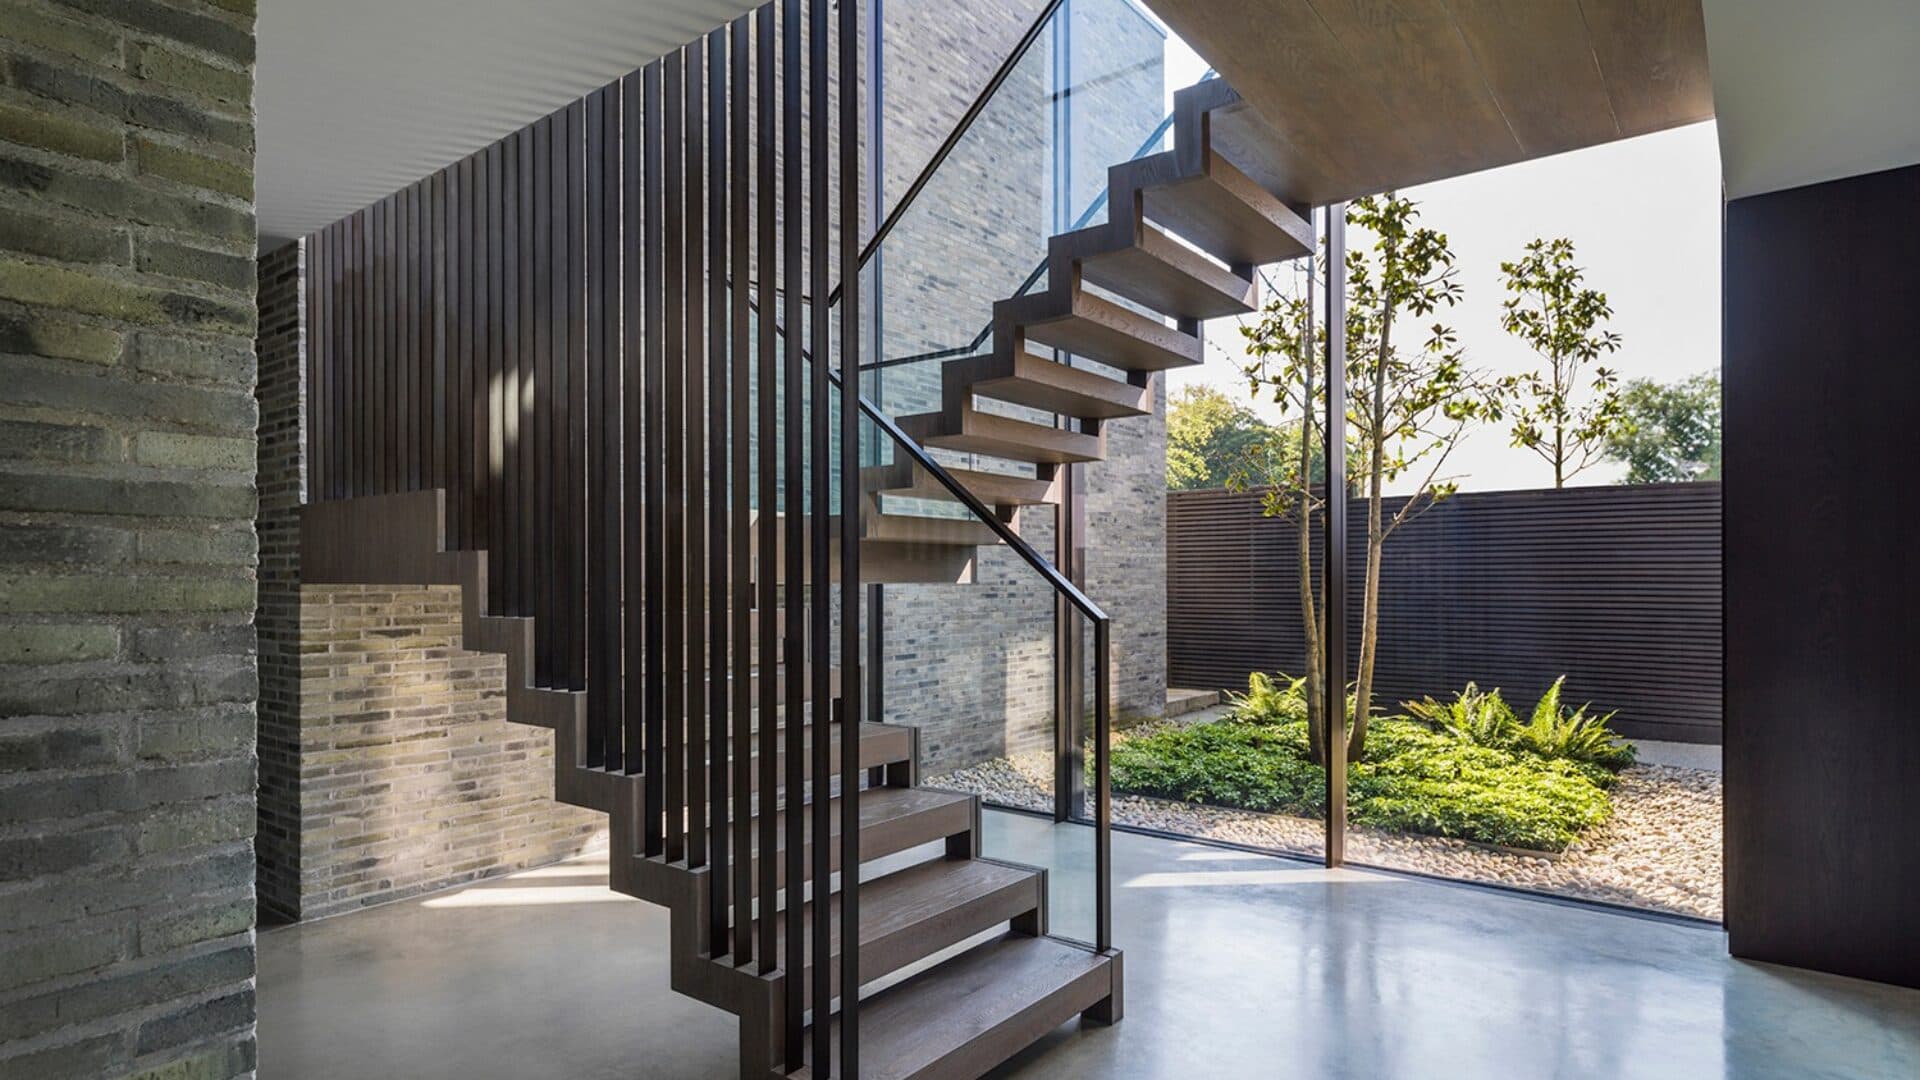
The open stair connects the entrance with the upper floor
Waterstruck grey bricks give the exterior variation in colour and texture. Sawtooth sections turn the bricks through 45 degrees, while other areas appear suspended above lighter timber and glass below.
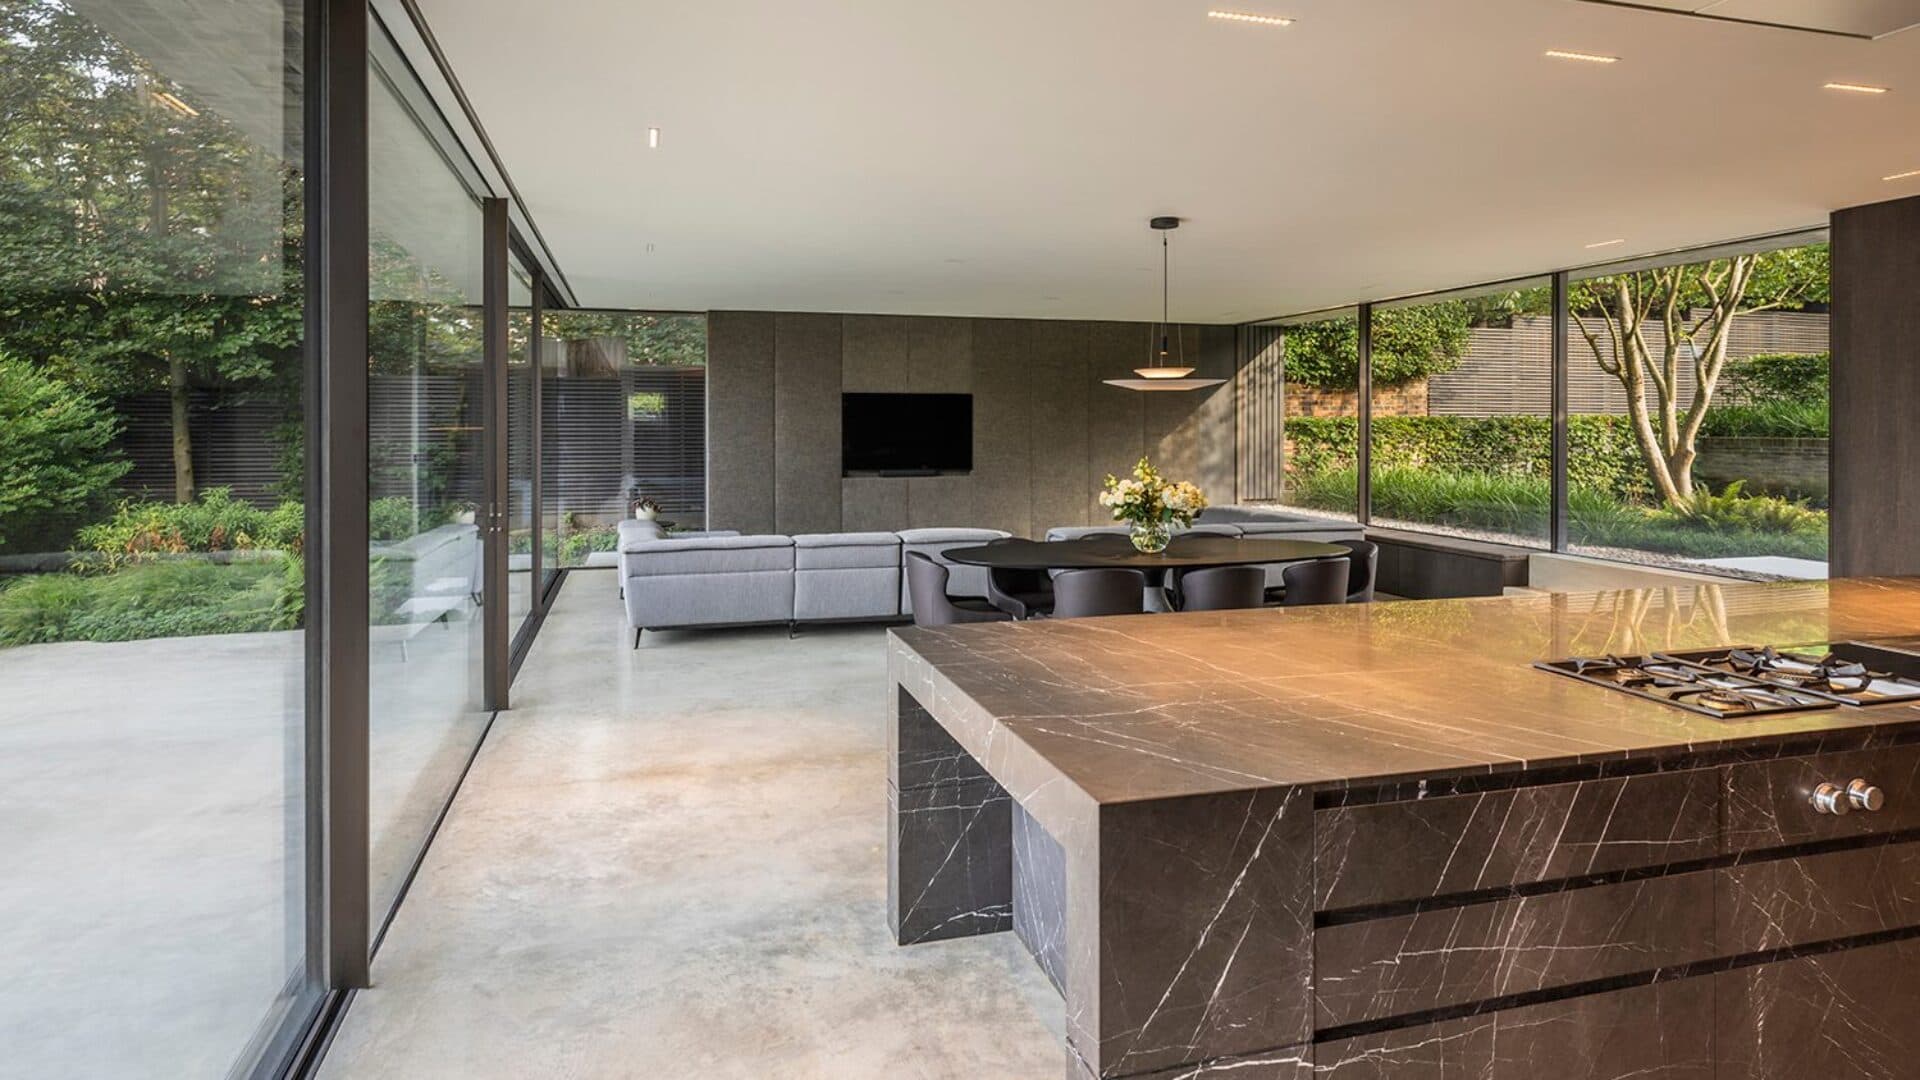
The kitchen opens towards planting and the garden
Dark-stained oak joinery links walls, cupboards, doors and the staircase. Brickwork returns inside at the living-room fireplace. Green roofs and new planting extend the project’s attention to the surrounding landscape.
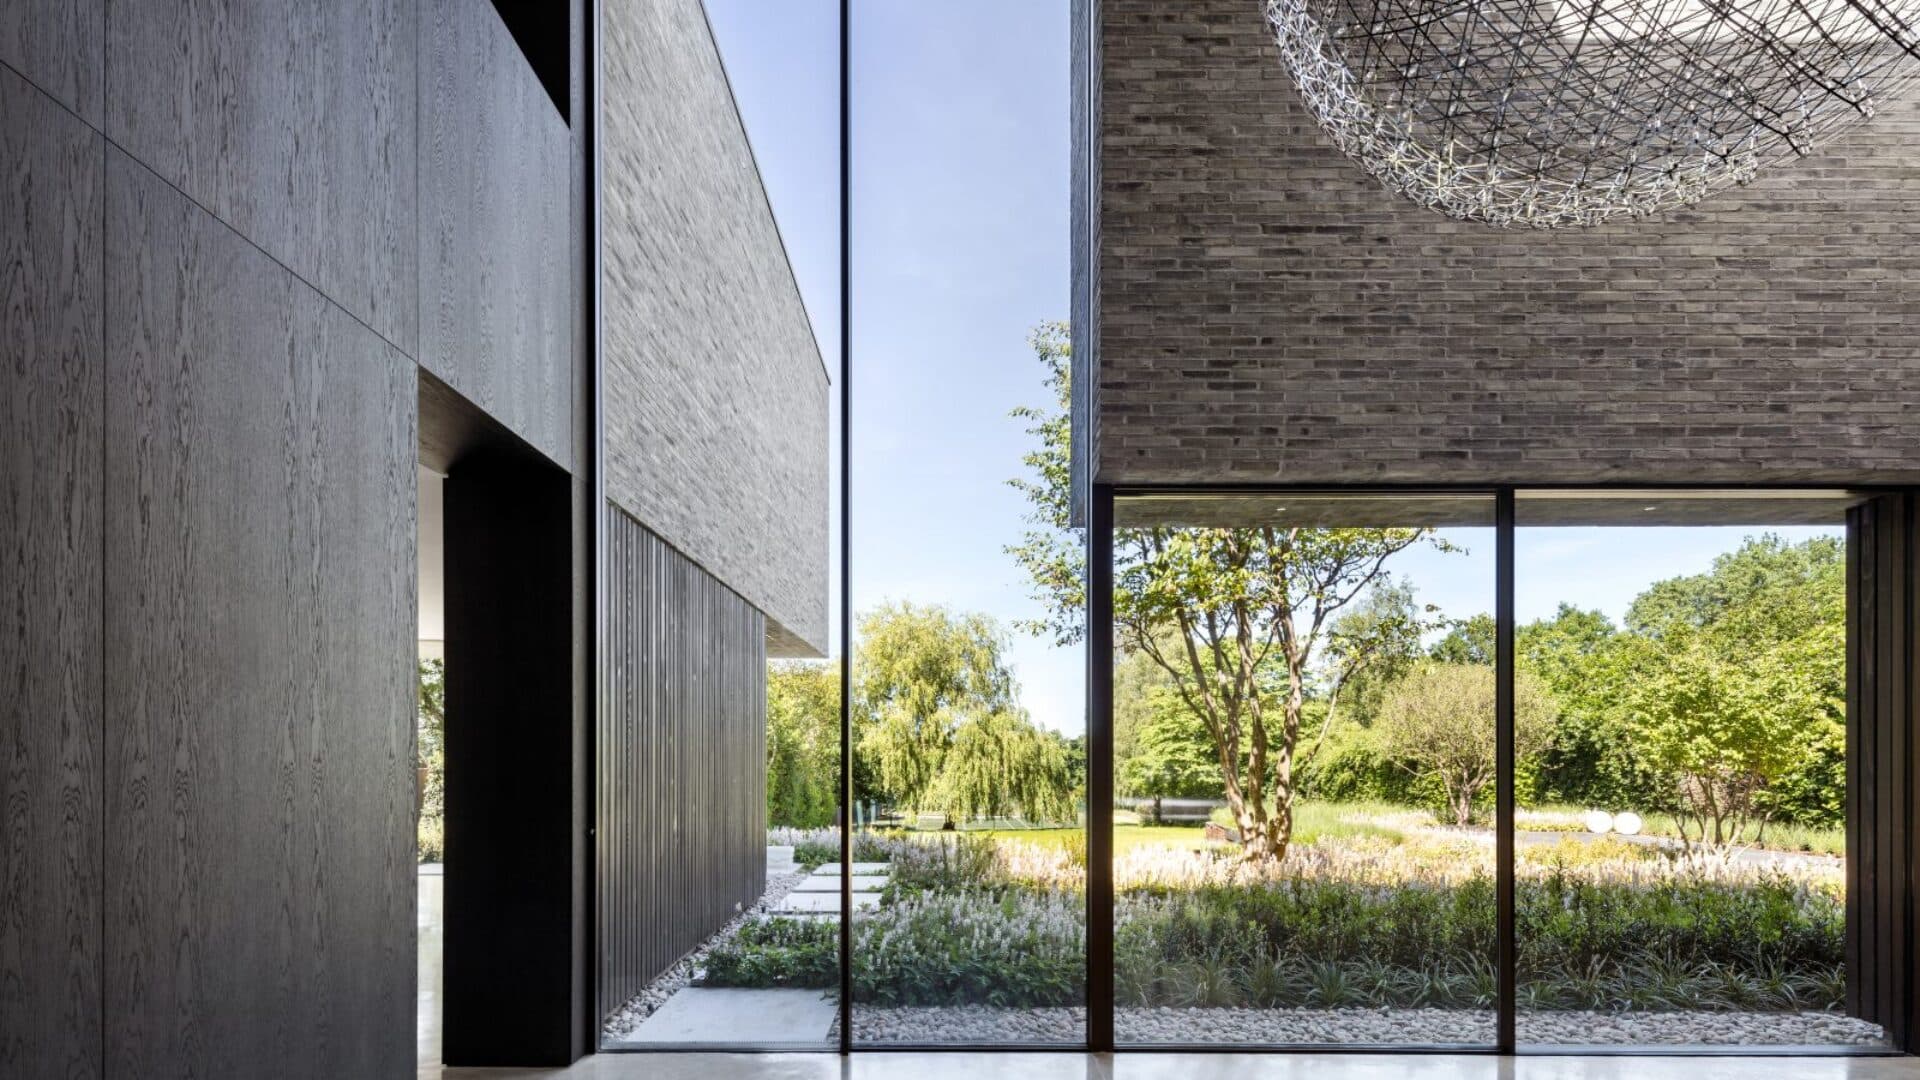
A pendant light and full-height glazing within the double-height space
Drawings
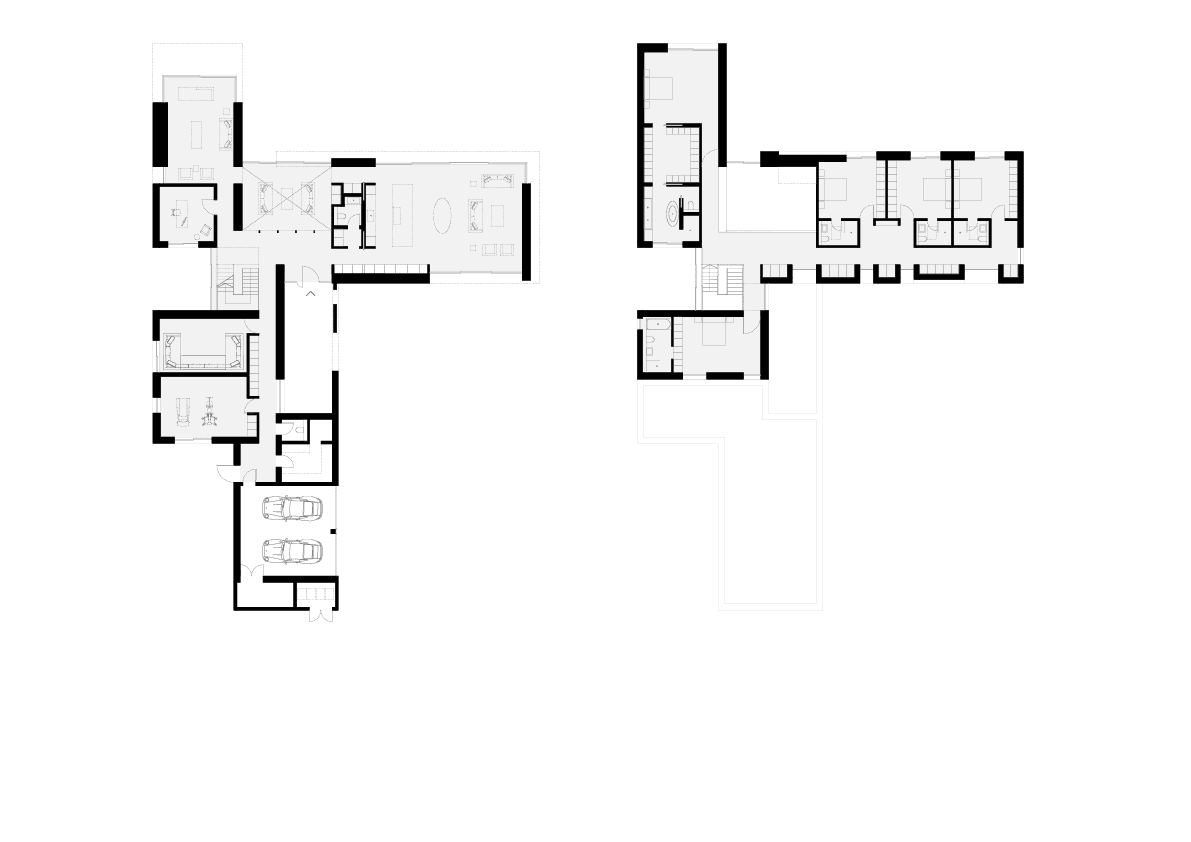
Ground and first-floor plans supplied by Gregory Phillips Architects
Keep exploring
Project updates
Tell us if it is inaccurate, not genuine or a concern. Our team reviews every report.