
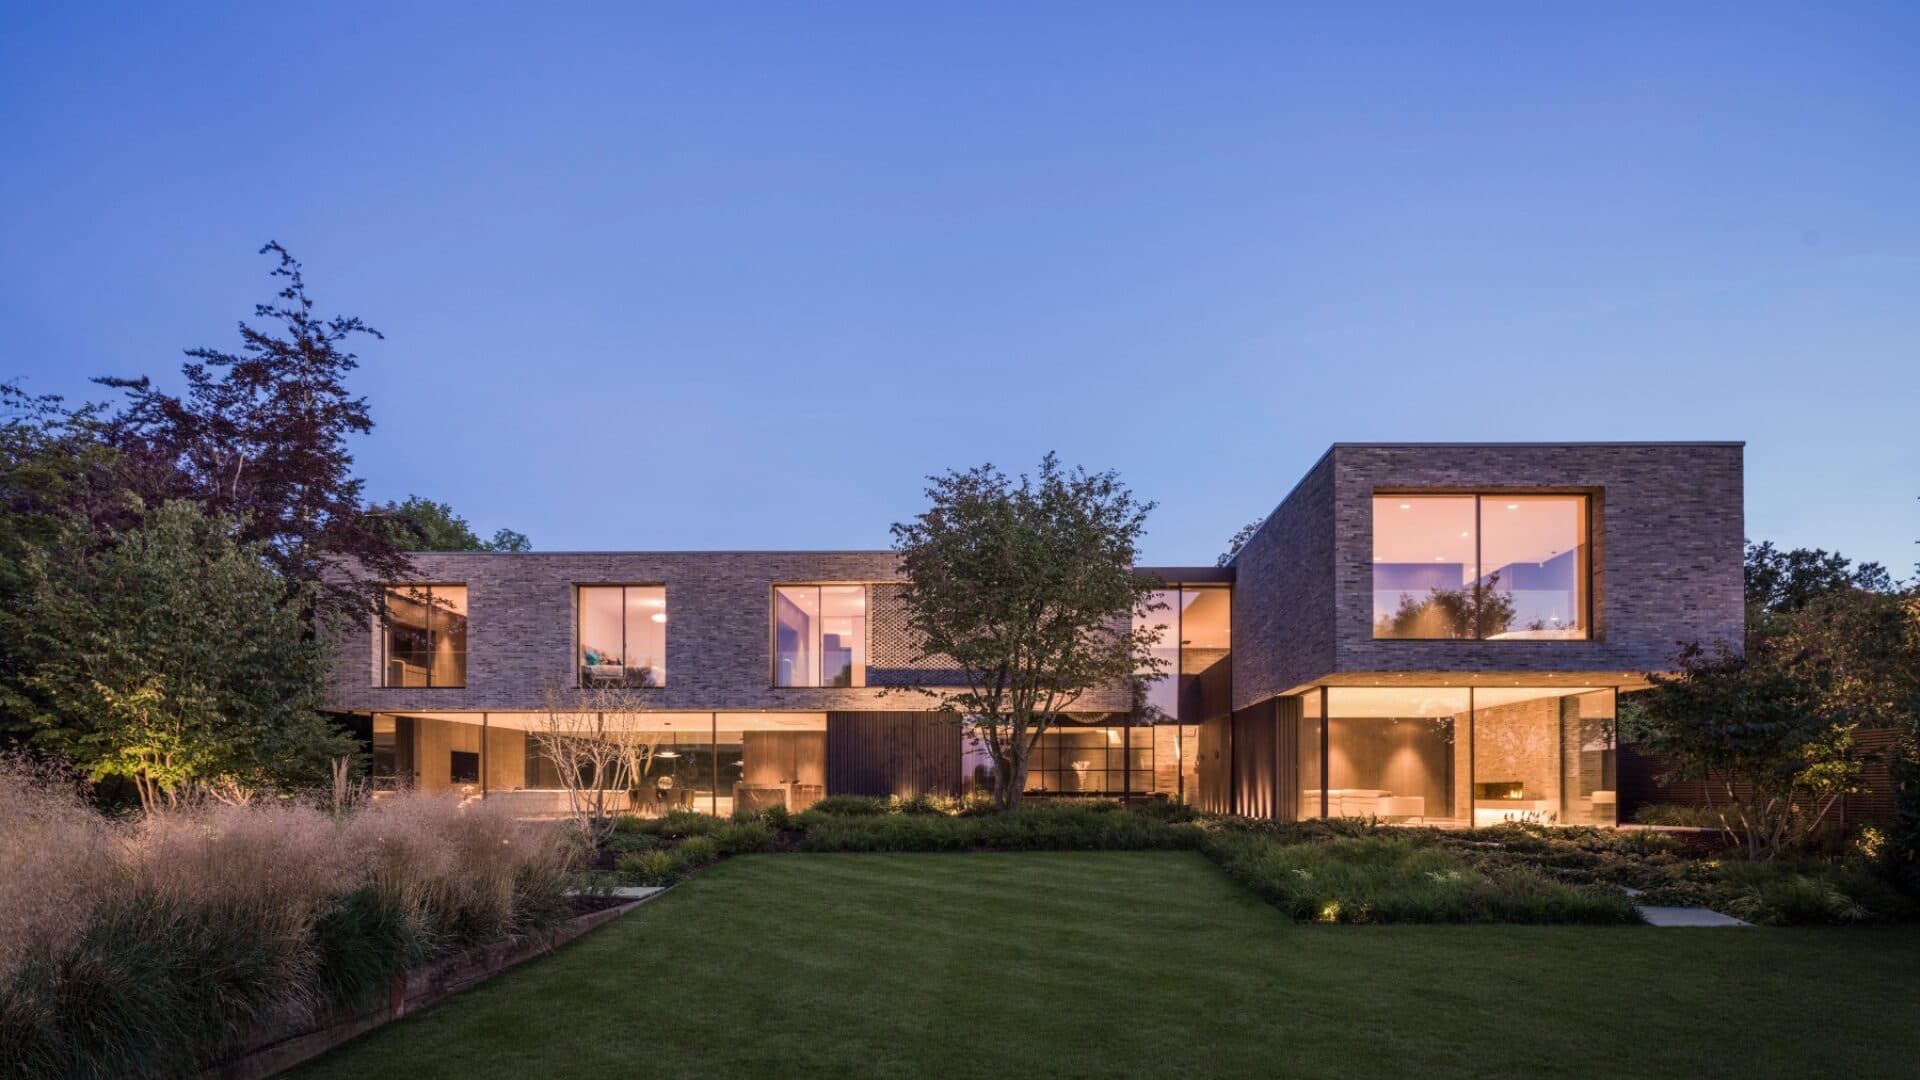
Totteridge House
Gregory Phillips Architects · Totteridge, London · 2022
Projects / Project
Gregory Phillips Architects organises a rural Shropshire house into four wings that frame gardens, courtyards and views.
Brick wings and glazed rooms face the lawn.
The project
Gregory Phillips Architects has designed a contemporary family house within a rural Shropshire estate. Four wings orient the rooms towards daylight and the landscape, while long garden walls and courtyards connect the building with its setting.
A covered approach leads across a reflecting pool to the entrance hall. Brickwork, generous glazing and sheltered terraces shape the transition between interior and garden. The practice's remit included the interior design, with fitted furniture, finishes and lighting considered alongside the architecture.
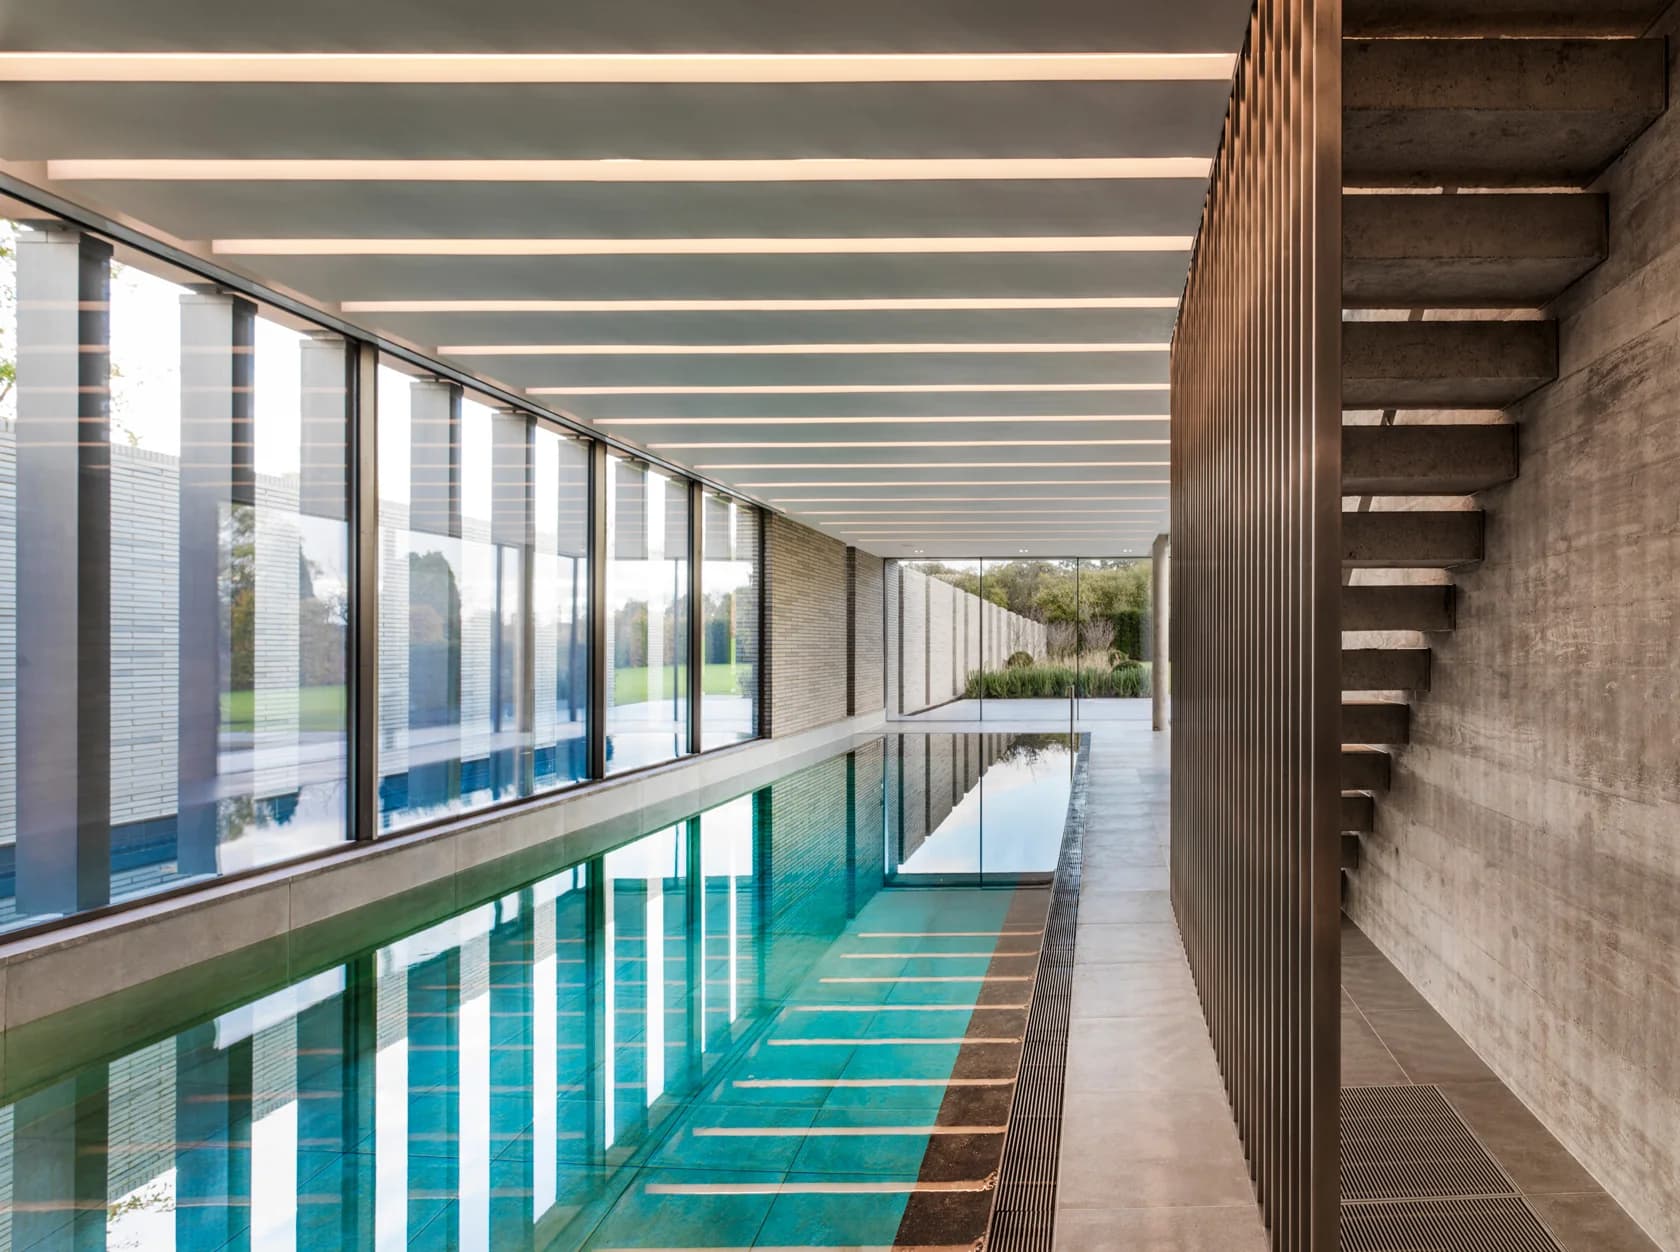
Long windows and roof beams run alongside the indoor pool.
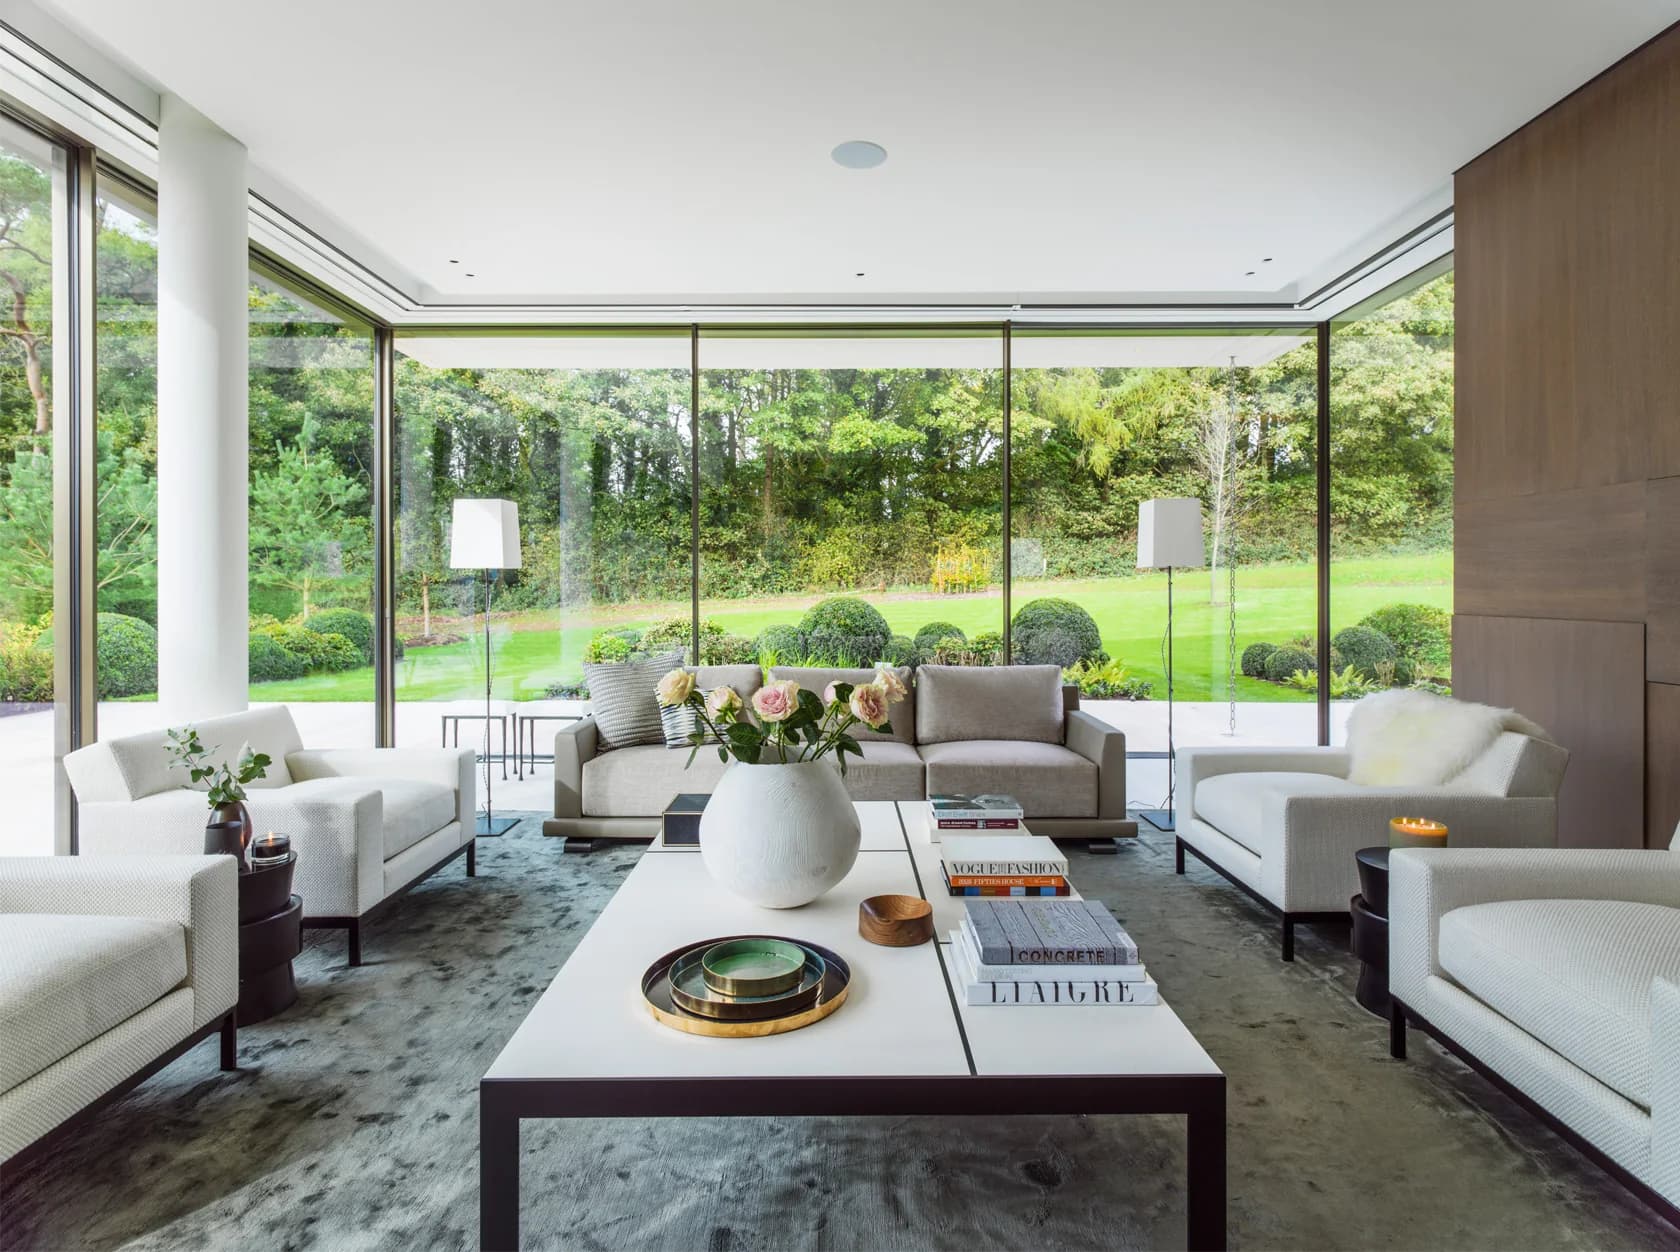
Corner glazing brings garden views into the sitting room.
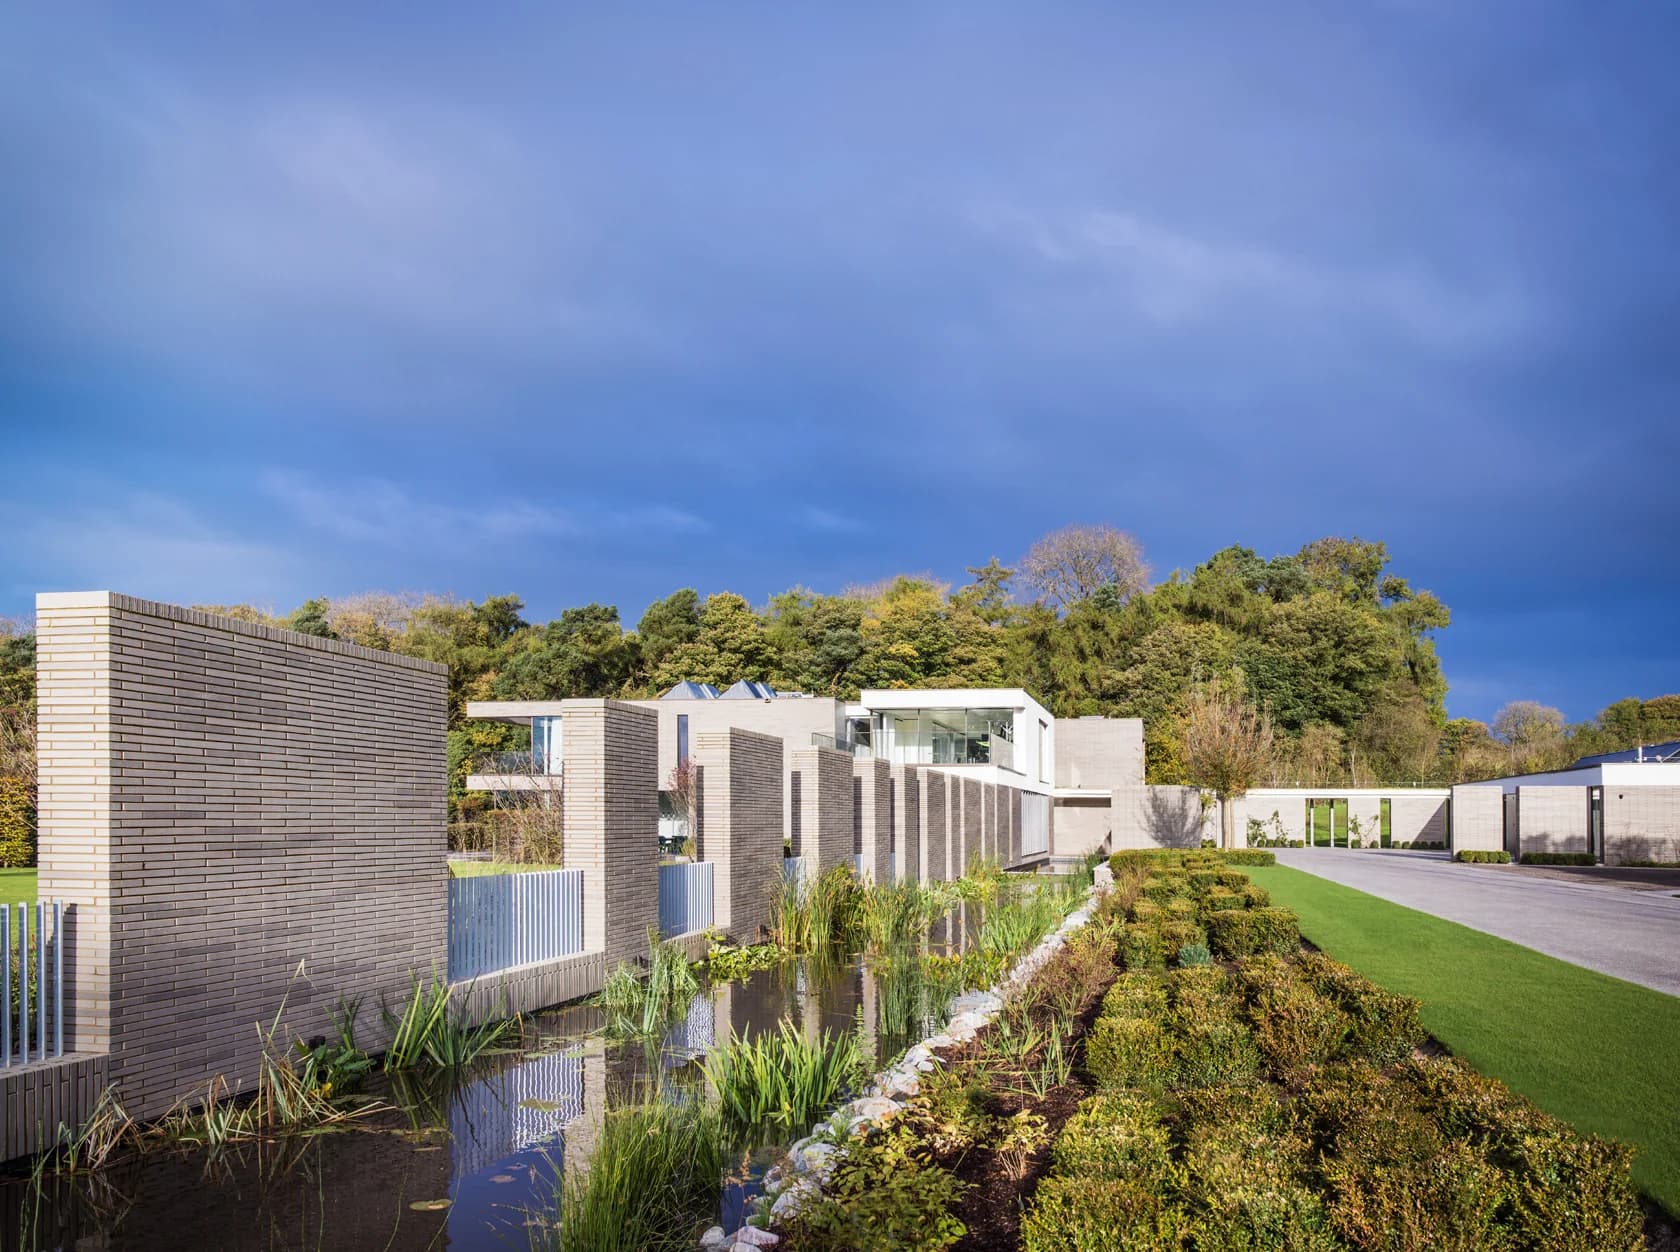
Brick piers and a reflecting pool mark the approach to the house.
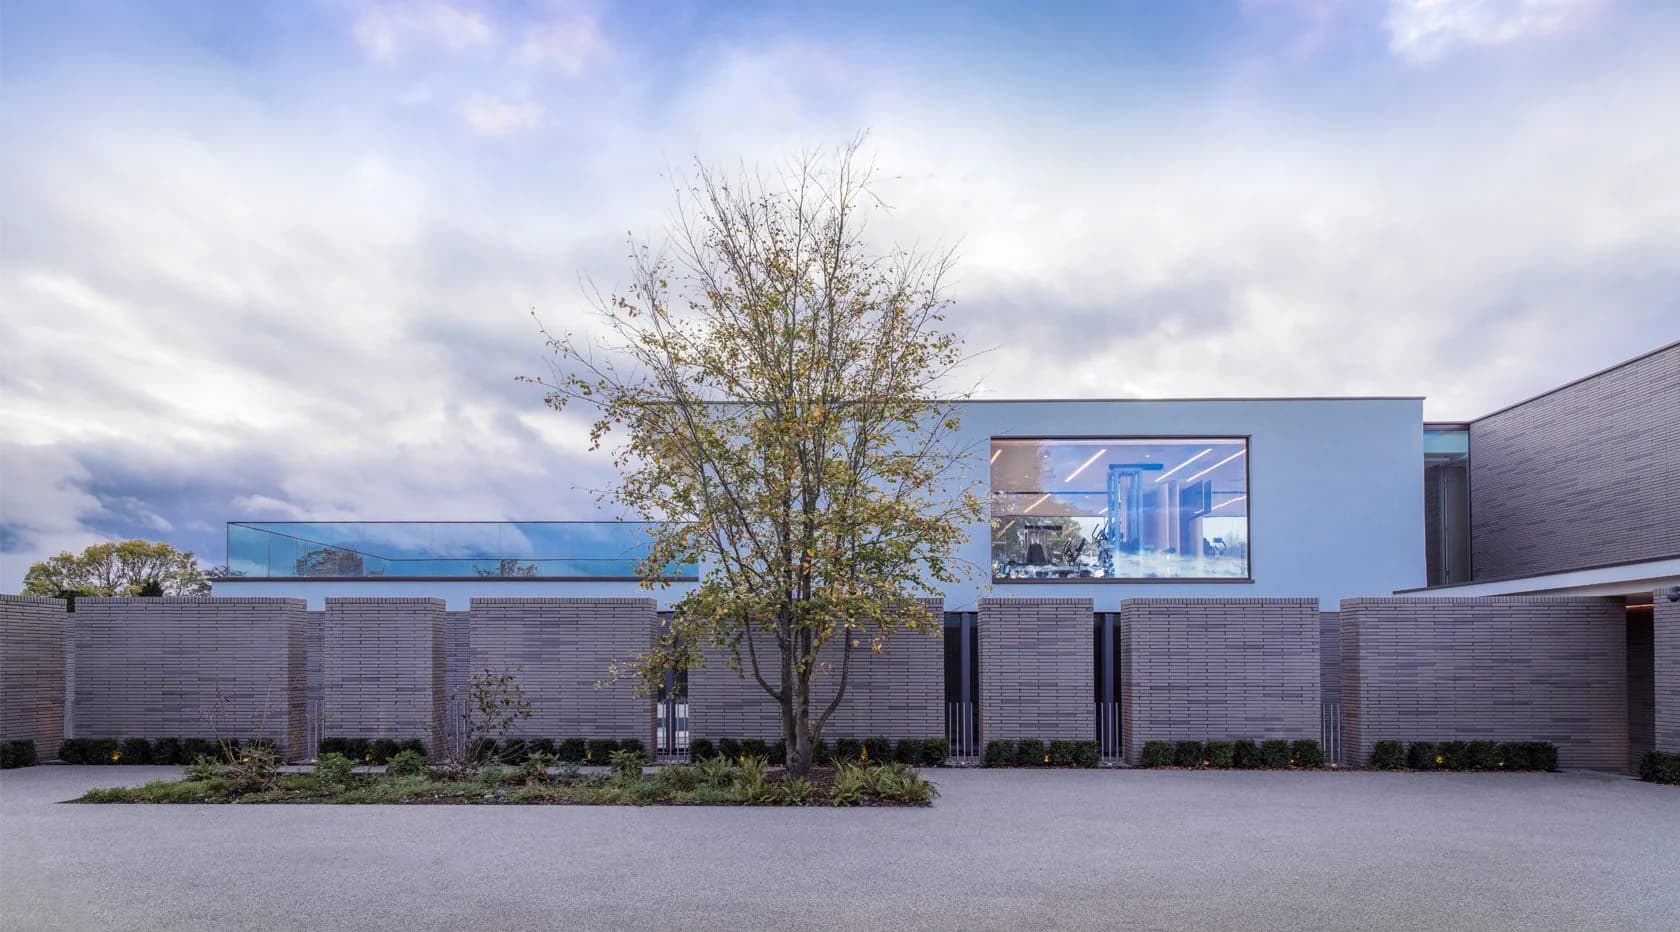
A tall window rises above the brick entrance wall.
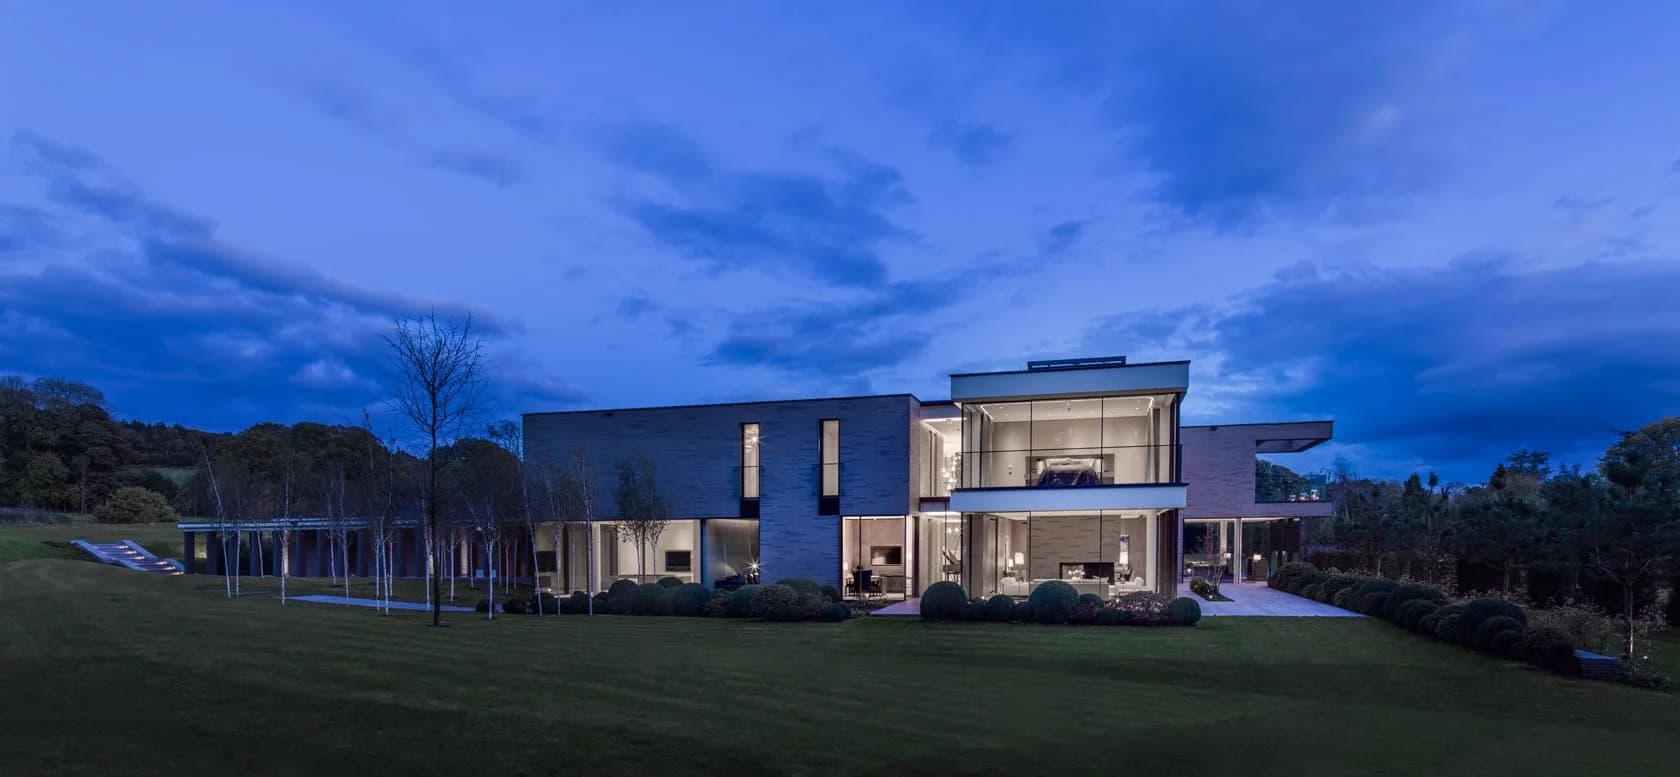
The garden elevation is illuminated at dusk.
Credits
Keep exploring