Shropshire Residence
Gregory Phillips Architects · Shropshire, United Kingdom
Projects / Project
Gregory Phillips Architects has replaced a 1960s bungalow in north London with a single-storey house set within a landscaped three-acre garden.
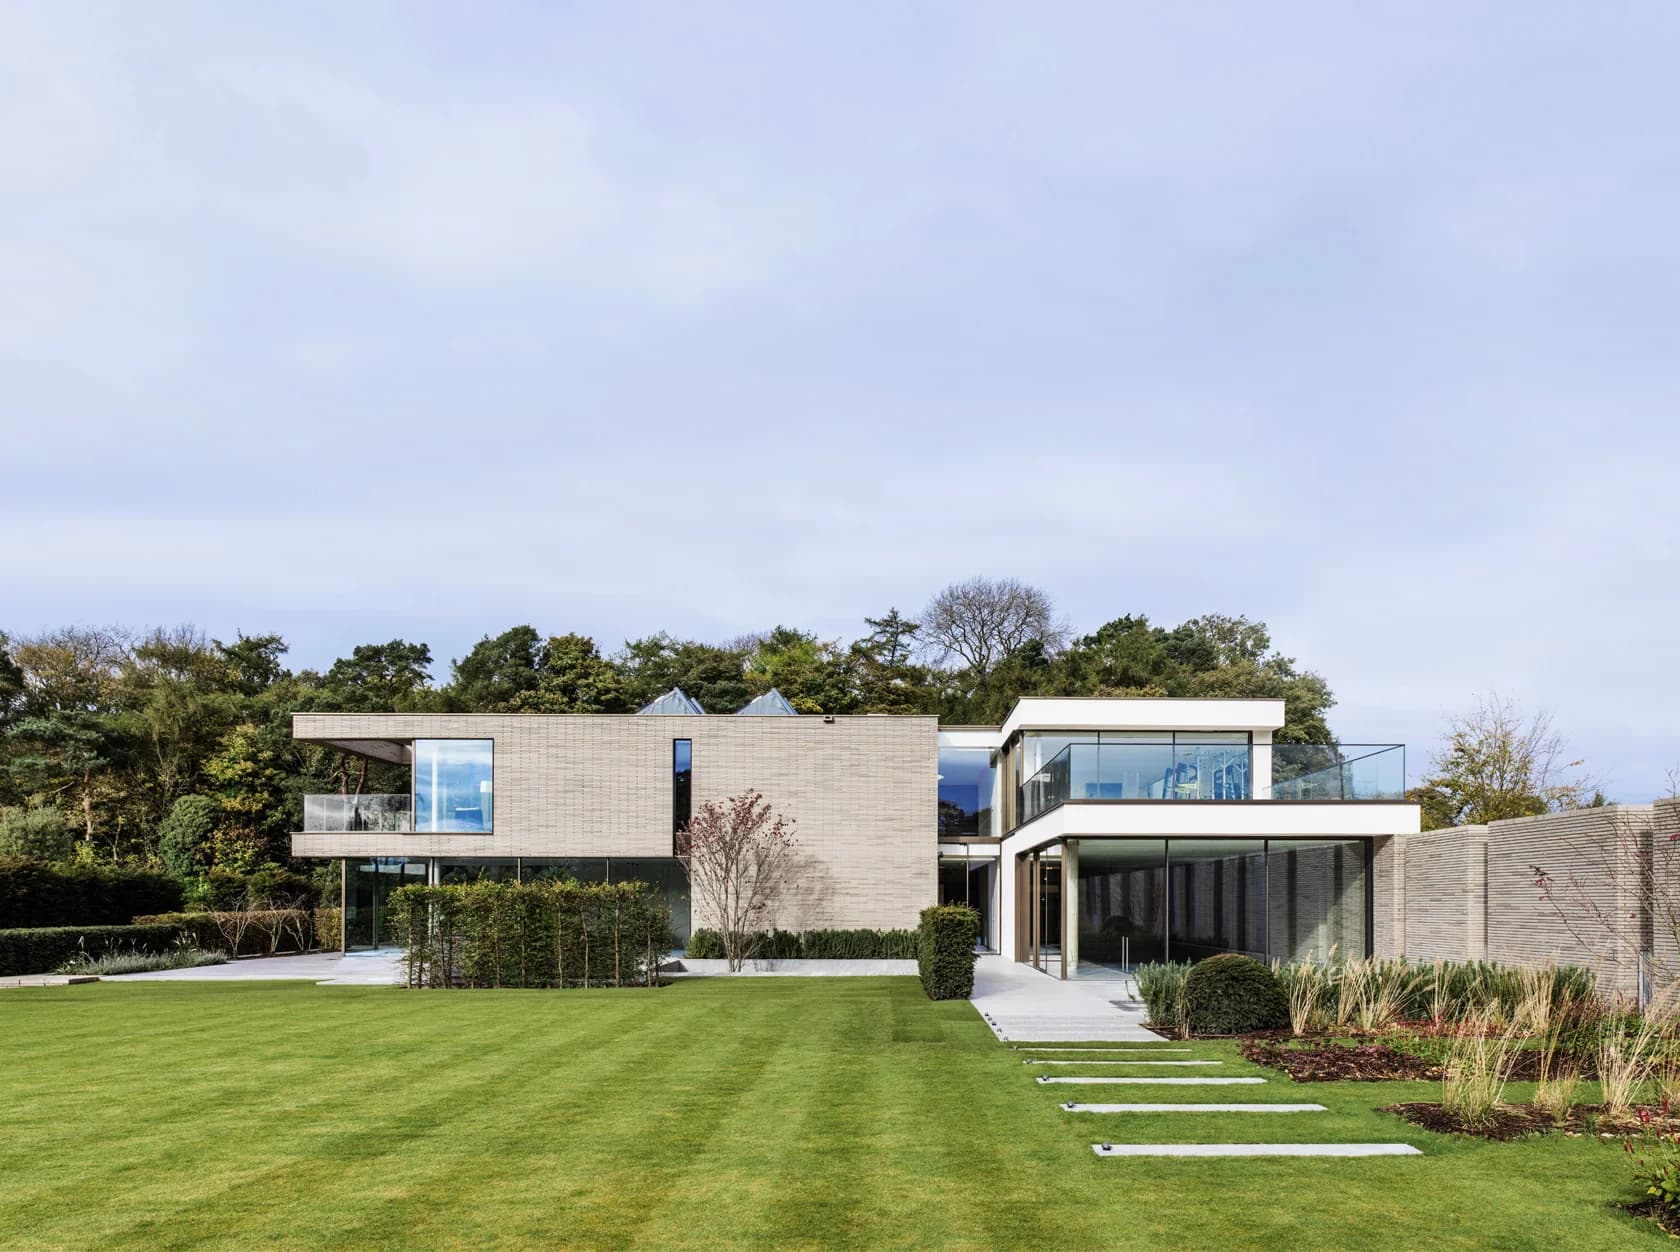
The single-storey house sits within planted gardens.
The project
Totteridge 3 is a new single-storey house in a north London conservation area, replacing a 1960s bungalow on a south-facing three-acre site. The main rooms are placed to enjoy long views across the meadow towards central London.
Visitors arrive through an entrance courtyard bordered by a mature maple and modern brick walls. White brickwork at the front contrasts with dark vertical timber and matt black render, while extensive joinery inside holds the client’s books and art.
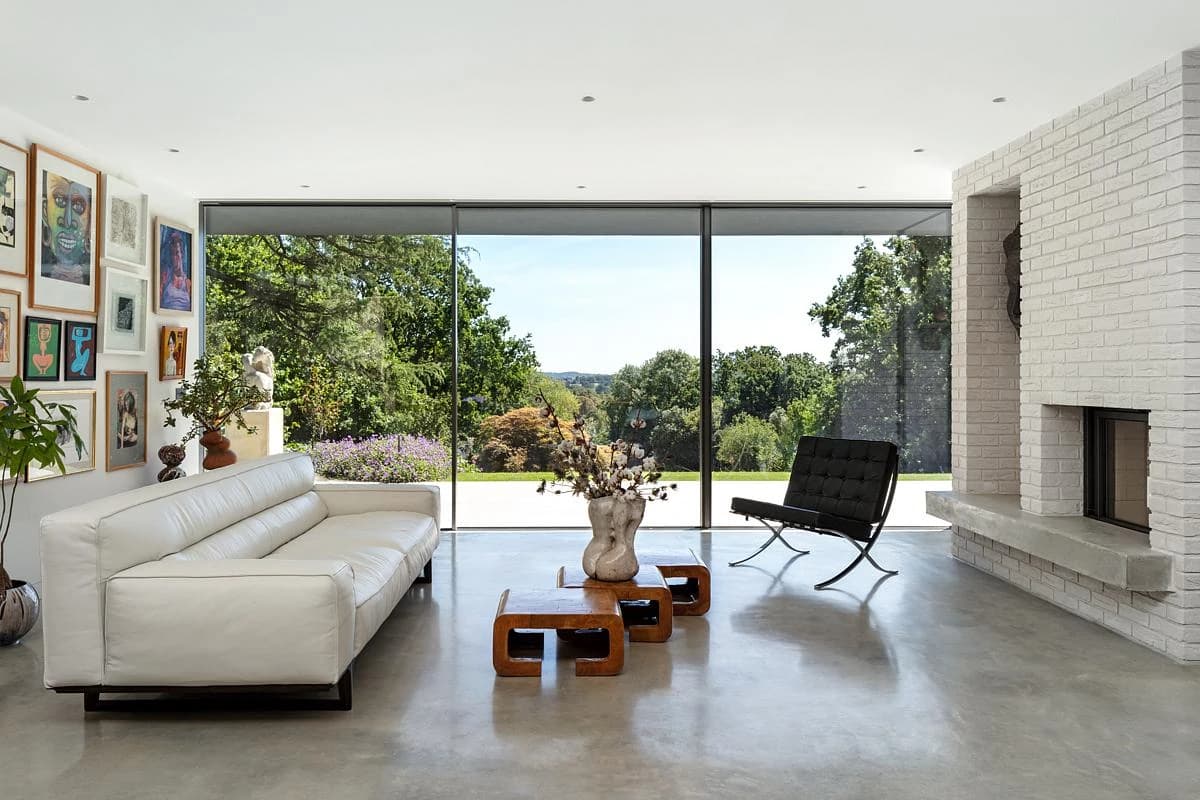
A white brick fireplace and wide glazing in the living room.
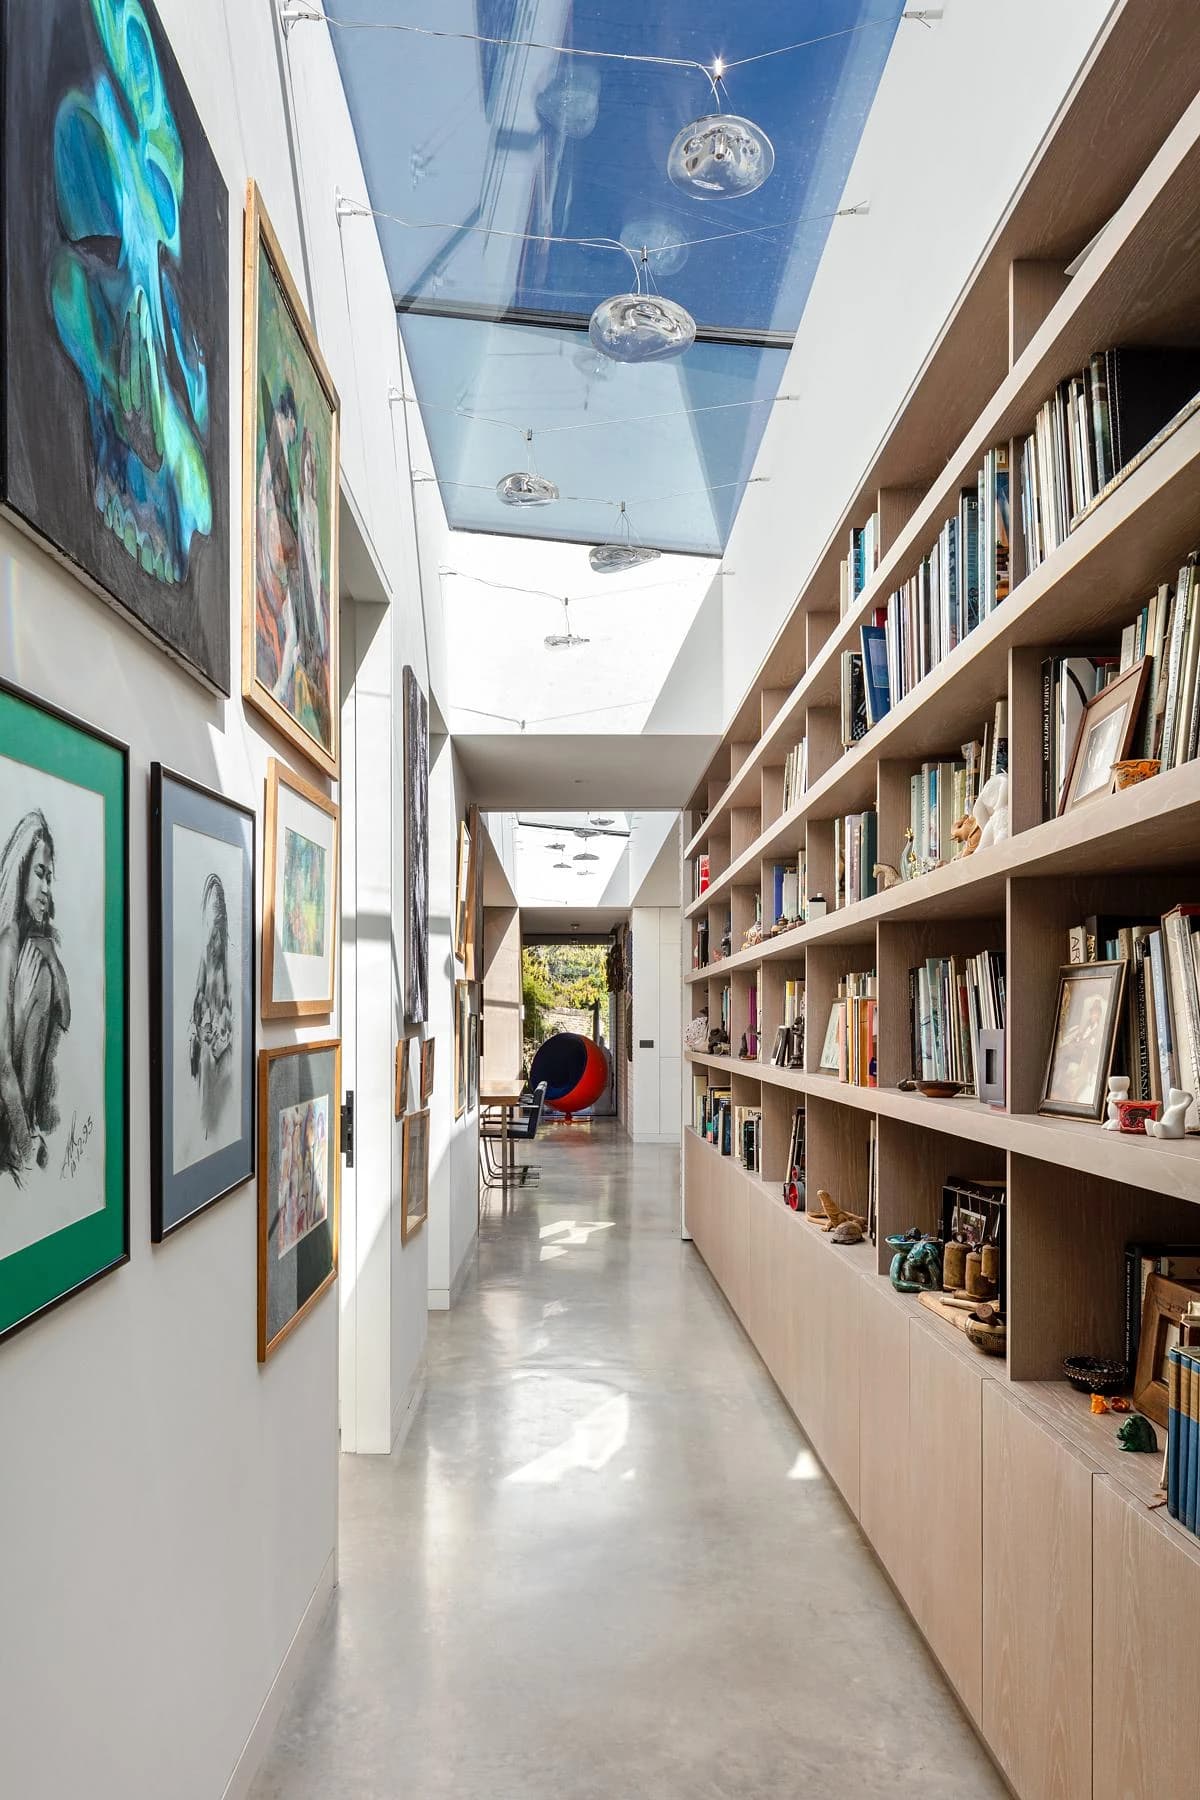
Bookshelves and artwork line a rooflit gallery corridor.
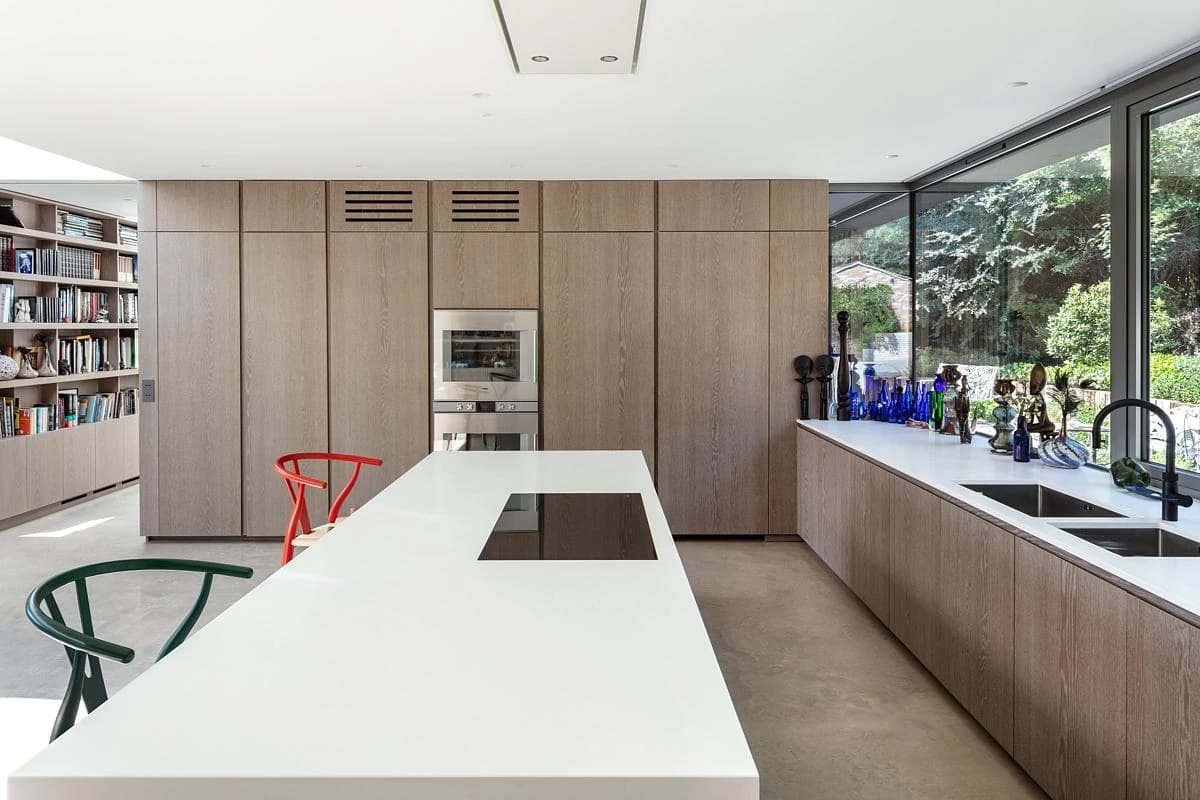
The kitchen island faces a wall of timber joinery and garden views.
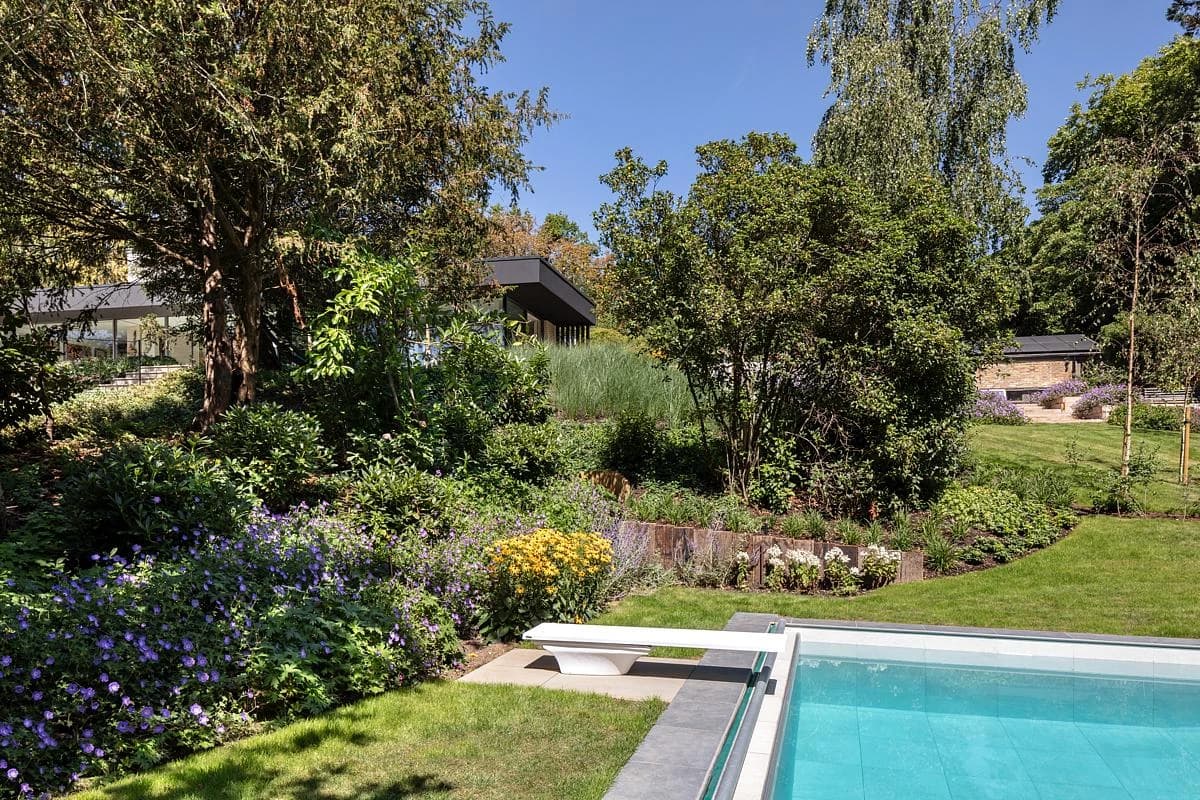
A pool sits within the landscaped garden.
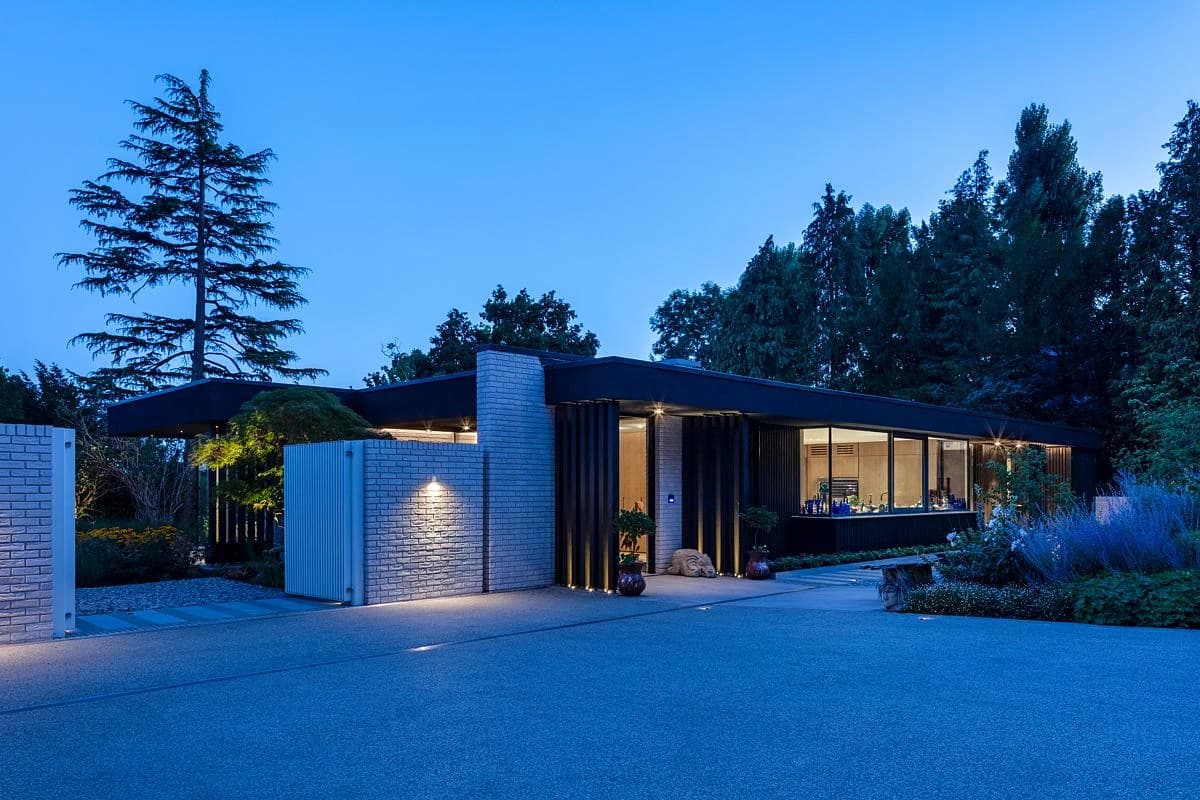
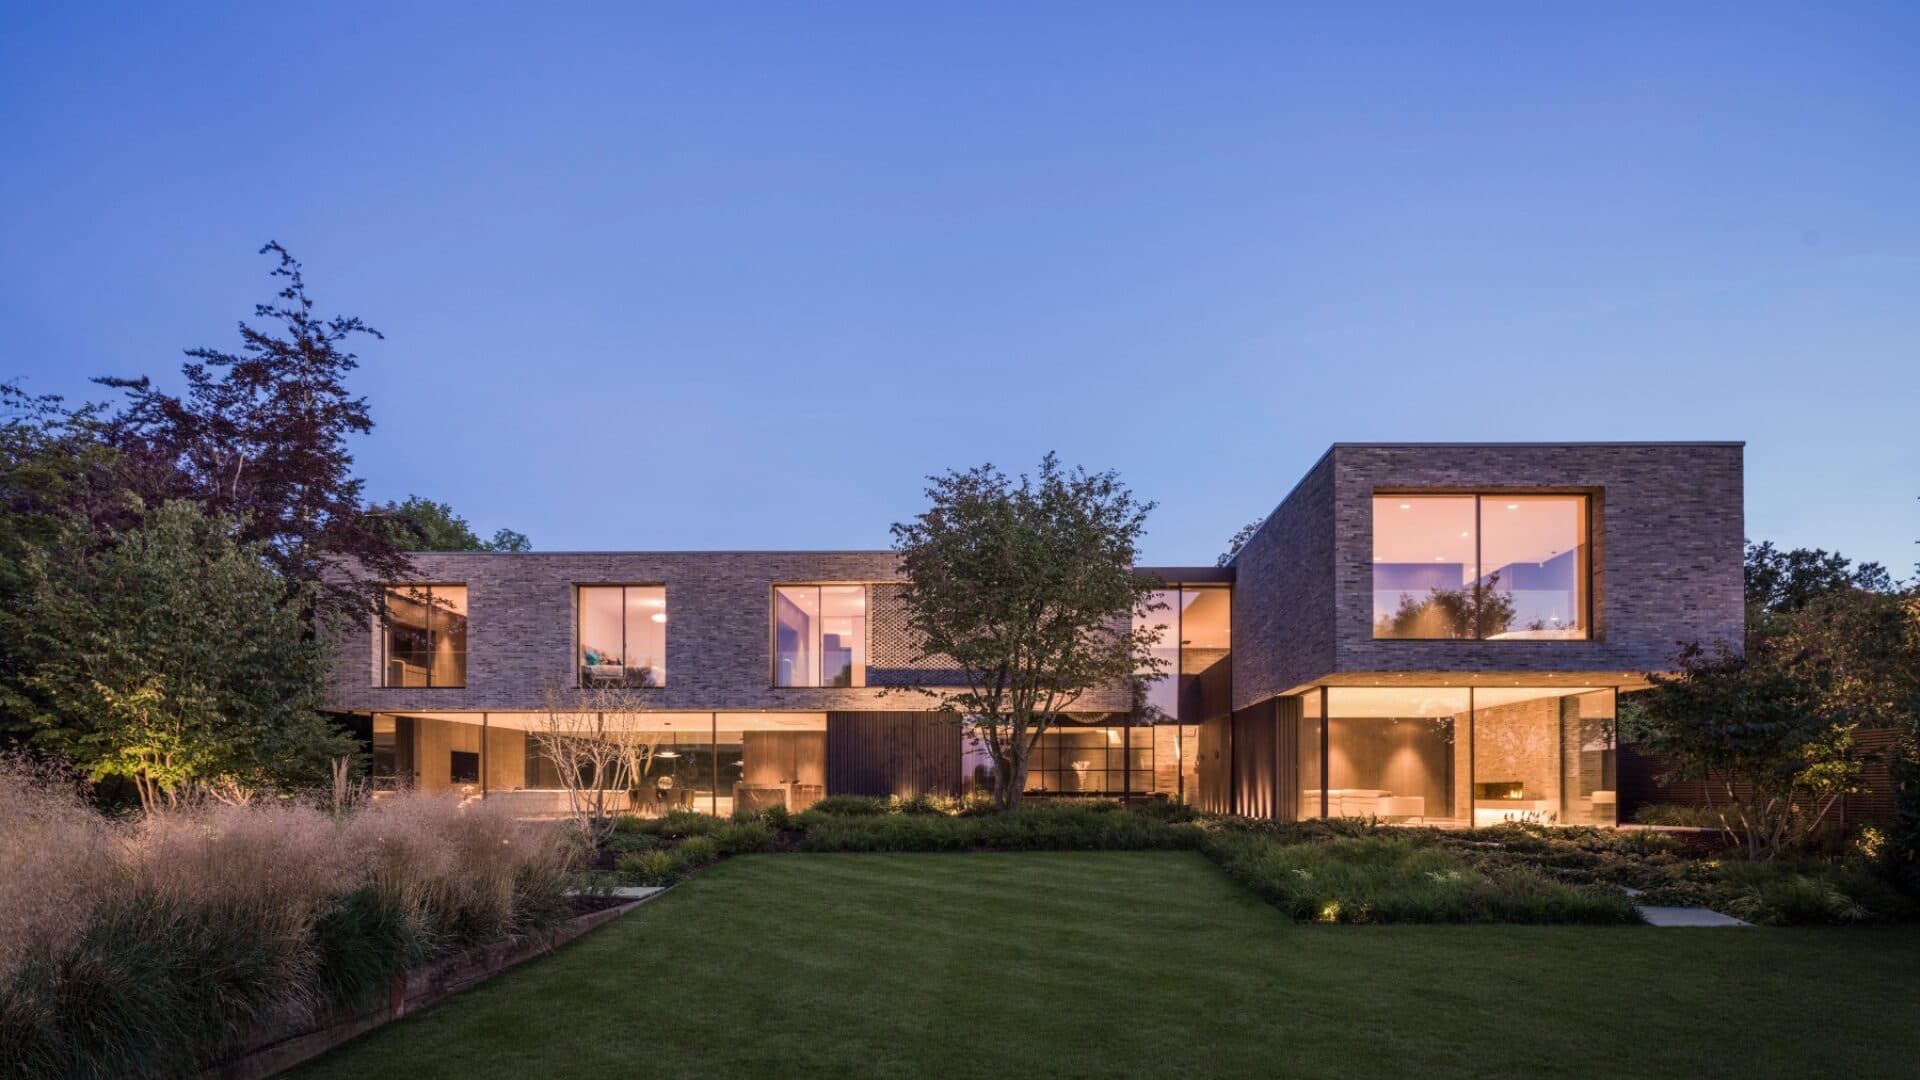
At dusk, lights pick out the white brick entrance walls and dark timber facade.
Credits
Keep exploring
Project updates
Tell us if it is inaccurate, not genuine or a concern. Our team reviews every report.