Gatti House
Adam Knibb Architects · Hampshire, United Kingdom
Projects / Project
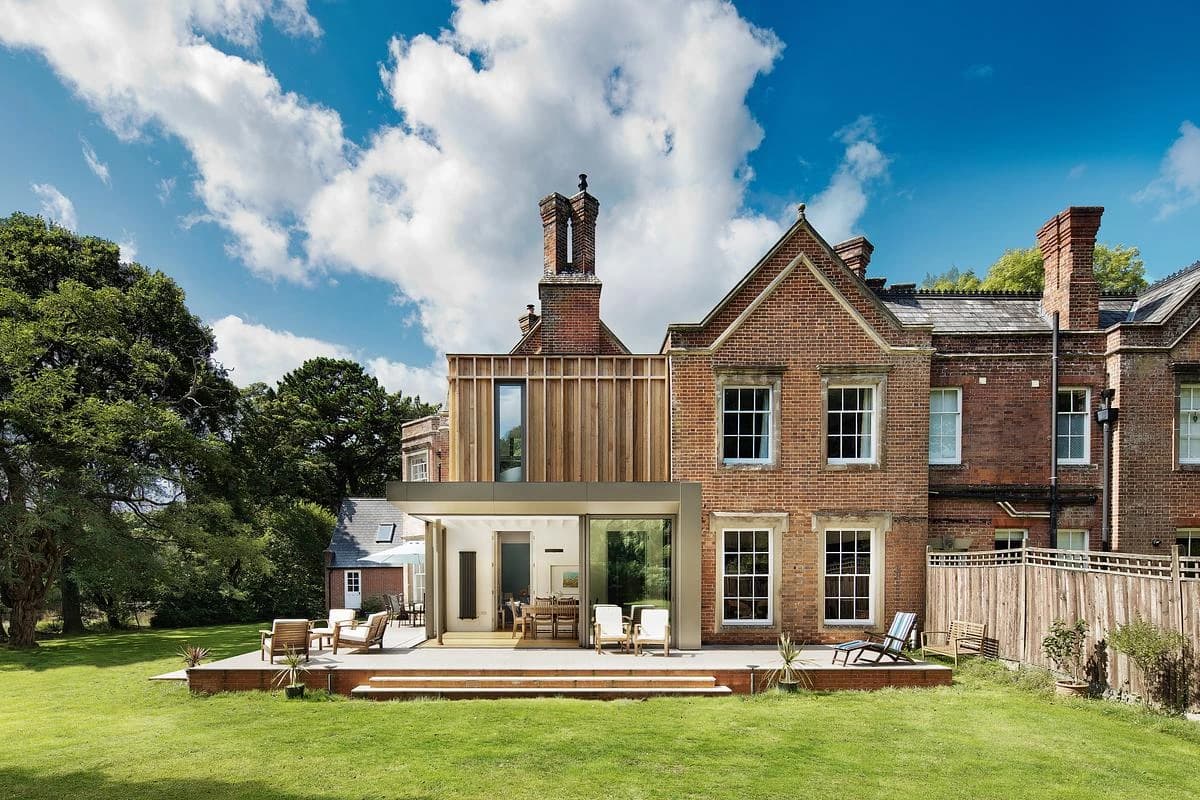
Adam Knibb Architects has extended a house in Winchester’s conservation area with a glazed ground floor and a timber-clad first-floor box.
The timber-clad first-floor box sits above the glazed rear extension.
The project
At Carter House, a full-width ground floor extension creates an open-plan living area with a wood burner, playroom and kitchen. Glass sliding doors connect the space to the garden, and large skylights bring in daylight.
Above, a single timber-clad box adds a bedroom and a reconfigured bathroom. Its flat roof keeps it lower than neighbouring extensions, the cladding is left to silver naturally, and a sedum roof continues the garden in views from upstairs.
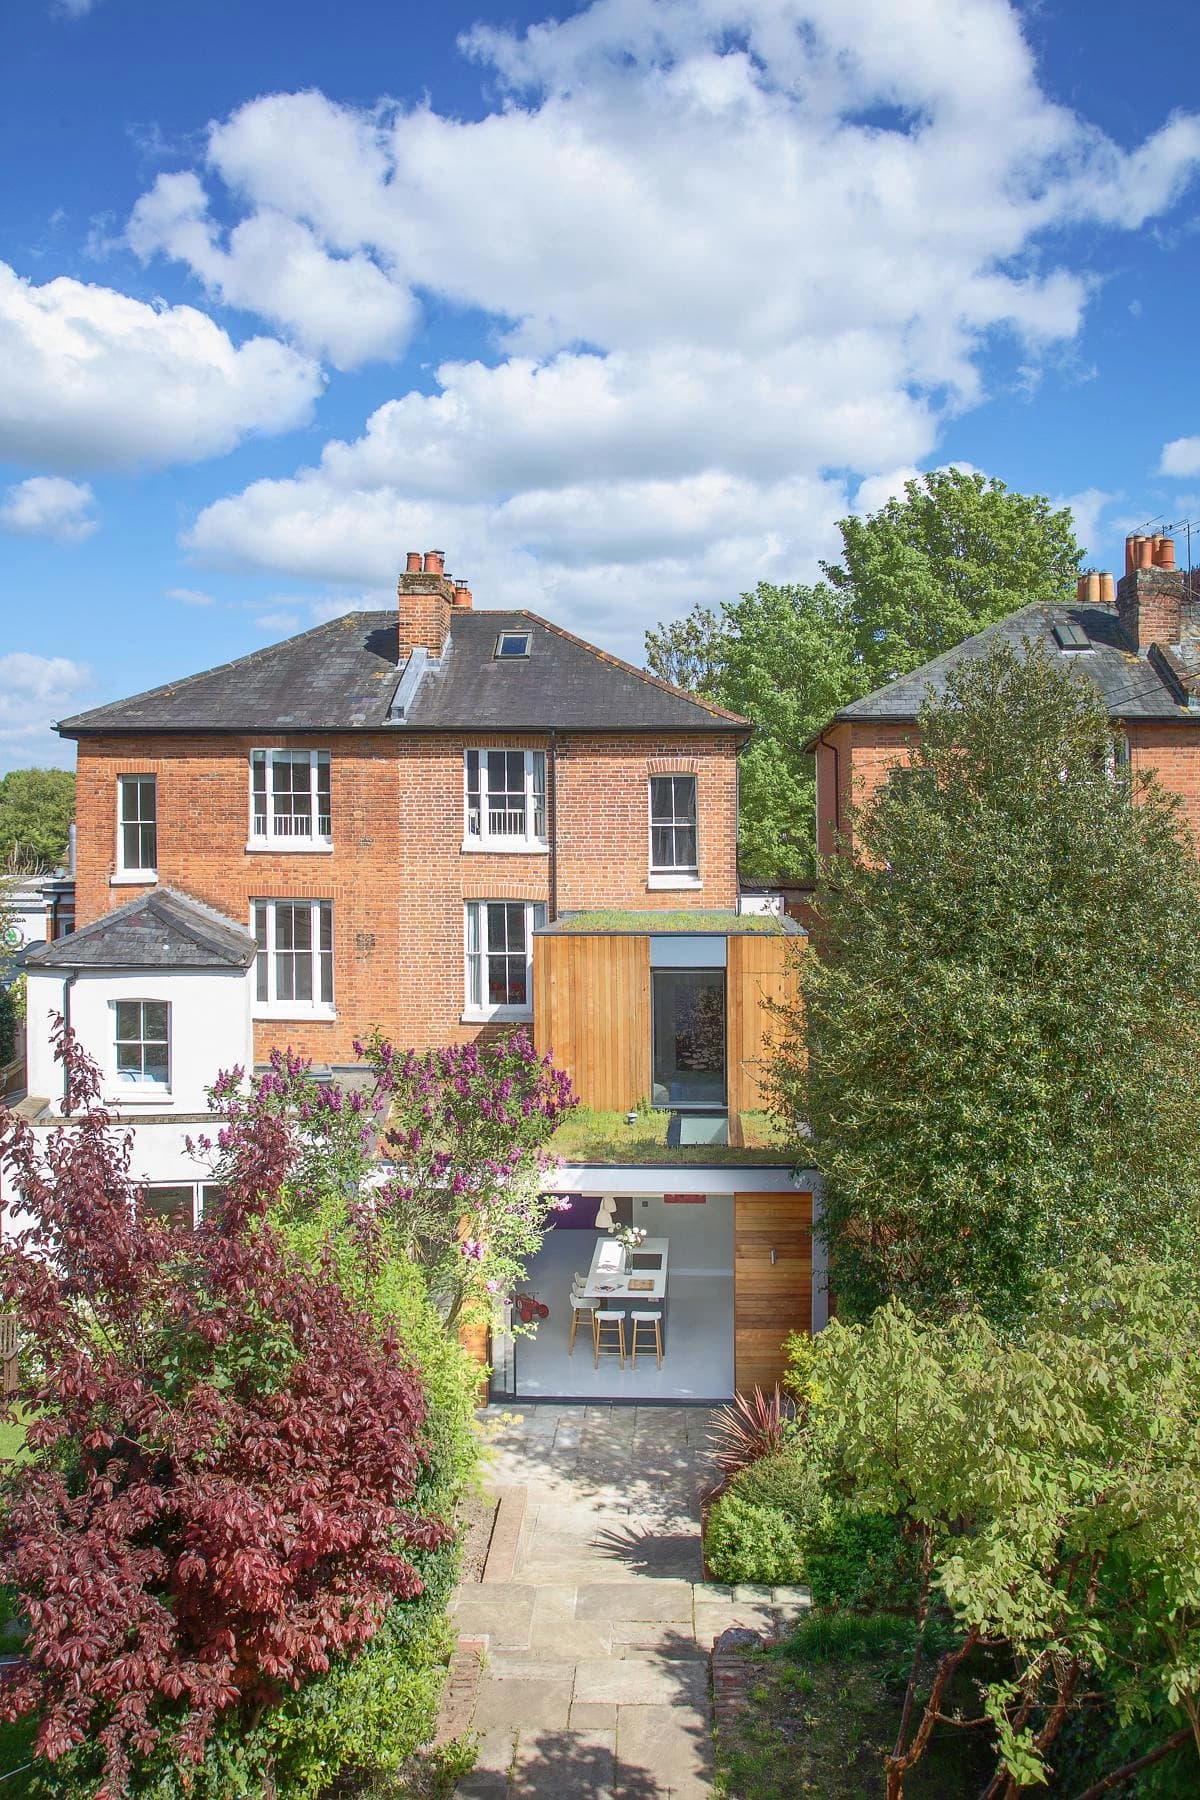
The rear of the house rises above a planted garden.
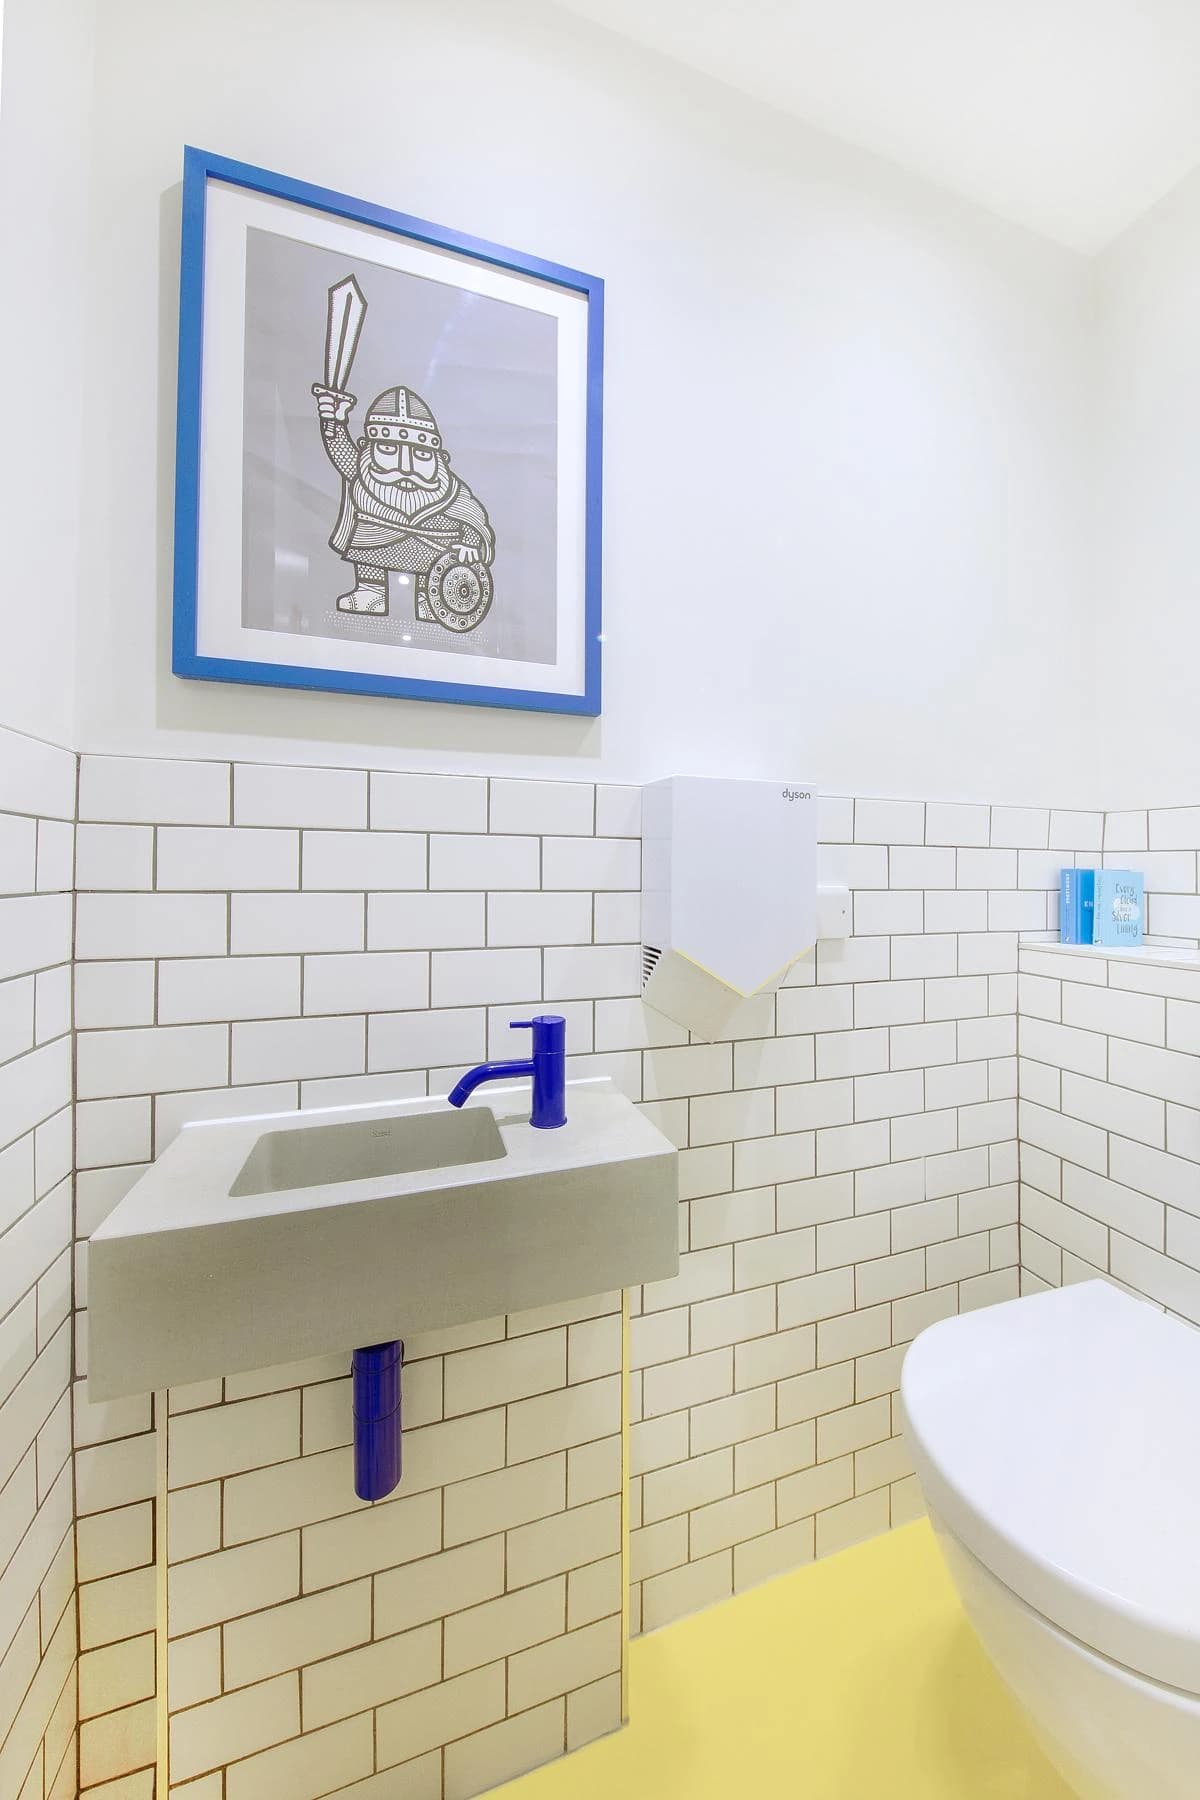
A small cloakroom with white tiles and a yellow floor.
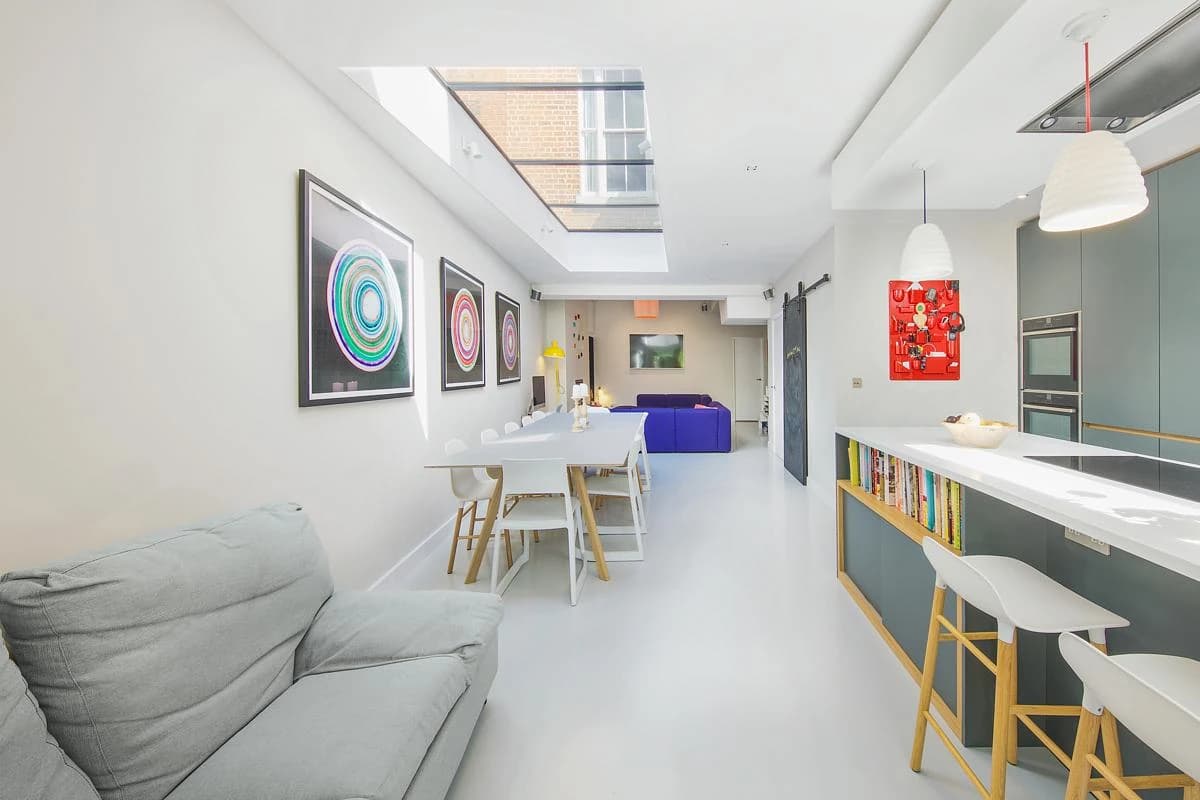
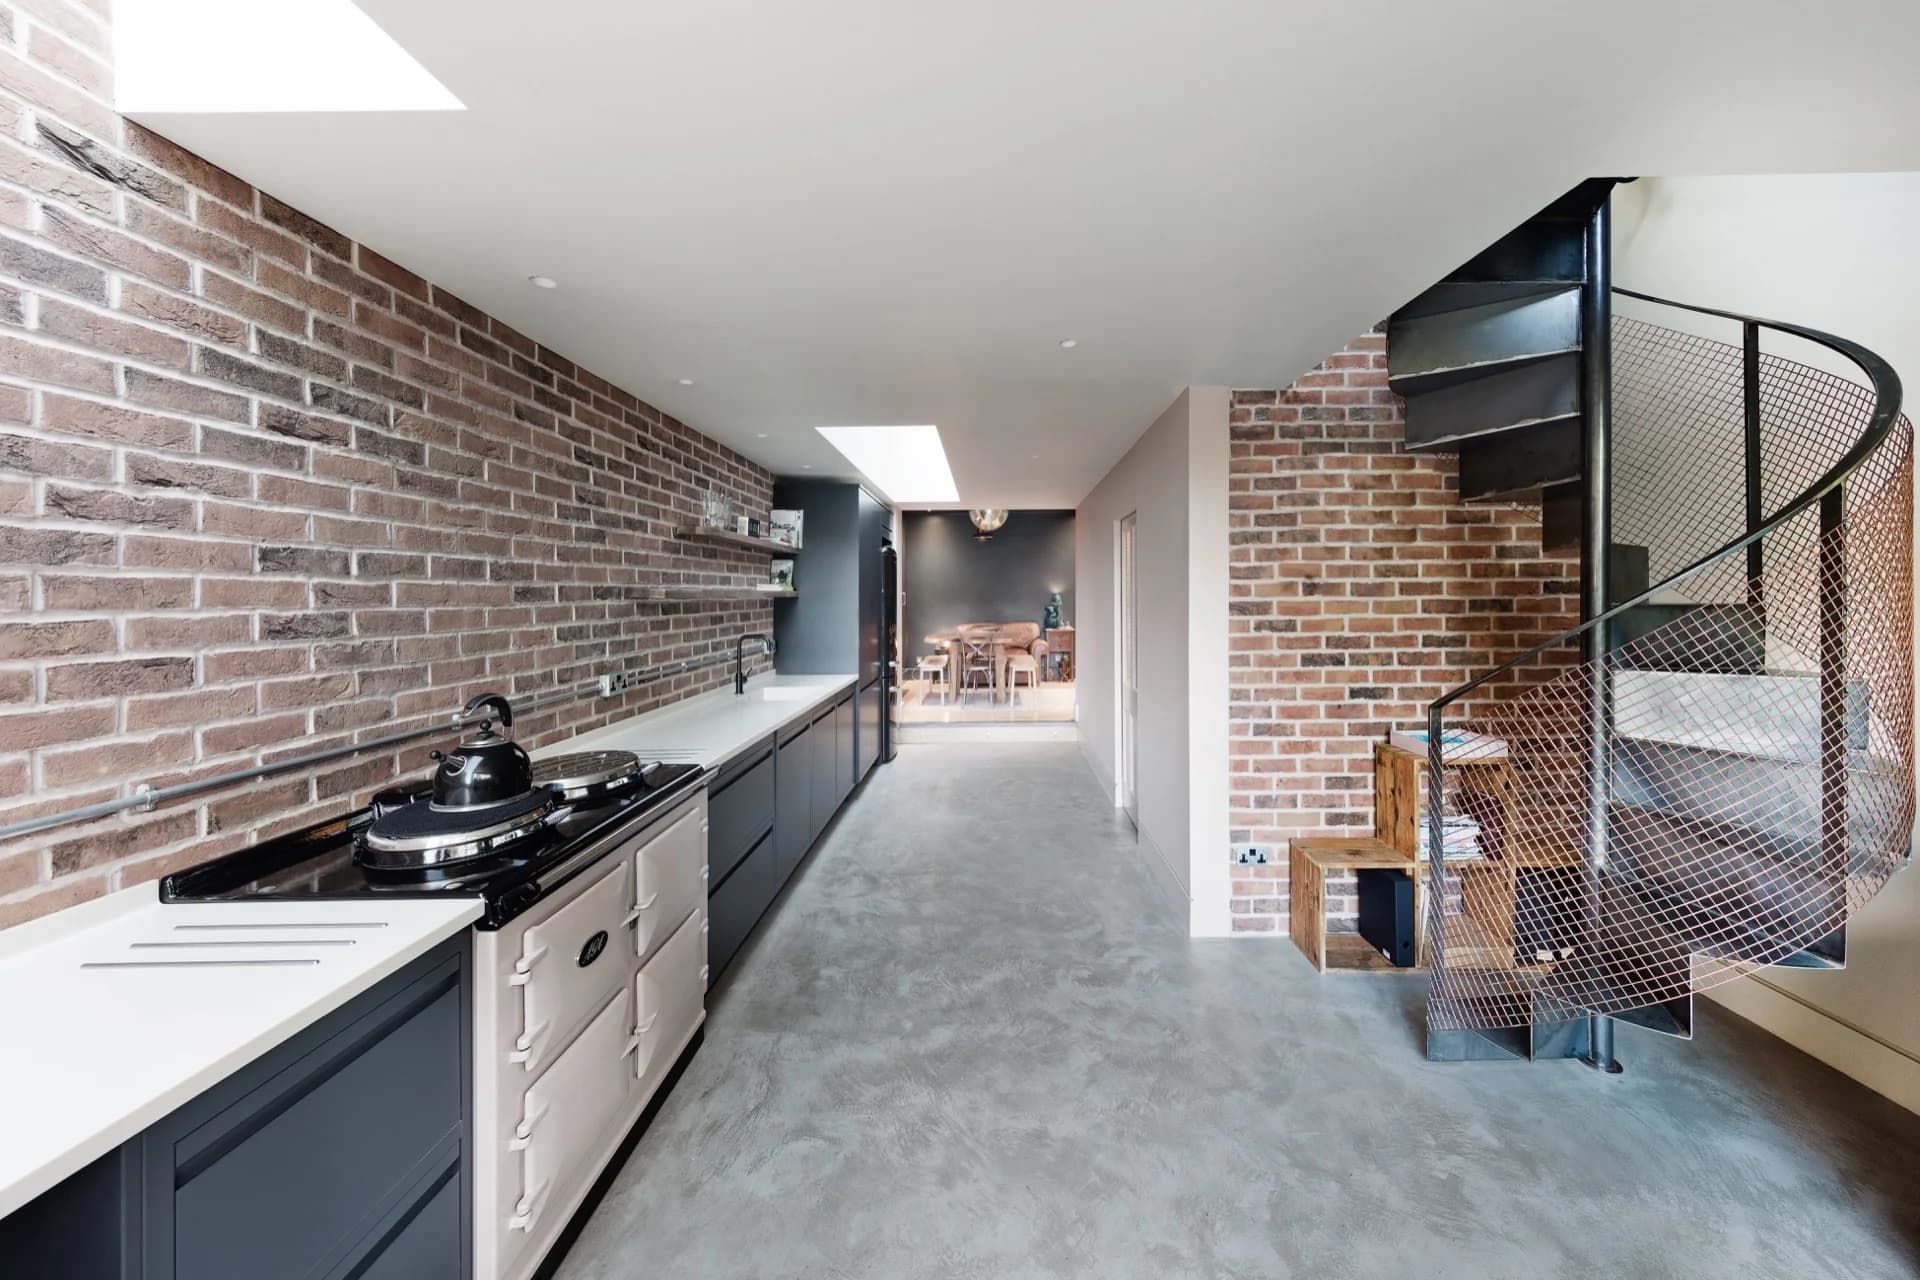
Rooflights bring daylight into the kitchen and dining space.
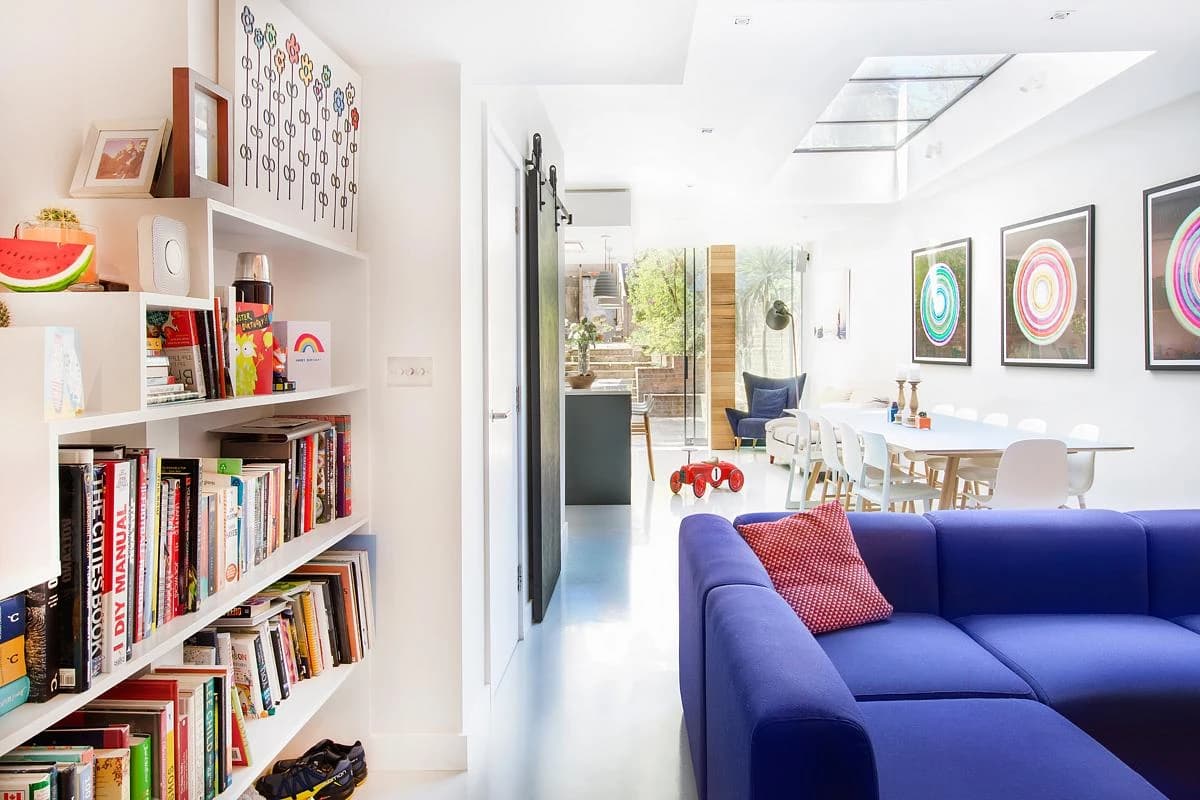
Bookshelves line the living space, which opens through to the kitchen.
Credits
Keep exploring
Project updates
Tell us if it is inaccurate, not genuine or a concern. Our team reviews every report.