
Practice · Company profile
Adam Knibb Architects
Adam Knibb Architects’ residential work includes contemporary additions to sensitive sites and historic settings.
- On Architecture Social
- 1 project
- Linked to this practice
Selected work
Old Rectory Pool House ↗
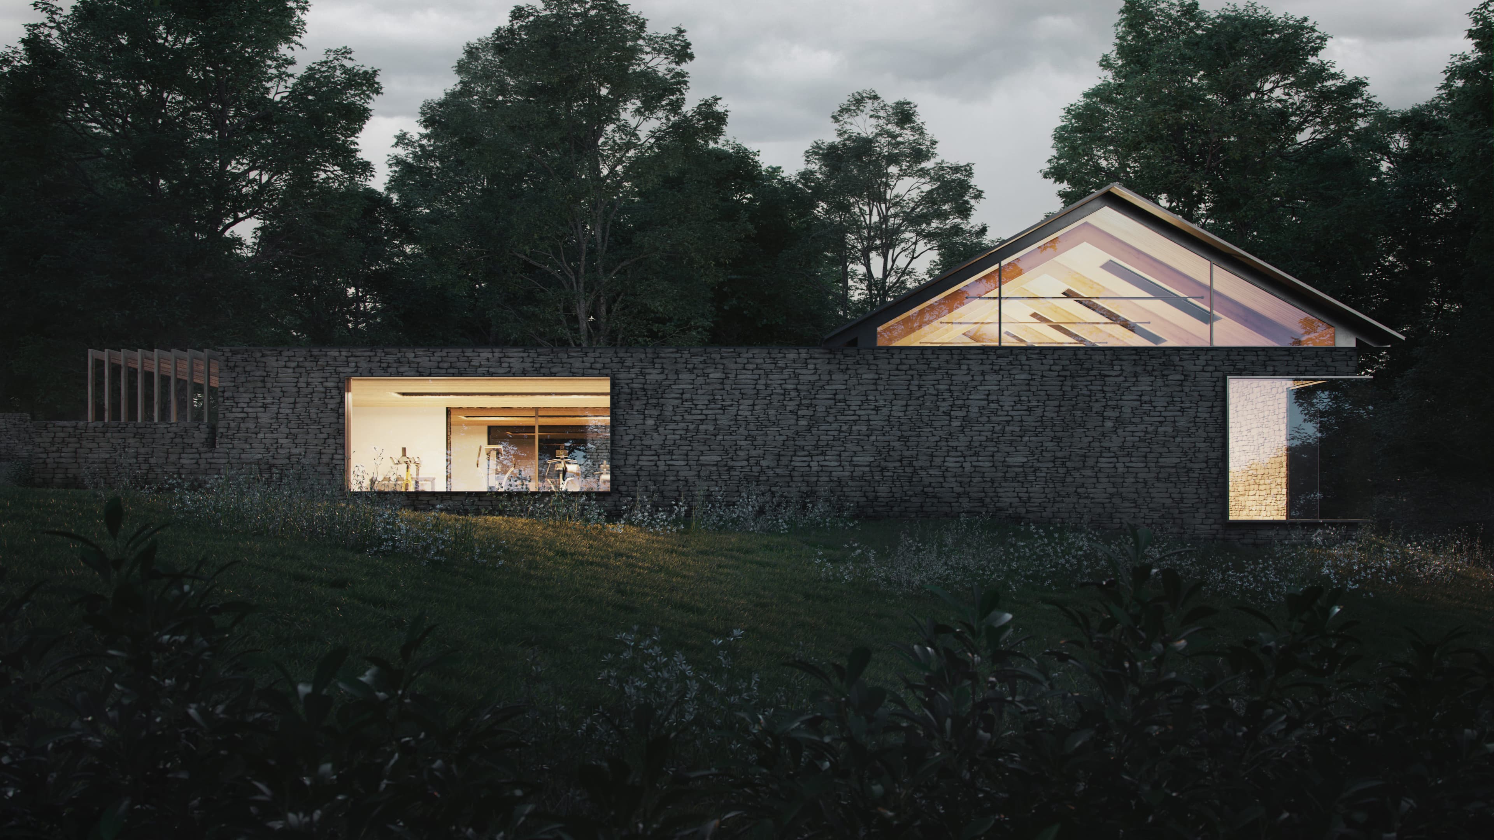
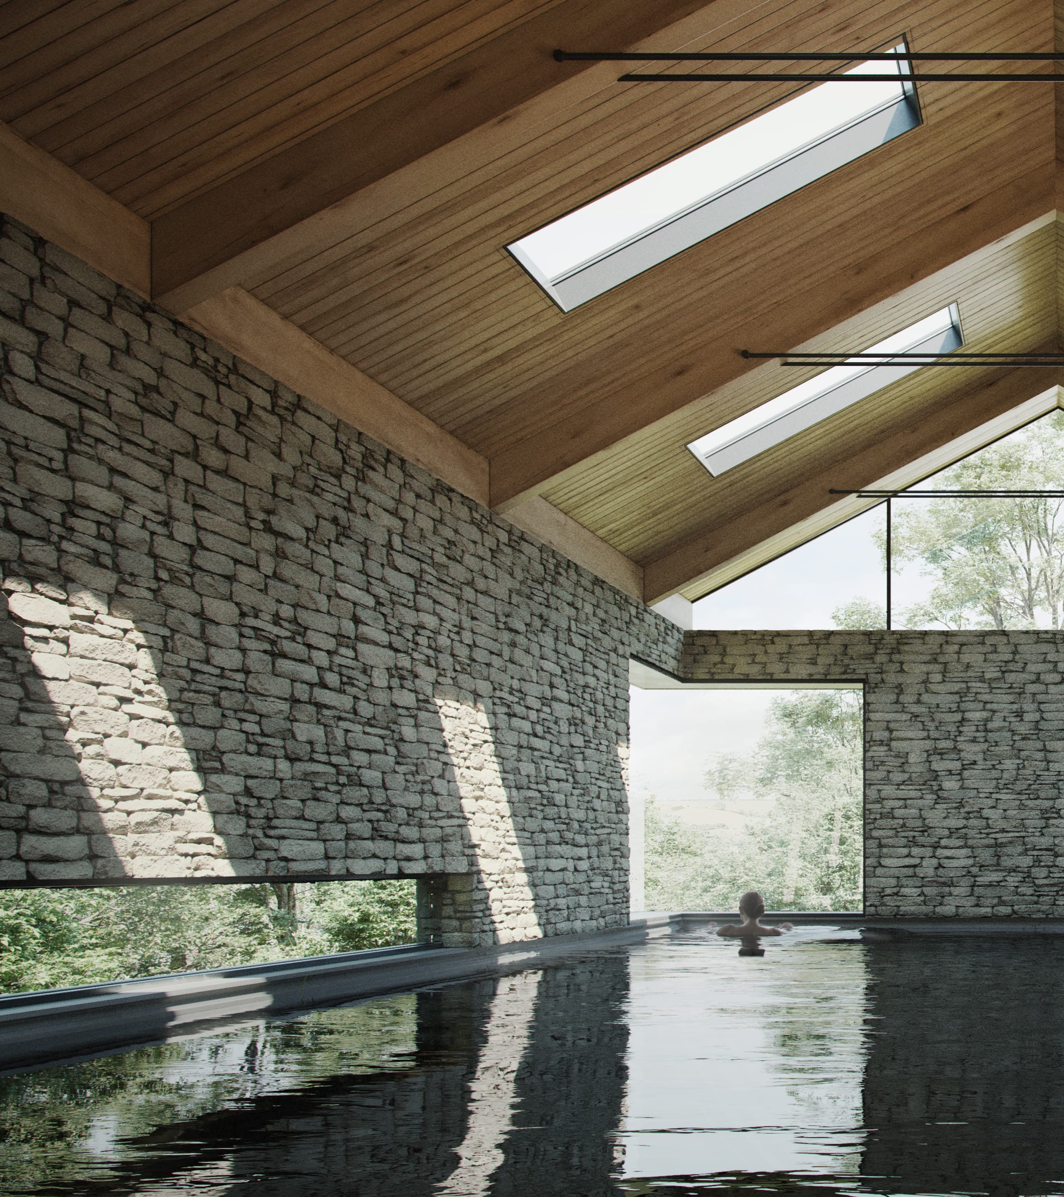
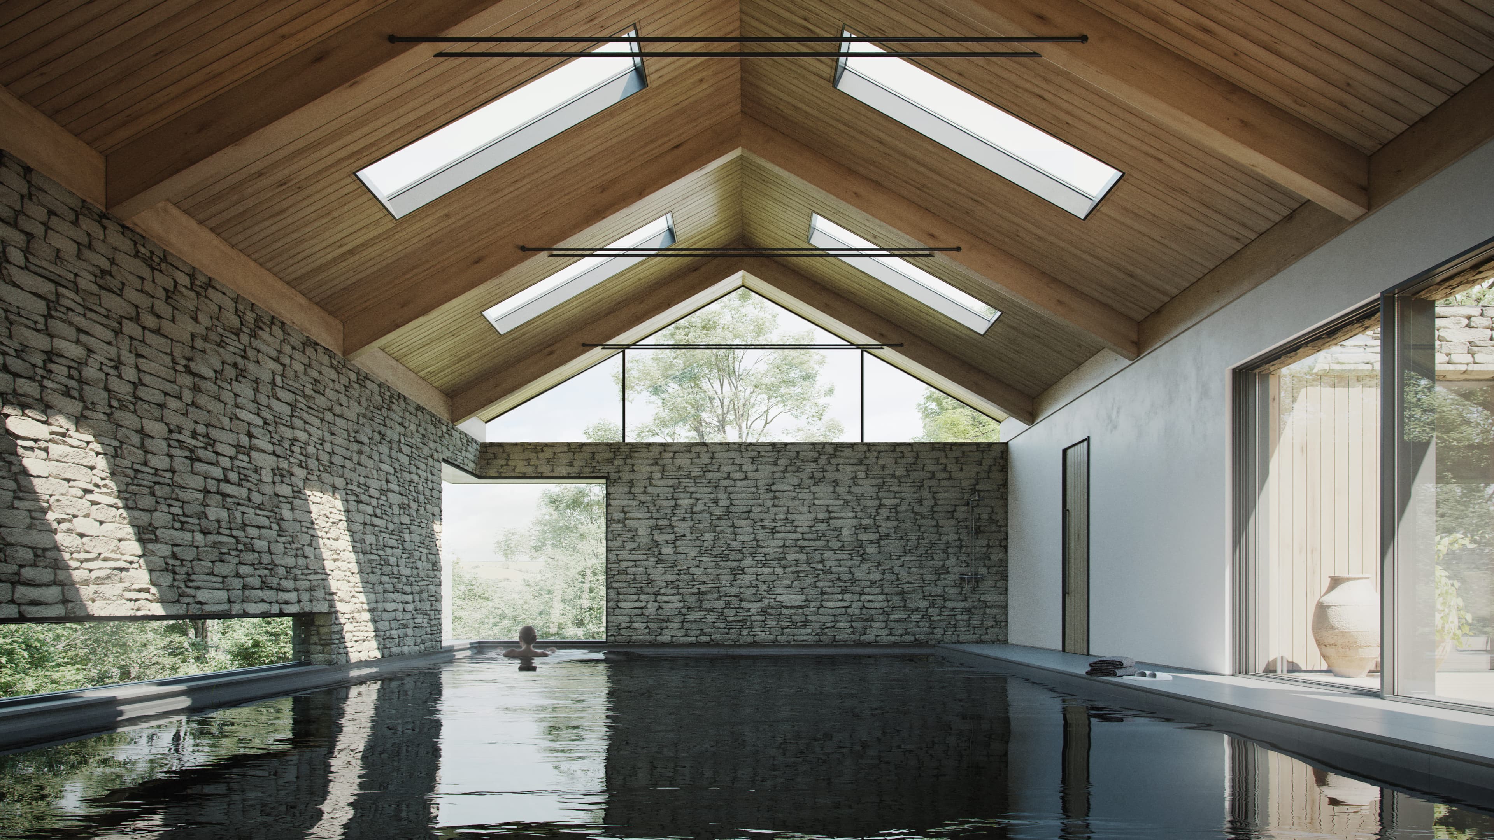
Dusk visualisation of the stone-clad courtyard elevation · Visualisation of the pool interior and glazed gable · Visualisation of the pool beneath the pitched timber-lined roof
Images: Numa
Swipe for 2 more
About the practice
Contemporary forms in considered settings.
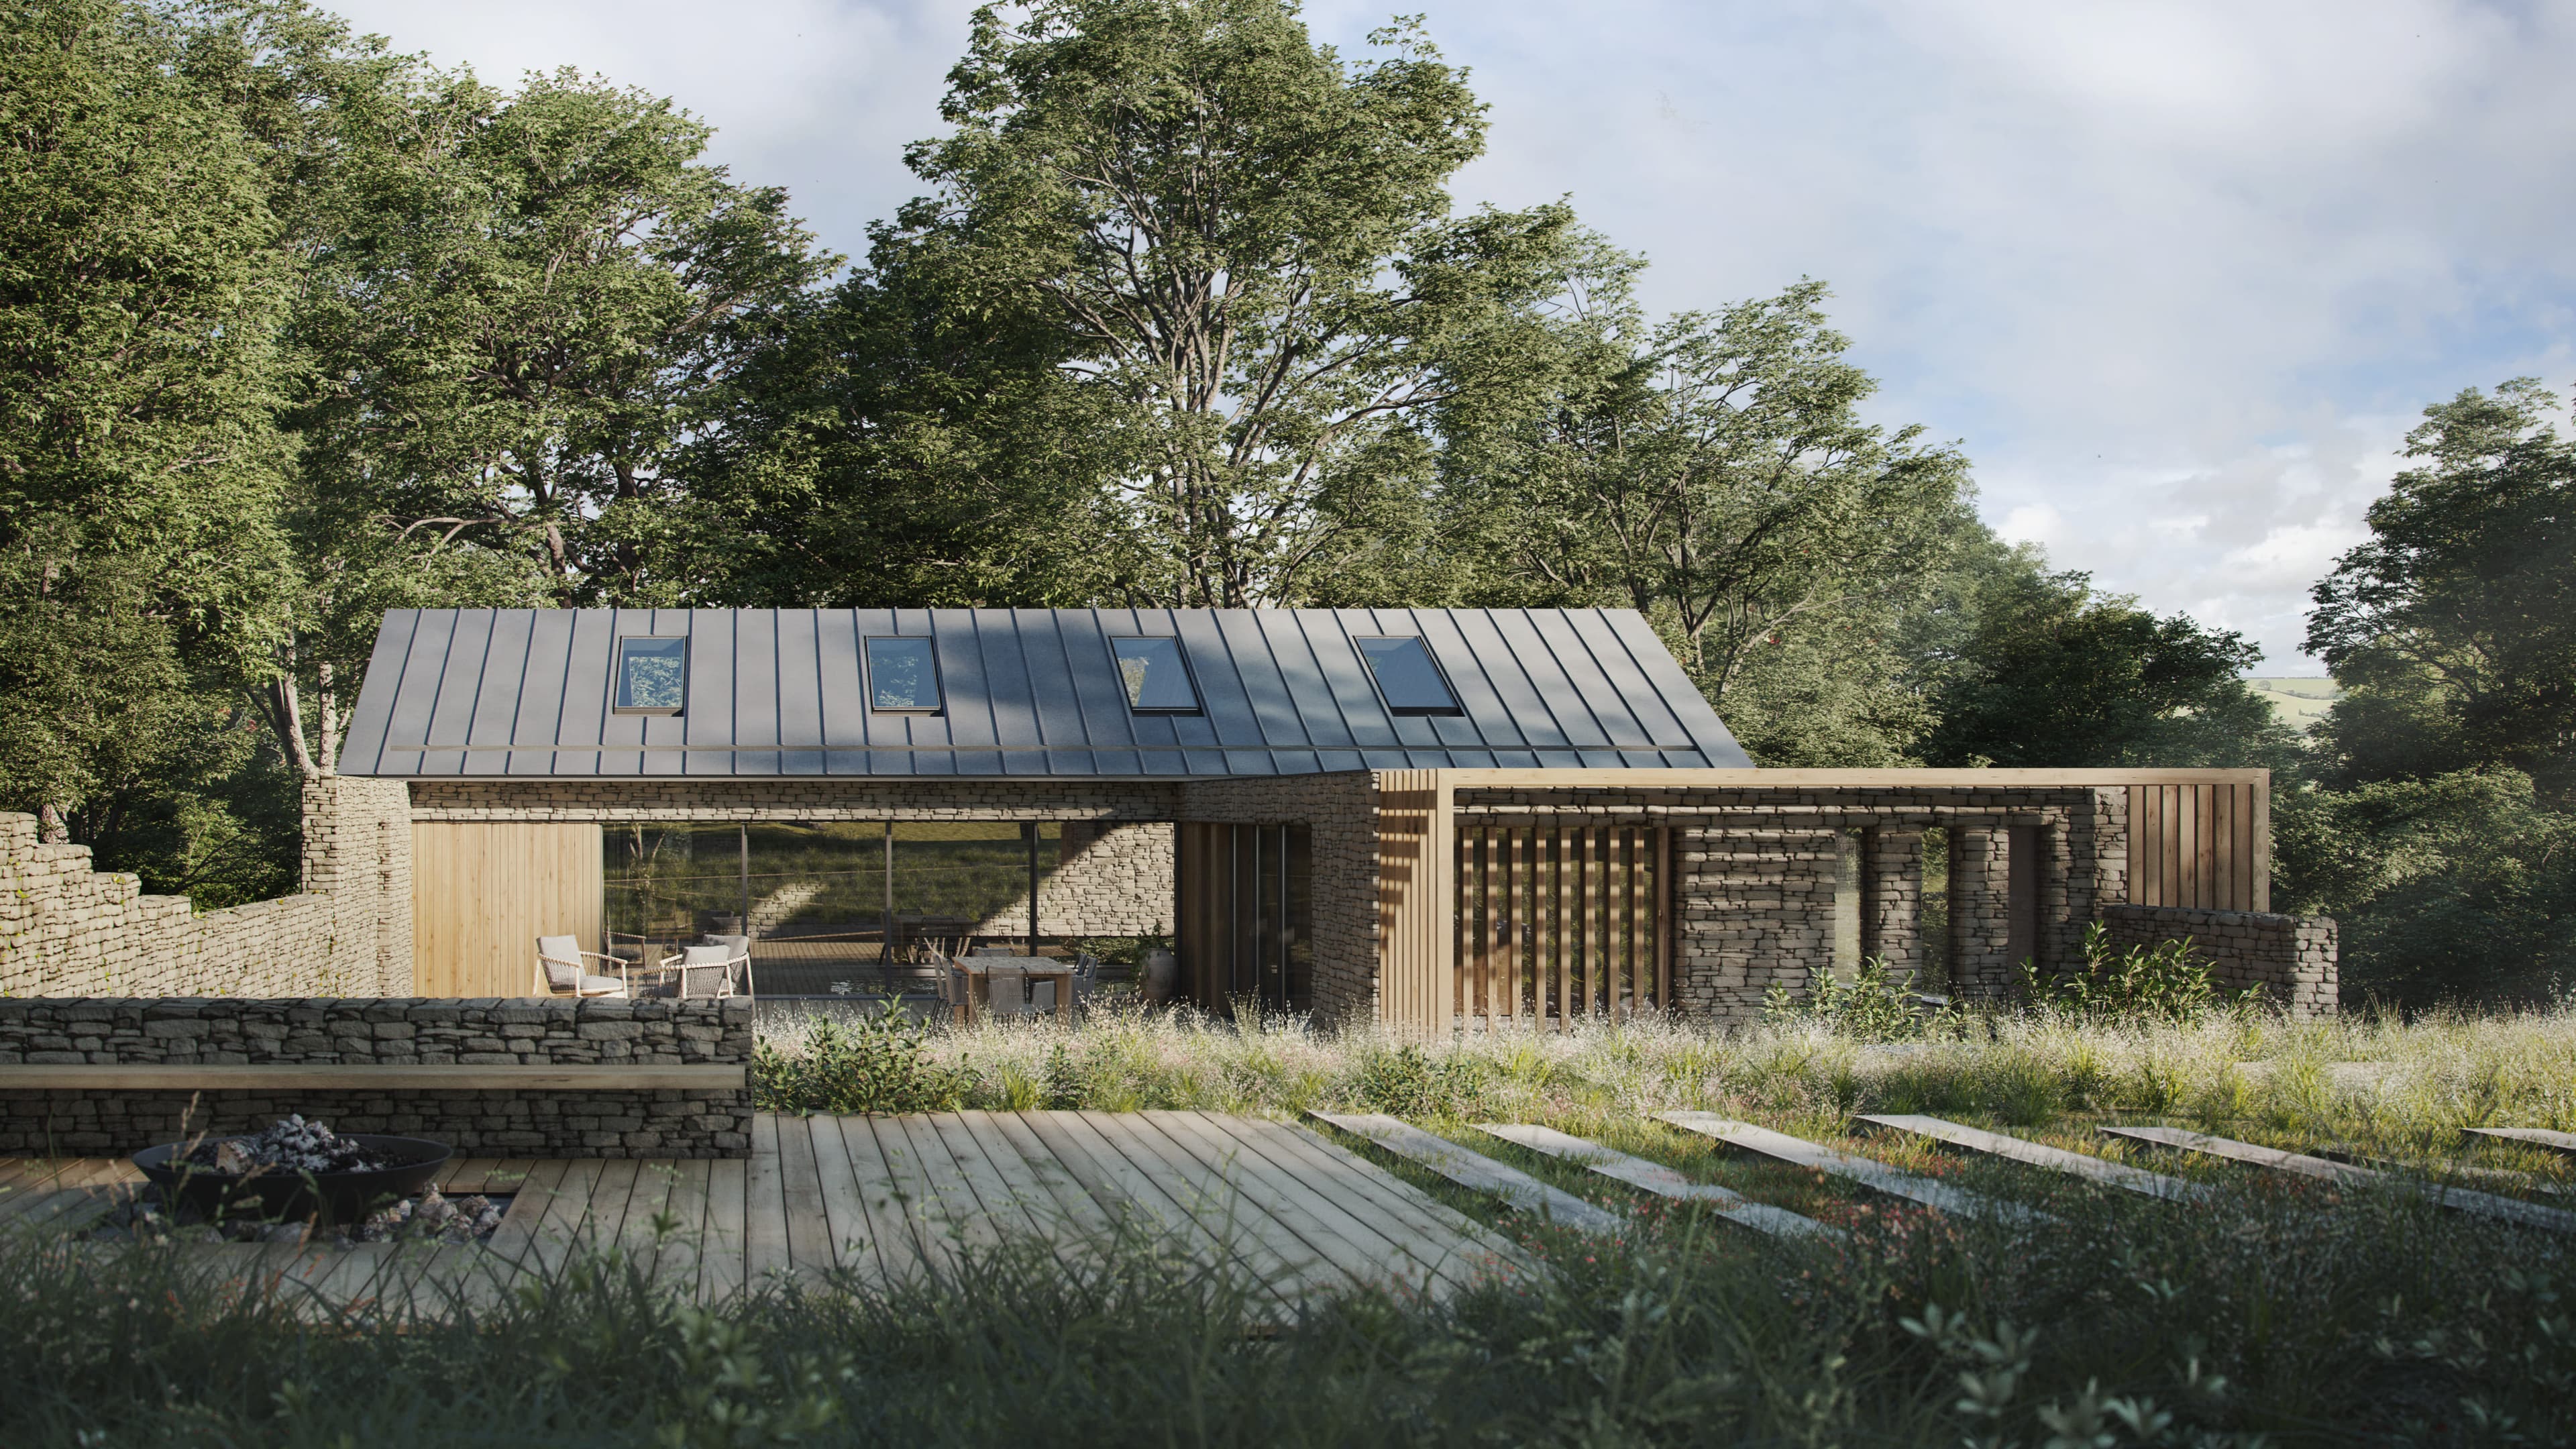
The Old Rectory proposal illustrates the practice’s approach to an established landscape and listed setting. A new pool house and gym are arranged around a sheltered courtyard within the grounds of the existing house.
The design uses stone, timber and zinc to relate the new buildings to their surroundings. Their form and position respond to the existing tennis court, mature planting and the level changes across the garden.
What they do
- 01Residential architectureSeen in Old Rectory Pool House
- 02Additions within historic settingsSeen in Old Rectory Pool House
- 03Materials and landscapeSeen in Old Rectory Pool House
Selected work · 1 project
Their work, in their projects.
Hear first when Adam Knibb Architects hires.
Roles the practice posts on Architecture Social appear on this page. A job alert tells you about new roles.
Follow Adam Knibb Architects.
Keep the practice in your saved list and come back for new projects, people and roles.
Is this your practice?
Claim it to choose your photographs, add projects and team, and post roles.
Profile updated 19 October 2026
Start a discussion
Member discussion
Log in to see and discuss
Comments stay with registered members — like a private conversation on a public page. Bodies are never shown without an account.