Carter House
Adam Knibb Architects · Winchester, Hampshire, United Kingdom
Projects / Project
A pool-house and gym proposal turns an existing tennis court into a sheltered courtyard within the grounds of a listed rectory.
Visualisation of the pool-house proposal within the landscaped grounds
The place
Adam Knibb Architects’ proposal places a pool house and gym within the grounds of the Old Rectory in Puncknowle, Dorset. The site lies in a conservation area, alongside a Grade II-listed house and dovecot.
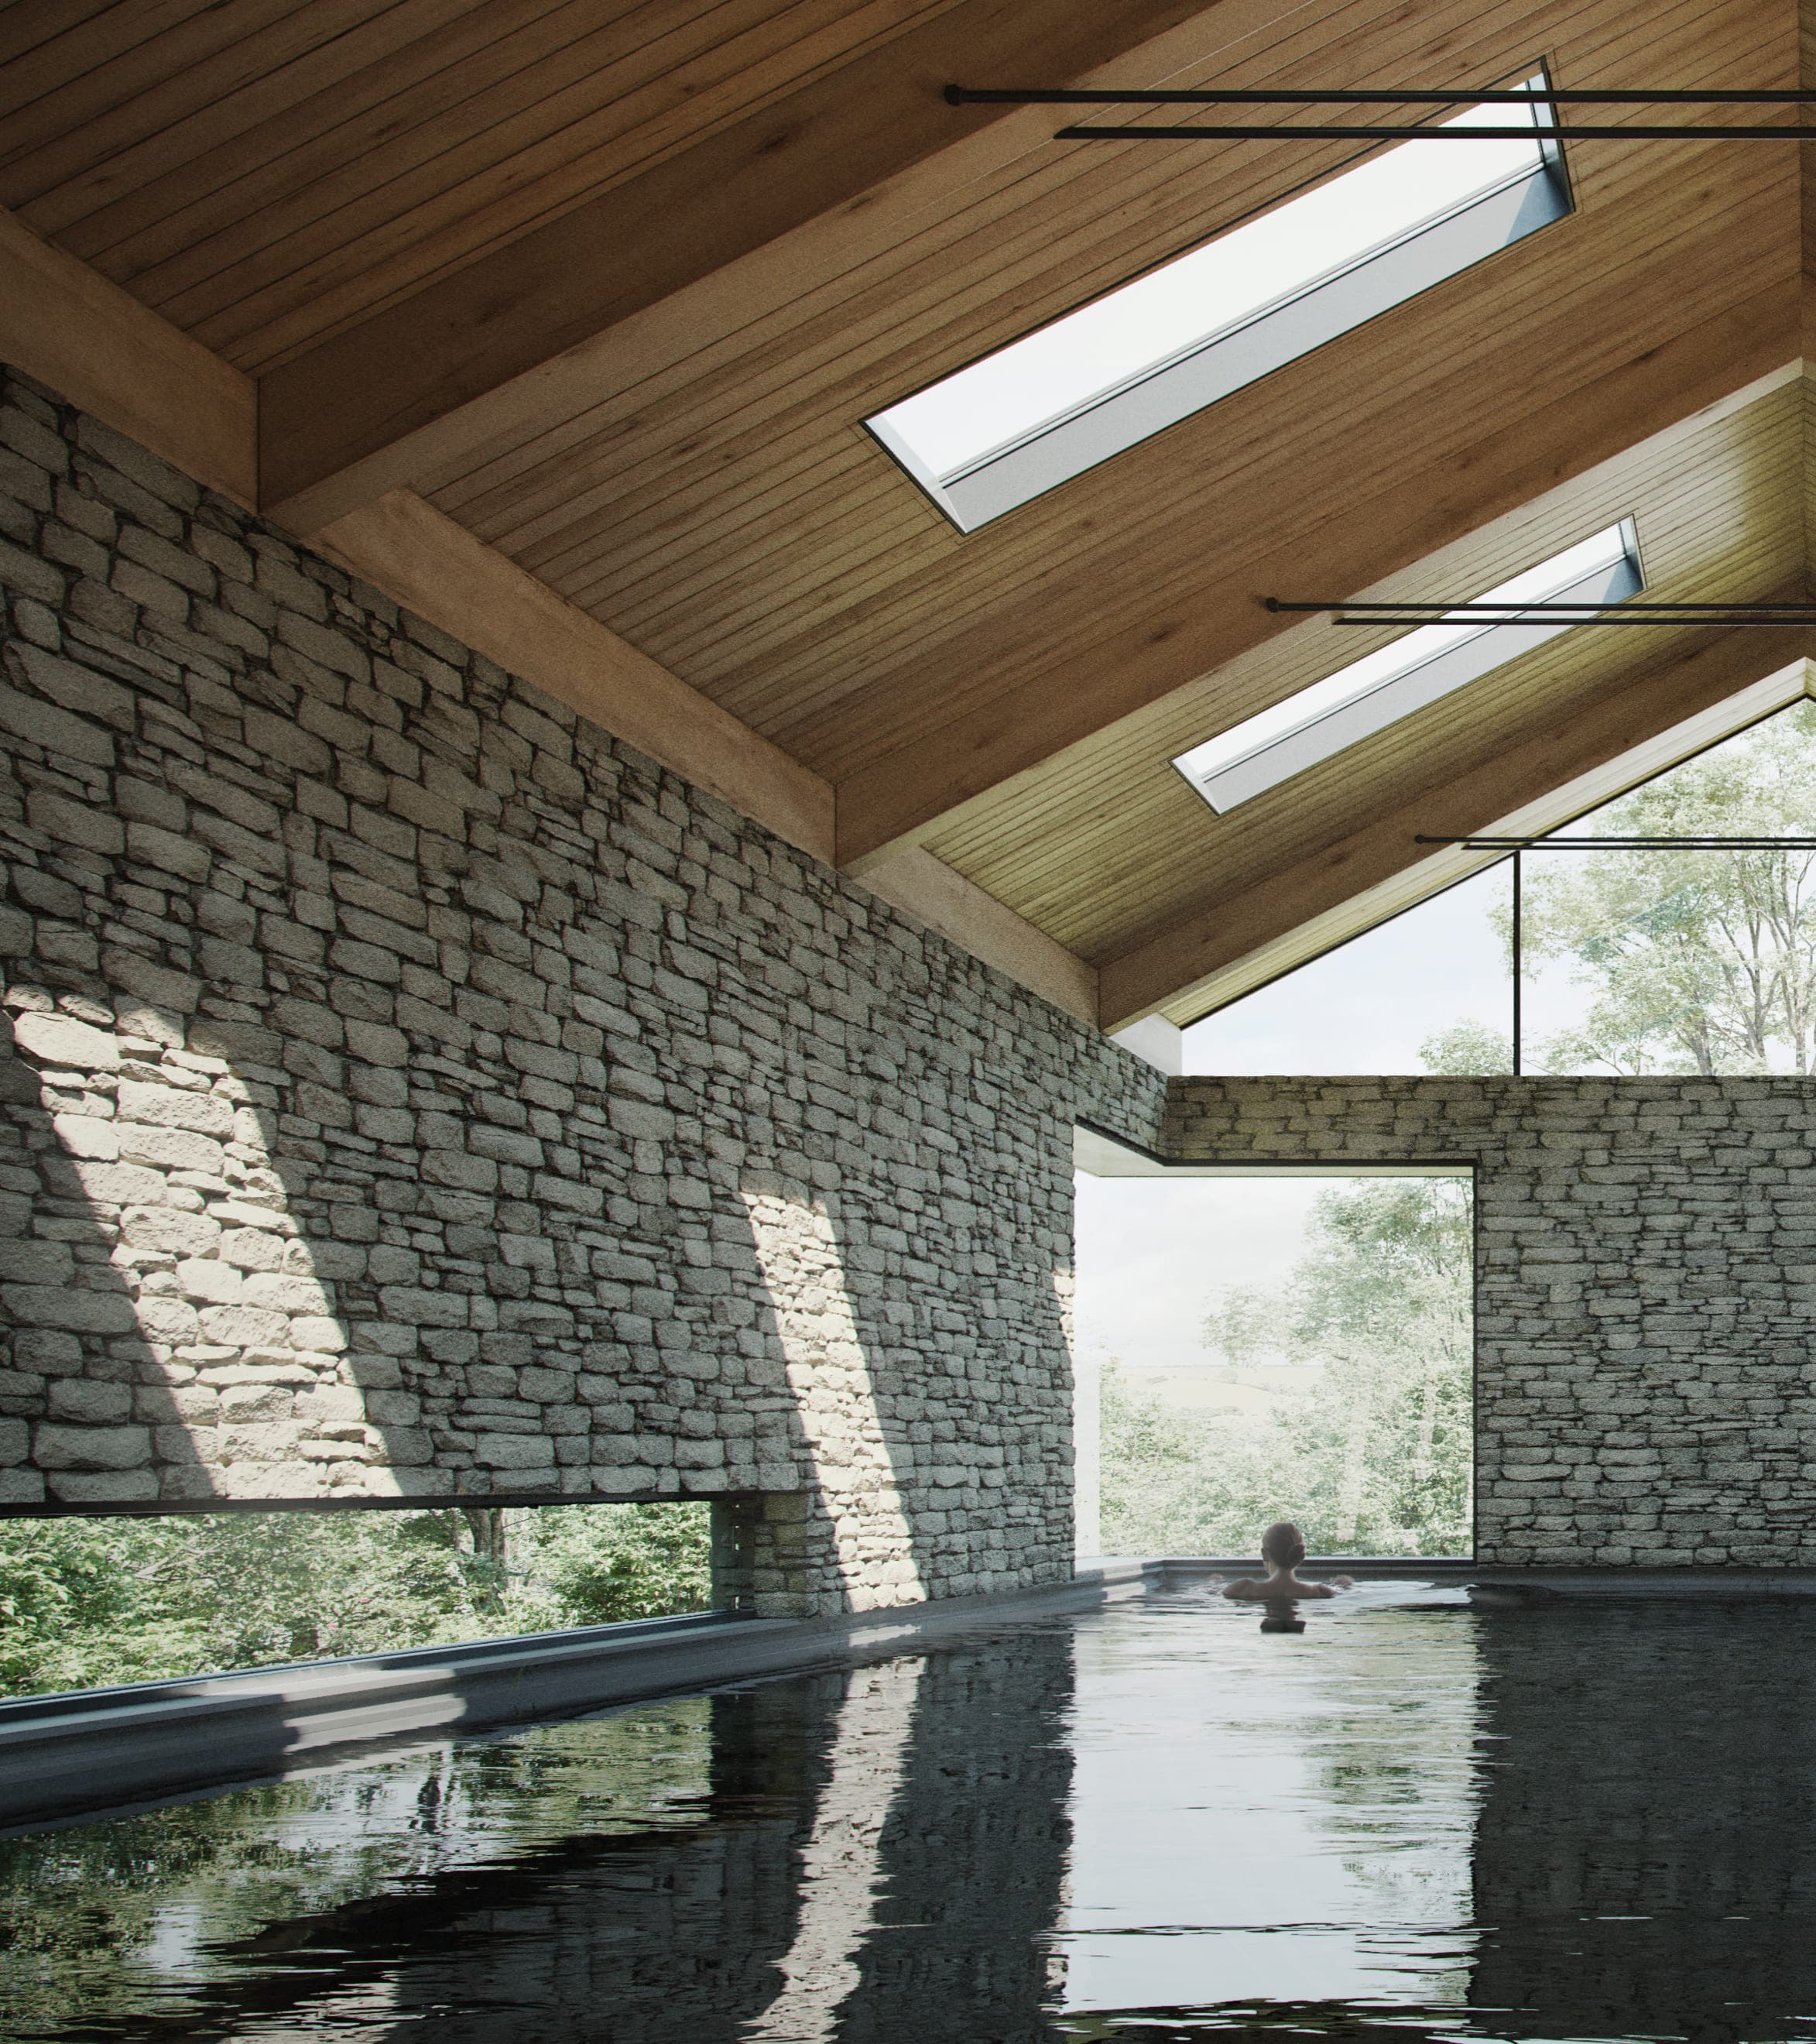
Visualisation of the pool interior and glazed gable
The buildings are arranged in an L shape on an existing tennis court. A pitched-roof volume sits to the north, while a lower, flat-roofed building follows the eastern edge. Together they form a south-facing courtyard.
Stone cladding refers to the surrounding buildings. Vertical timber responds to the established trees, while a standing-seam zinc roof gives the larger volume a contemporary interpretation of a familiar pitched form.
Contemporary glazing is intended to bring daylight into the buildings and maintain views across the garden. A terraced landscape, steps and a winding ramp connect the proposal to the levels around the former tennis court.
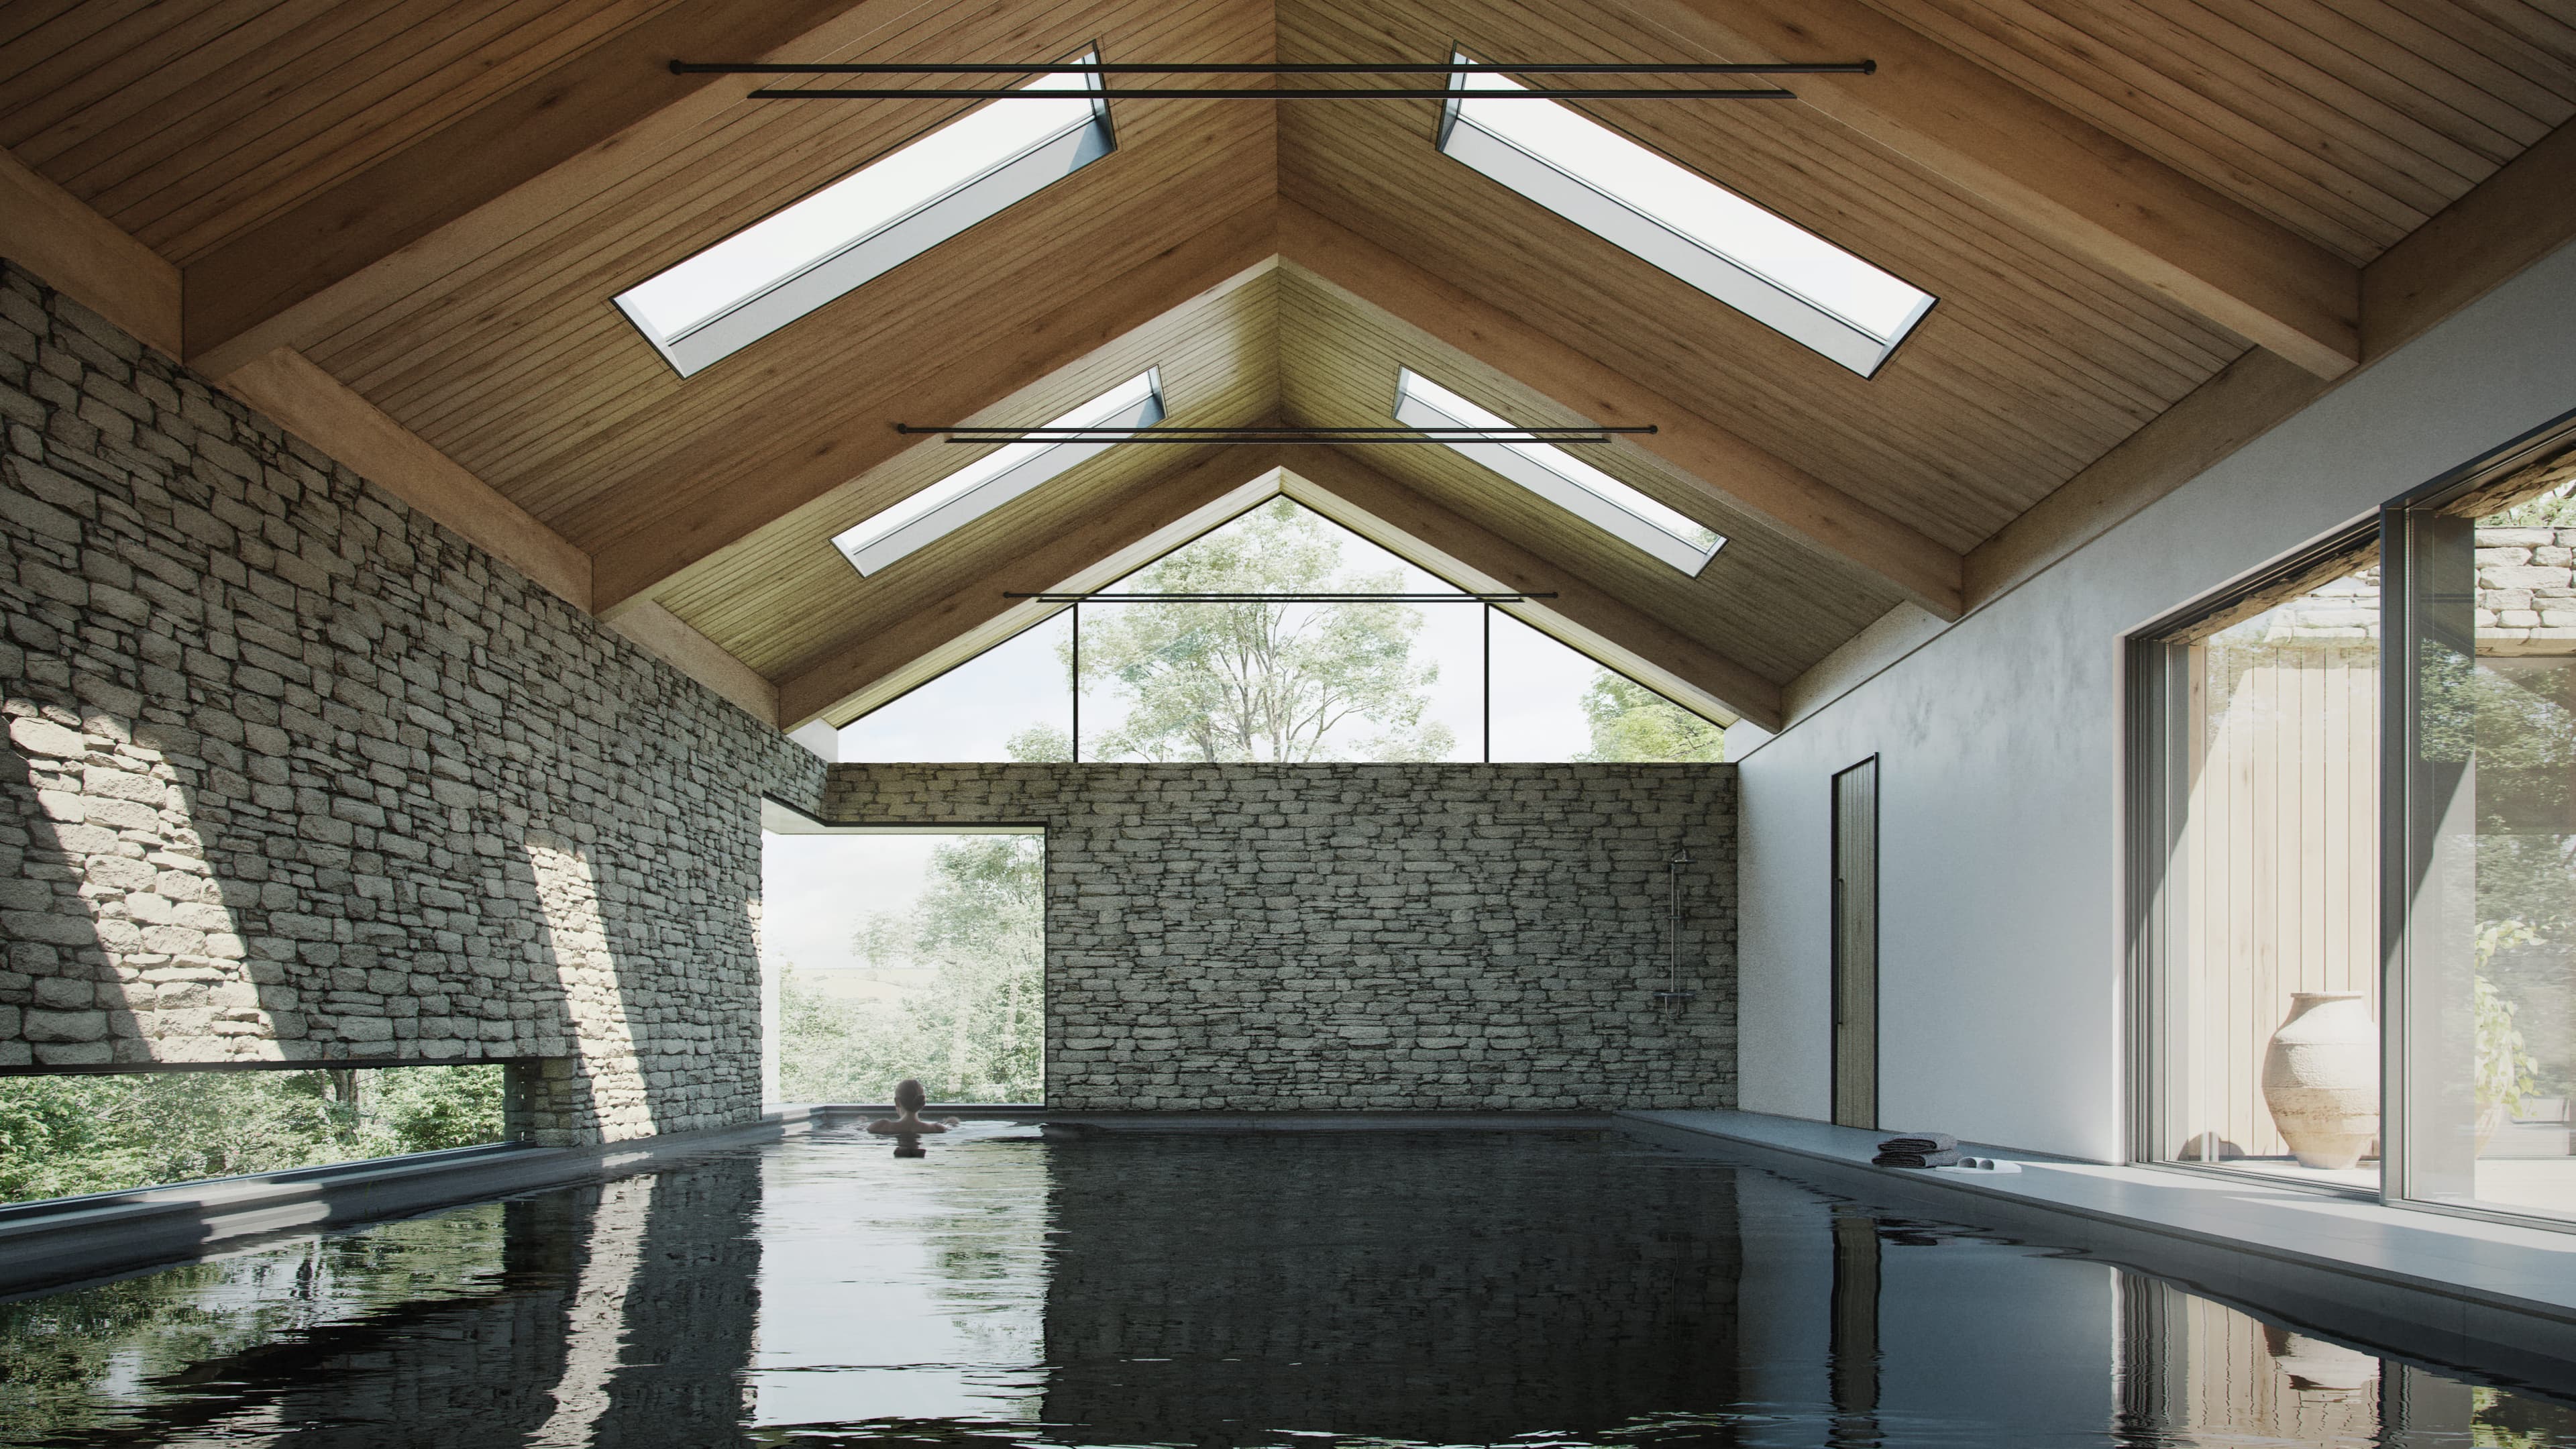
Visualisation of the pool beneath the pitched timber-lined roof
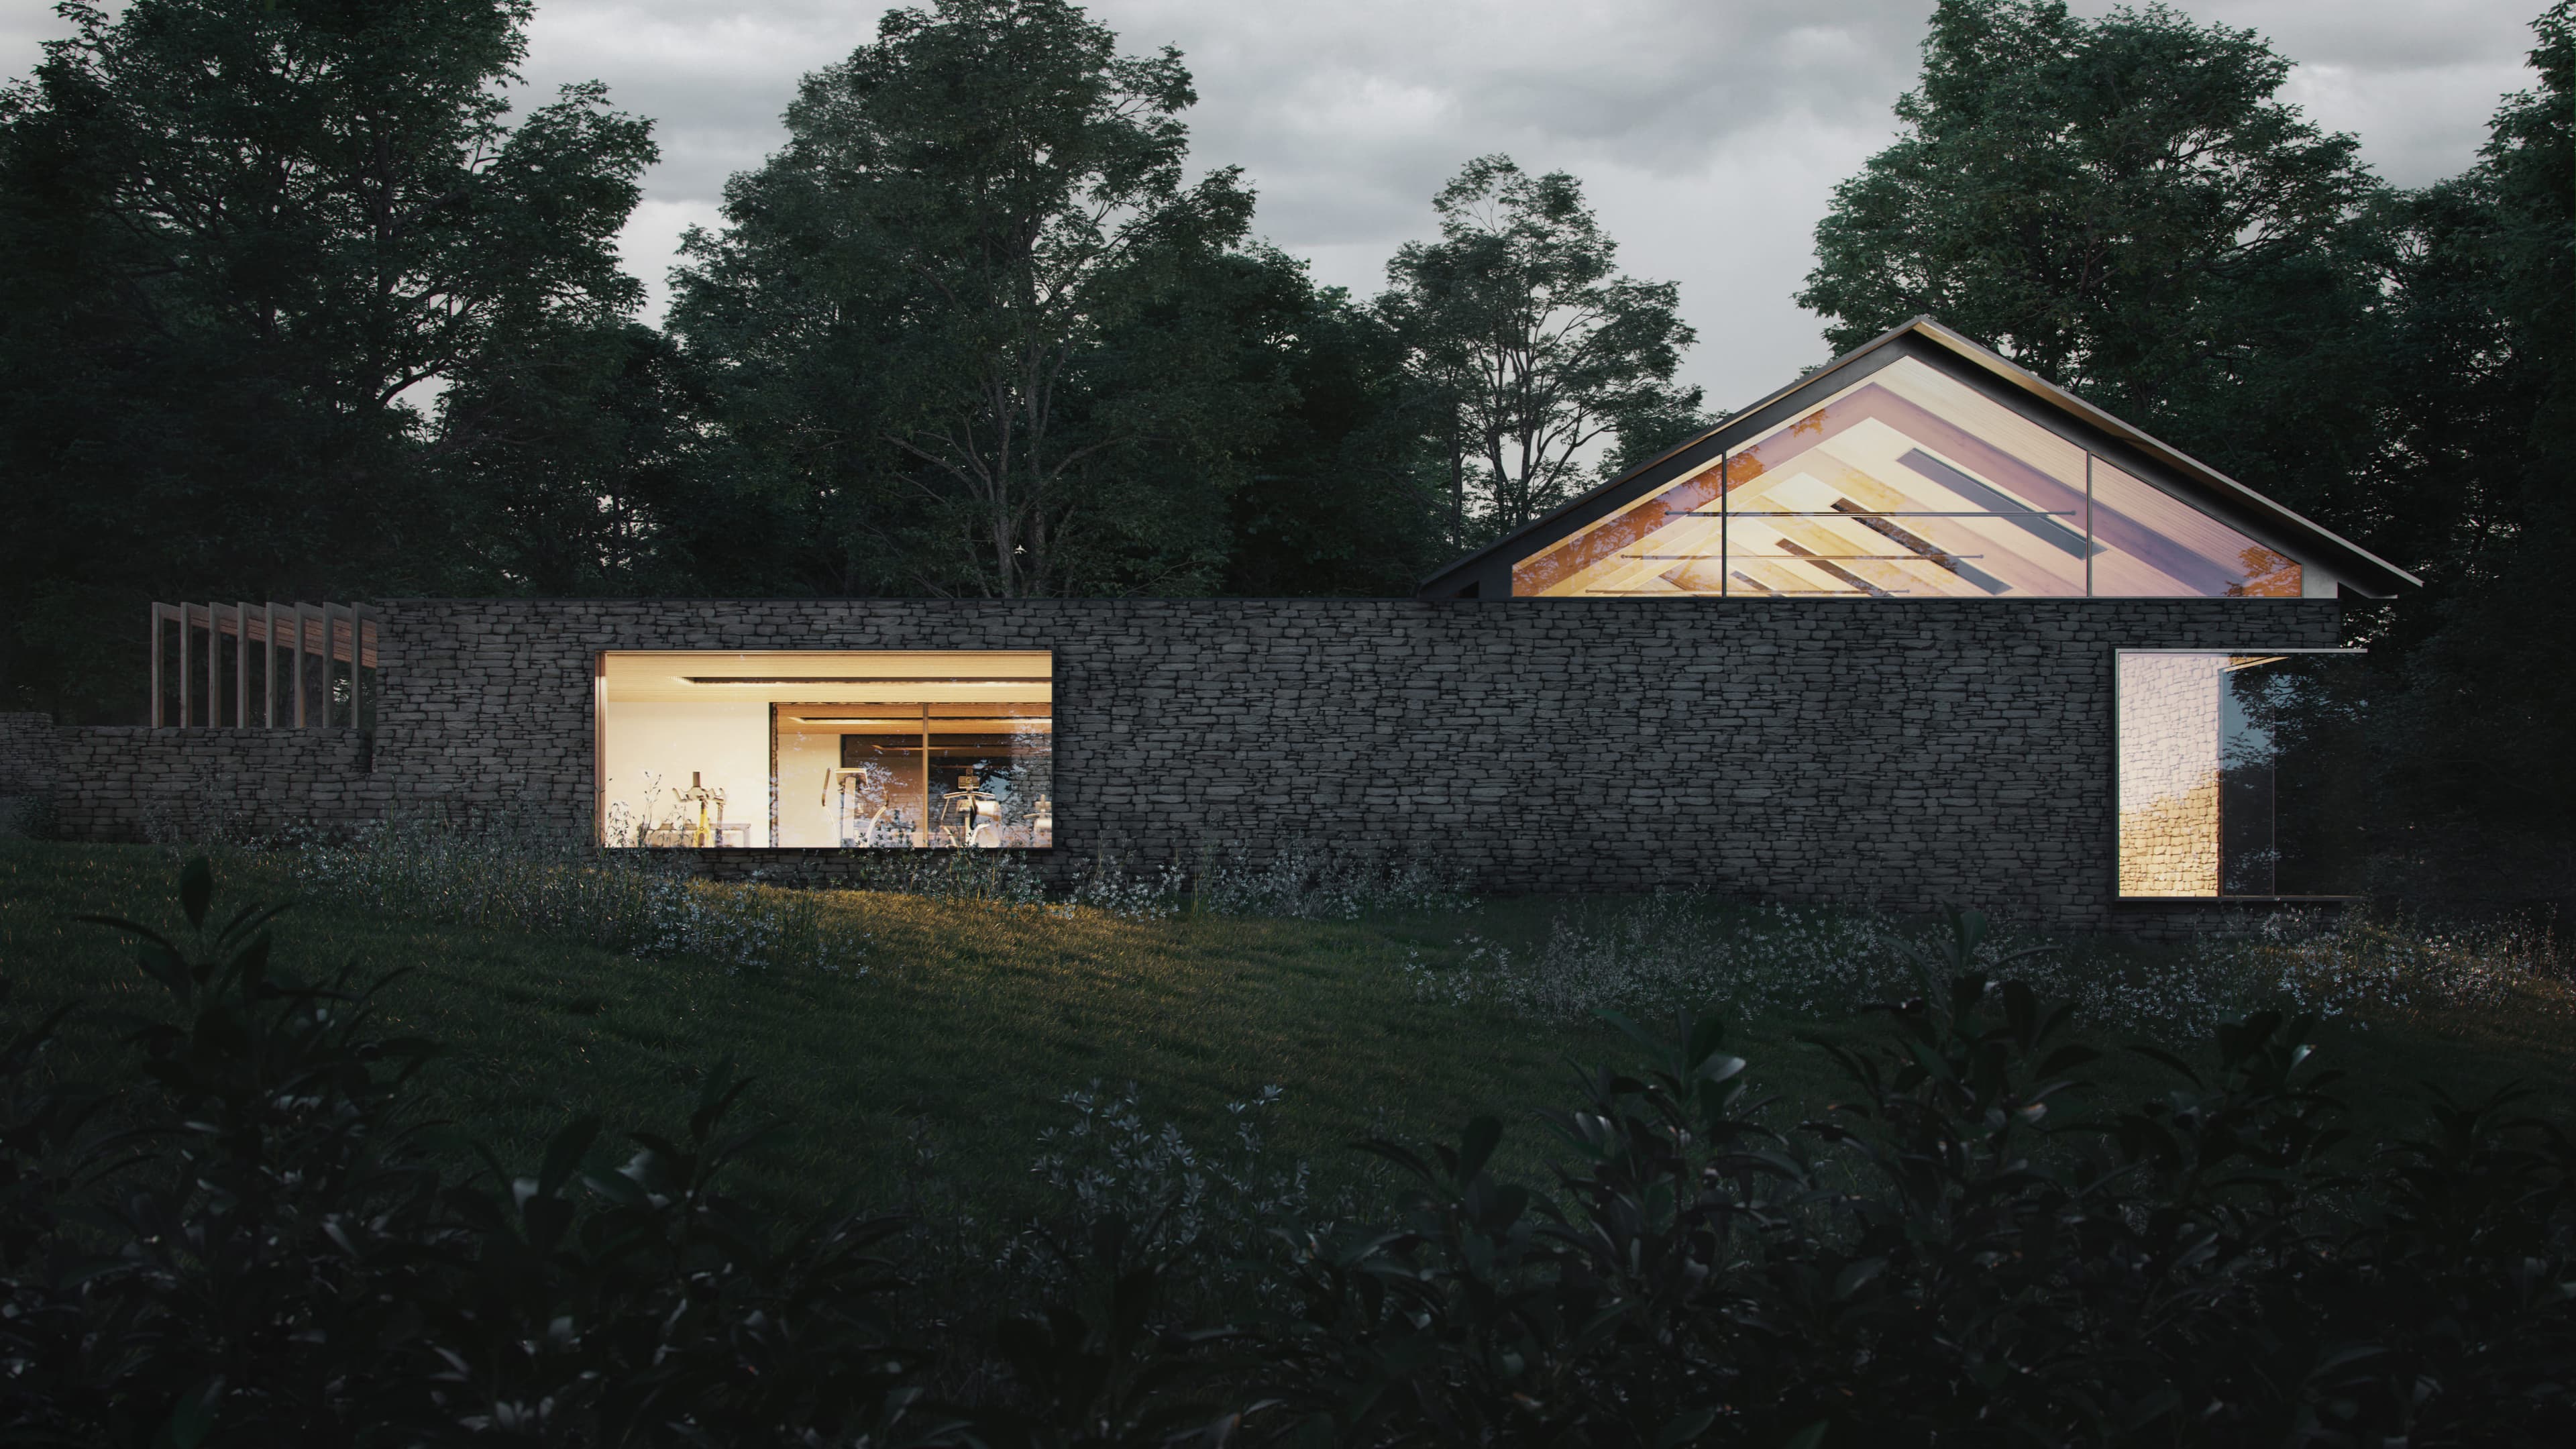
Dusk visualisation of the stone-clad courtyard elevation
Drawings
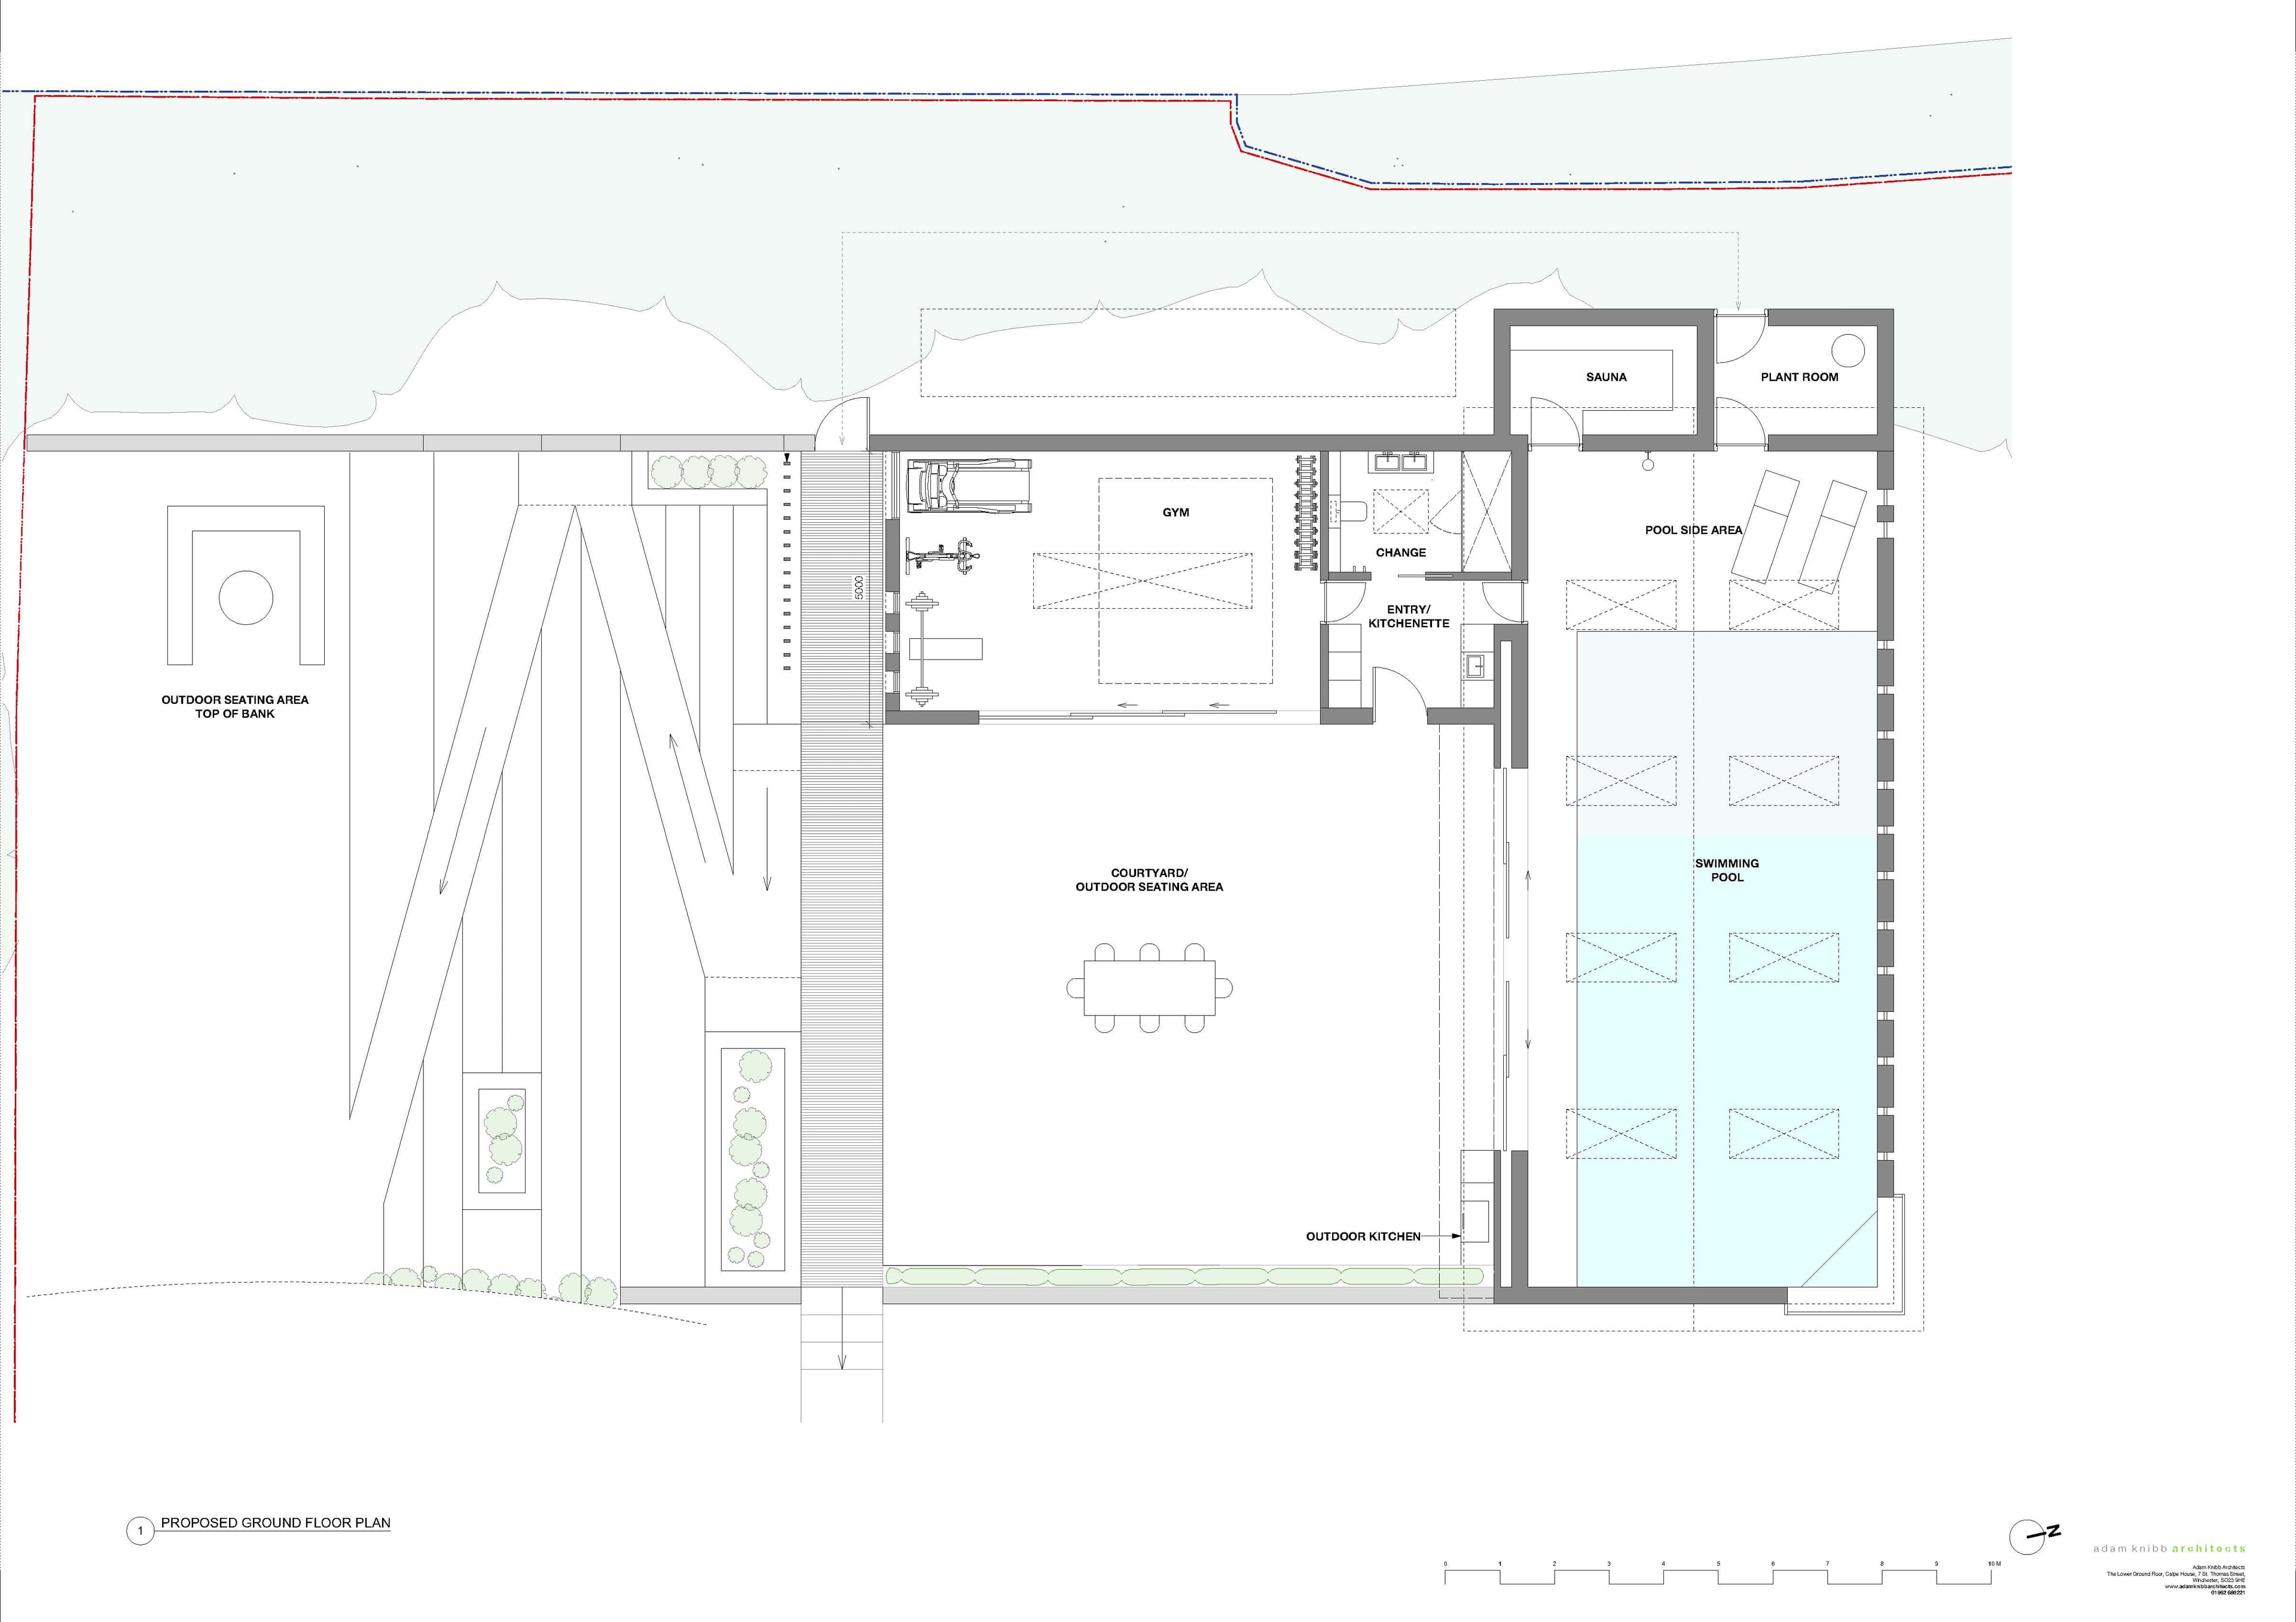
Site and floor plan supplied by Adam Knibb Architects
Keep exploring
Project updates
Tell us if it is inaccurate, not genuine or a concern. Our team reviews every report.