Carter House
Adam Knibb Architects · Winchester, Hampshire, United Kingdom
Projects / Project
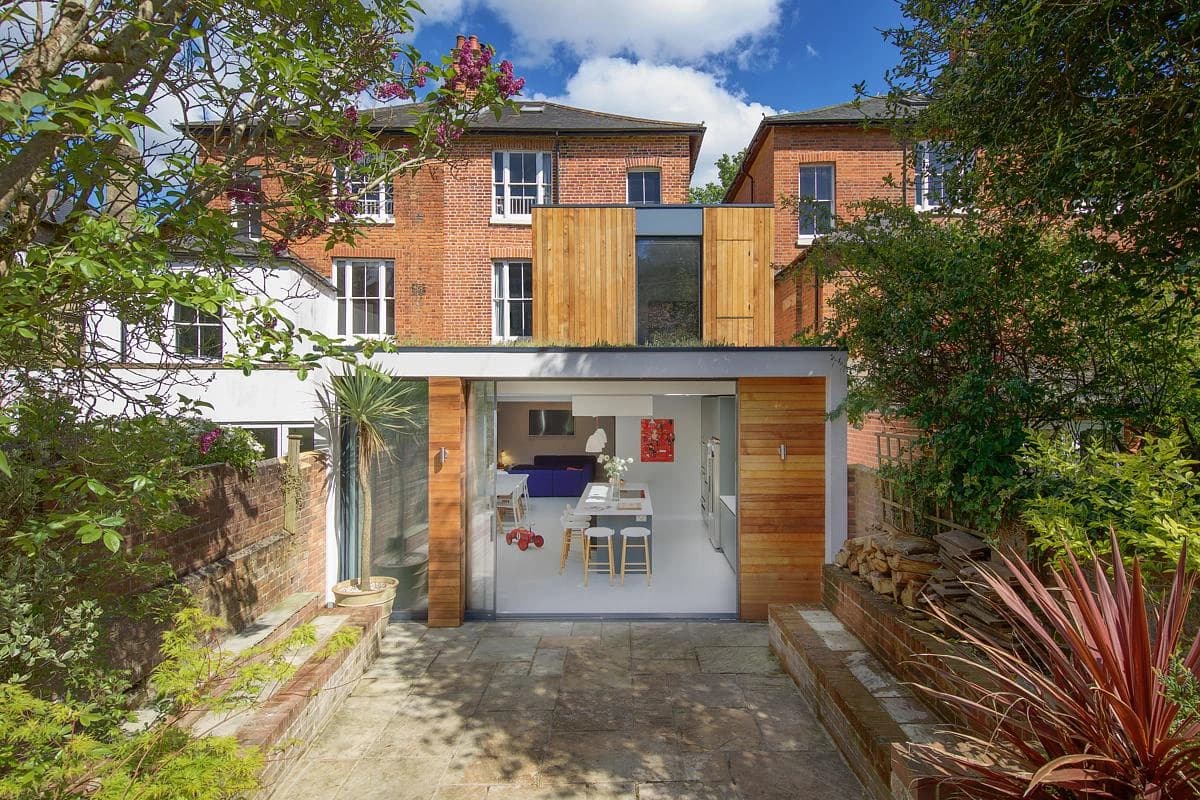
Adam Knibb Architects has added a contemporary extension to a historic former vicarage, uniting kitchen and dining space around views of the garden.
The timber-clad extension sits beside the brick Old Vicarage.
The project
Gatti House extends a historic family home, the Old Vicarage, with a contemporary addition designed to sit sympathetically within its context. The kitchen opens into a new dining room, separated by timber fins that create a snug space beside a wood burner while letting light and views pass through.
On the first floor, a dressing room and ensuite serve the main bedroom, with the ensuite looking out over the garden. The project was shortlisted for the Build It Awards 2019 in the renovation or extension category.
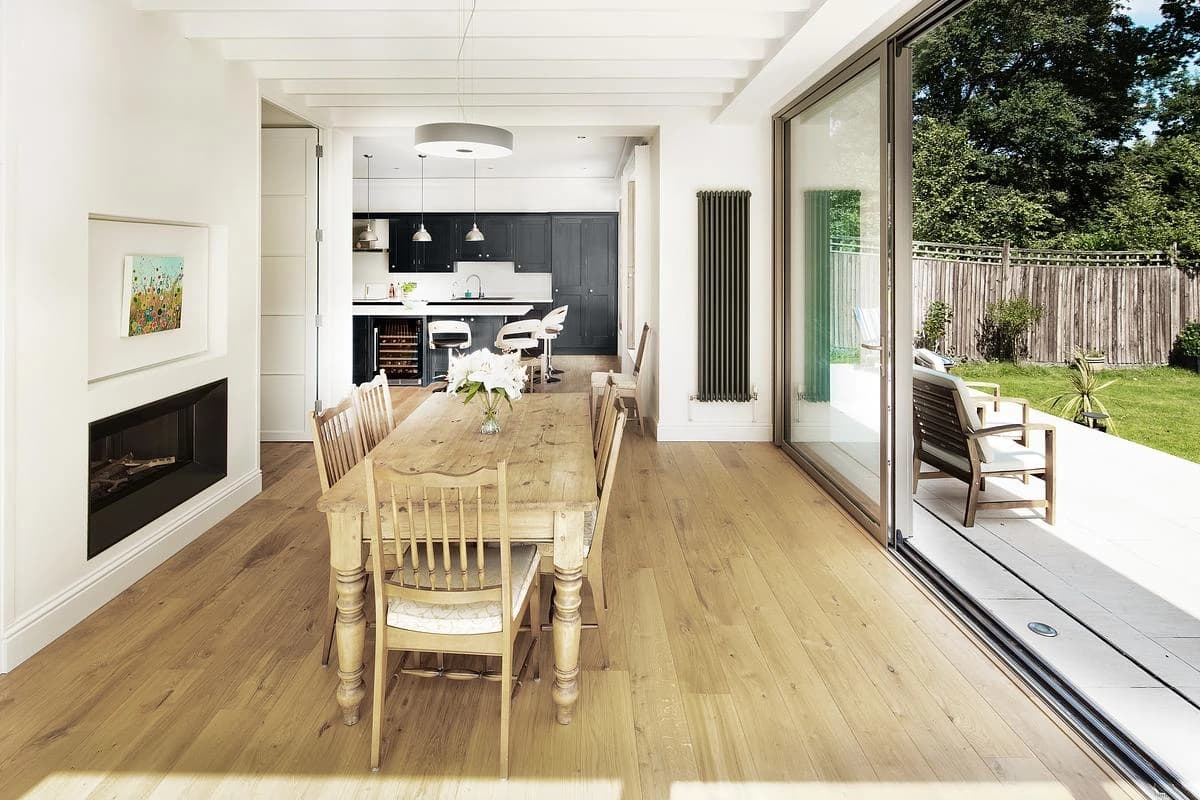
The dining room extends towards the kitchen beside full-height sliding doors.
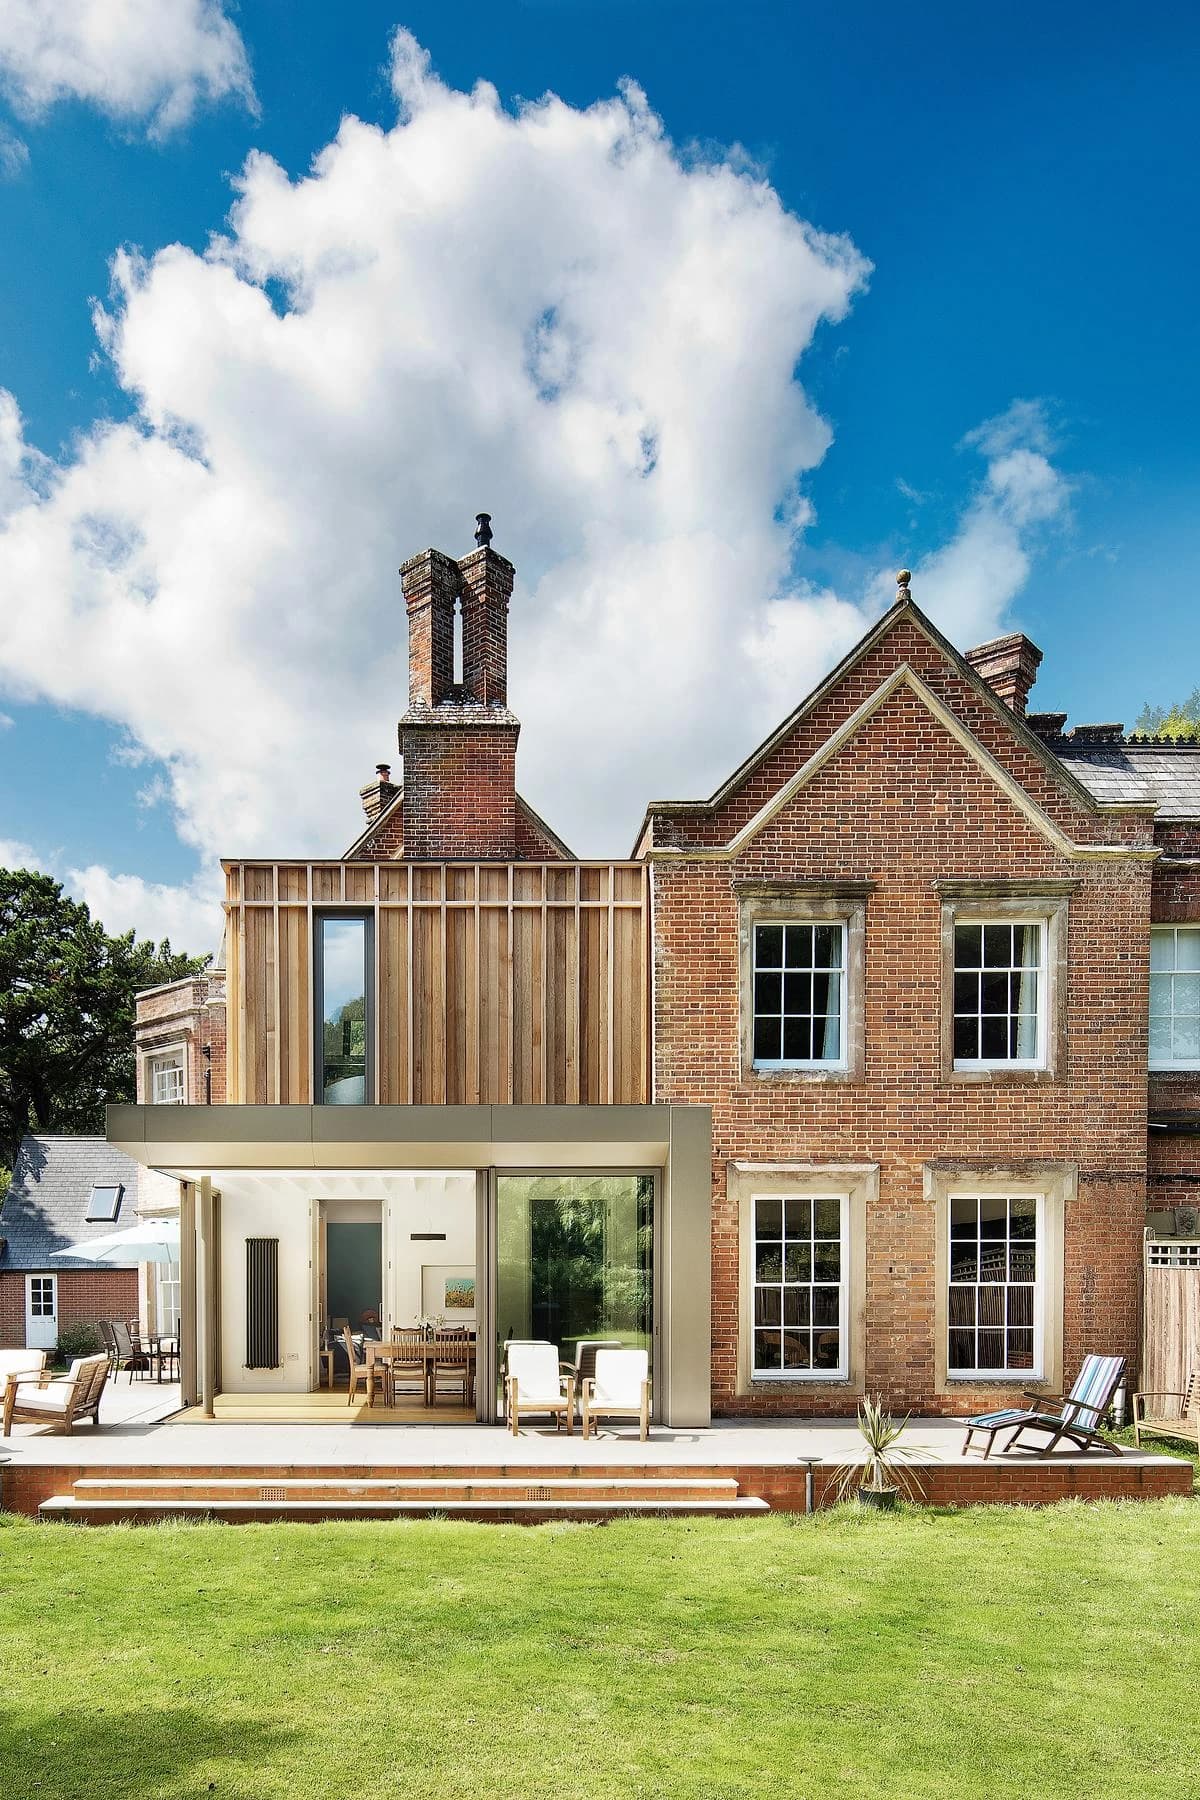
The extension and historic house seen across the garden.
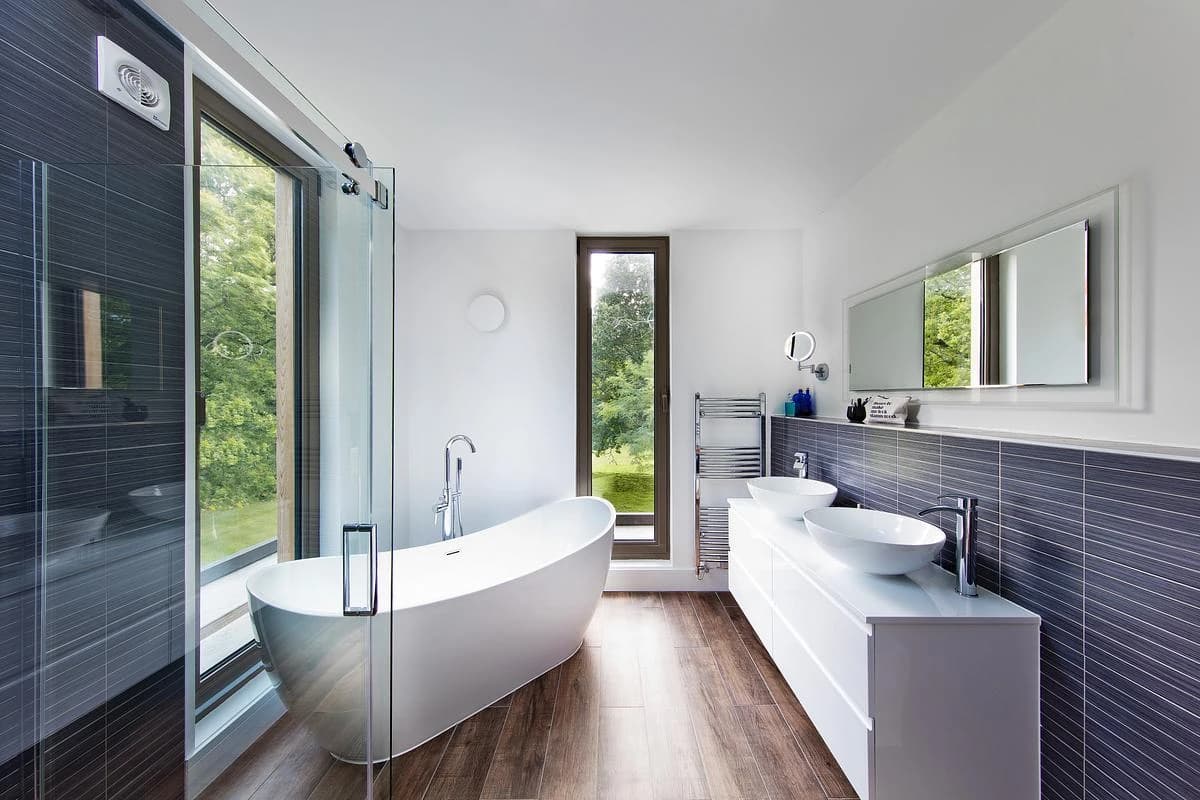
The ensuite combines a freestanding bath with views into the garden.
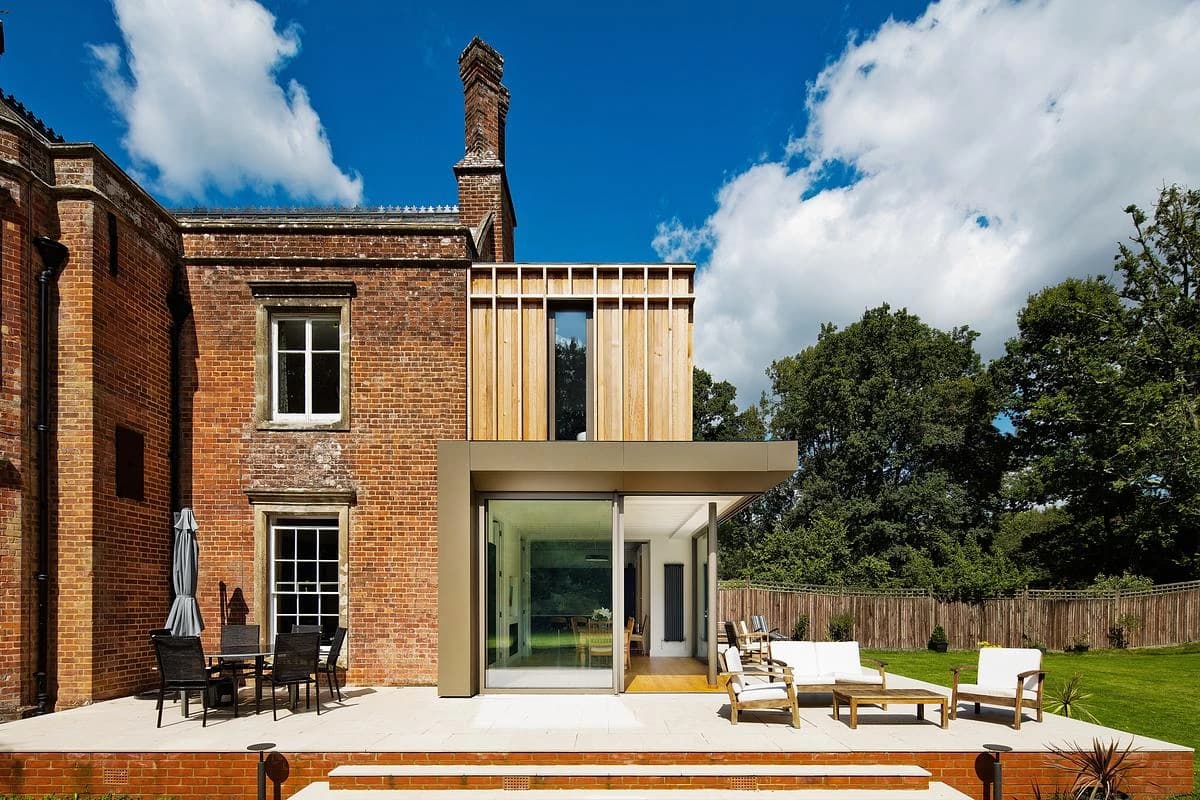
The extension’s timber fins and glazing face the lawn.
Credits
Keep exploring
Project updates
Tell us if it is inaccurate, not genuine or a concern. Our team reviews every report.