
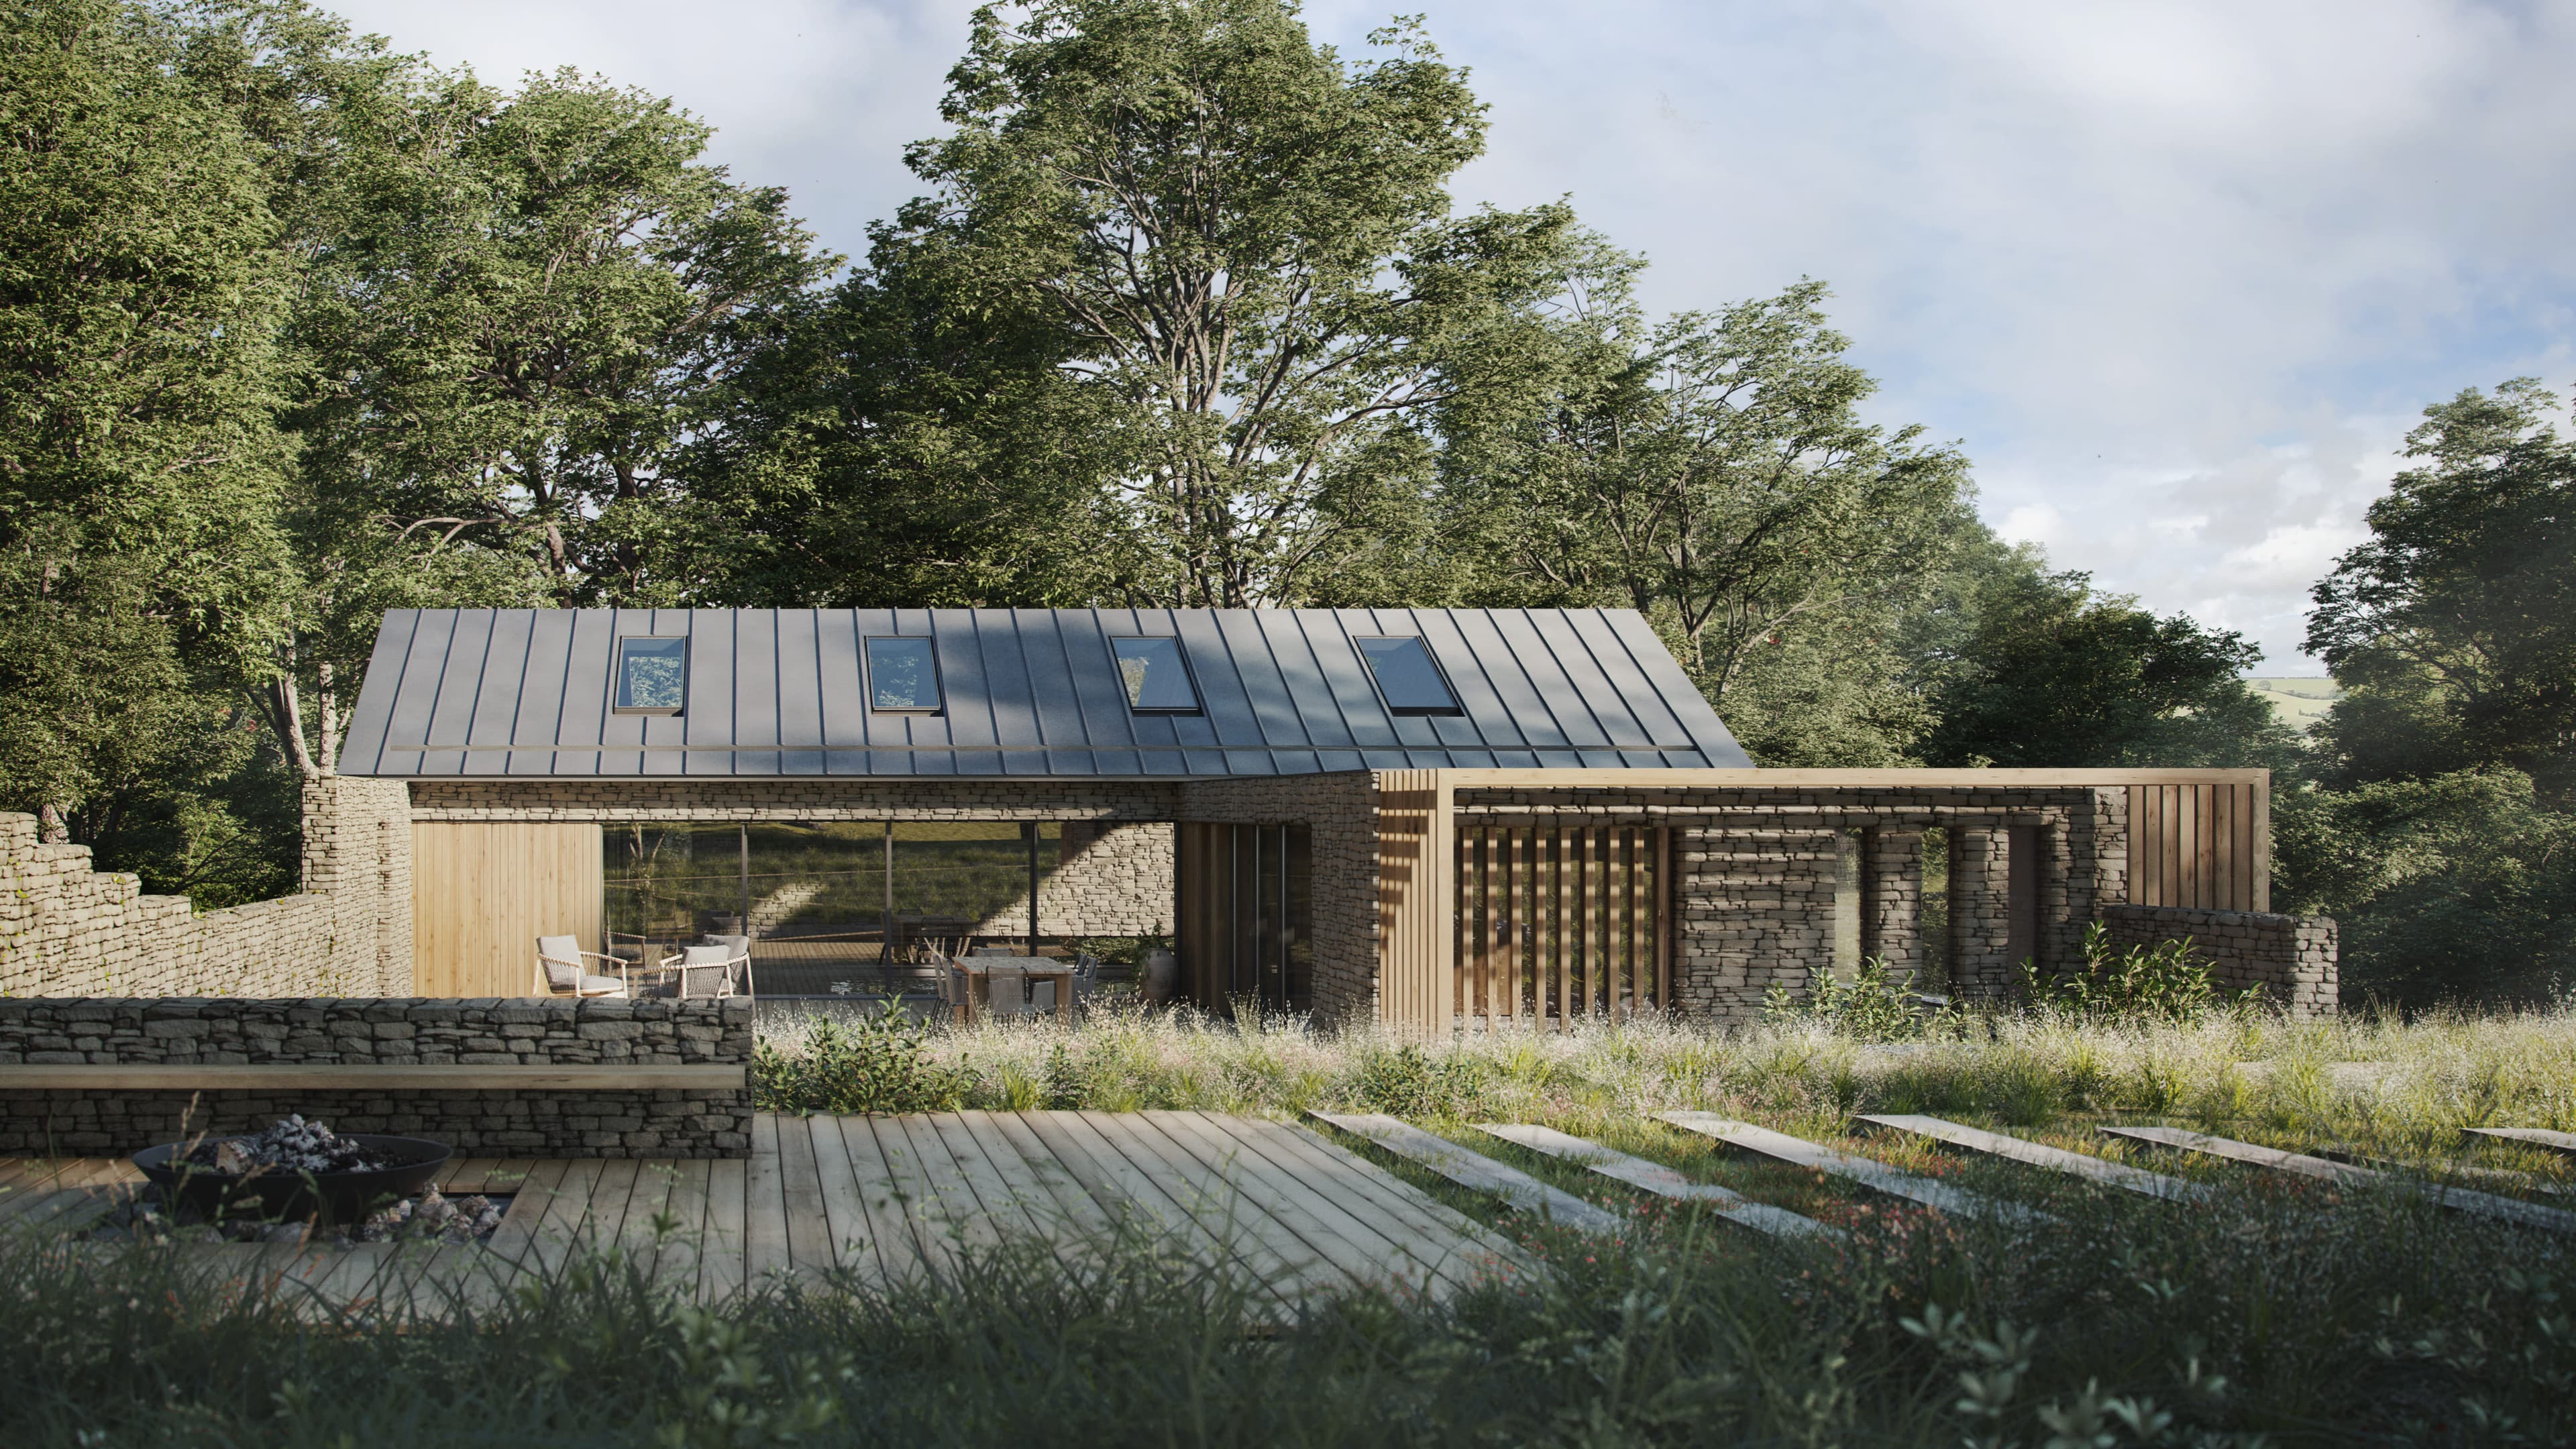
Old Rectory Pool House
Adam Knibb Architects · Puncknowle, Dorset
Projects / Project
Adam Knibb Architects replaces a rear conservatory in Warsash with a glazed extension, a rooflit kitchen and an upper-level garden retreat.
Rooflights bring daylight into the brick-lined kitchen beside a spiral stair.
The project
Adam Knibb Architects has reworked the rear of a family house in Warsash within the footprint of its former conservatory. The extension brings cooking, dining and everyday living together beside the garden, with sliding doors and rooflights drawing daylight into the plan.
A rooflight turns up and over the kitchen, while a spiral stair leads to a first-floor snug with a deep window seat. Weathering steel gives the upper addition its maritime reference, and a planted roof softens the view from the existing house.
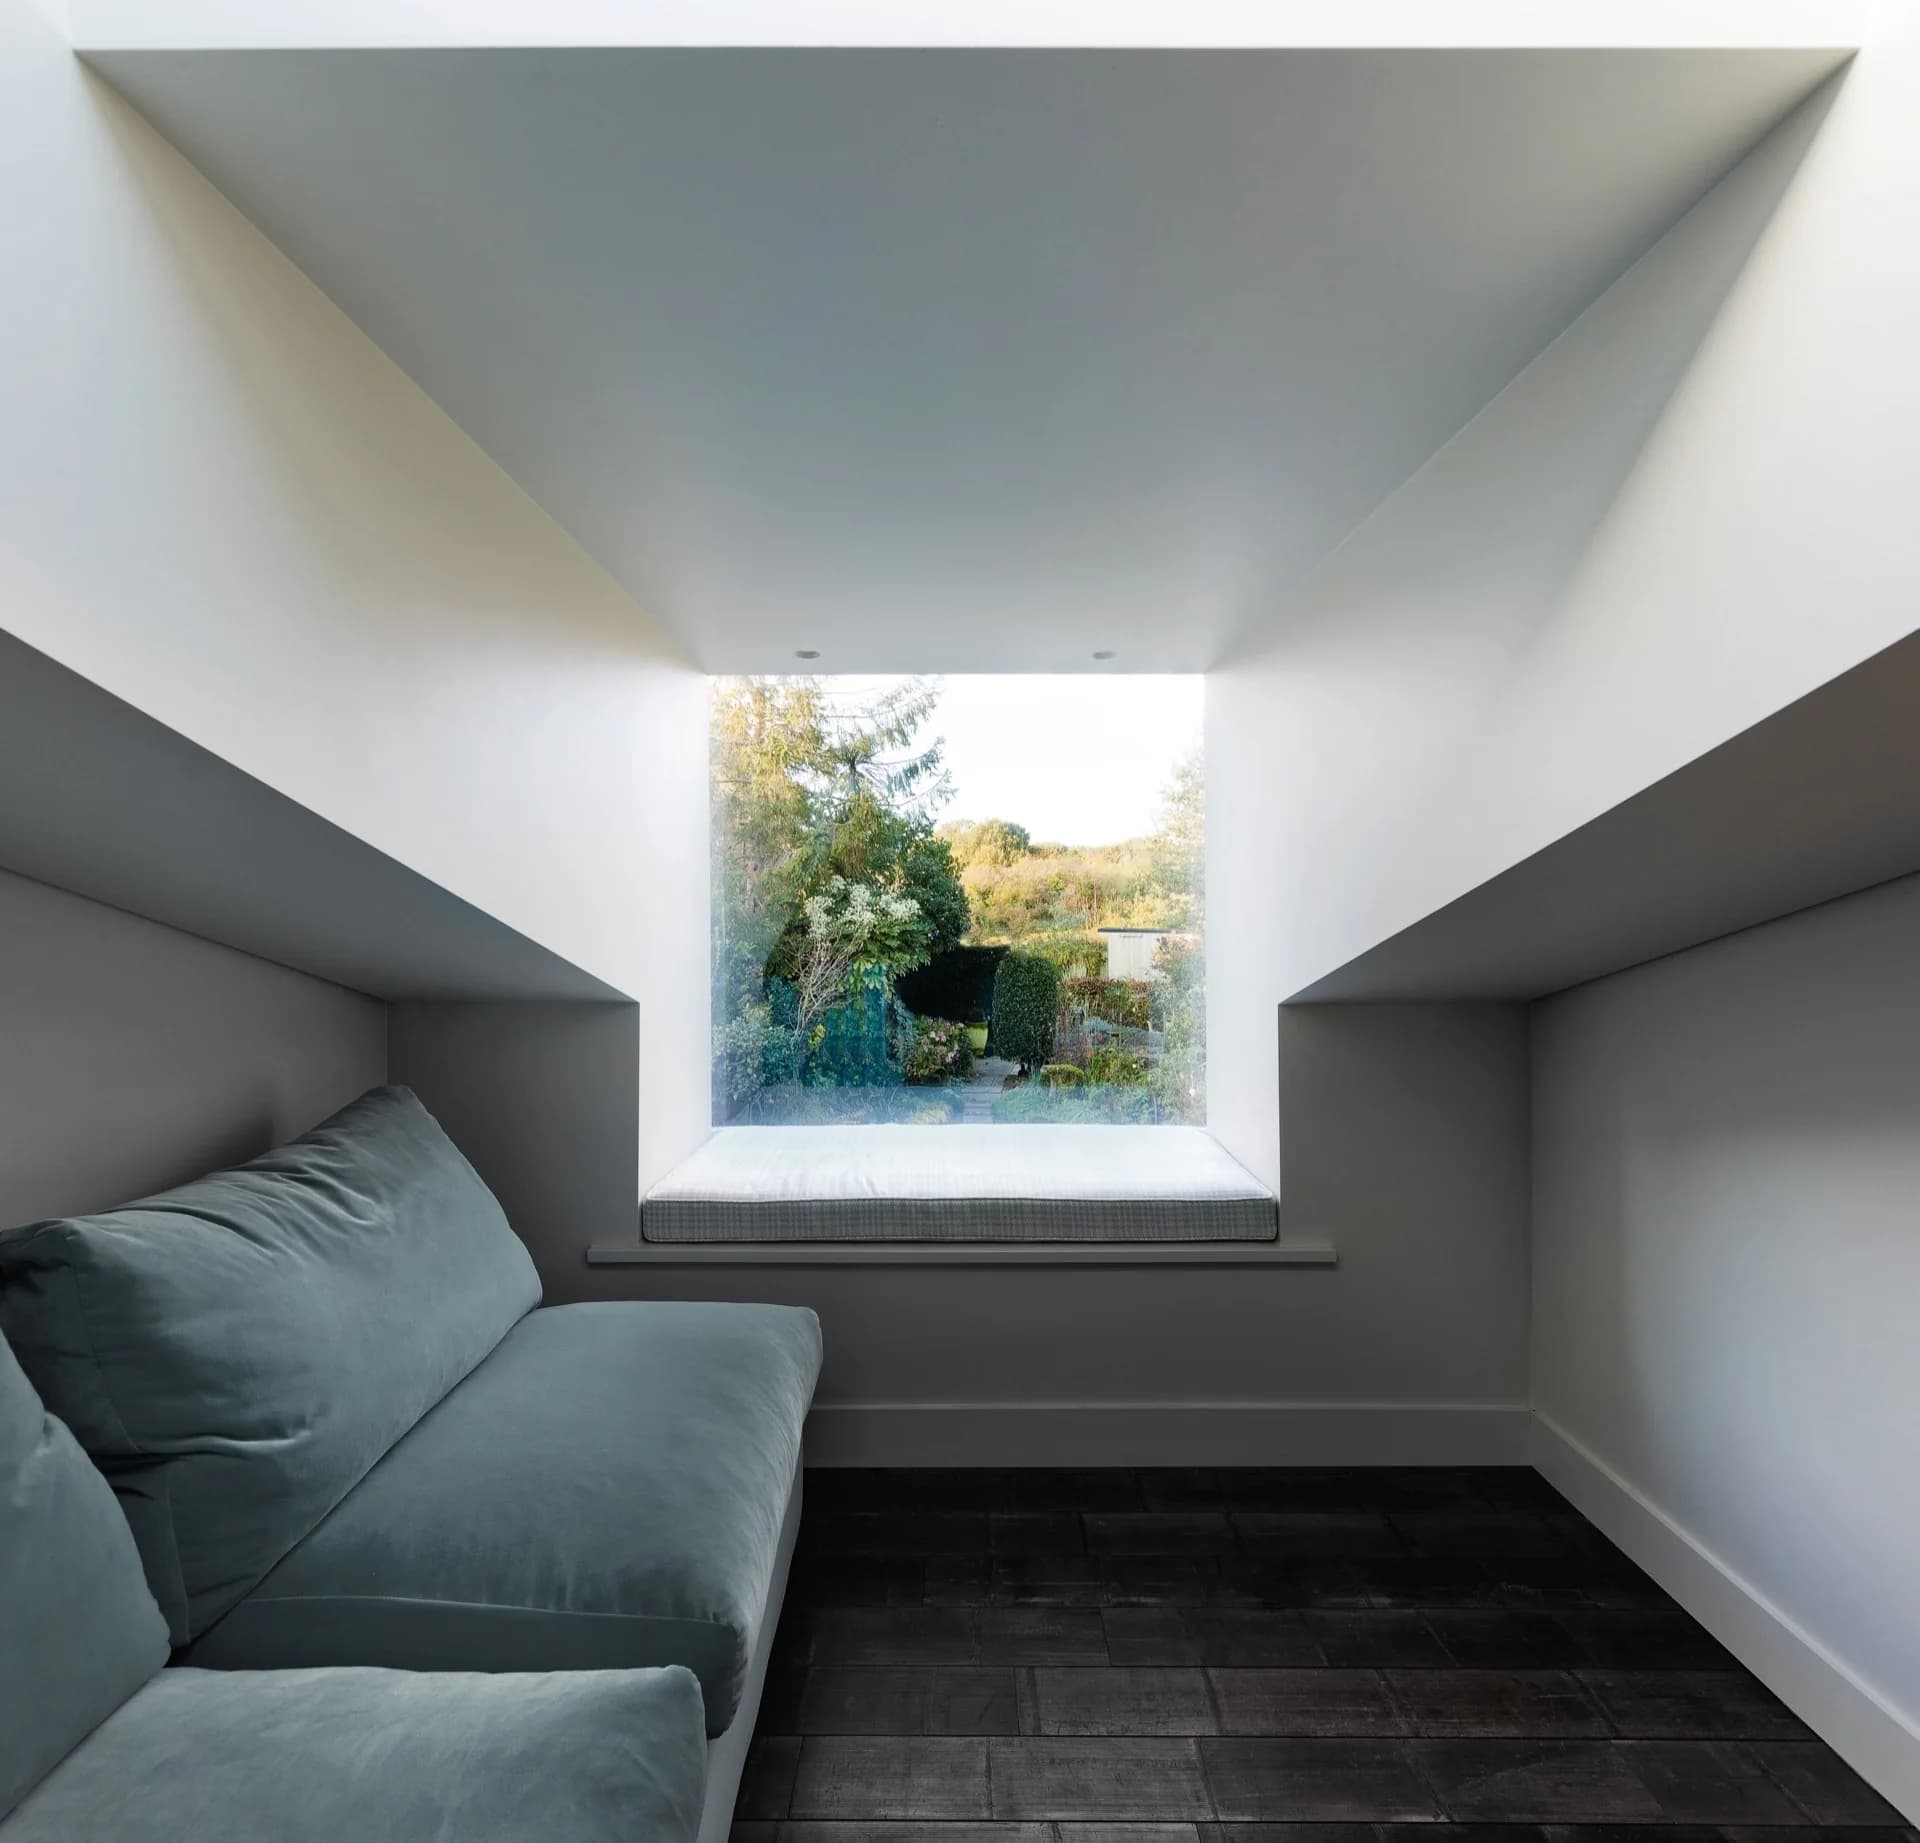
A deep window seat looks out towards the garden.
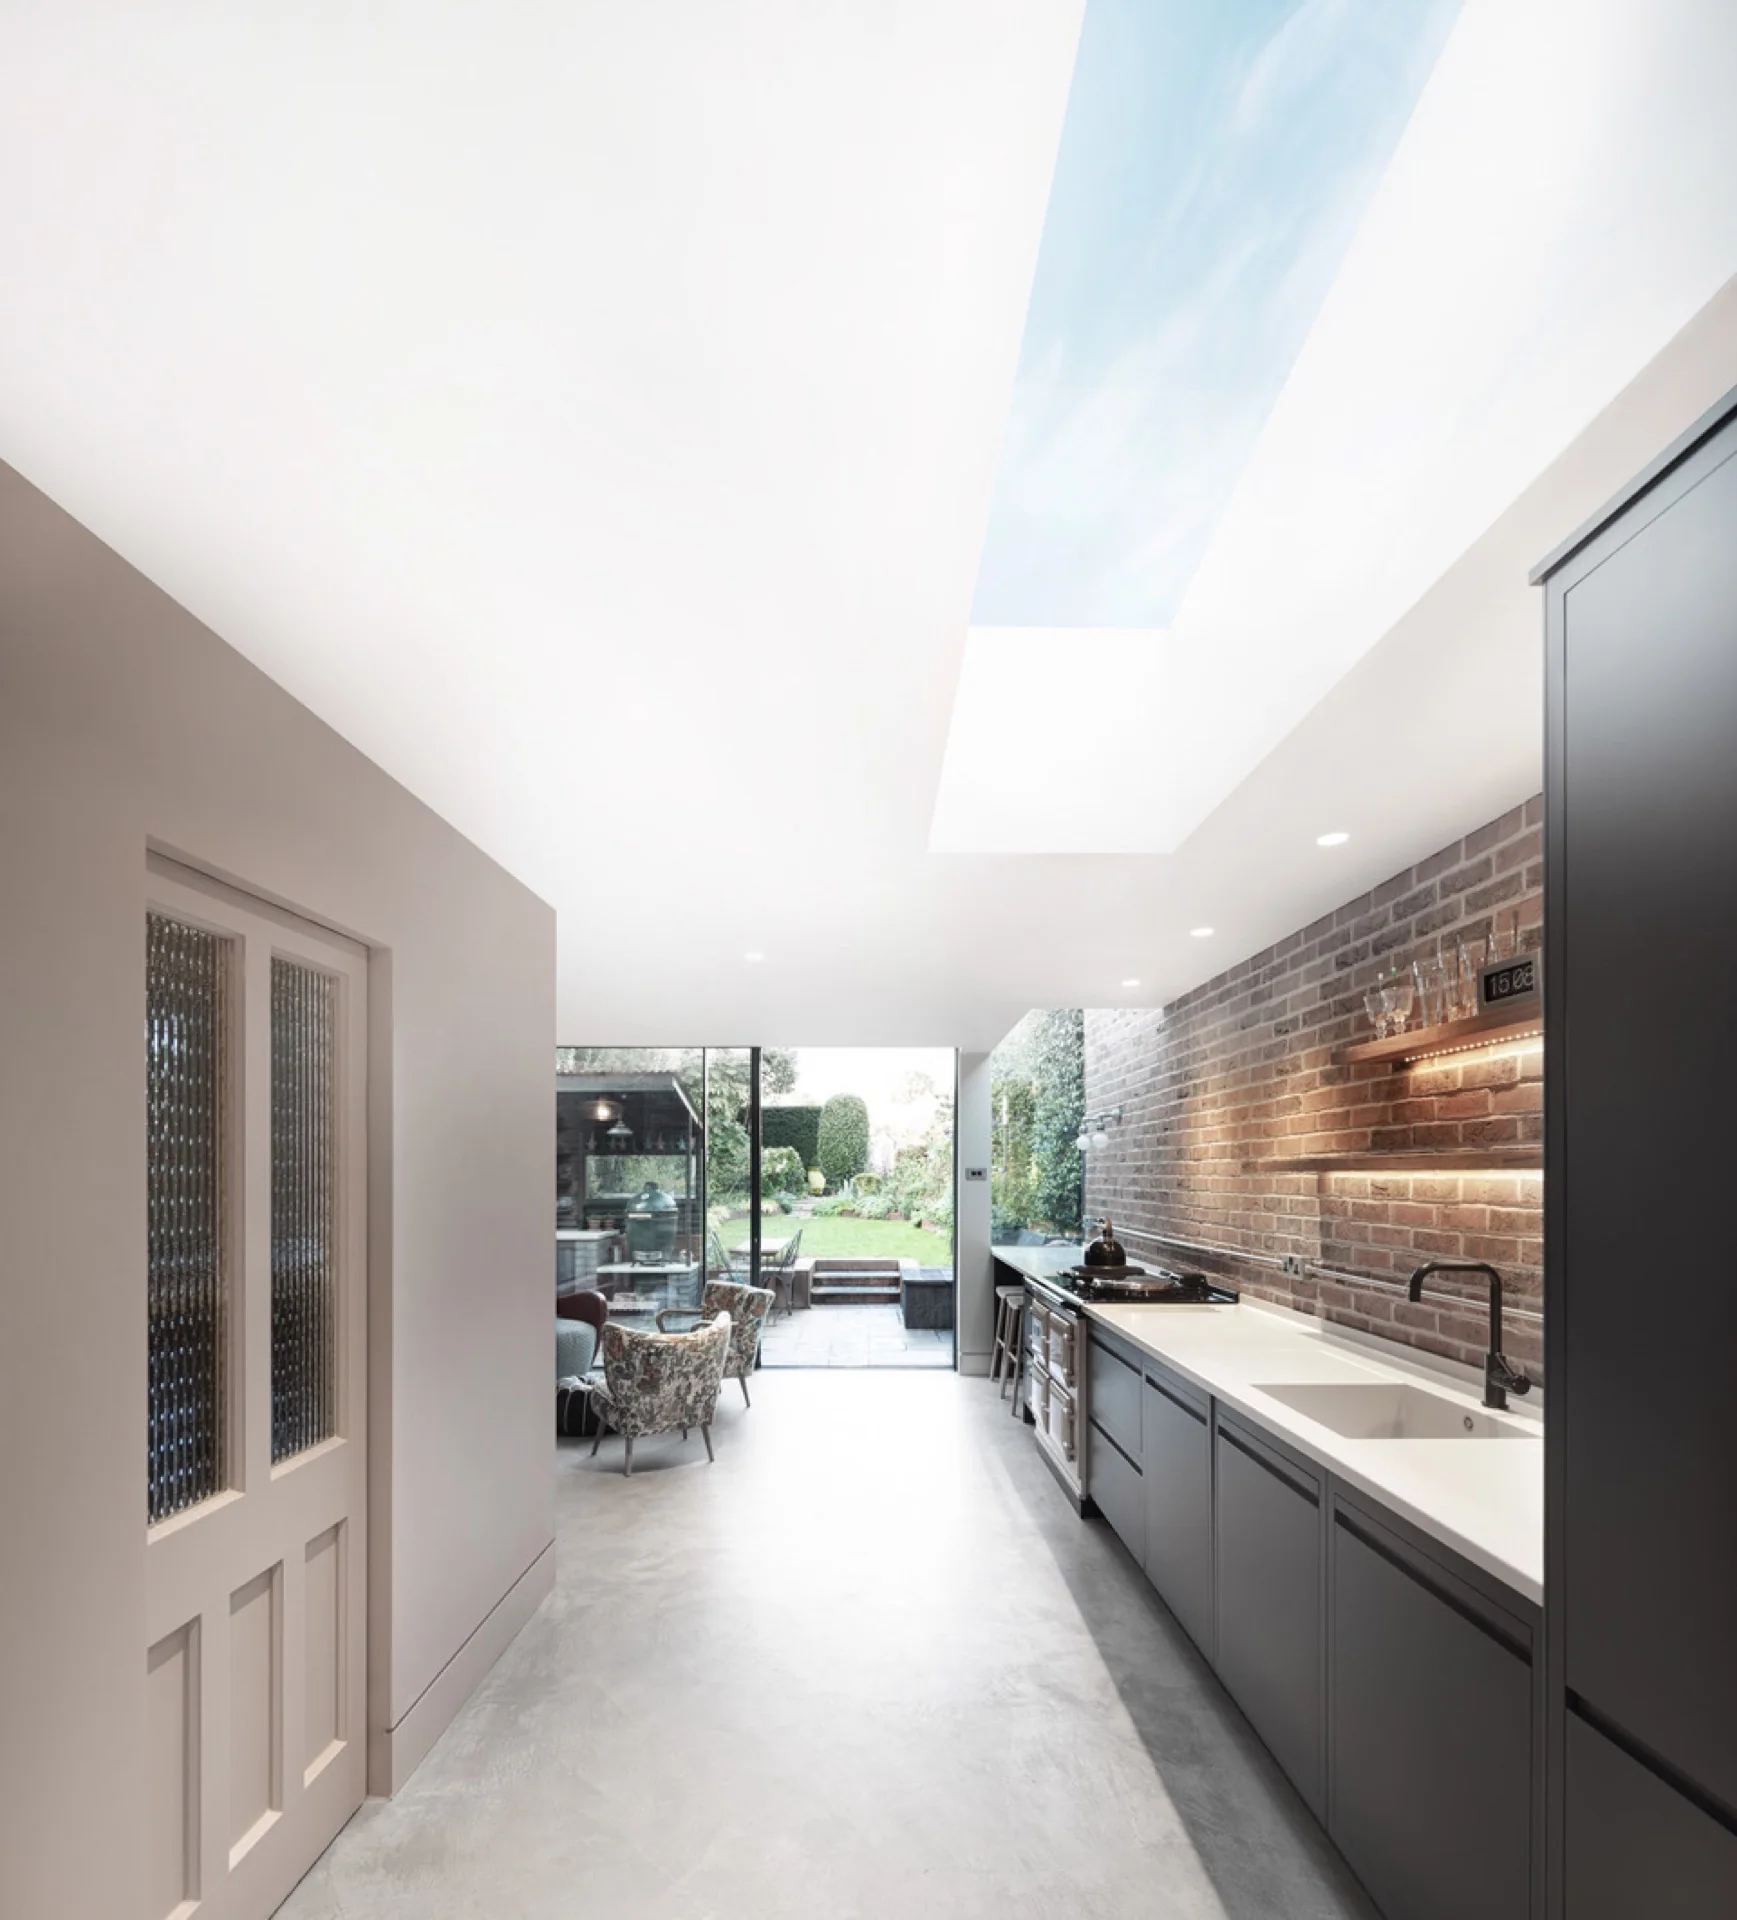
A long rooflight follows the kitchen towards the glazed rear doors.
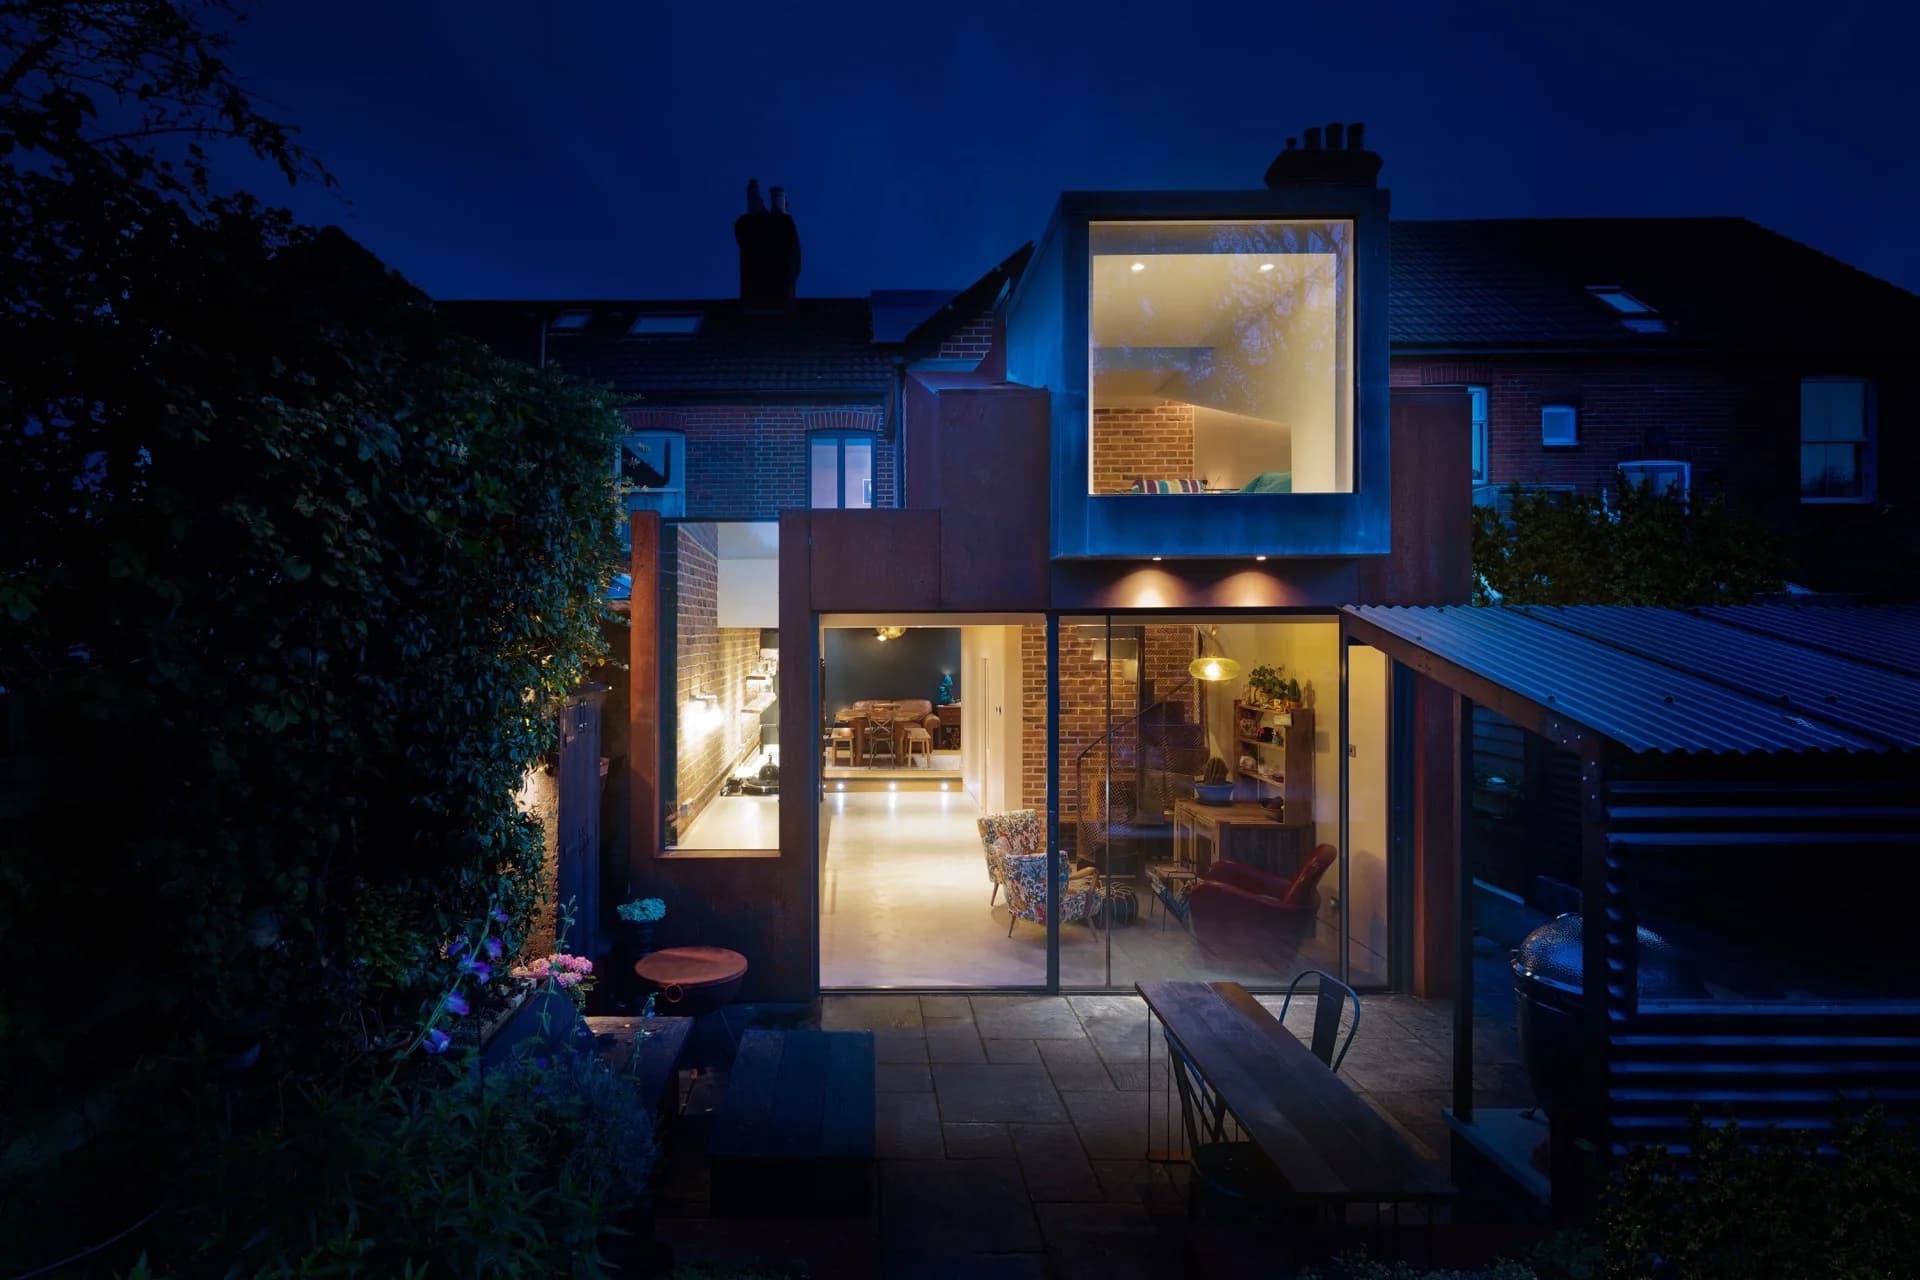
At dusk, the illuminated rooms reveal the extension's arrangement.
Credits
Keep exploring