Carter House
Adam Knibb Architects · Winchester, Hampshire, United Kingdom
Projects / Project
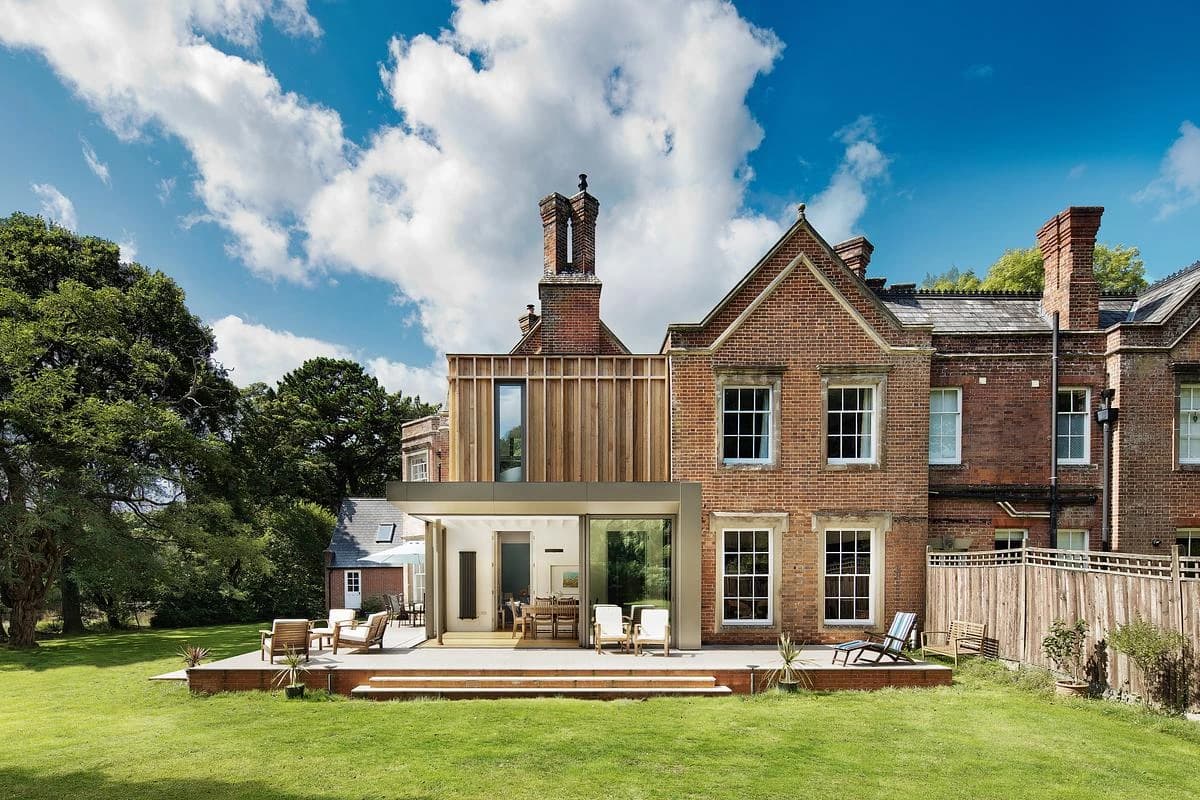
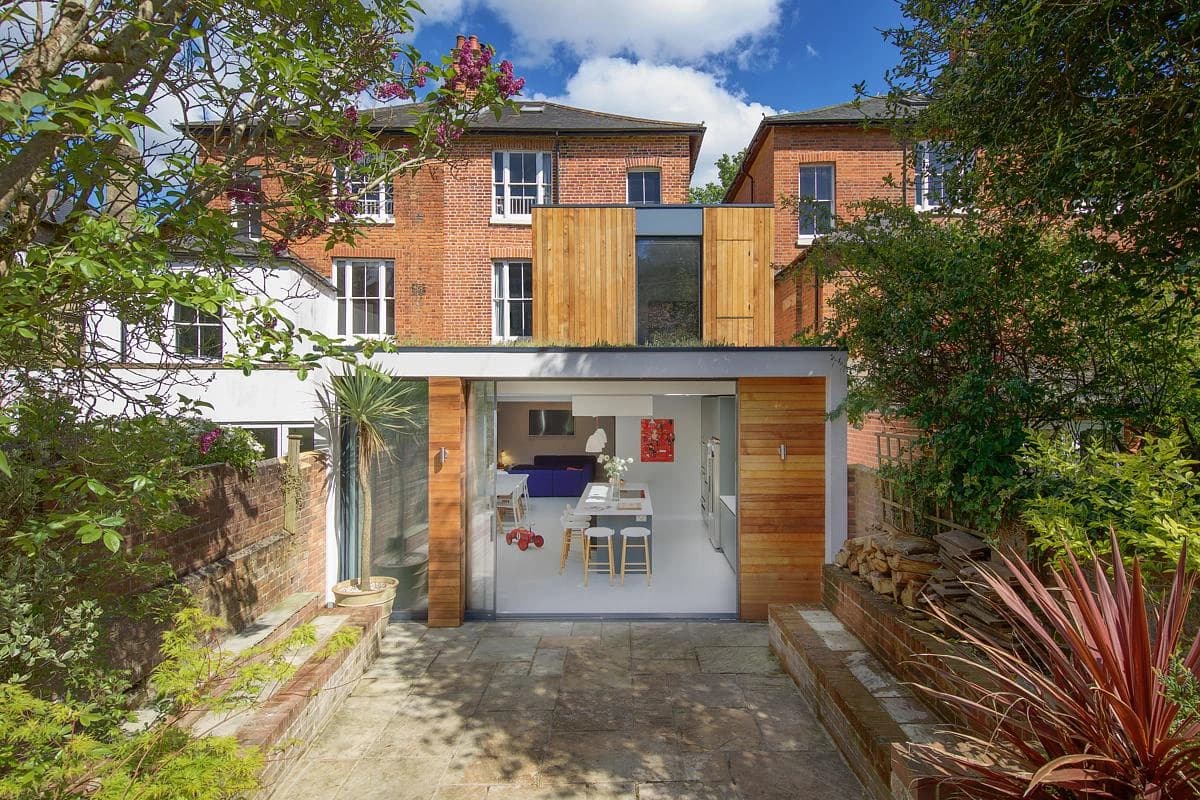
Adam Knibb Architects has added a timber-clad extension to a Grade II listed former barn in Alresford, linked by a frameless glass bridge.
The timber-clad extension sits behind a planted garden.
The project
Hurdle House, a Grade II listed building in Alresford, was part of the village’s sheep fairs in 1792. Adam Knibb Architects designed a contemporary extension that respects the original barn, replacing a rear bay window with a frameless glass link that touches the old building lightly.
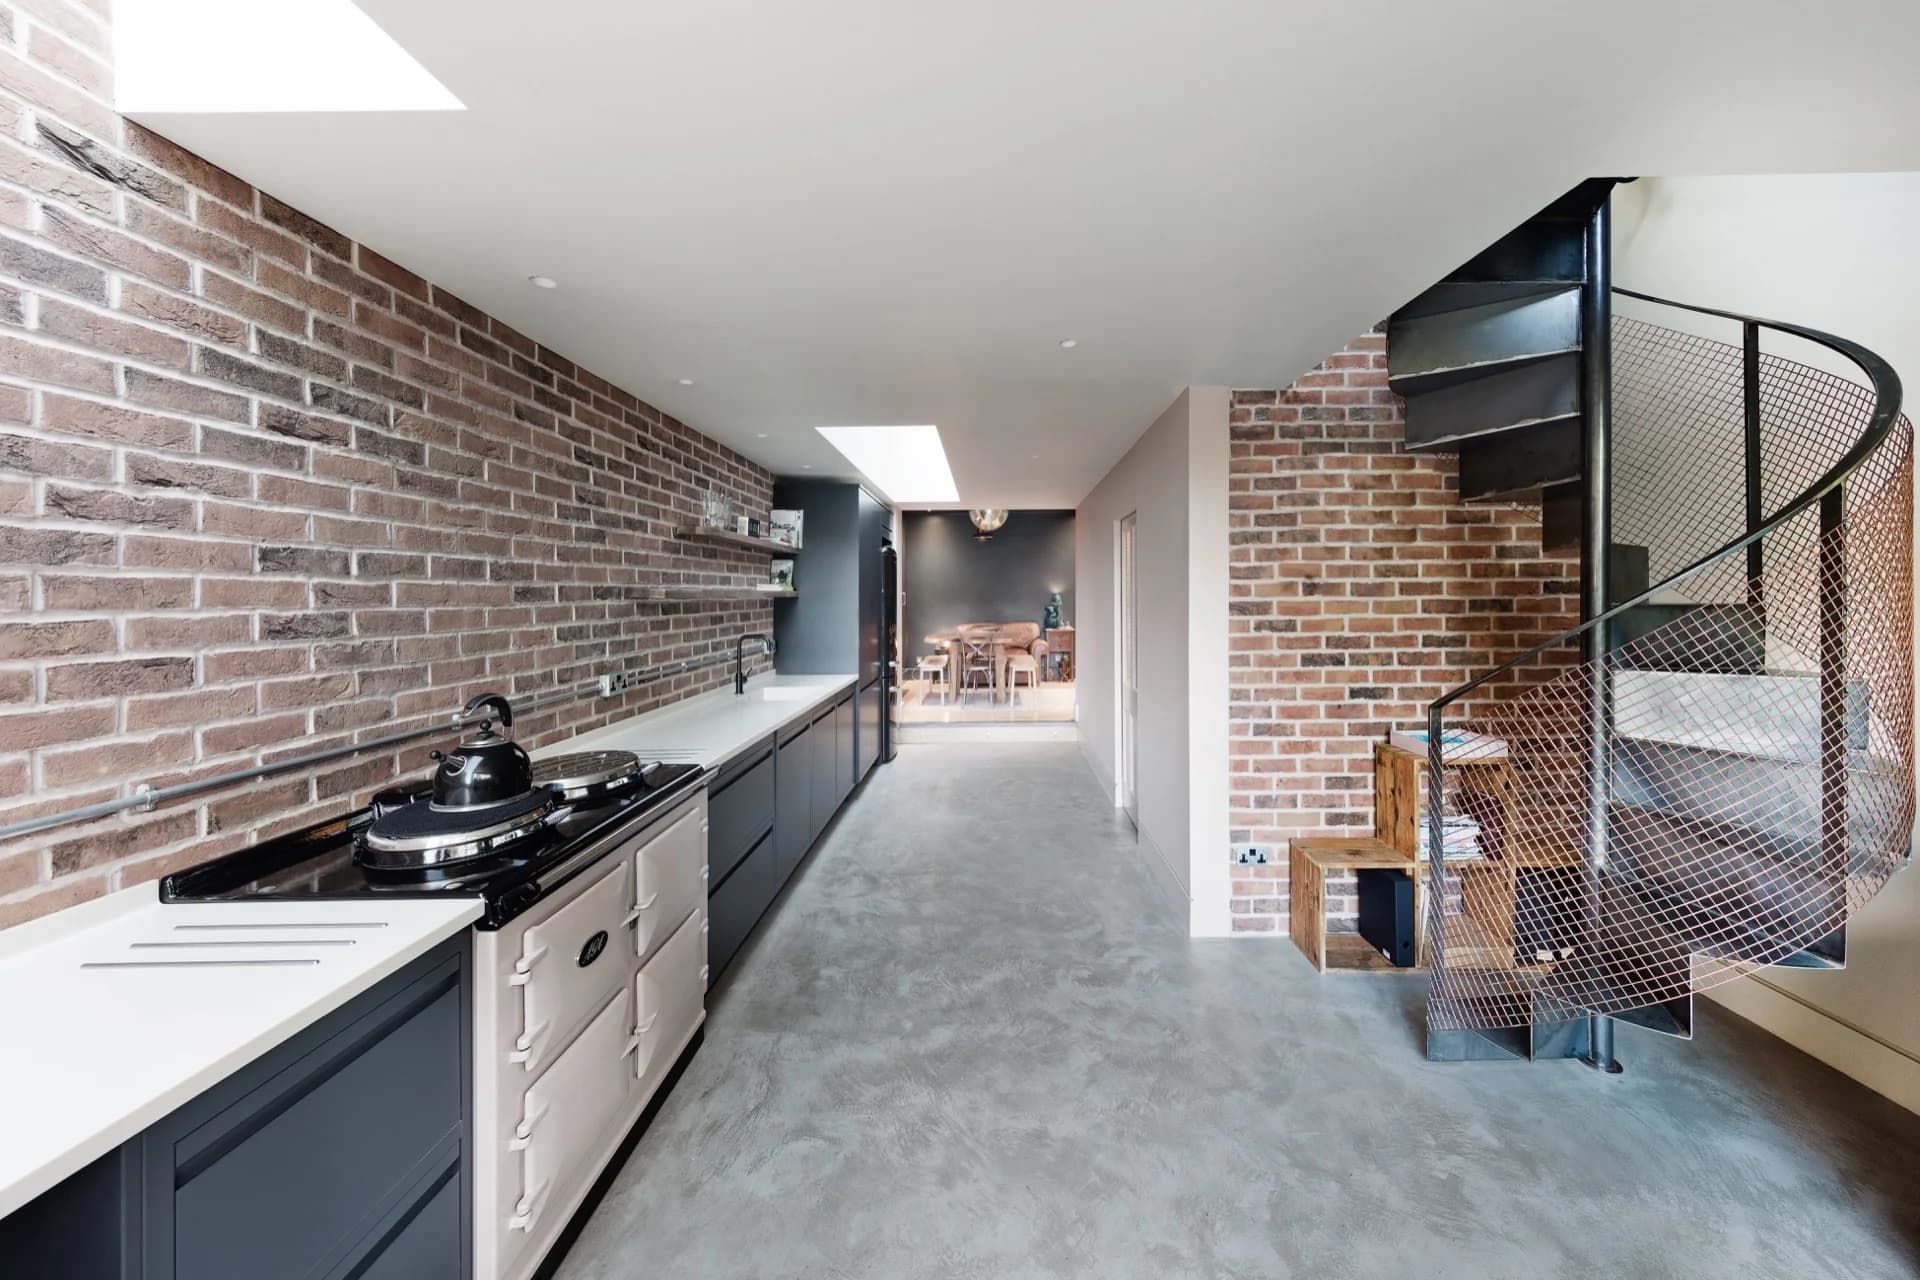
The extension holds an open-plan kitchen, dining area and seating, with a utility room, WC and study. The new entrance leads straight into it, with views across the garden, and vertical timber cladding echoes the surrounding trees.
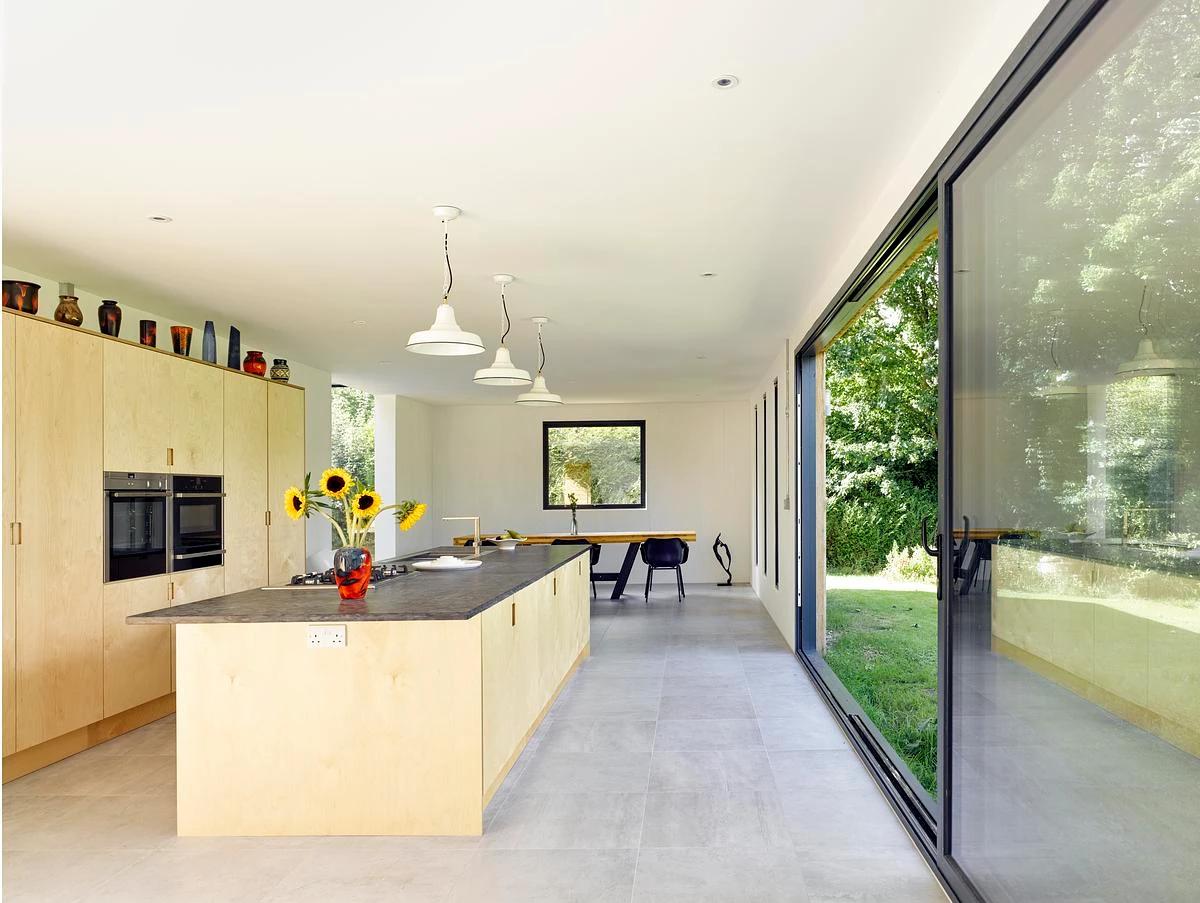
A long kitchen island beside full-height glazing.
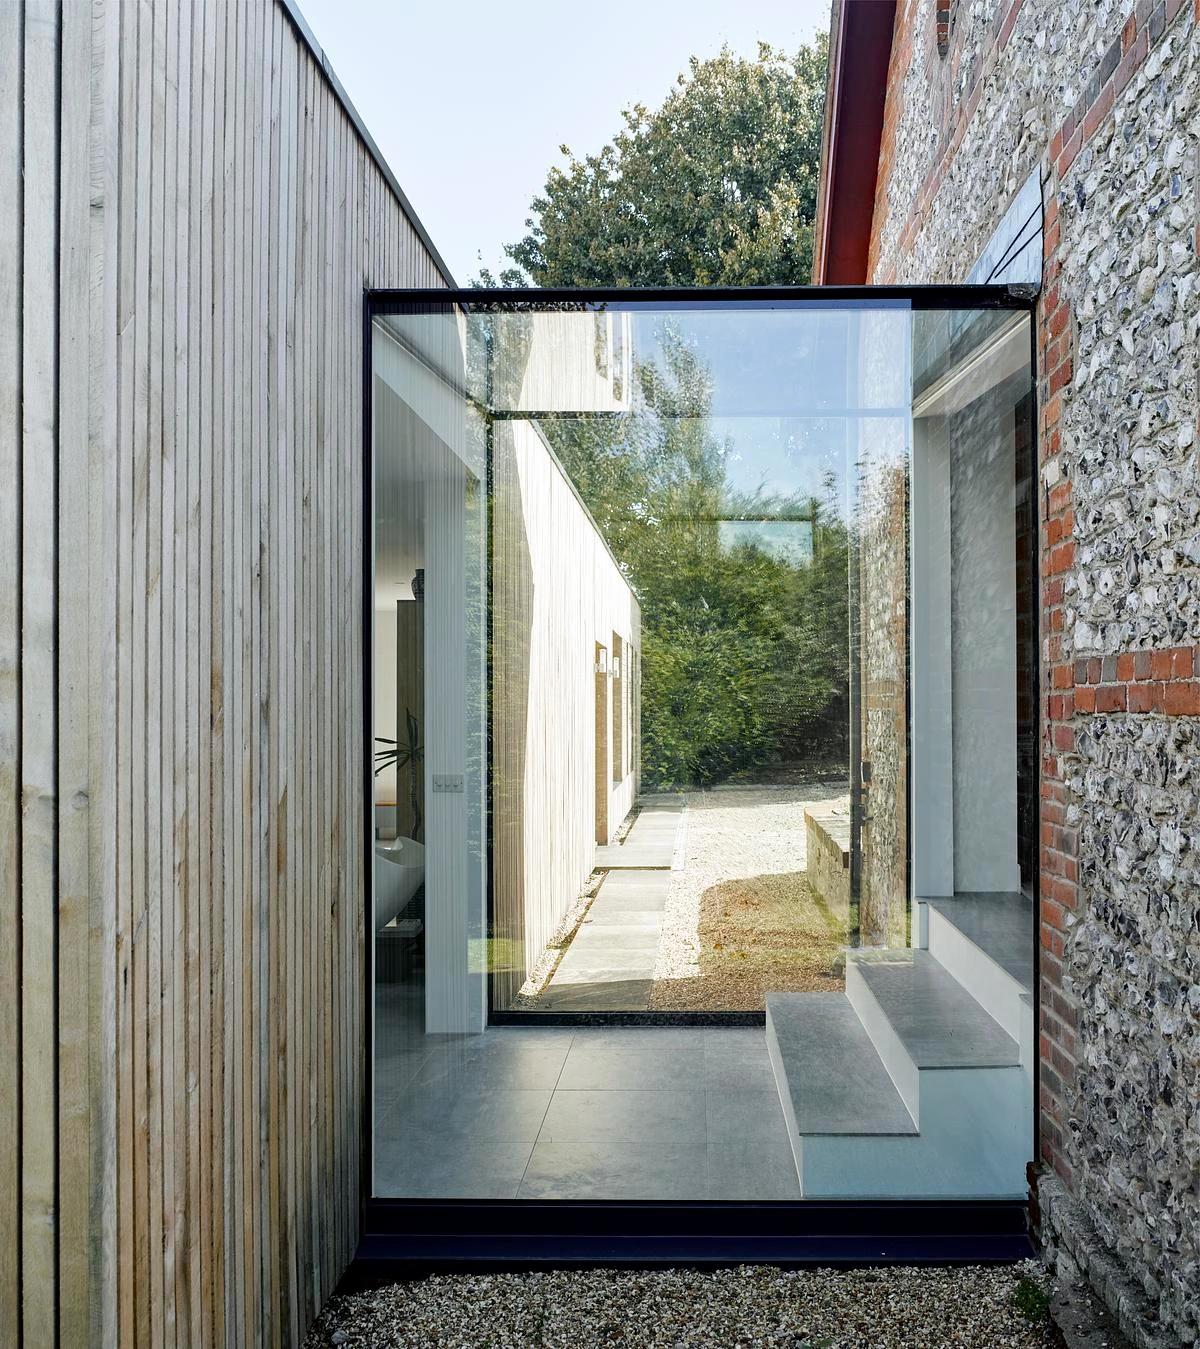
A frameless glass link joins the old and new buildings.
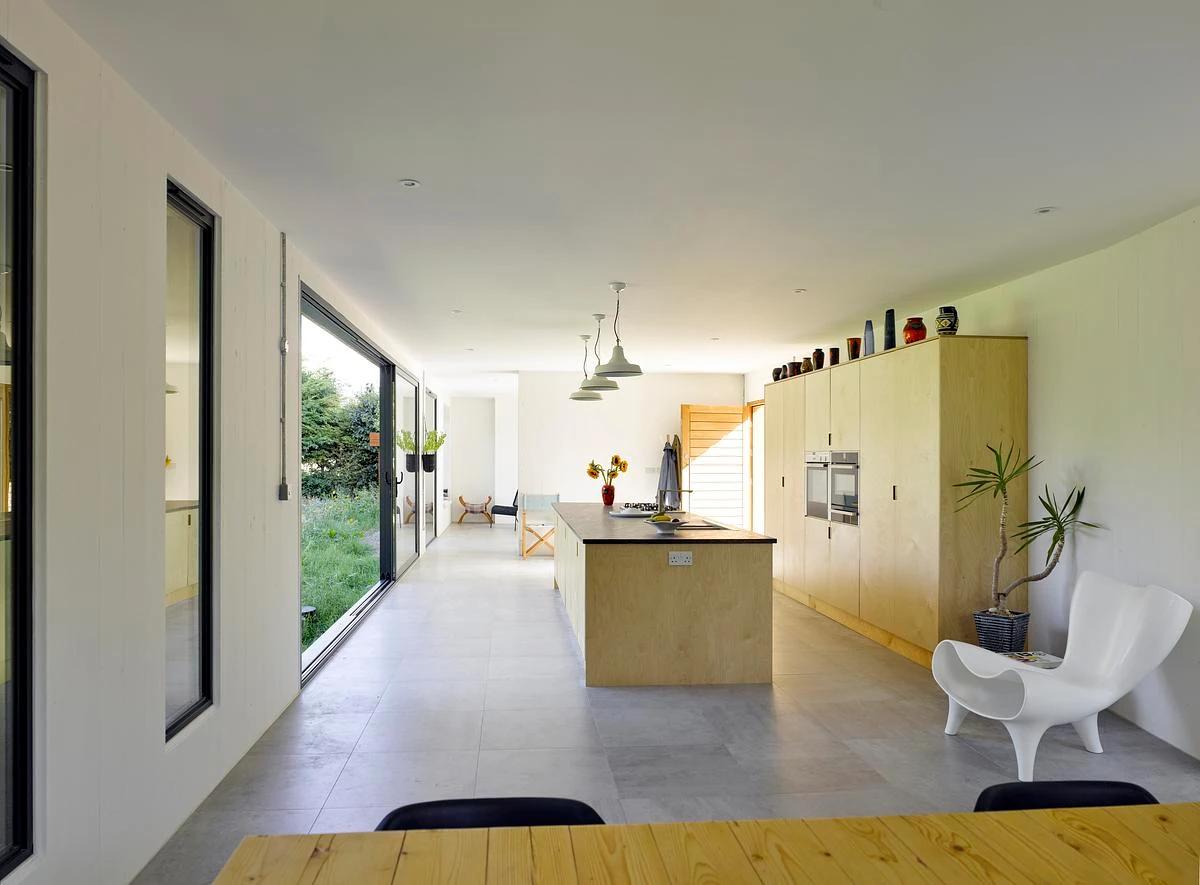
The open-plan space runs the length of the extension.
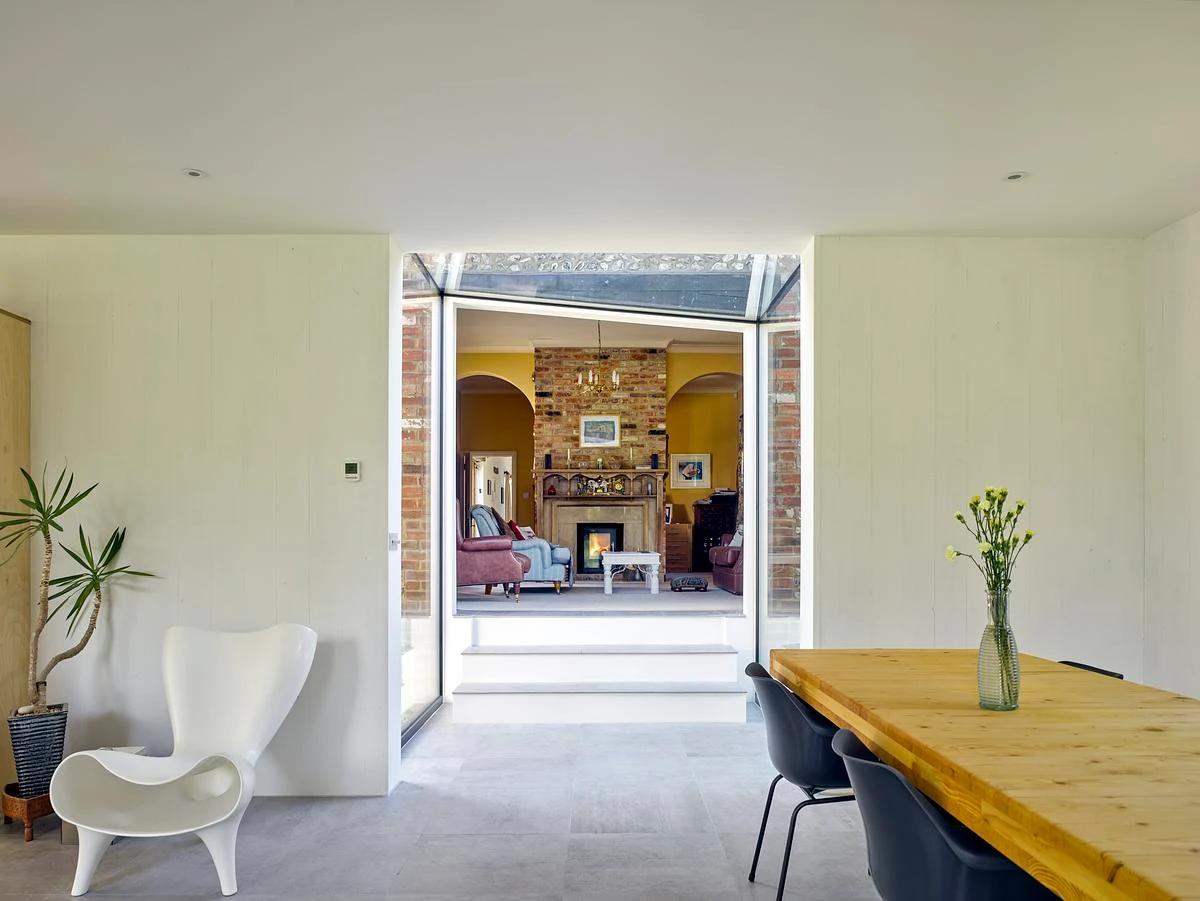
The dining area looks back through to the original house.
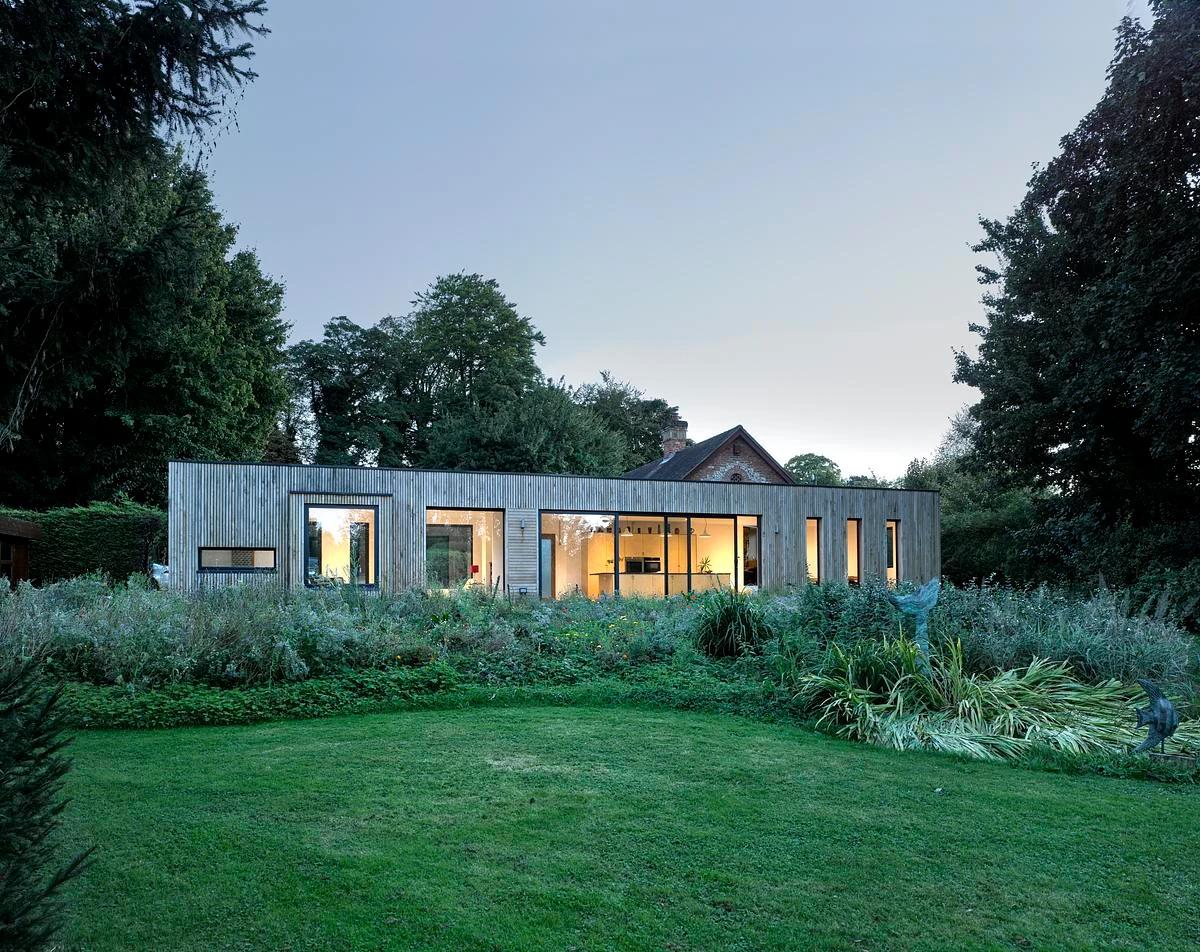
The extension lit at dusk.
Credits
Keep exploring
Project updates
Tell us if it is inaccurate, not genuine or a concern. Our team reviews every report.