Carter House
Adam Knibb Architects · Winchester, Hampshire, United Kingdom
Projects / Project
A four-bedroom new build on a rural hilltop, shown in CGI visualisations.
A visualisation of the house on its hilltop.
The project
Adam Knibb Architects designed Rew, a four-bedroom new-build home on a rural hilltop at Fittleworth in West Sussex.
Extensive glazing and large balconies take in the views, and timber cladding softens the contemporary design and reflects the surrounding landscape. These images are CGI visualisations of the design.
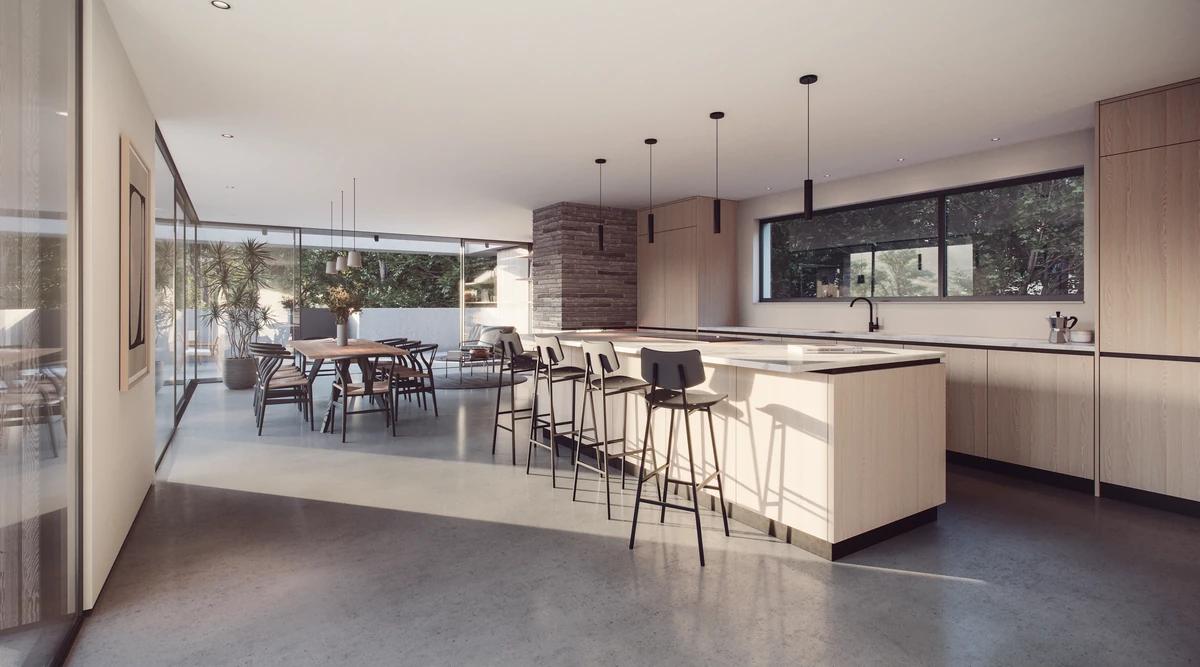
A visualisation of the kitchen.
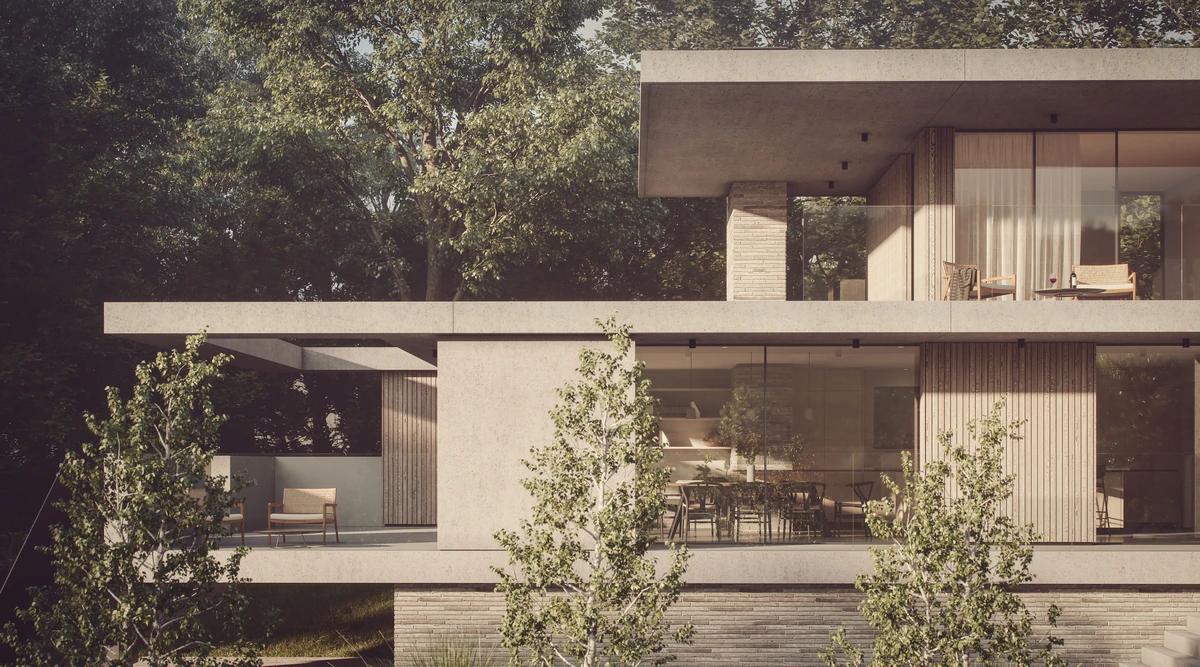
A visualisation of the balconies among trees.
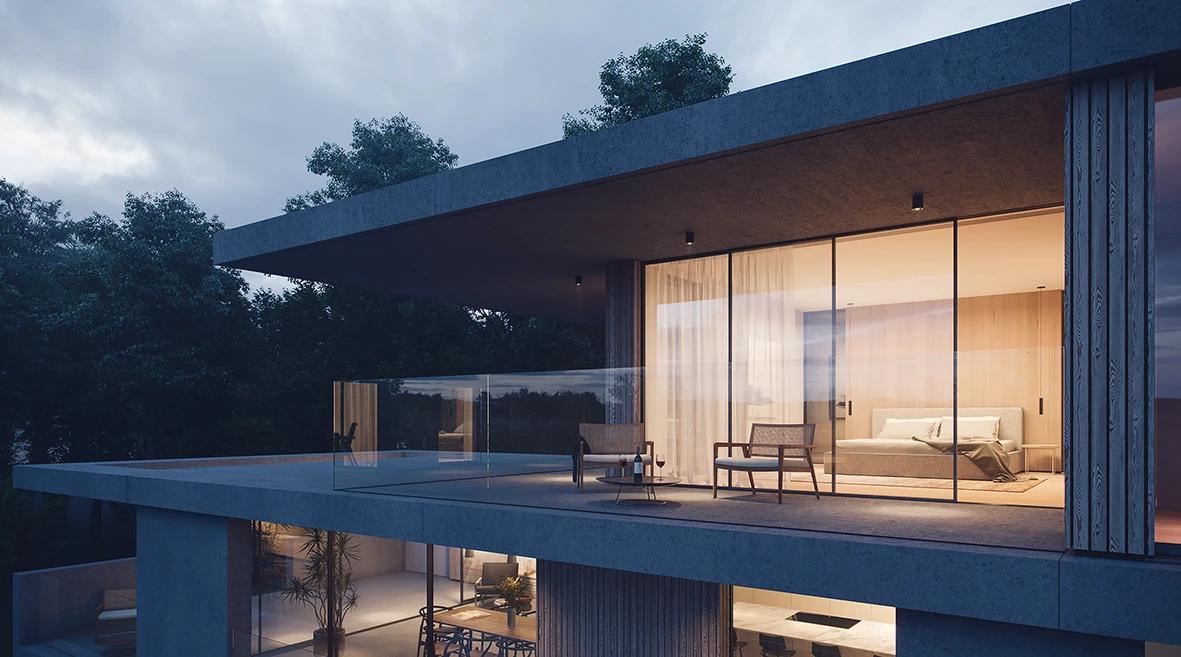
A visualisation of the terrace at dusk.
Credits
Keep exploring
Project updates
Tell us if it is inaccurate, not genuine or a concern. Our team reviews every report.