Carter House
Adam Knibb Architects · Winchester, Hampshire, United Kingdom
Projects / Project
Adam Knibb Architects has designed a four-bedroom family home in Petersfield’s conservation area that draws on the town’s Arts and Crafts character.
The house’s twin gables are reflected in a garden pool.
The project
Petersfield House sits within the conservation area of Petersfield, inside the South Downs National Park. Adam Knibb Architects designed the four-bedroom home as a two-storey composition that takes its scale, proportion and material richness from the Arts and Crafts houses nearby, with a more open, modern plan.
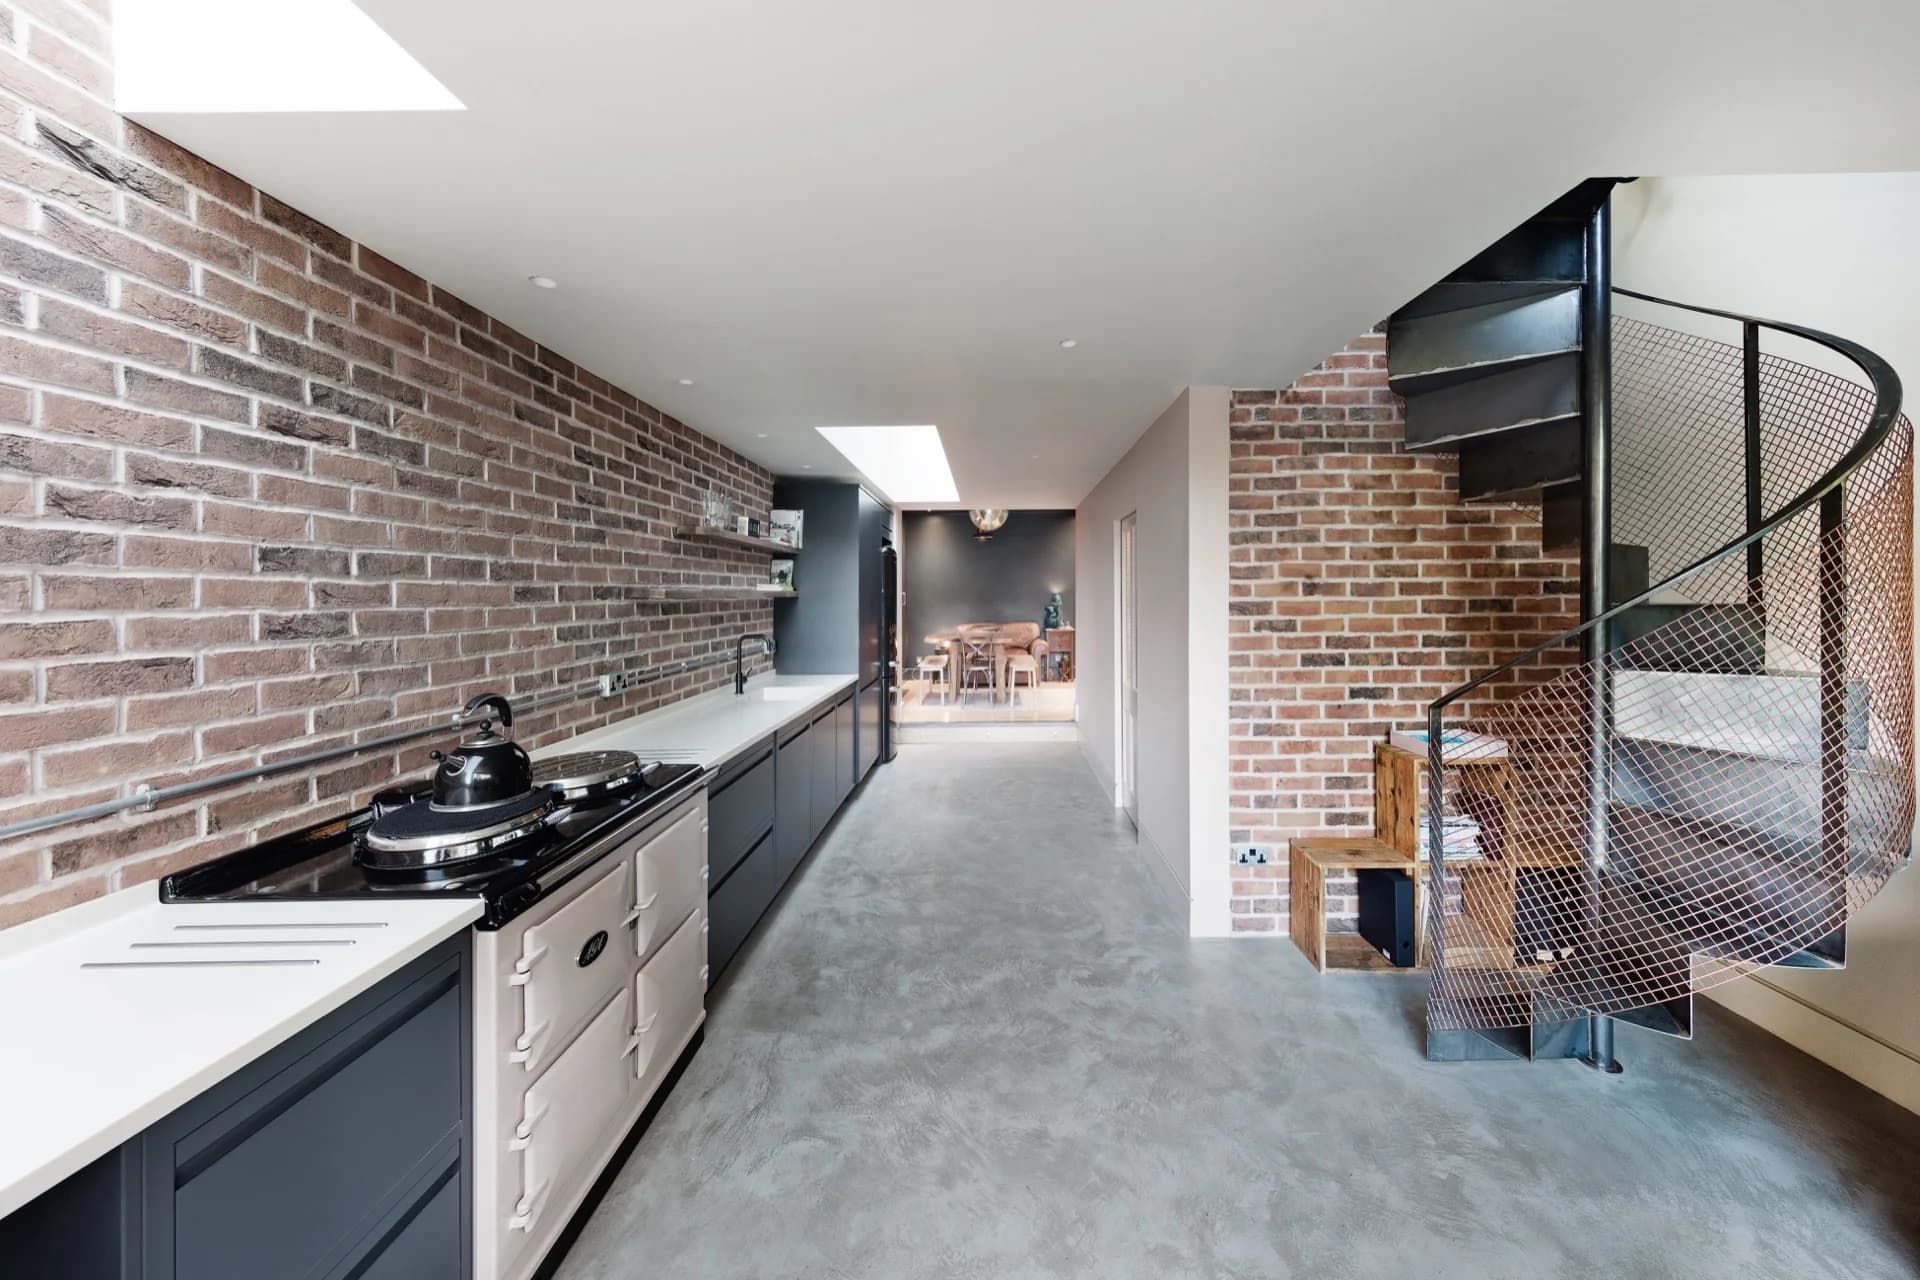
A double-height entrance hall with a floating staircase forms the spine of the house. The kitchen, dining and living spaces open to the garden through full-height sliding doors, while a study, cinema room and guest suite sit apart.
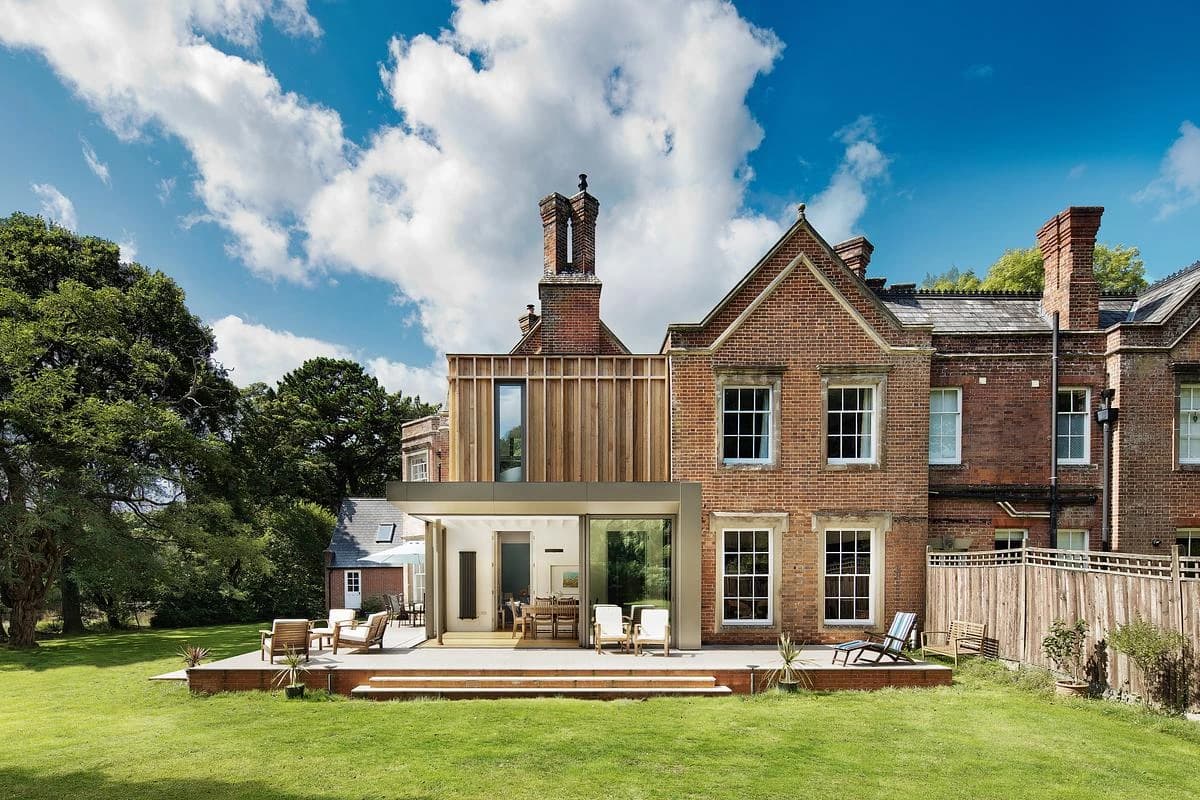
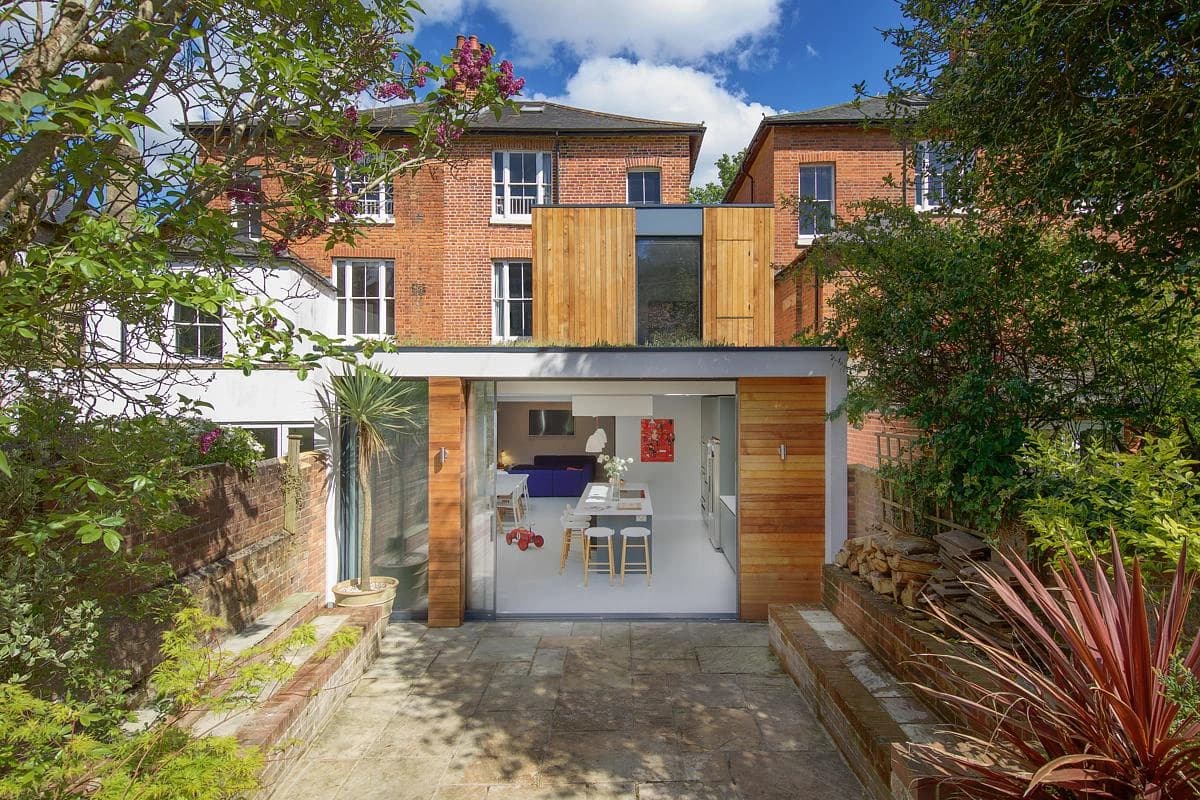
Hampshire stock brick forms the ground floor, with timber cladding, zinc panels and full-height glazing above.
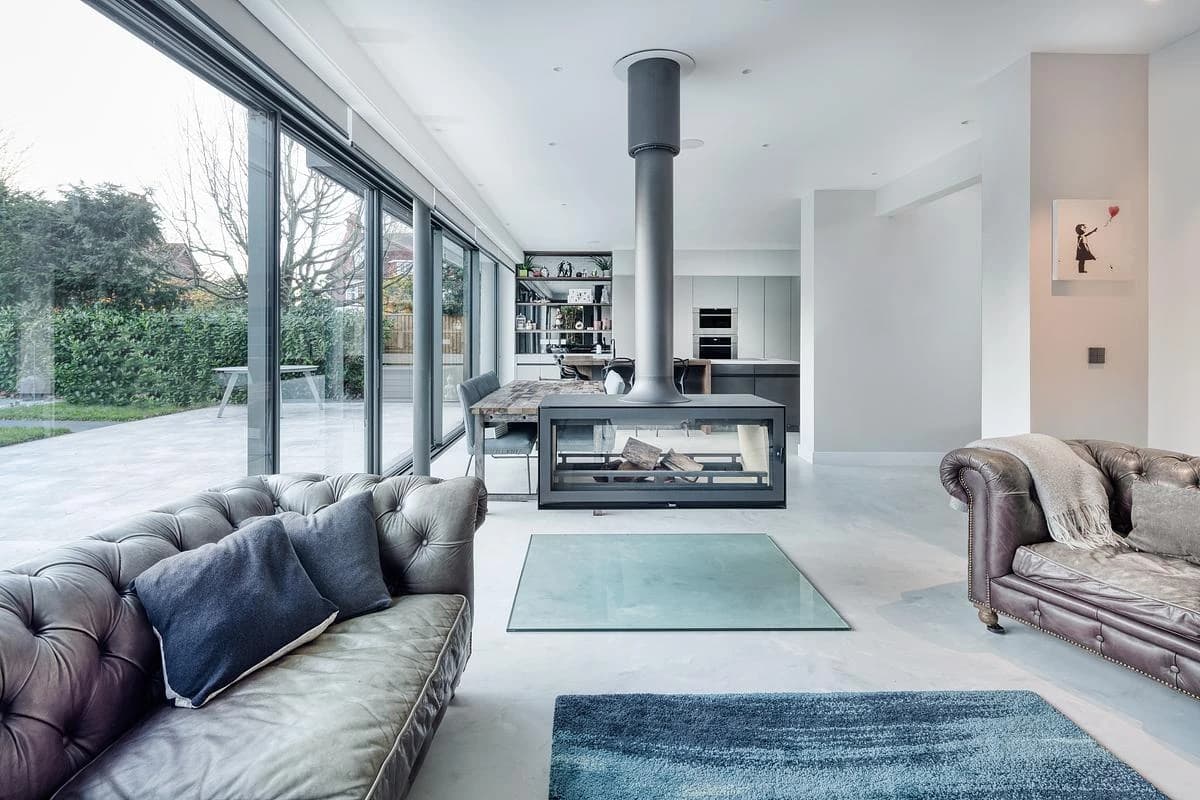
A double-sided fireplace stands within the open-plan living space.
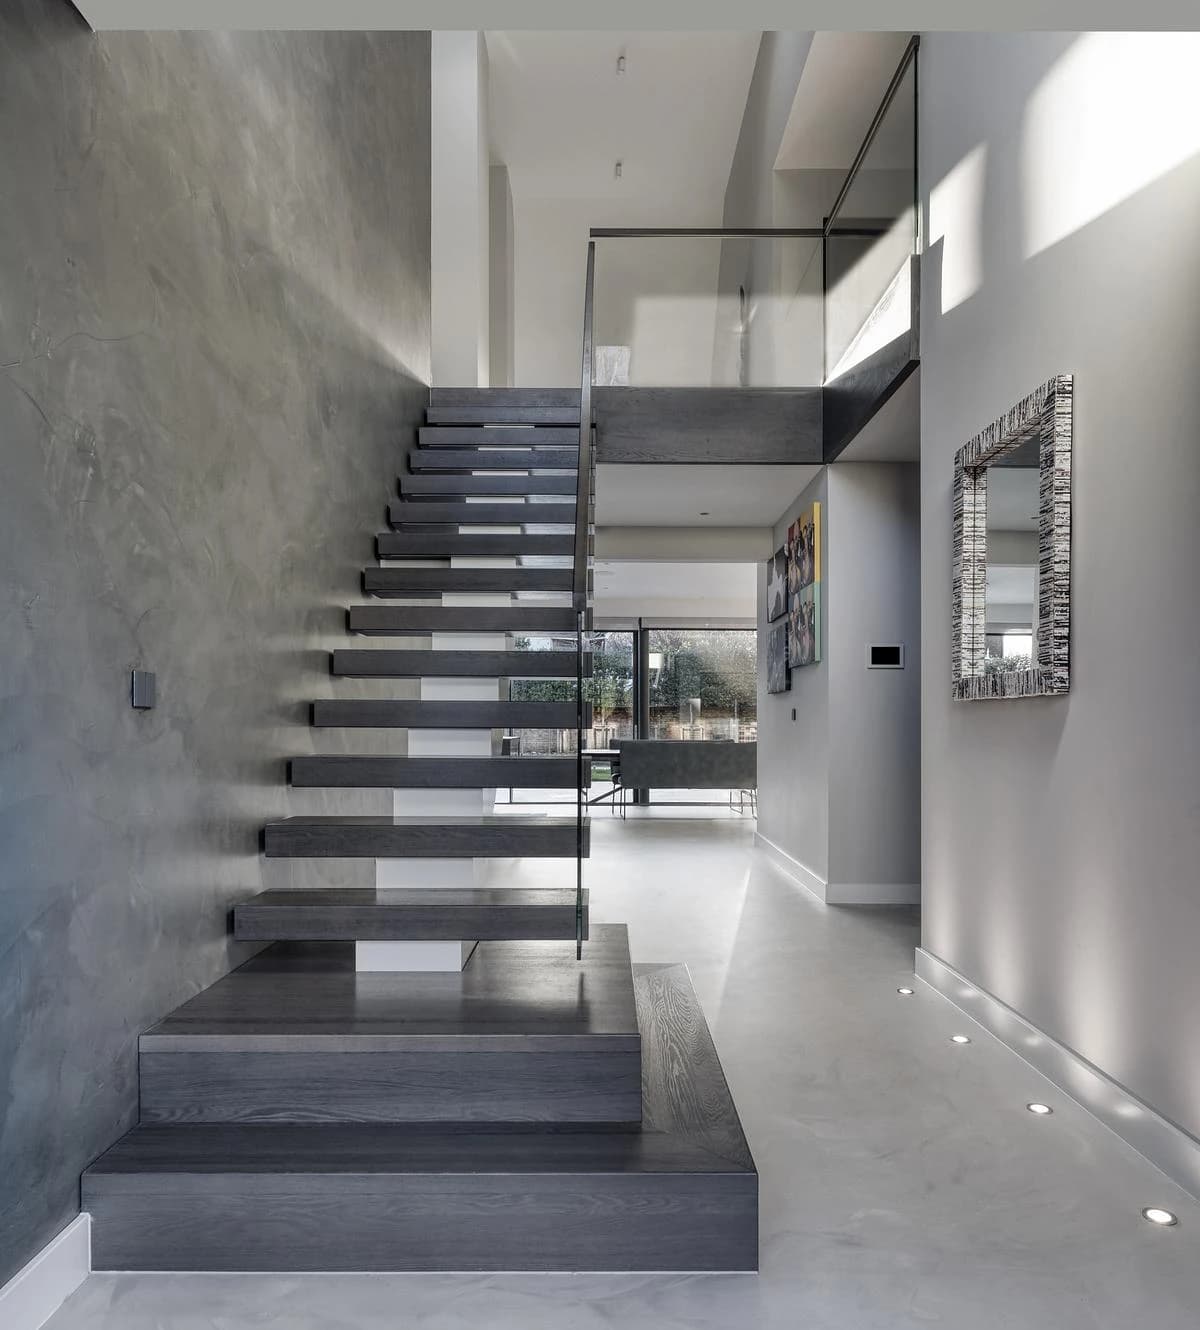
A floating staircase rises through the double-height entrance hall.
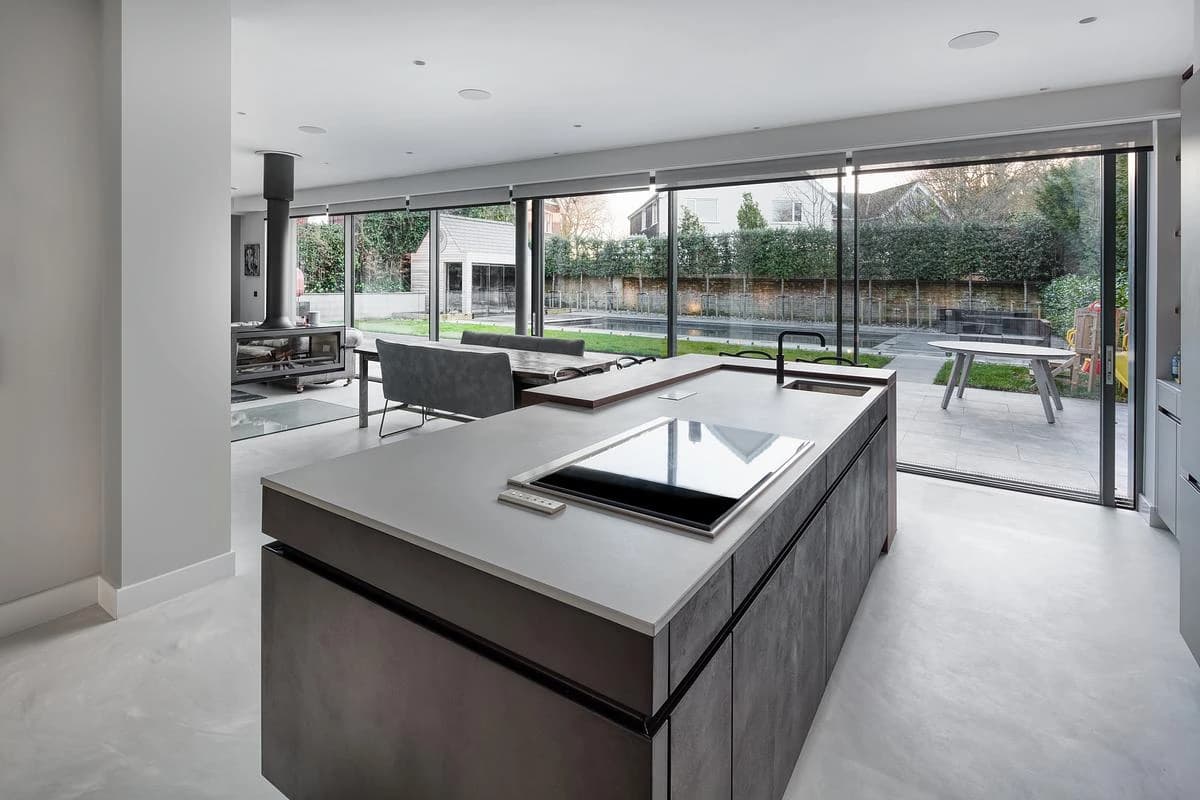
The kitchen island looks out through full-height sliding doors to the garden.
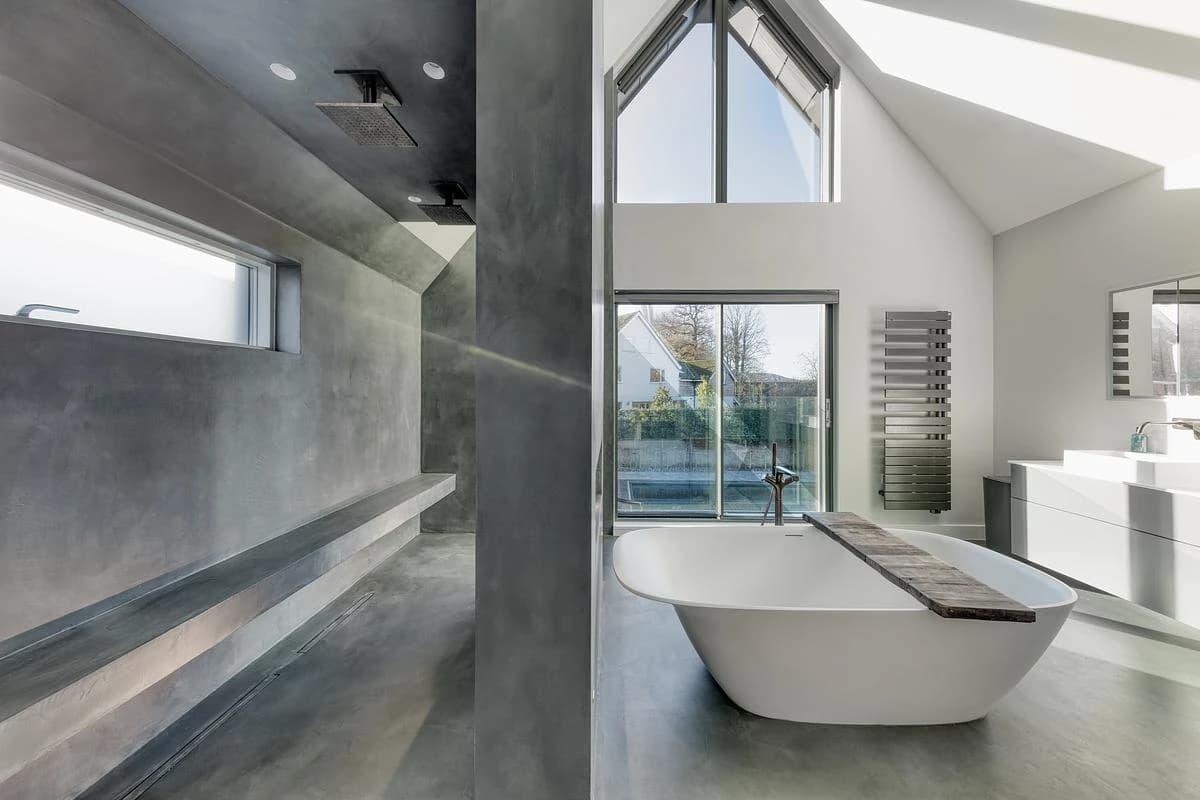
A freestanding bath sits beneath a gabled window in the main bathroom.
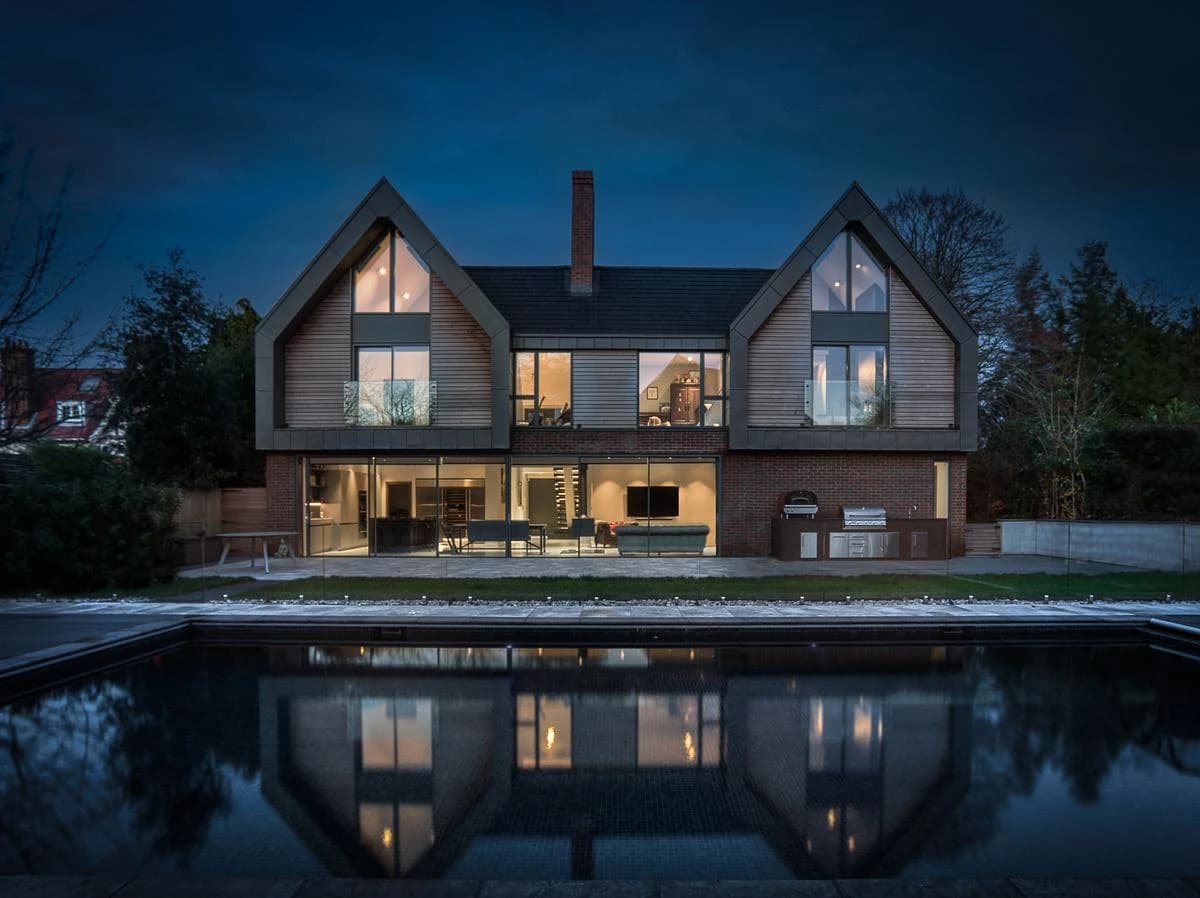
At dusk, the lit interiors glow behind the garden elevation and pool.
Credits
Keep exploring
Project updates
Tell us if it is inaccurate, not genuine or a concern. Our team reviews every report.