Carter House
Adam Knibb Architects · Winchester, Hampshire, United Kingdom
Projects / Project
Adam Knibb Architects has designed a low-impact family home in the Surrey Green Belt, with a butterfly roof, a glulam frame and knapped flint walls.
The butterfly roof rises above the flint-clad lower storey.
The project
Tarn Moor is a three-bedroom family home designed for a climate scientist, with the aim of the lowest environmental impact possible. A glulam structural grid allows internal walls to change over time, and a butterfly roof captures light, channels rainwater and frames views across the countryside.
The previous house was crushed and reused as hardcore, foundations use compressed recycled aggregate instead of concrete, and limecrete floors and recycled foam glass insulation reduce embodied carbon. The walls are clad in locally sourced knapped flint, and a ground source heat pump, solar panels and heat recovery ventilation keep running energy low.
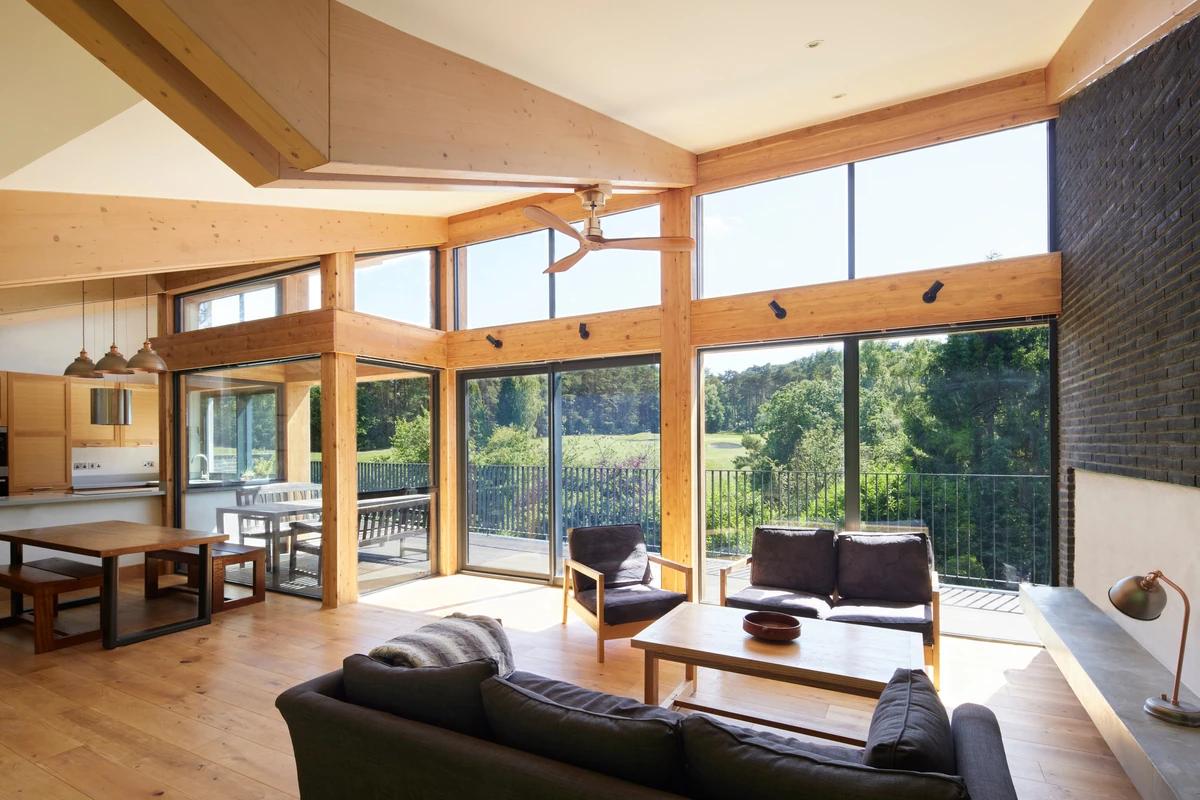
The living room beneath a timber ceiling and tall glazing.
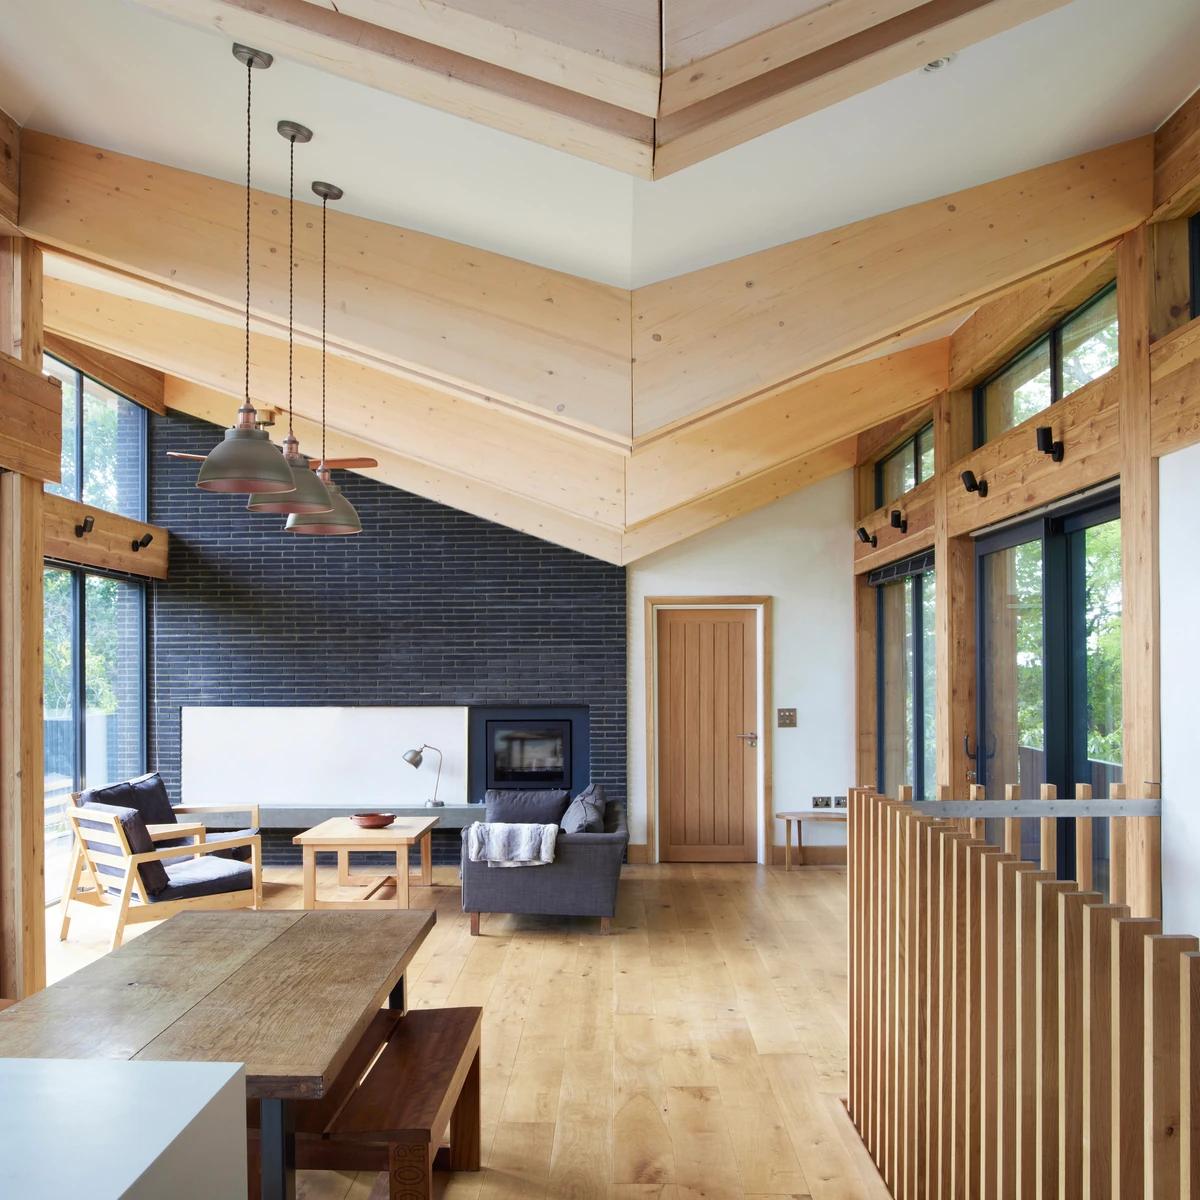
Glulam columns and beams frame the double-height living space.
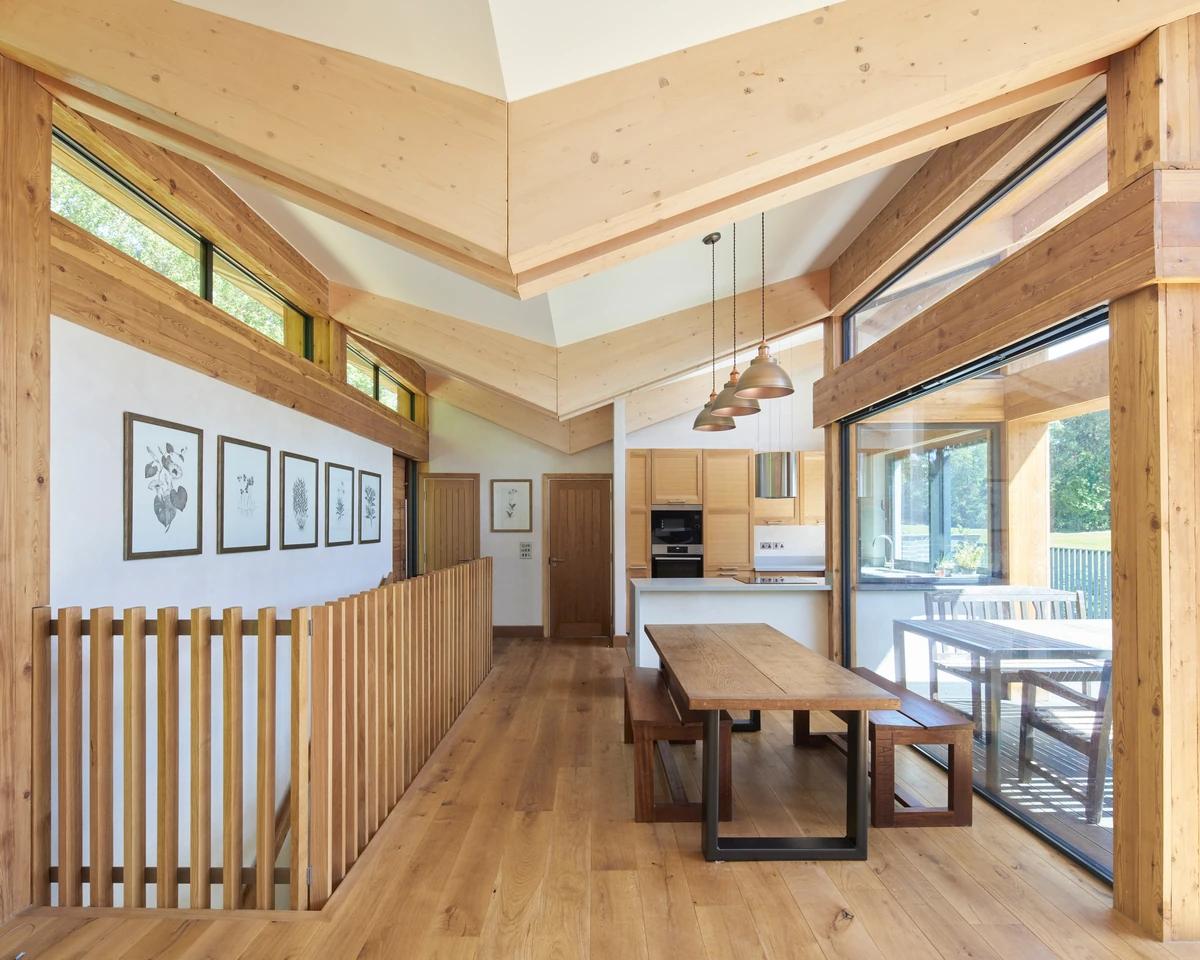
The dining area beneath the butterfly roof.
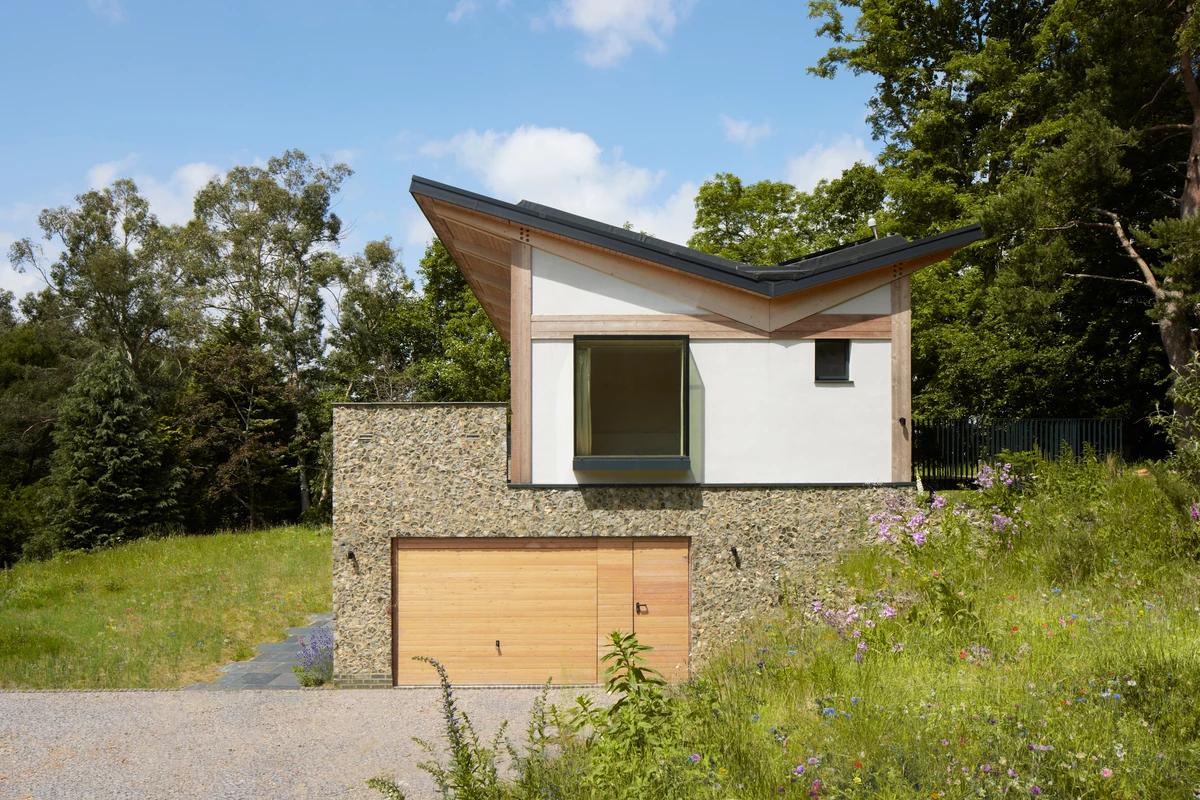
A flint-clad volume with a timber garage door.
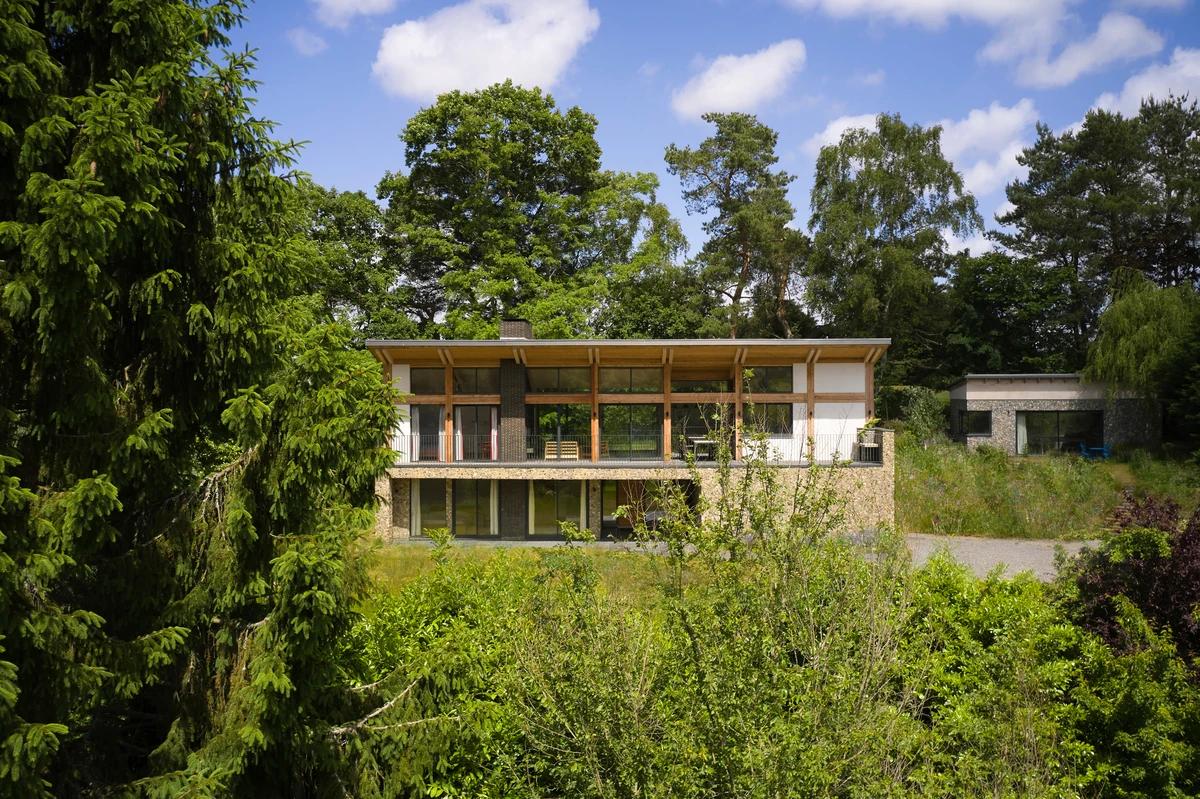
The house set into the wooded landscape.
Credits
Keep exploring
Project updates
Tell us if it is inaccurate, not genuine or a concern. Our team reviews every report.