Carter House
Adam Knibb Architects · Winchester, Hampshire, United Kingdom
Projects / Project
A period house given a full-width garden extension in place of an old conservatory.
The extension behind its planted terrace.
The project
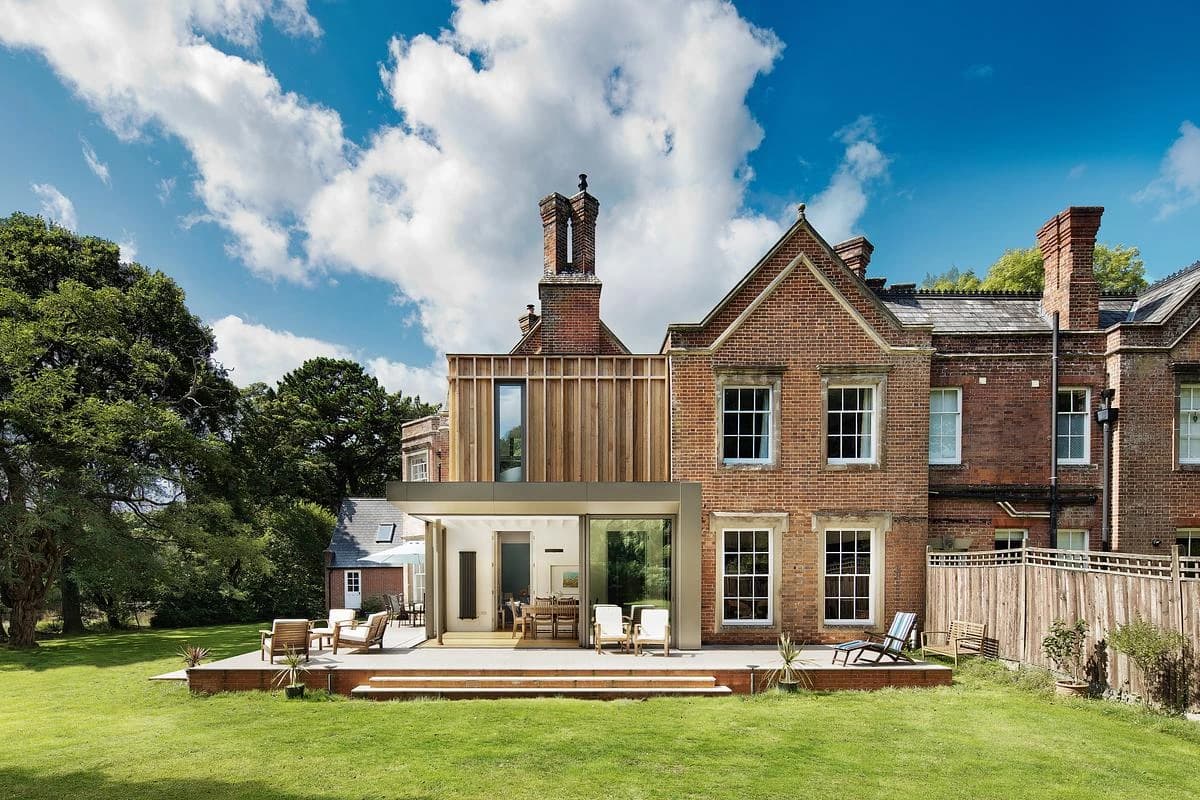
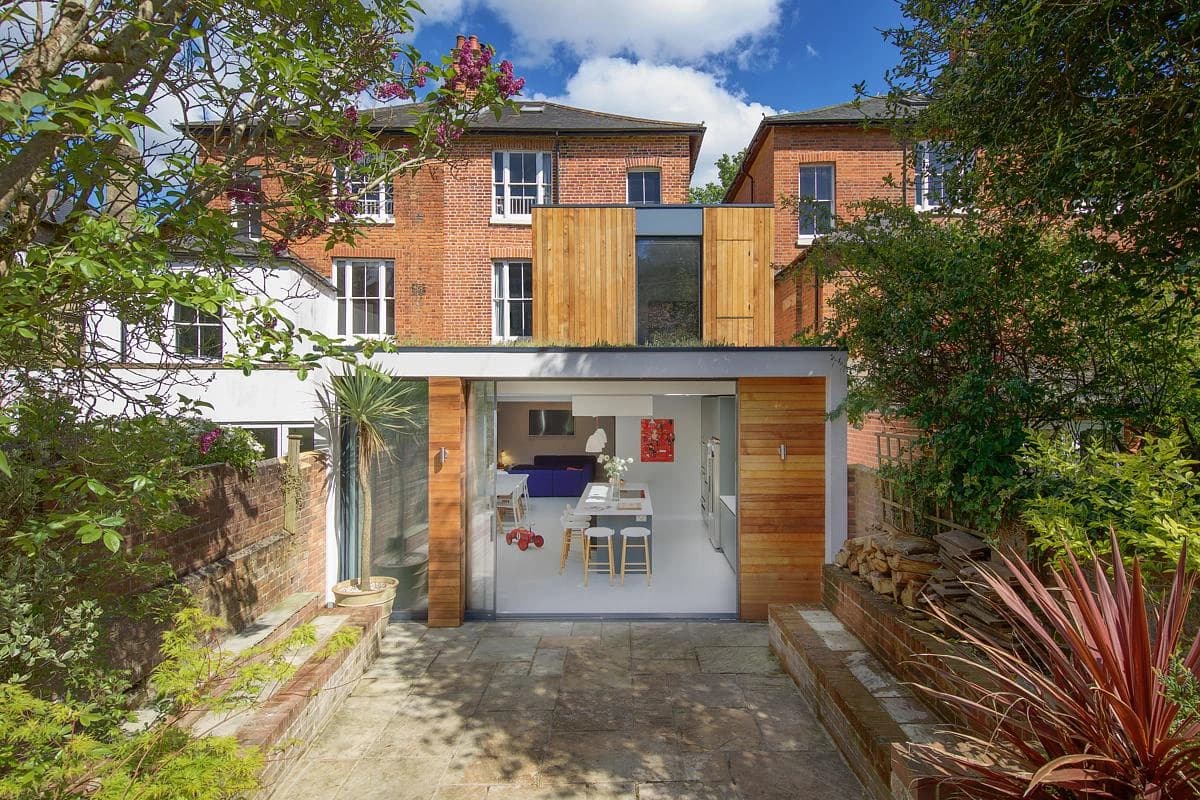
Adam Knibb Architects extended and refurbished this period house, replacing an outdated conservatory with a full-width ground-floor extension. An open-plan kitchen and dining space now forms the social heart of the home.
Large glazed openings connect the rooms to the west-facing garden, and rooflights draw daylight deep into the plan. Olivia Bell designed the interiors, and the front of the house keeps its original character.
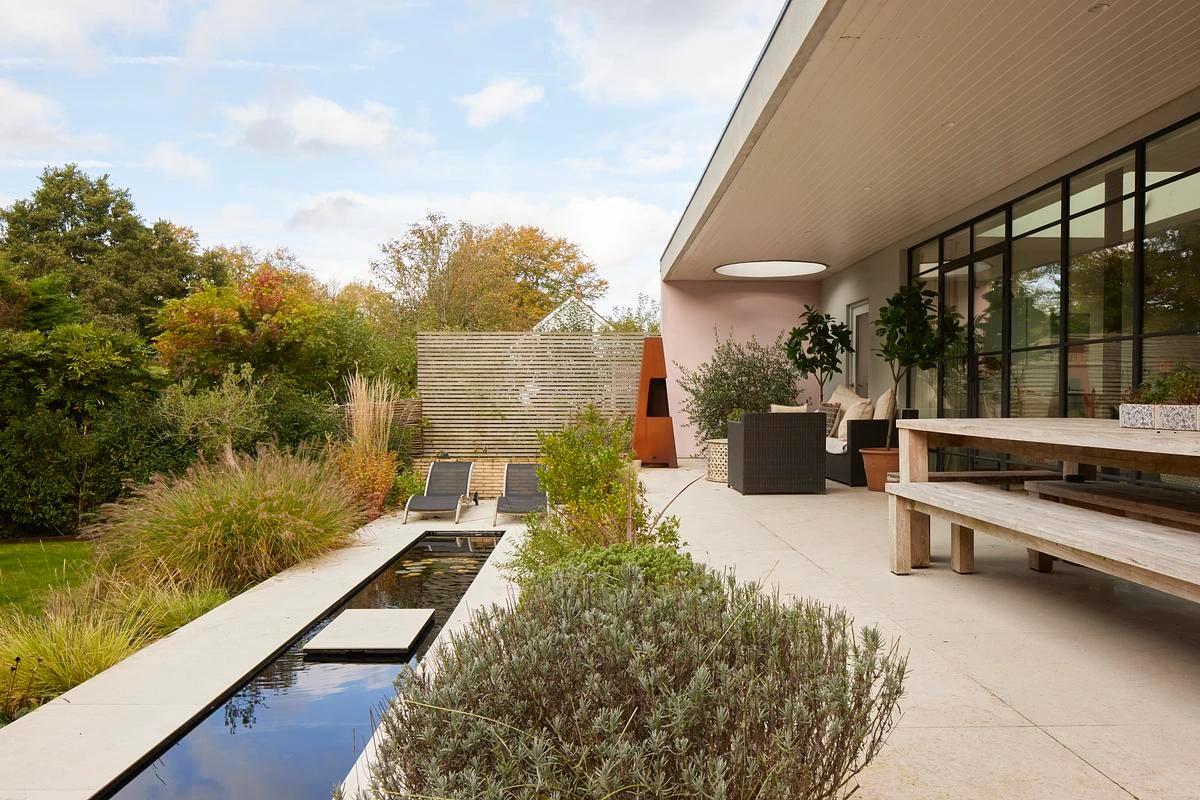
A water rill beside the terrace.
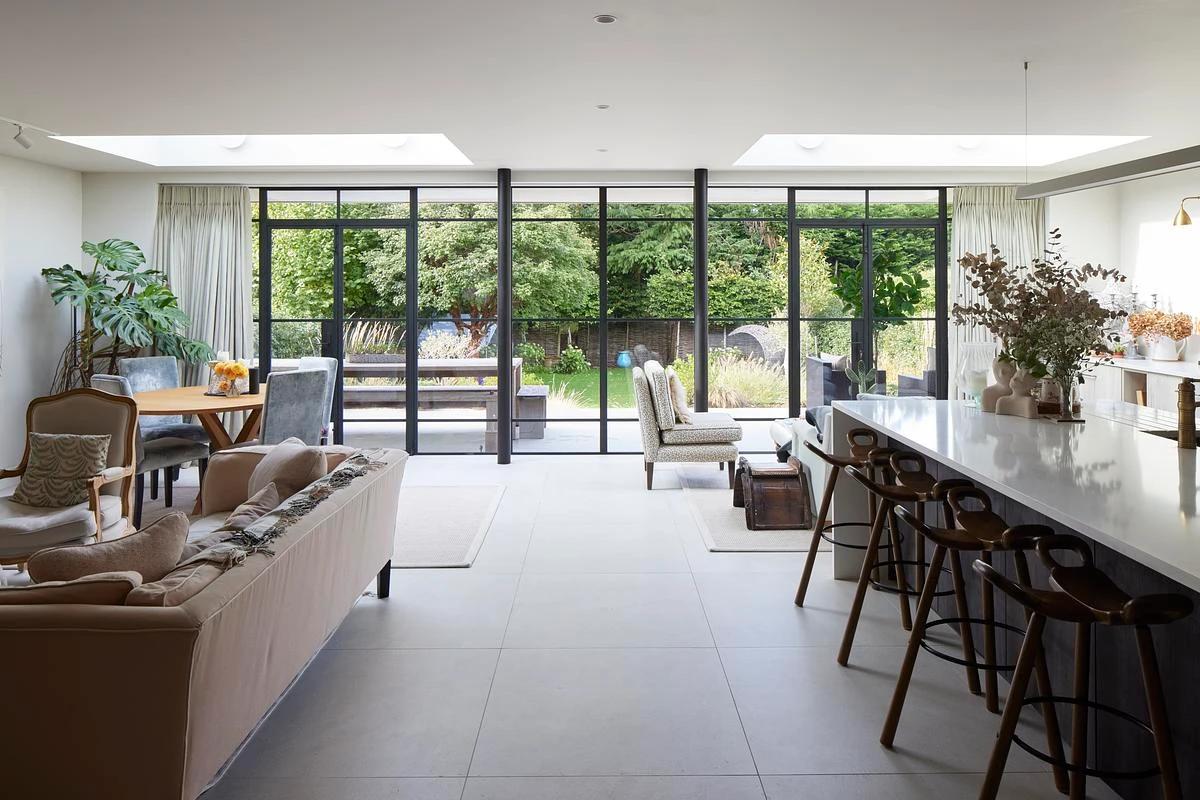
The open-plan living and dining room.
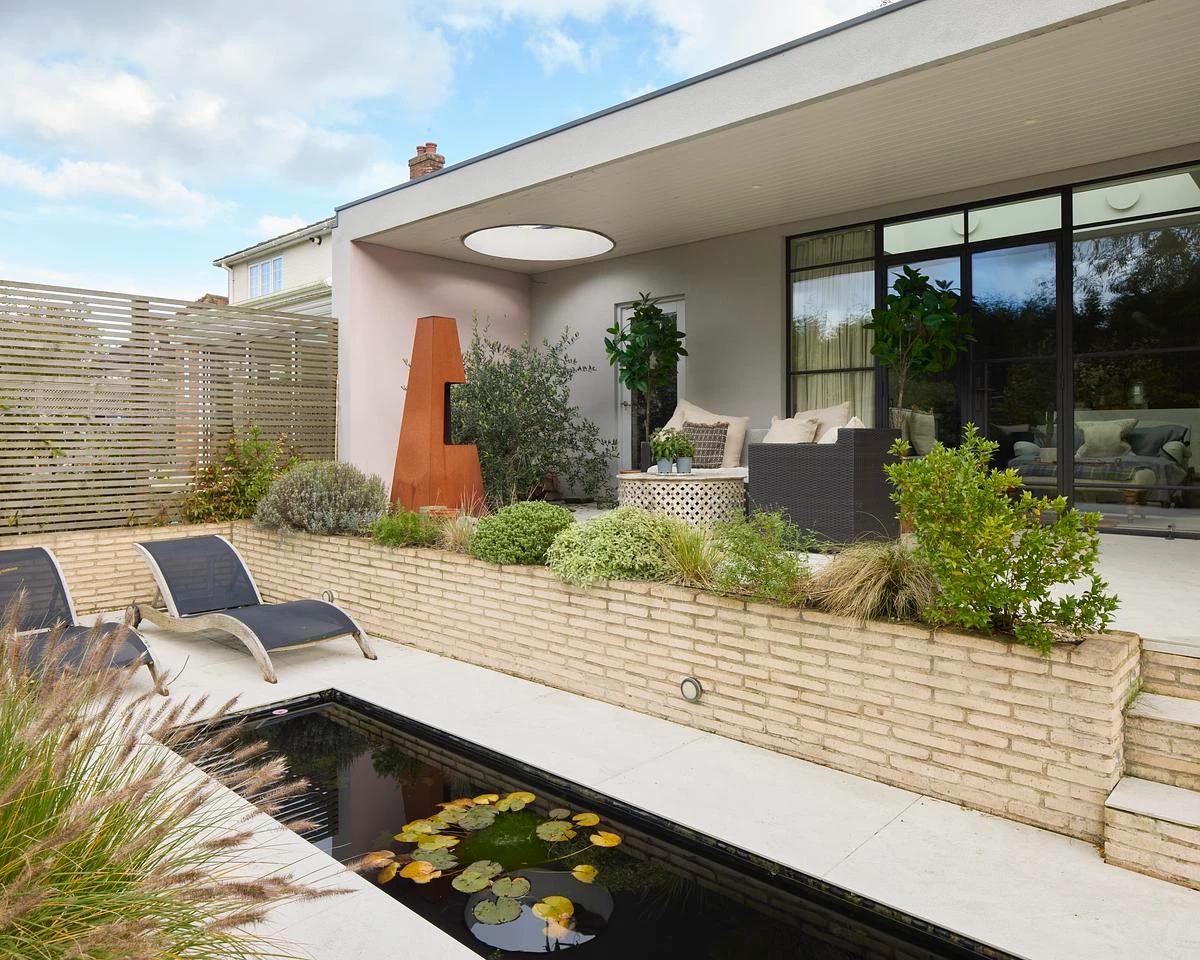
The extension and sunken pool.
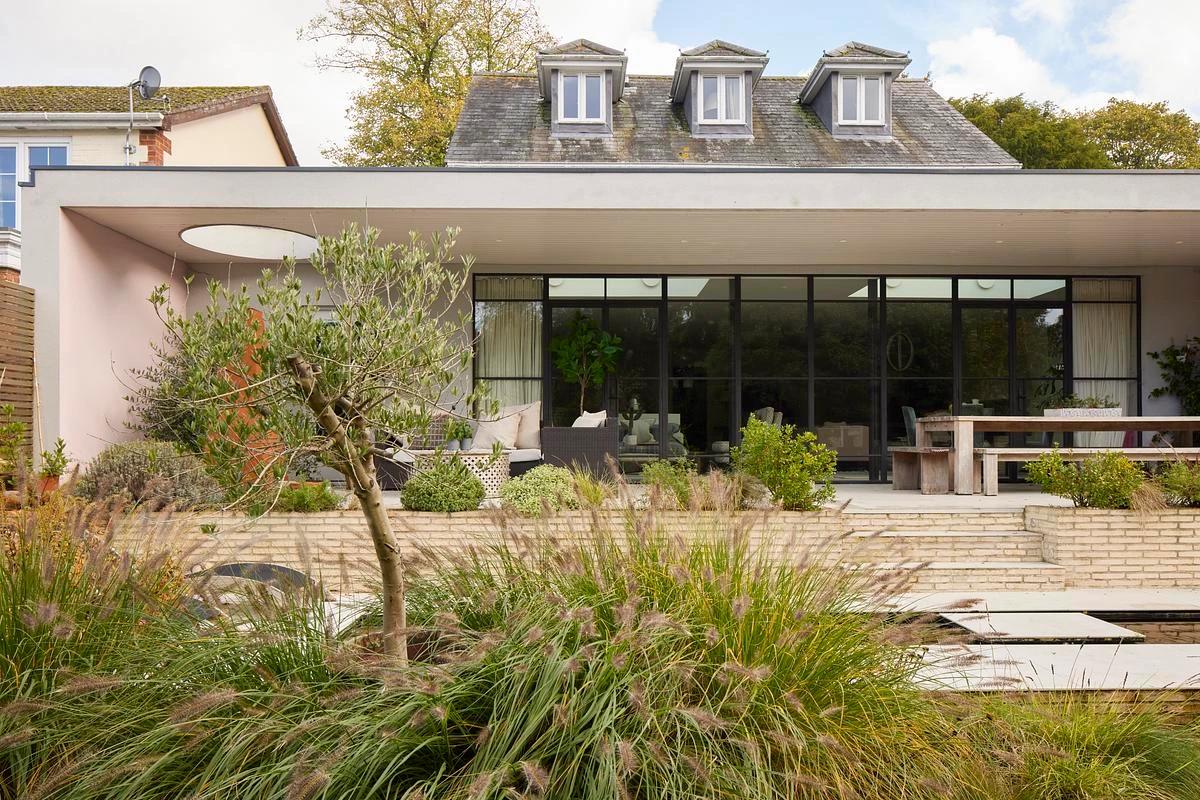
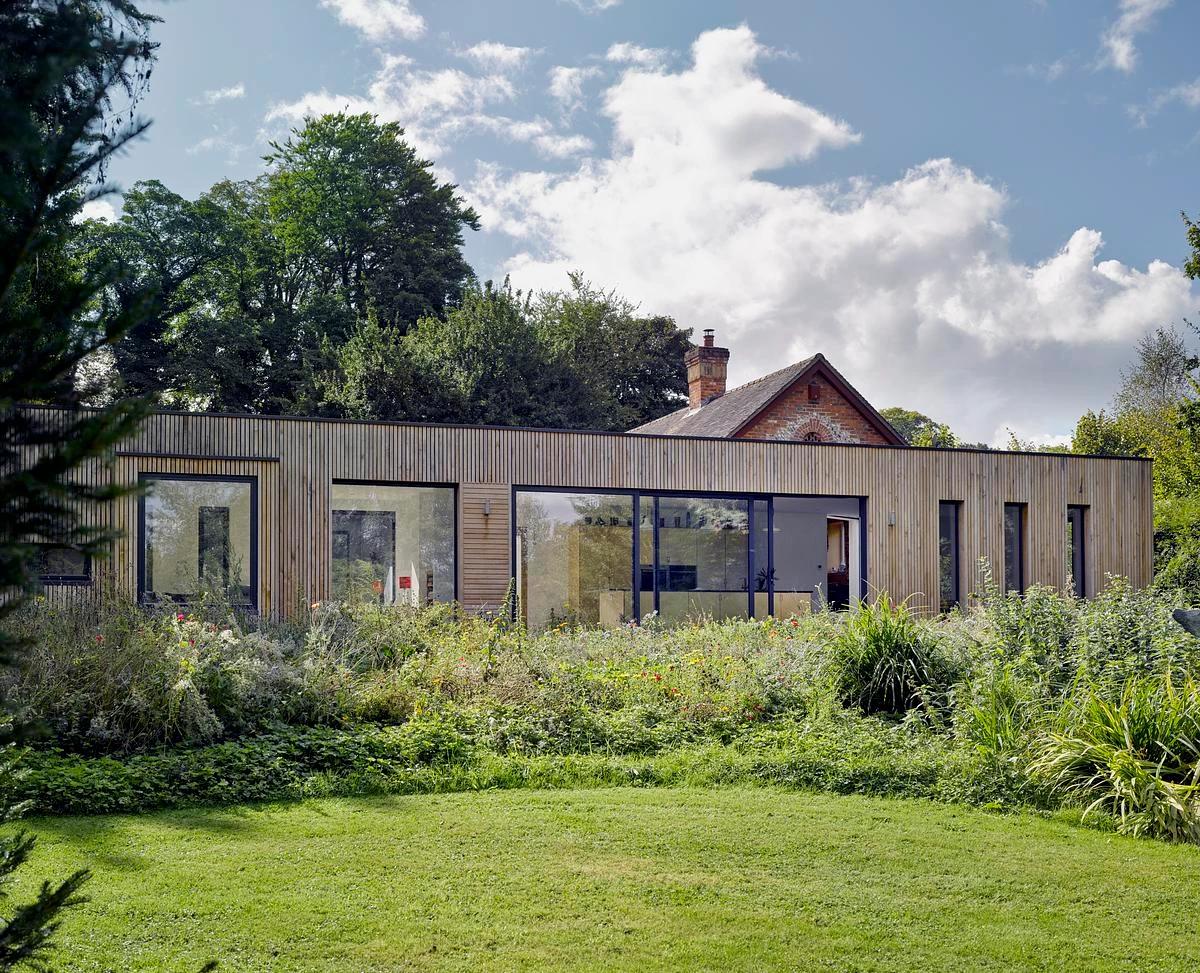
The house and garden.
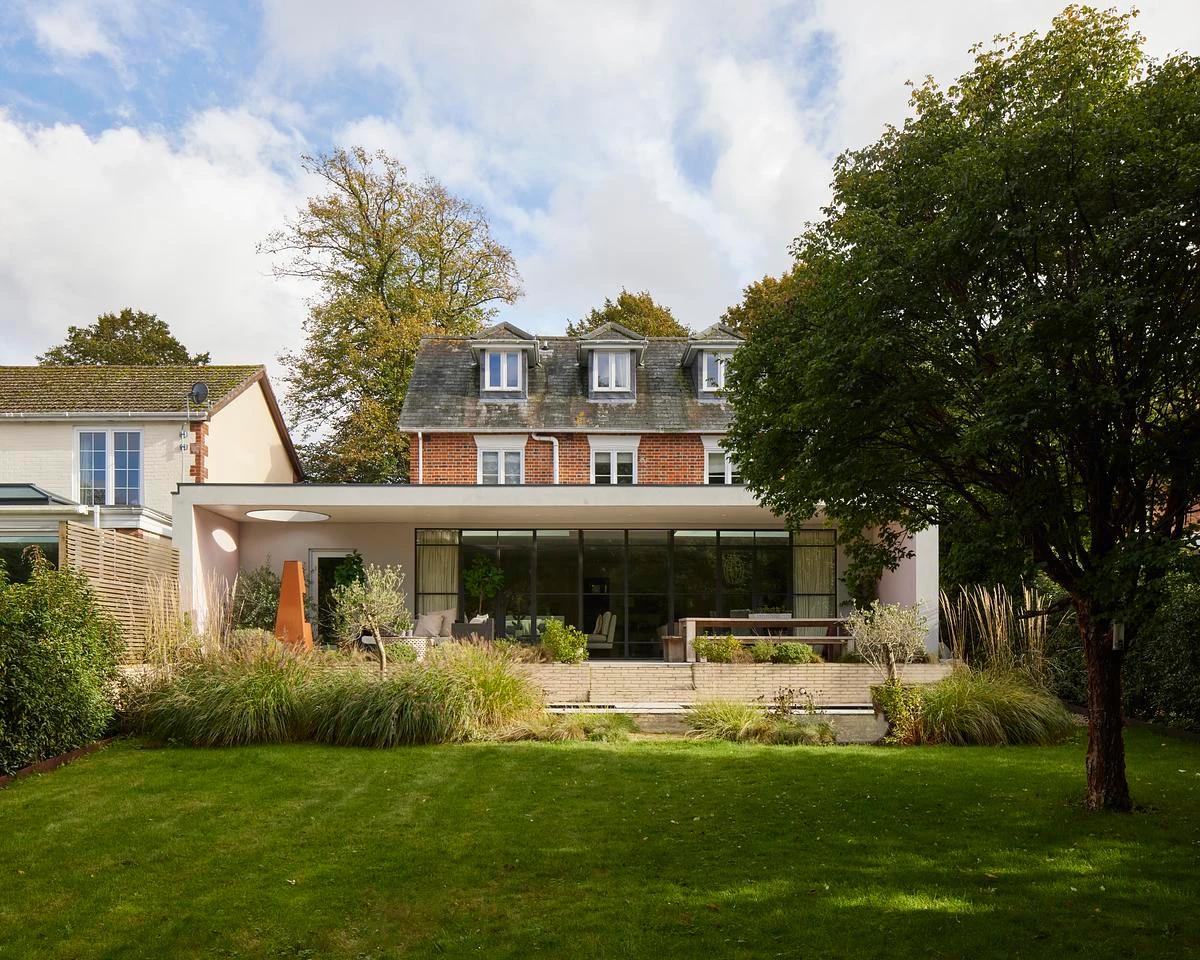
The extension and house from the lawn.
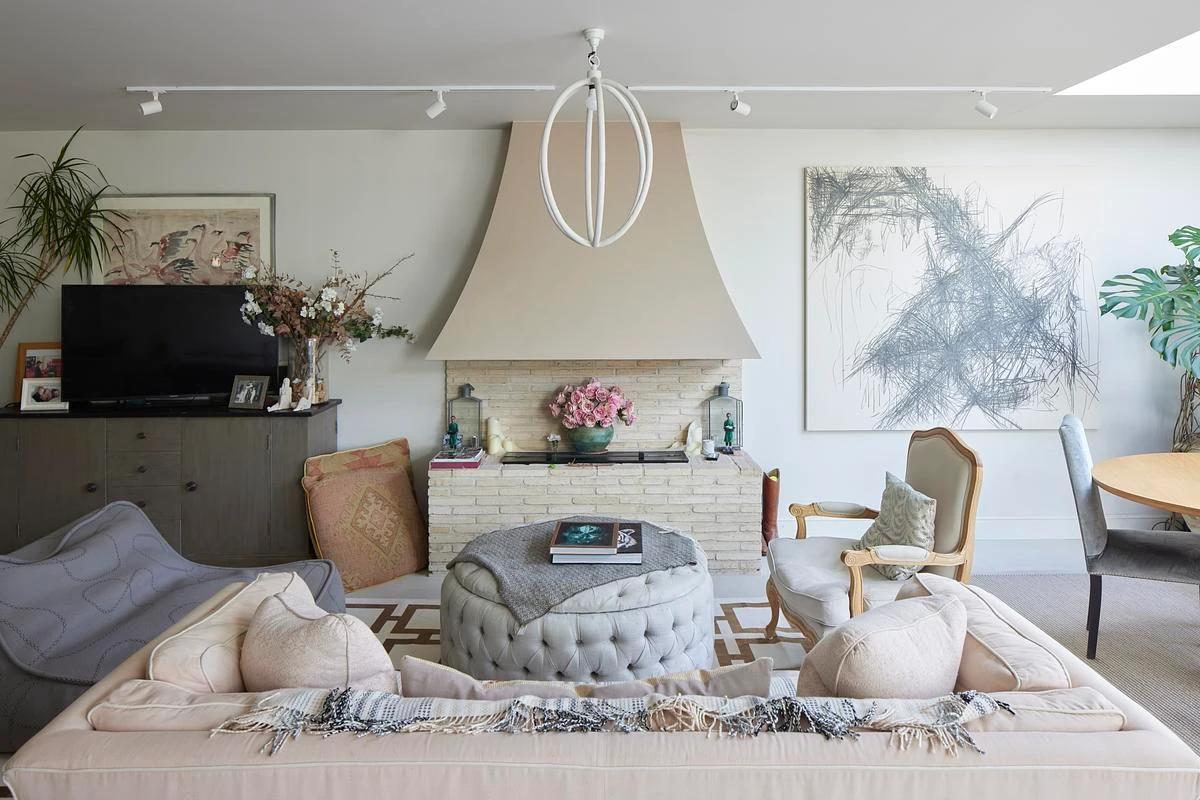
The living room fireplace.
Credits
Keep exploring
Project updates
Tell us if it is inaccurate, not genuine or a concern. Our team reviews every report.