Forest Hill House
NOTO Architects · Forest Hill, London, United Kingdom · 2024
Projects / Project
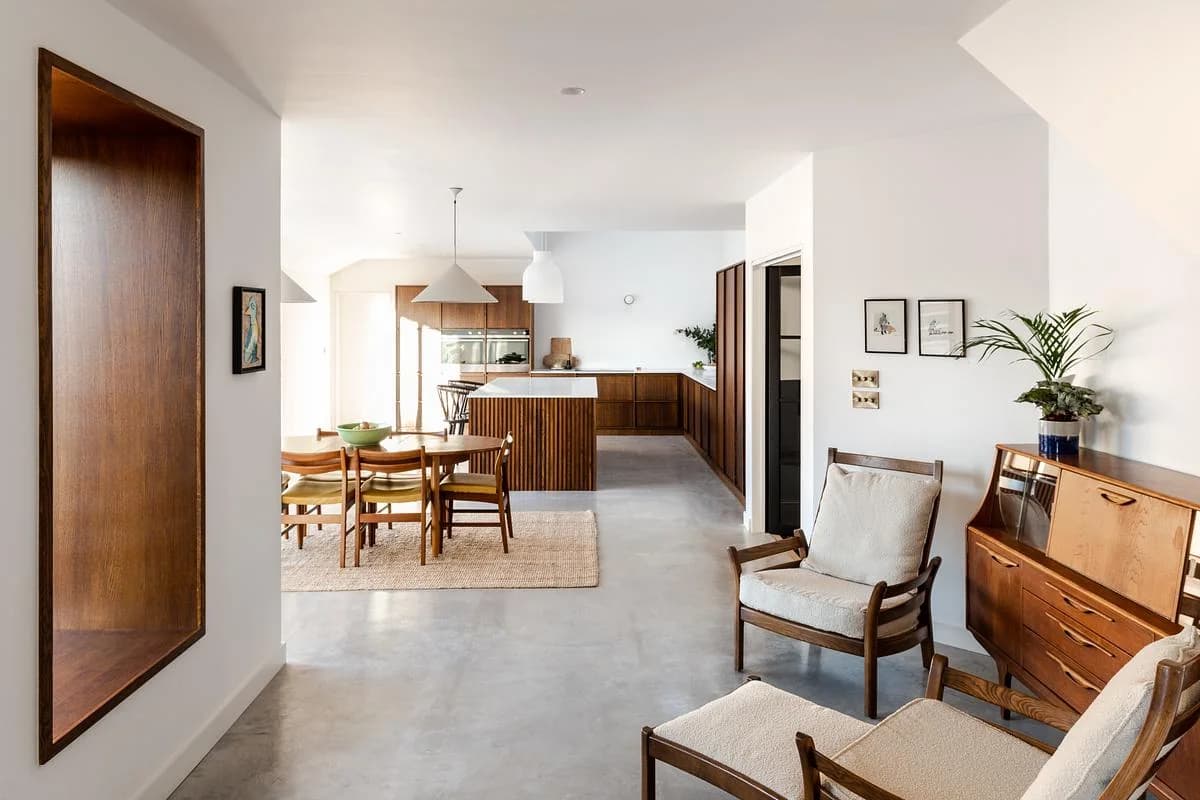
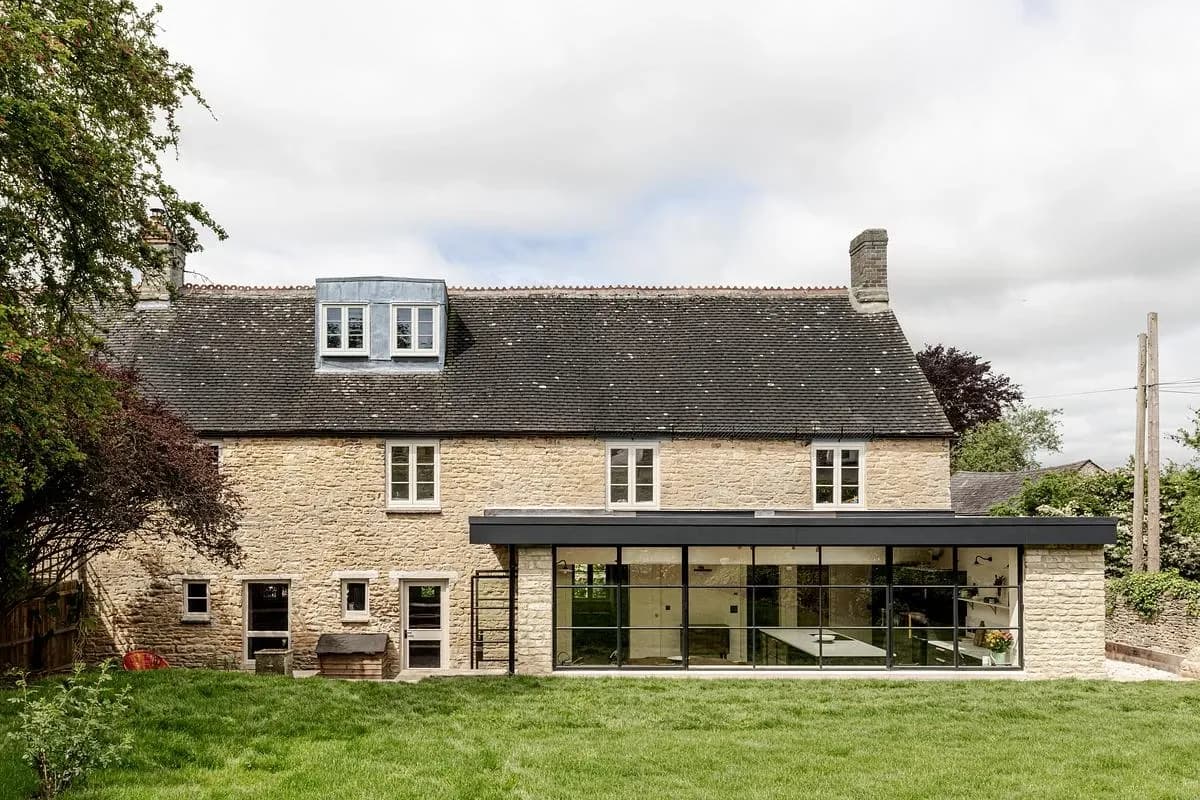
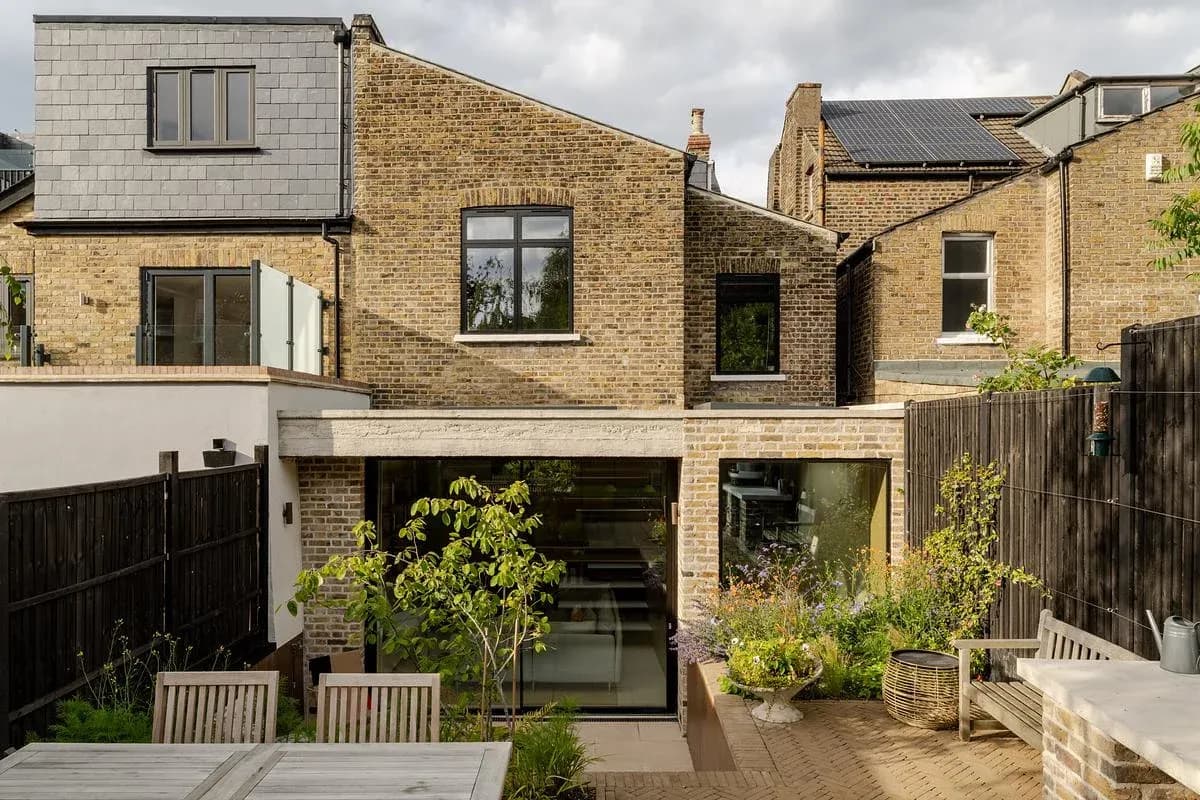
House of Harknett and NOTO Architects have reworked a Cotswold stone house, connecting its kitchen, dining and living spaces while retaining the warmth of its existing materials.
New glazed openings light the Cotswold stone house at dusk.
The project
The refurbishment opens smaller ground-floor rooms into a shared kitchen, dining and living area. An enlarged entrance hall and walk-in pantry support the new arrangement, while a separate lounge centres on a stone fireplace.
Oak-framed windows and dark metal glazing bring light into the house and frame its gardens. Lime finishes, wood panelling and reclaimed flooring give the interior a consistent material character.
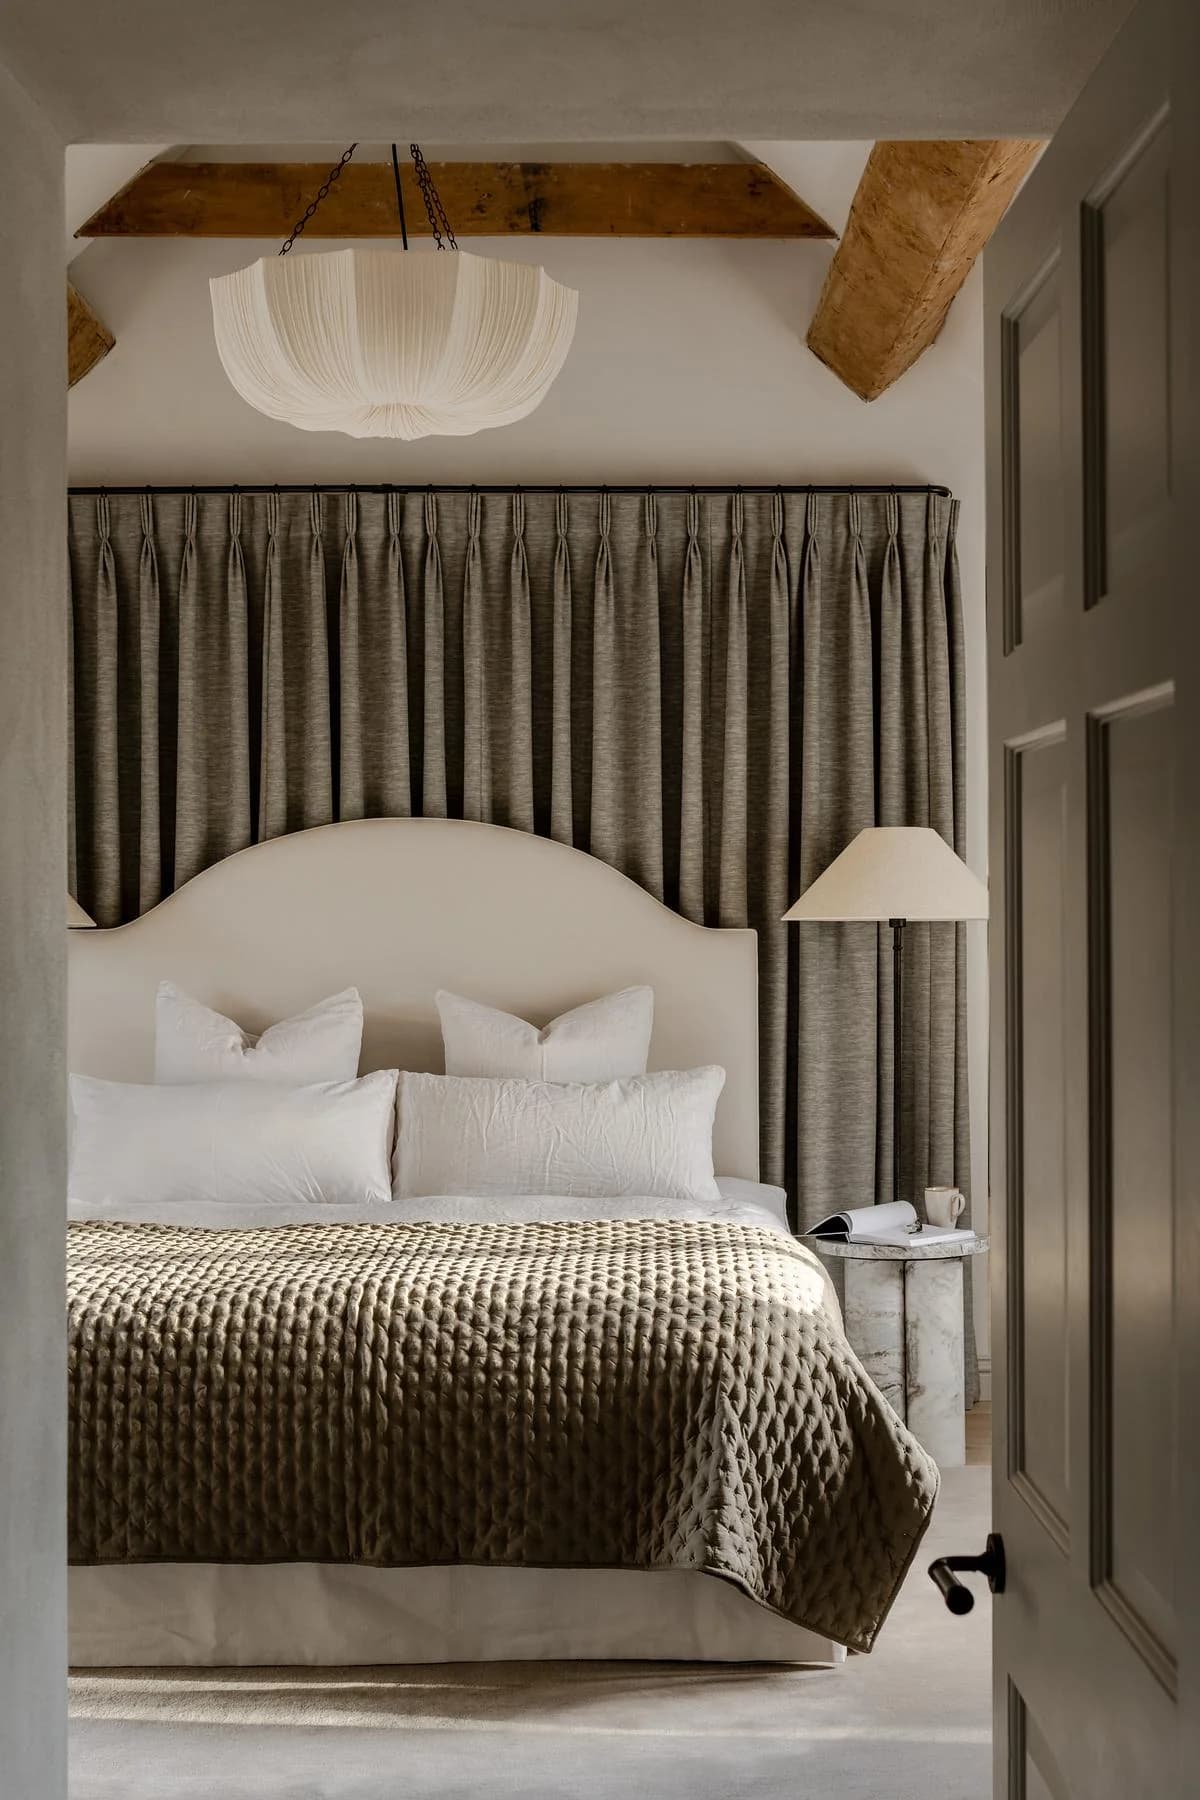
Exposed timber beams remain above the principal bedroom.
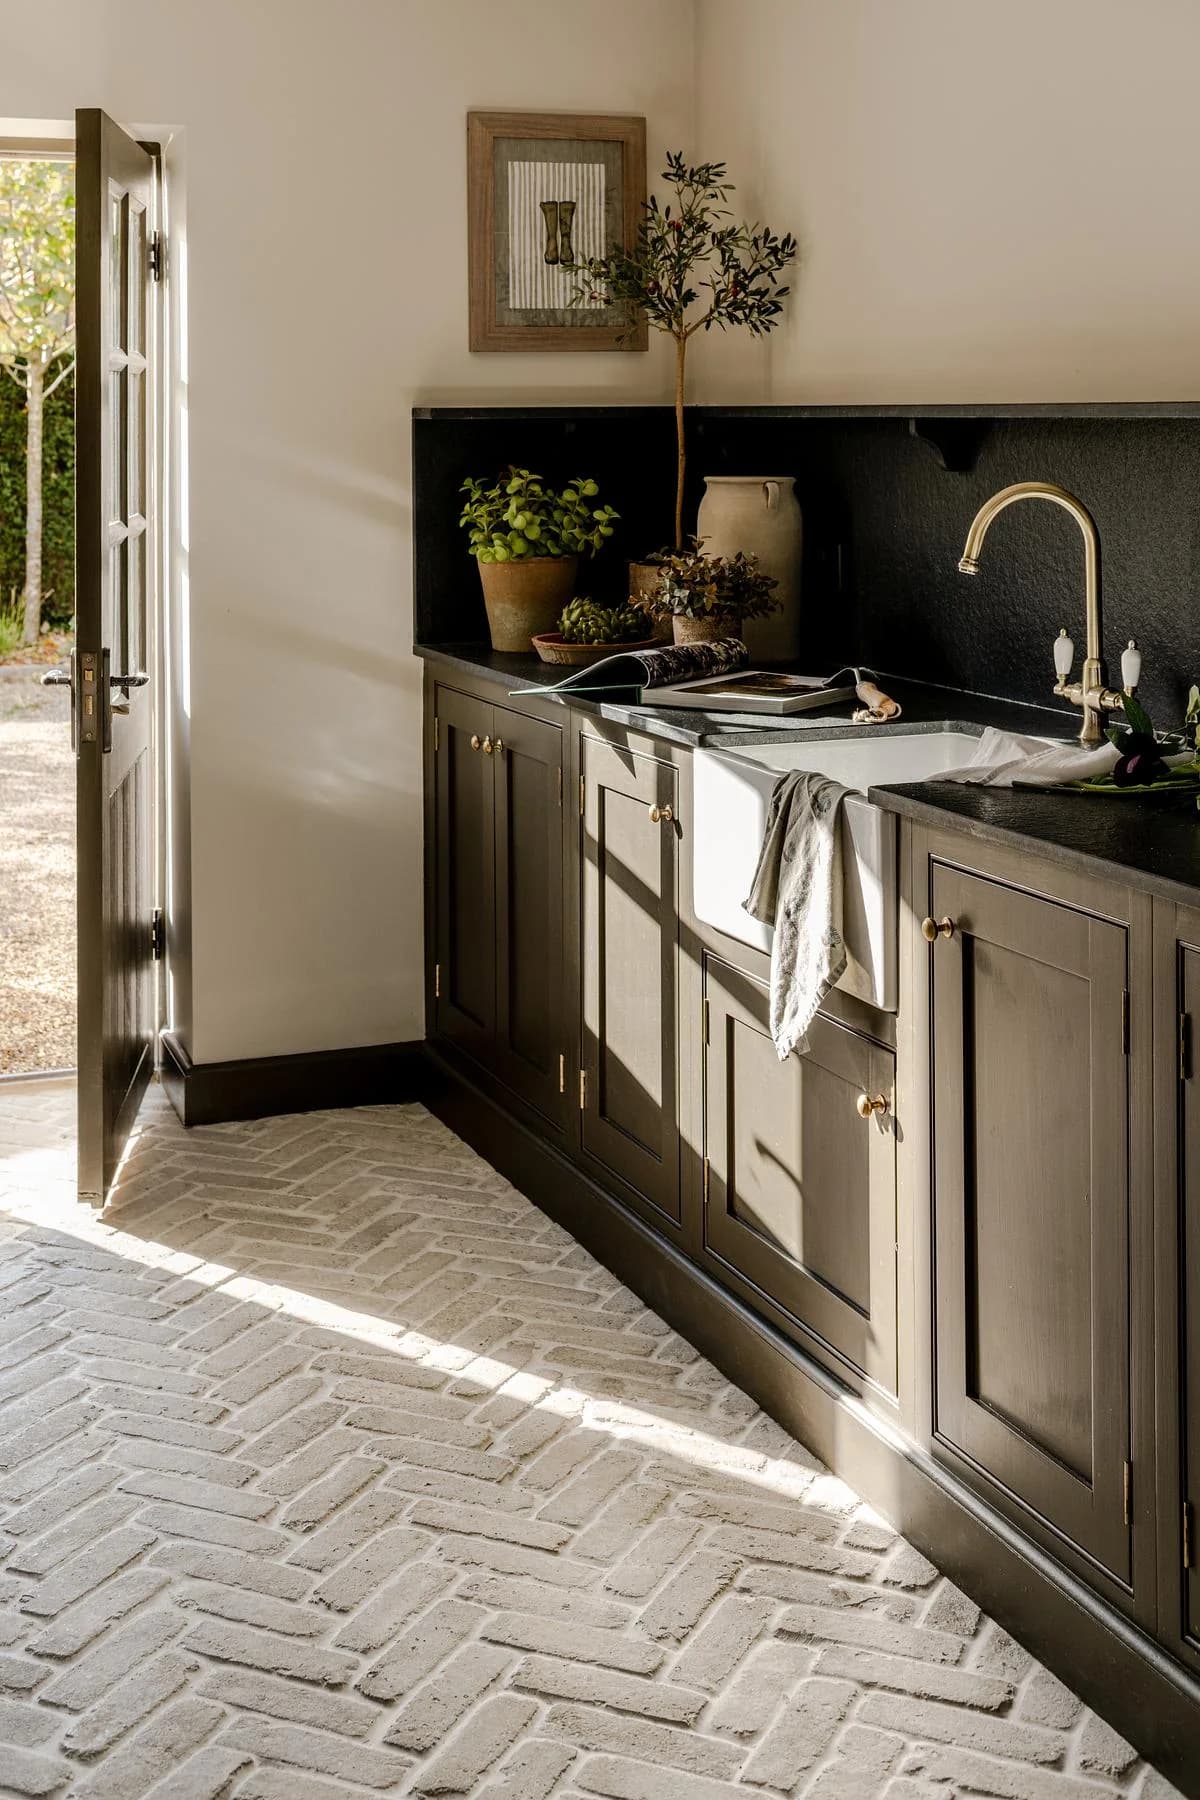
Dark joinery and a stone floor line the utility space beside a garden door.
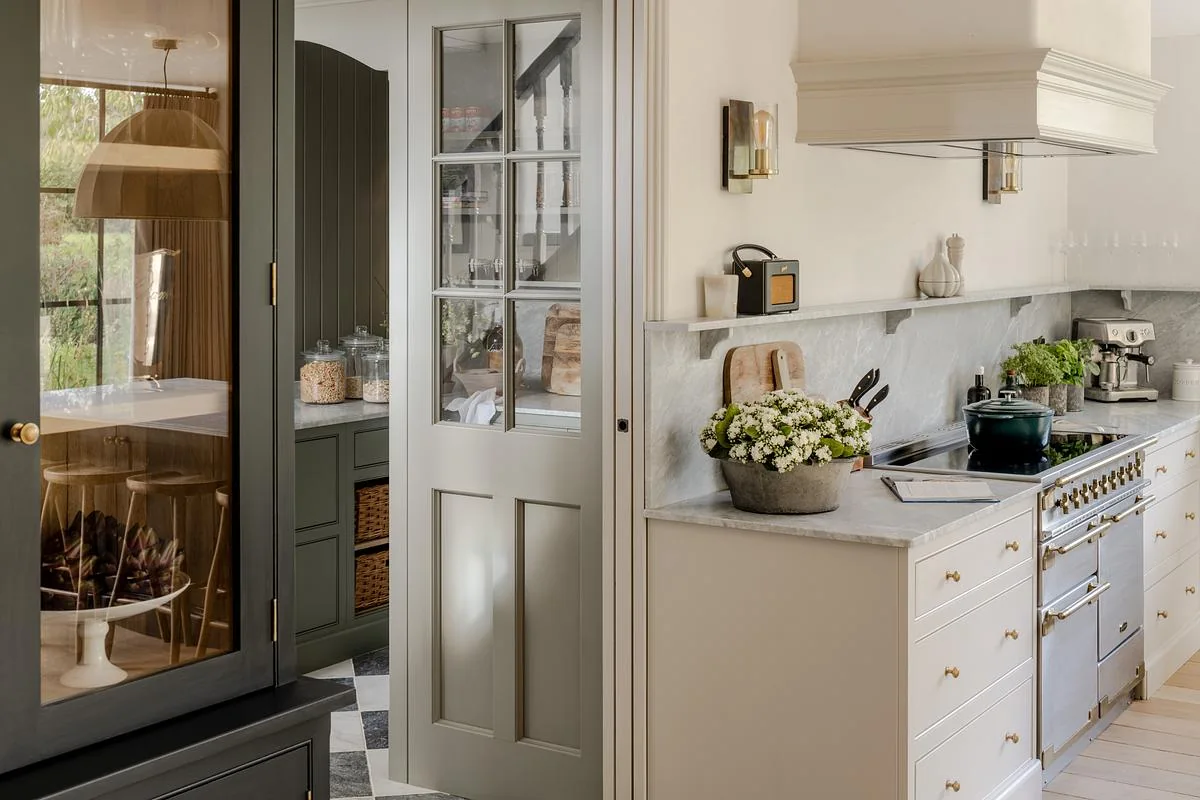
Painted cabinets and pale worktops frame the kitchen and pantry doorway.
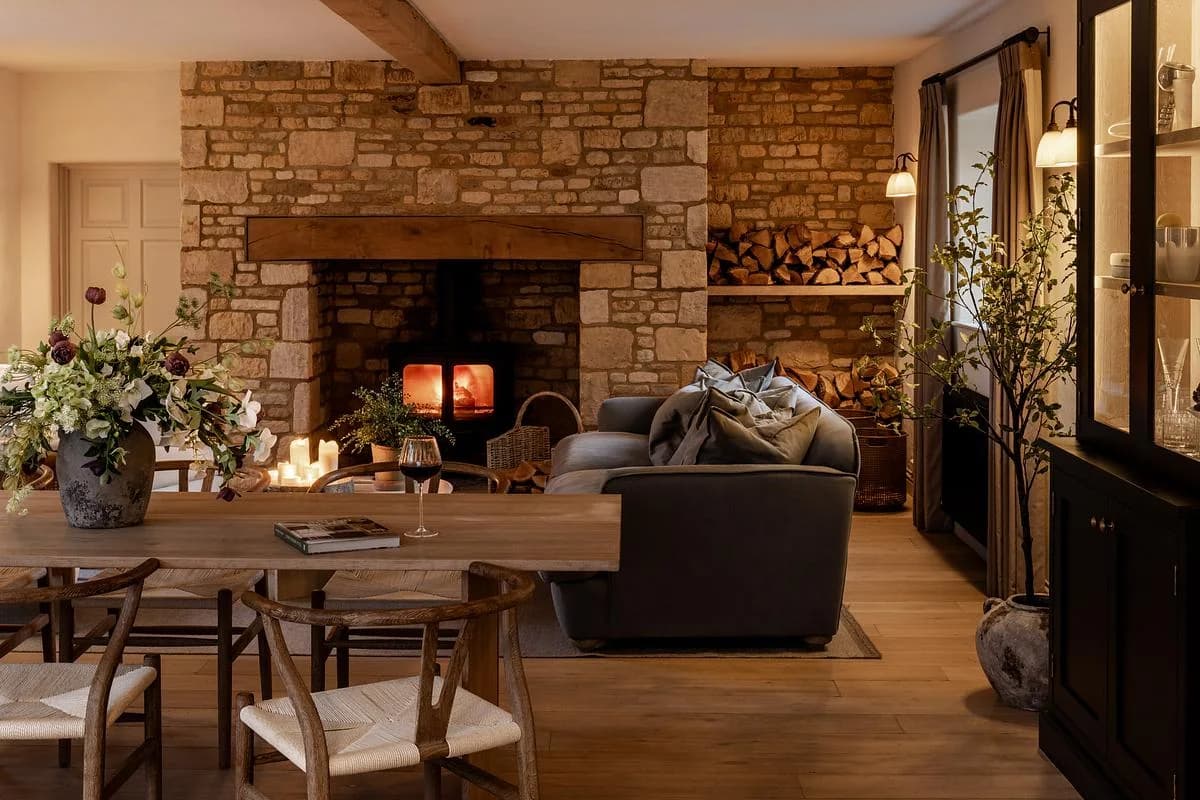
A stone fireplace anchors the sitting space beside the dining area.
Credits
Keep exploring