
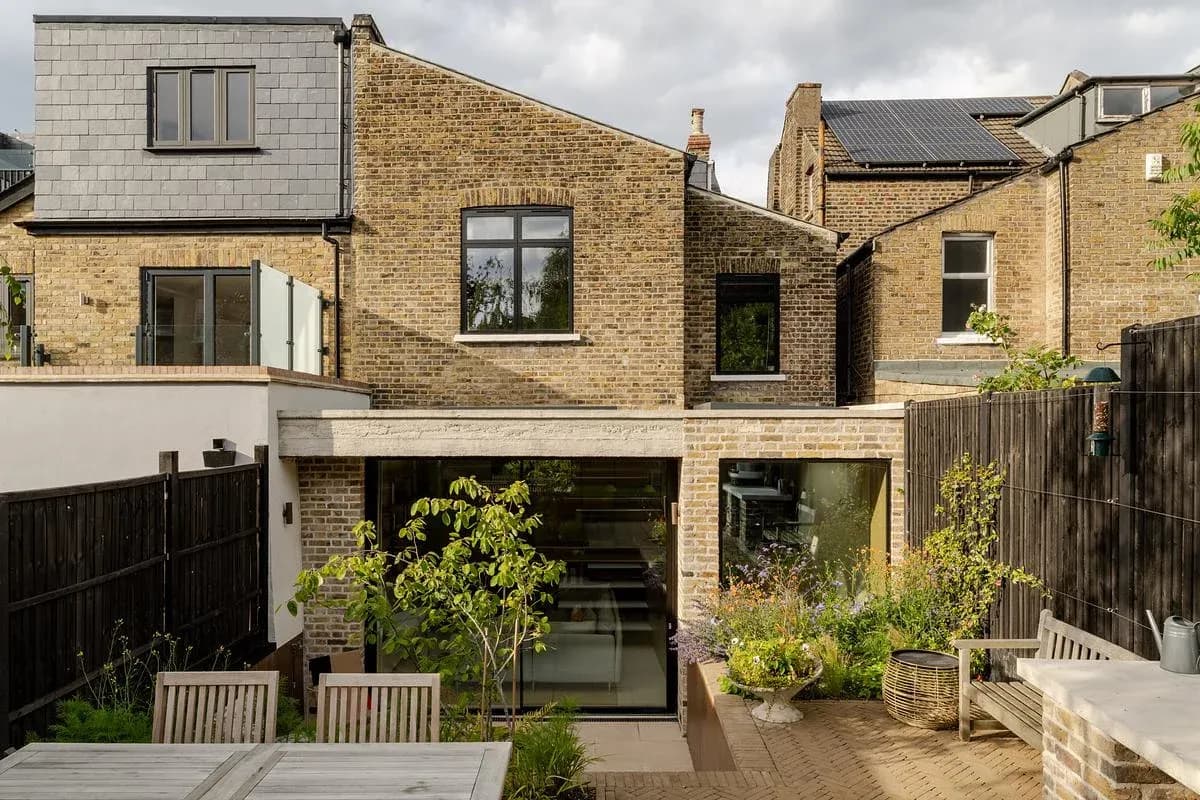
Forest Hill House
NOTO Architects · Forest Hill, London, United Kingdom · 2024
Projects / Project
A low steel-framed extension opens a dark stone cottage in Charlbury to its garden, with a rediscovered well set beneath a glass floor.
The low steel-framed extension sits at the back of the Cotswold stone cottage.
The project
NOTO Architects extended a historic stone cottage in the Charlbury Conservation Area, West Oxfordshire, turning a compact and dark interior into a light, open family space. The new single-storey addition sits at the back of the house, leaving the cottage's traditional face to the lane unchanged.
The extension is set slightly down into the garden to reduce its impact on neighbours and on the conservation area. Slim steel framing, large glazed panels and Cotswold stone tie old and new together, and the open-plan interior connects directly with the garden.
During excavation the team uncovered a historic well. It has been kept as a feature beneath a lit glass floor panel in the new living space.
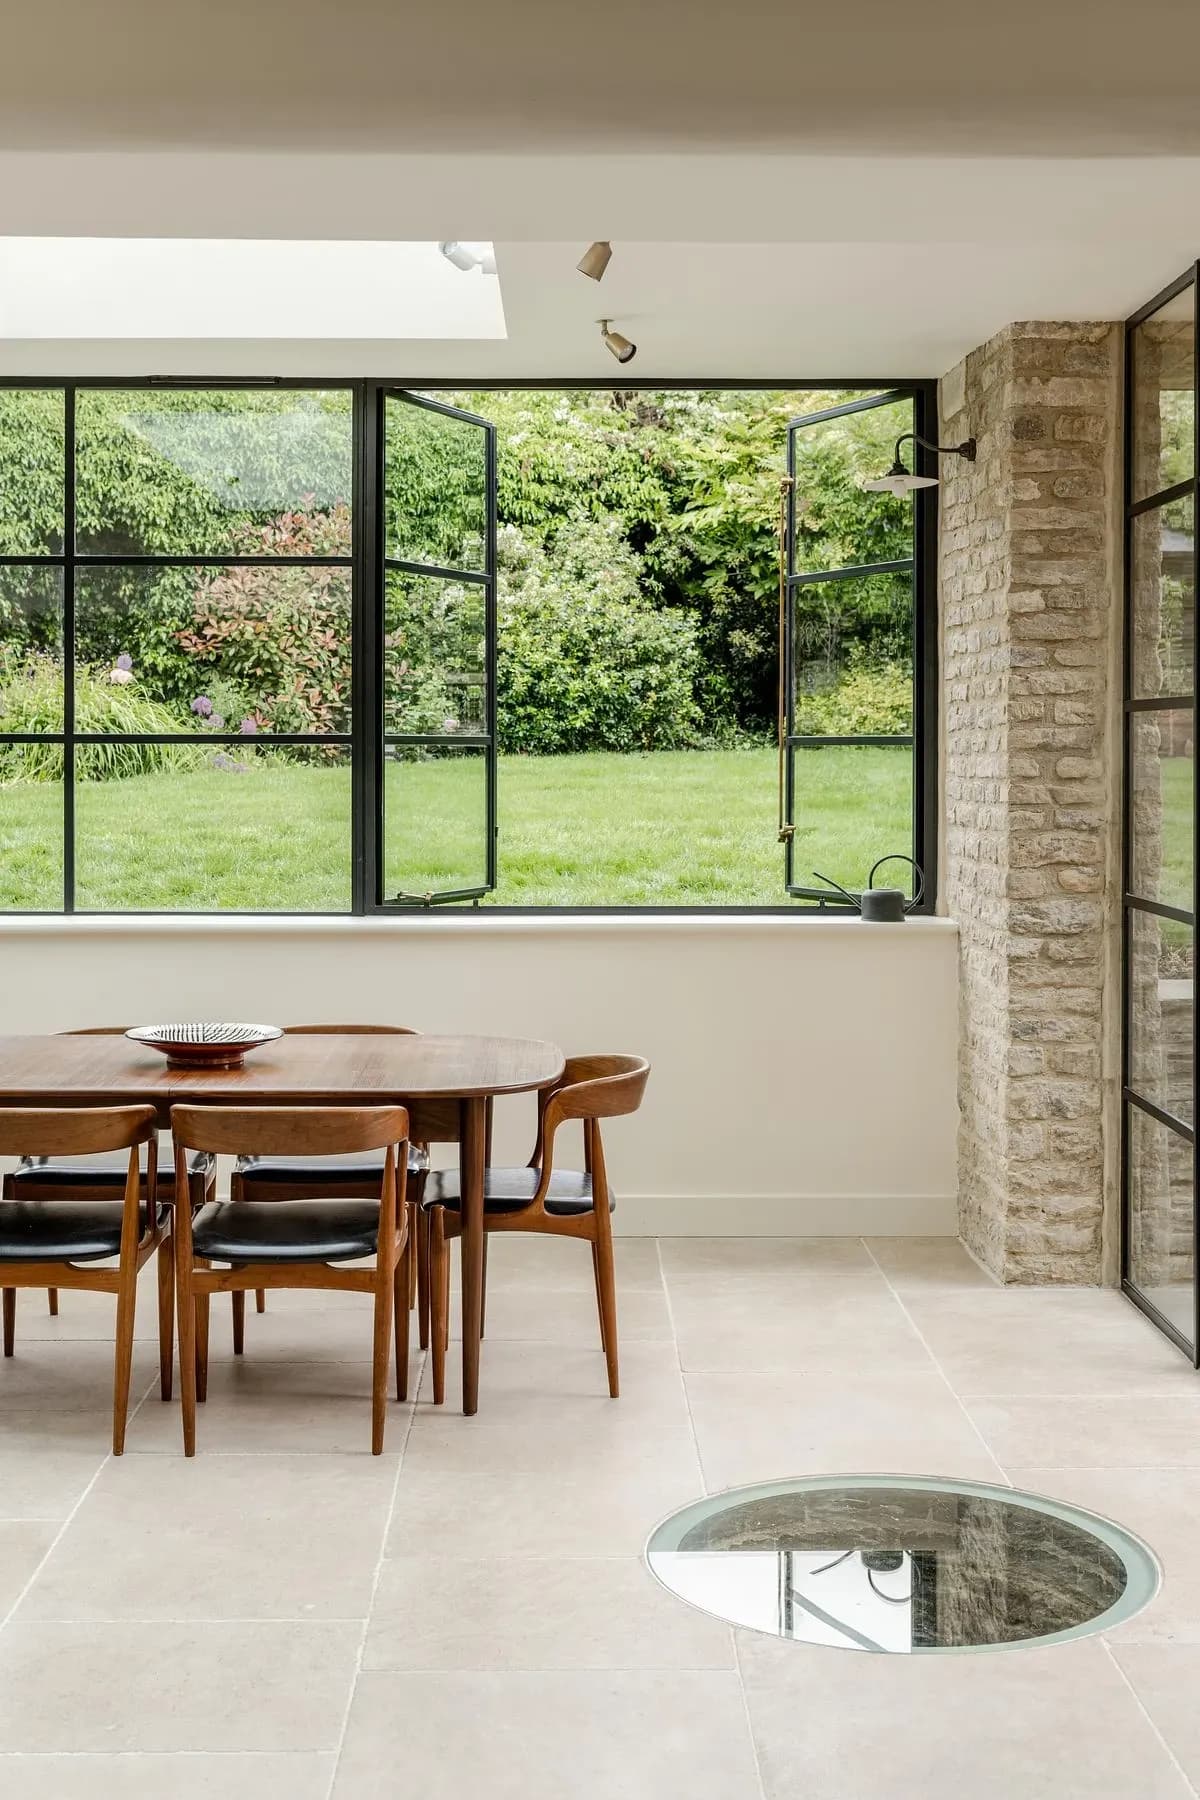
A glass-covered historic well is set into the floor of the new dining space.
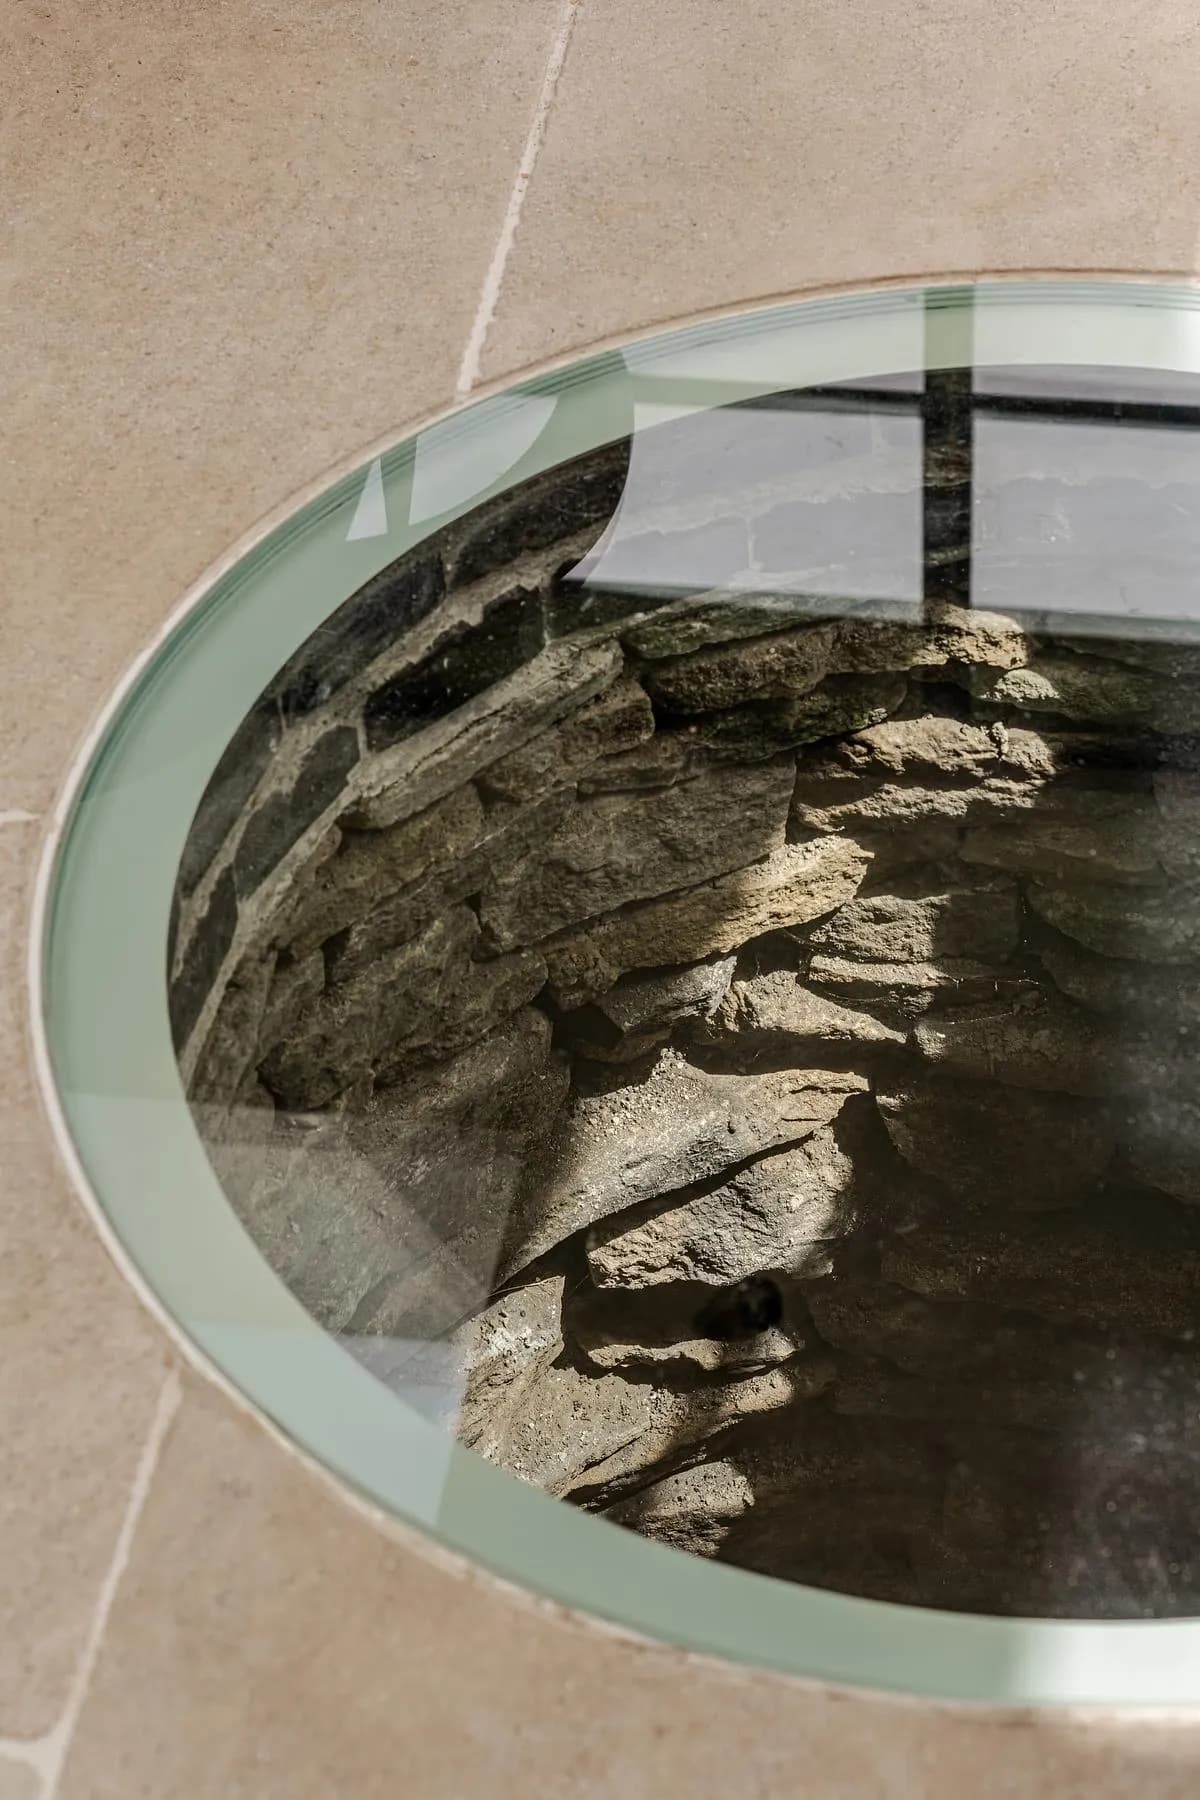
The well uncovered during excavation, seen through its glass cover.
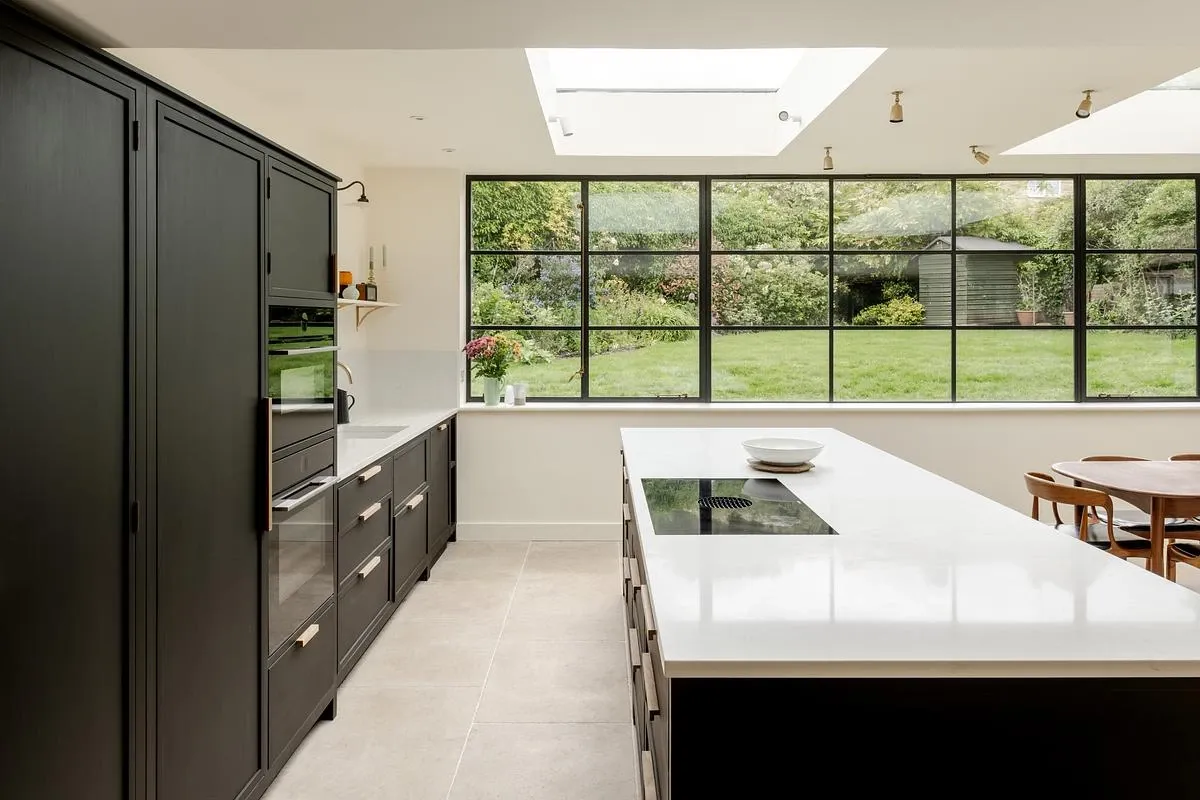
A long kitchen island runs beneath a rooflight towards the garden window.
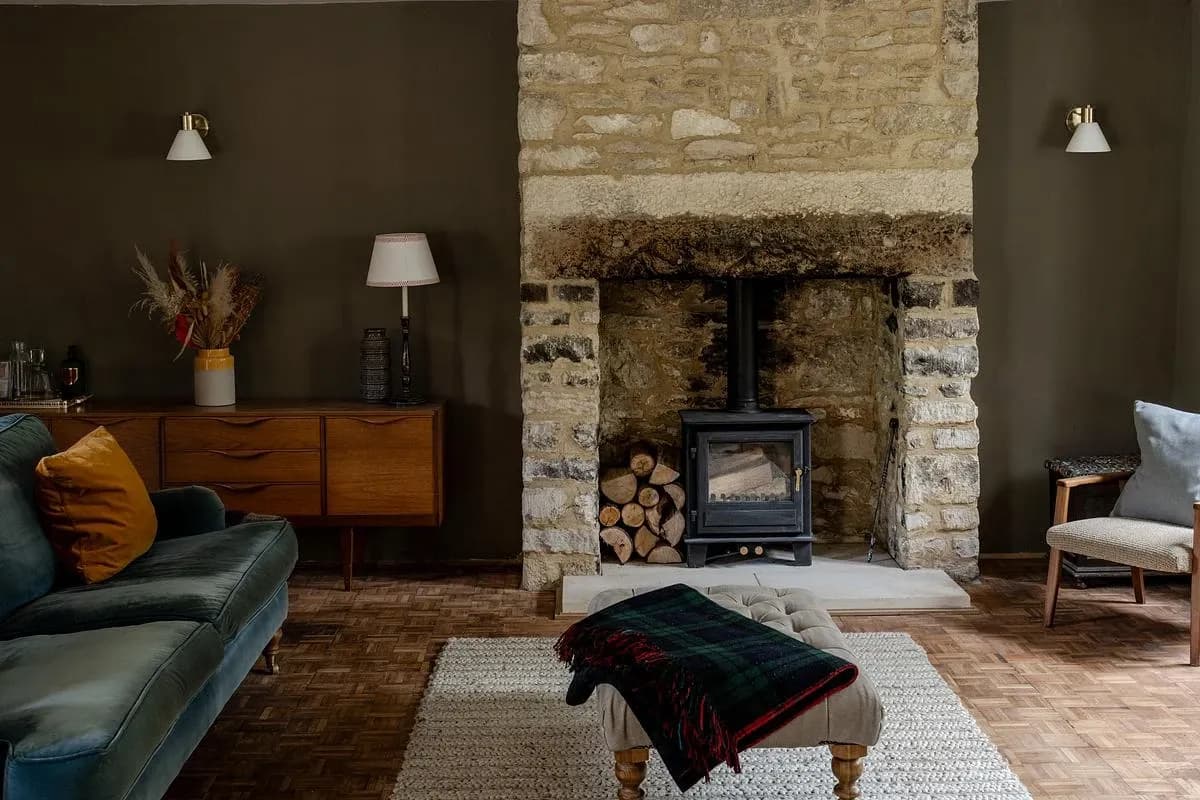
The cottage's sitting room keeps its stone fireplace and wood-burning stove.
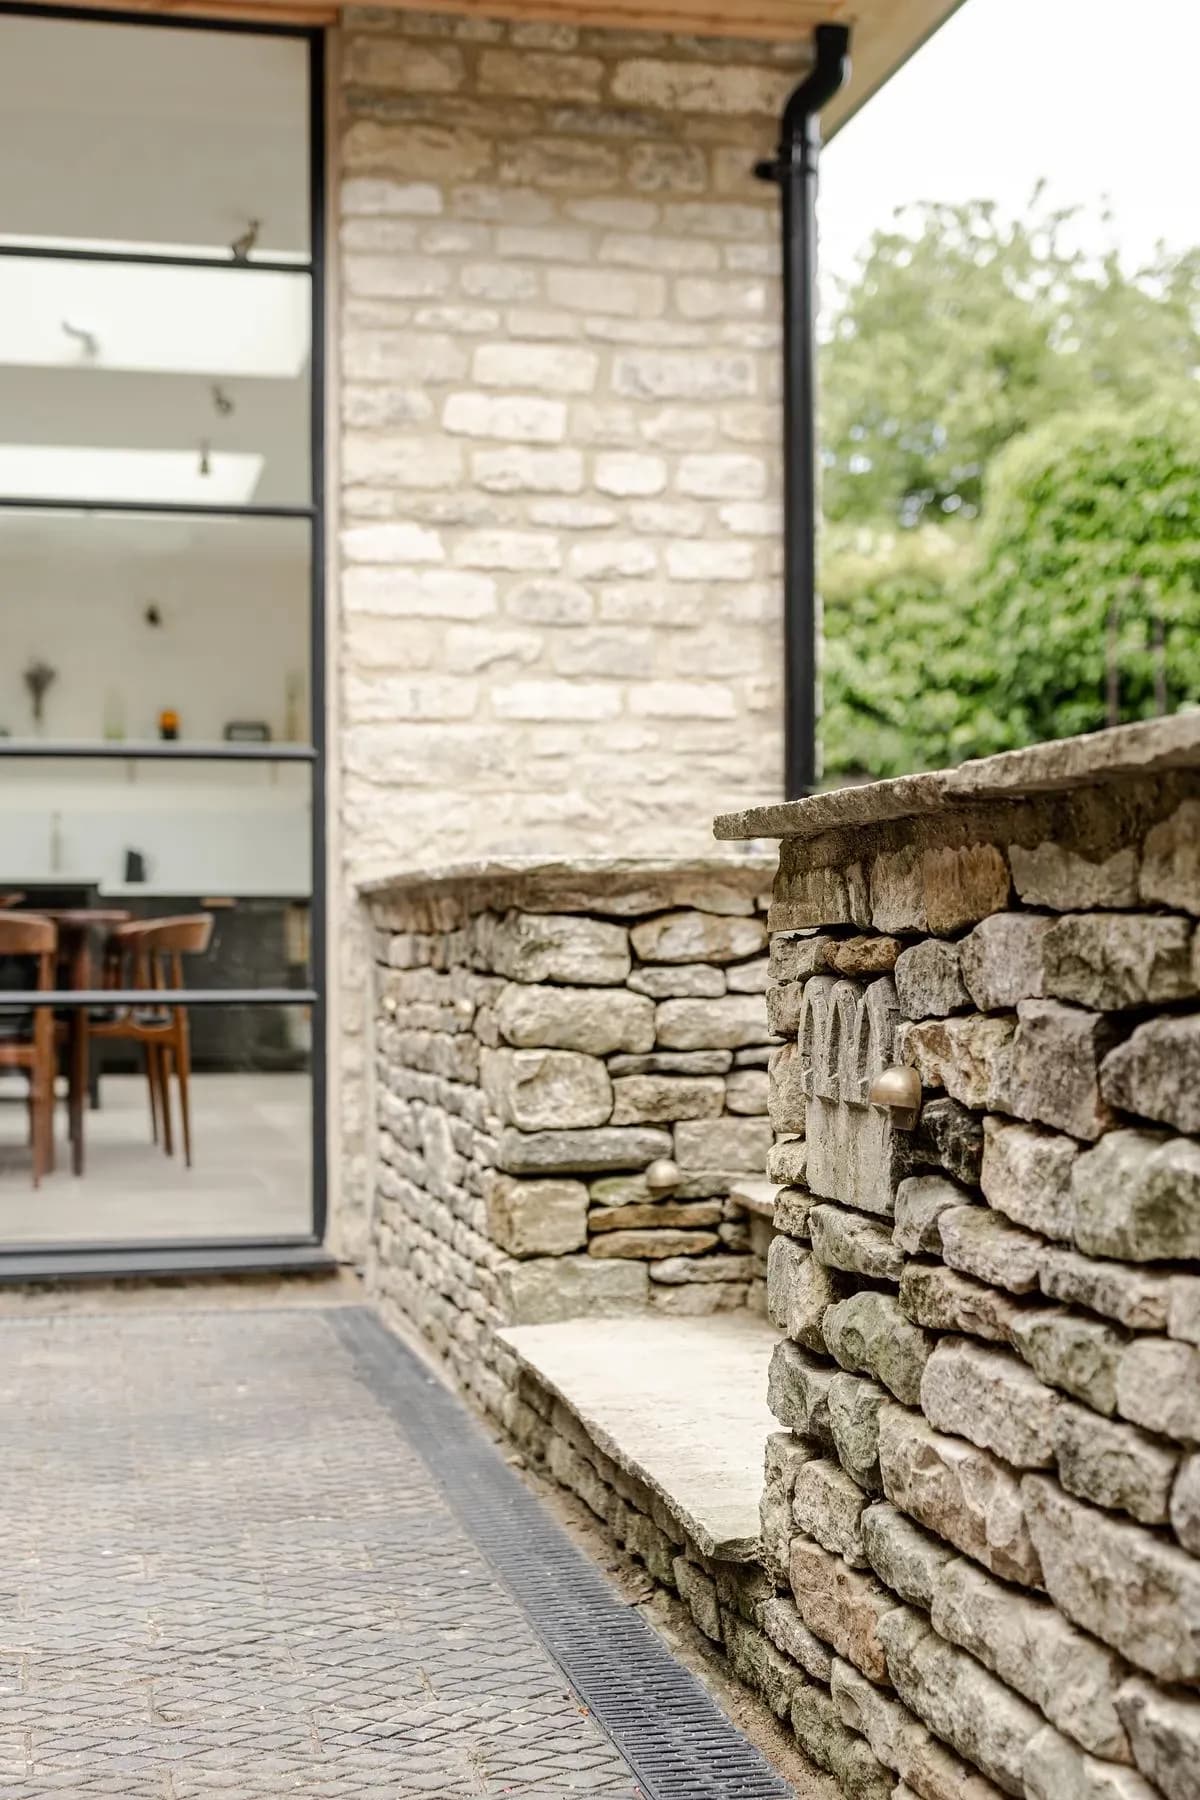
Full-height glazing meets the dry-stone garden wall at the corner of the extension.
Credits
Keep exploring