
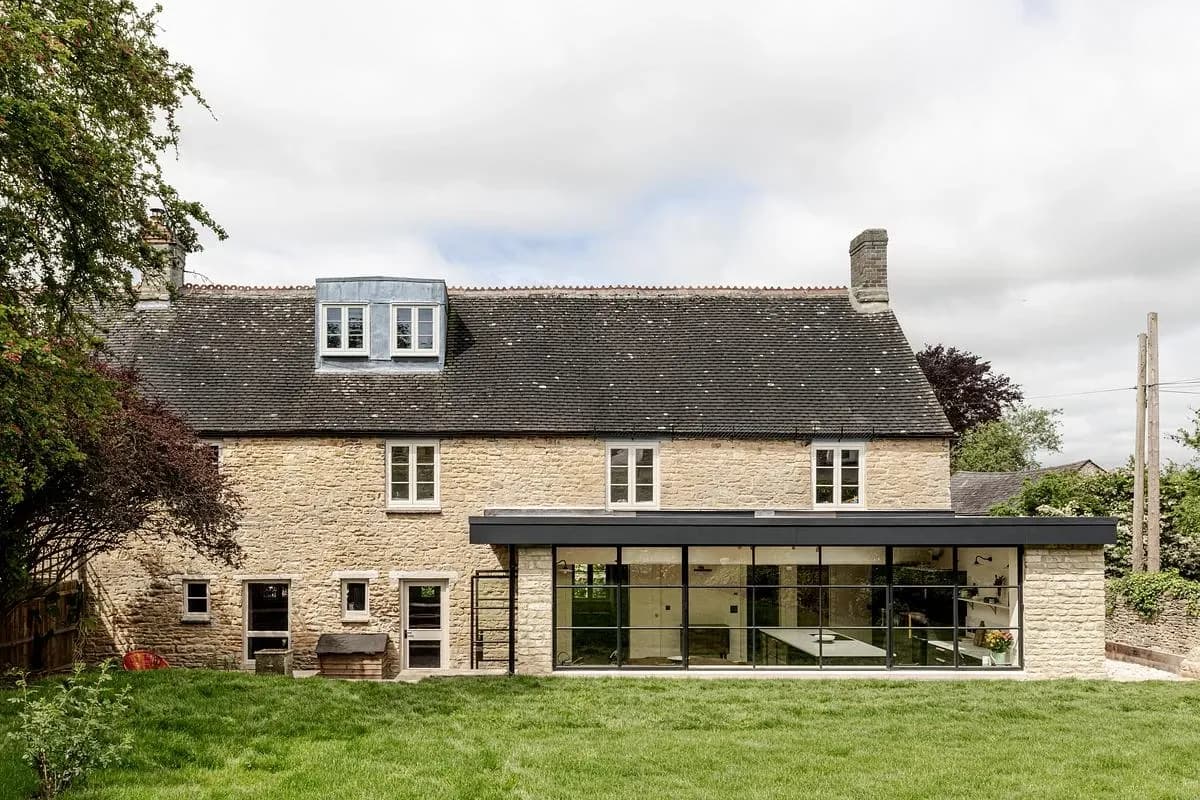
The Cottages
NOTO Architects · Charlbury, Oxfordshire, United Kingdom · 2024
Projects / Project
A Victorian semi in South London is reorganised around cooking, family life and the garden.
The rear elevation and garden-facing glazing of Forest Hill House.
The project
NOTO reworked this Victorian semi in Forest Hill for a chef and her young family. A generous kitchen forms the centre of the plan, supporting professional catering as well as everyday cooking and shared meals.
A pantry provides additional storage, while a built-in window seat makes room for the children beside the kitchen. Dining and living areas share the open plan and look towards the planted rear garden.
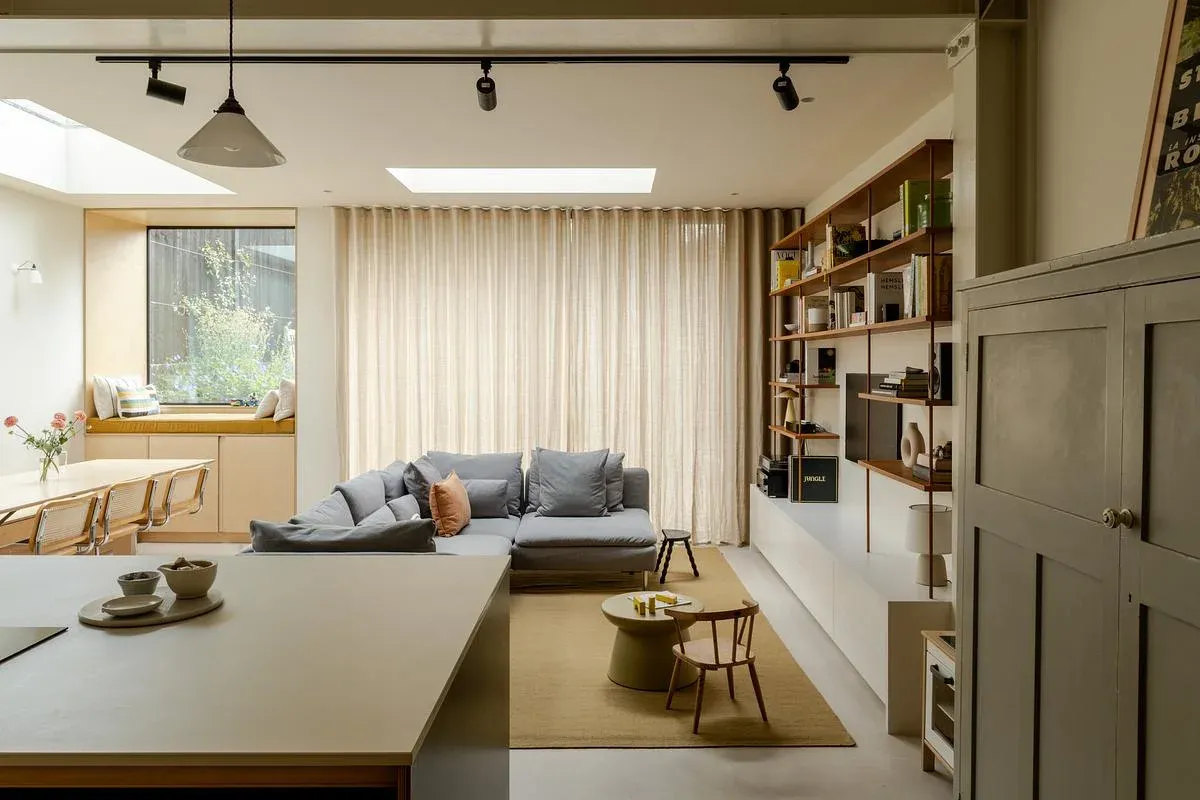
Bookshelves, seating and dining share the open-plan ground floor.
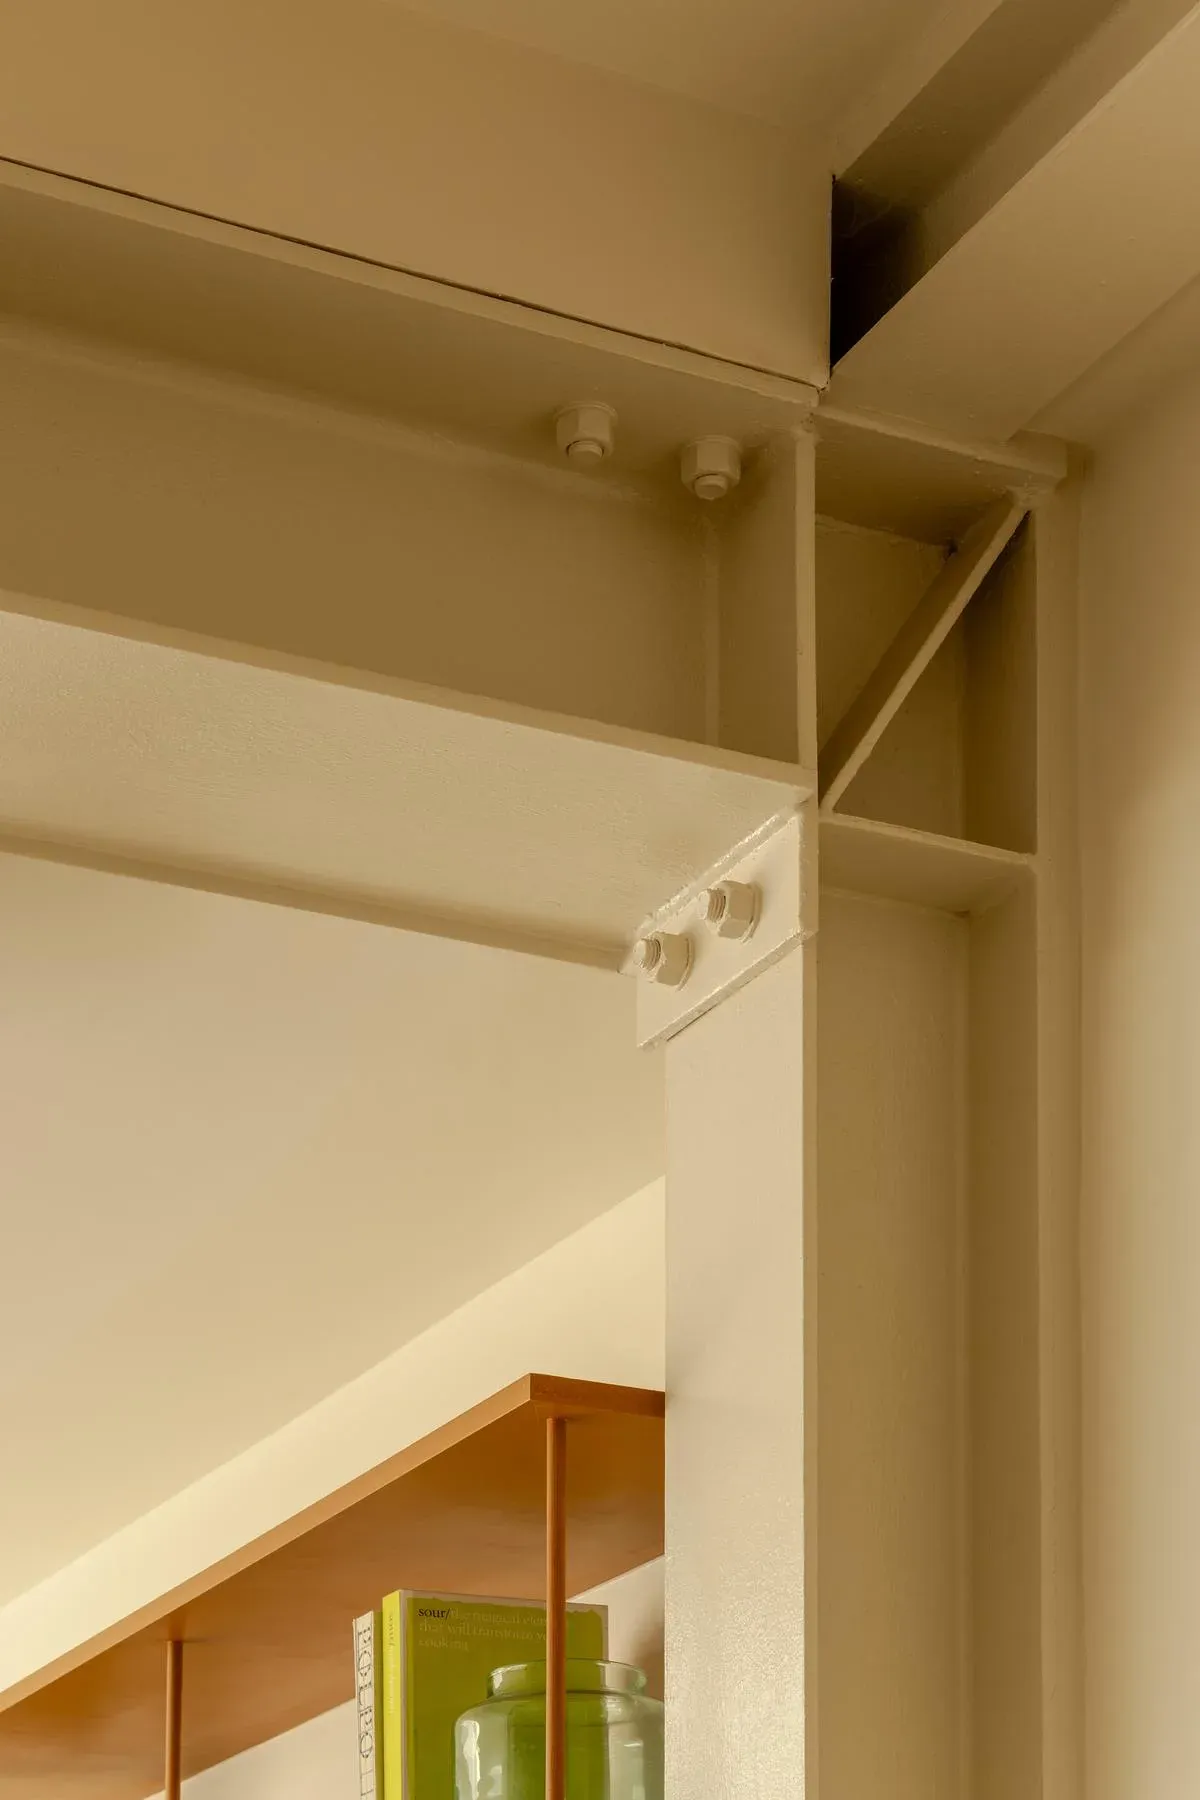
Daylight enters through rooflights and garden glazing. Timber joinery, brickwork and a restrained palette connect the new spaces to the existing house without concealing their contemporary character.
The studio records the project as completed in 2024. Photography is credited to French + Tye.
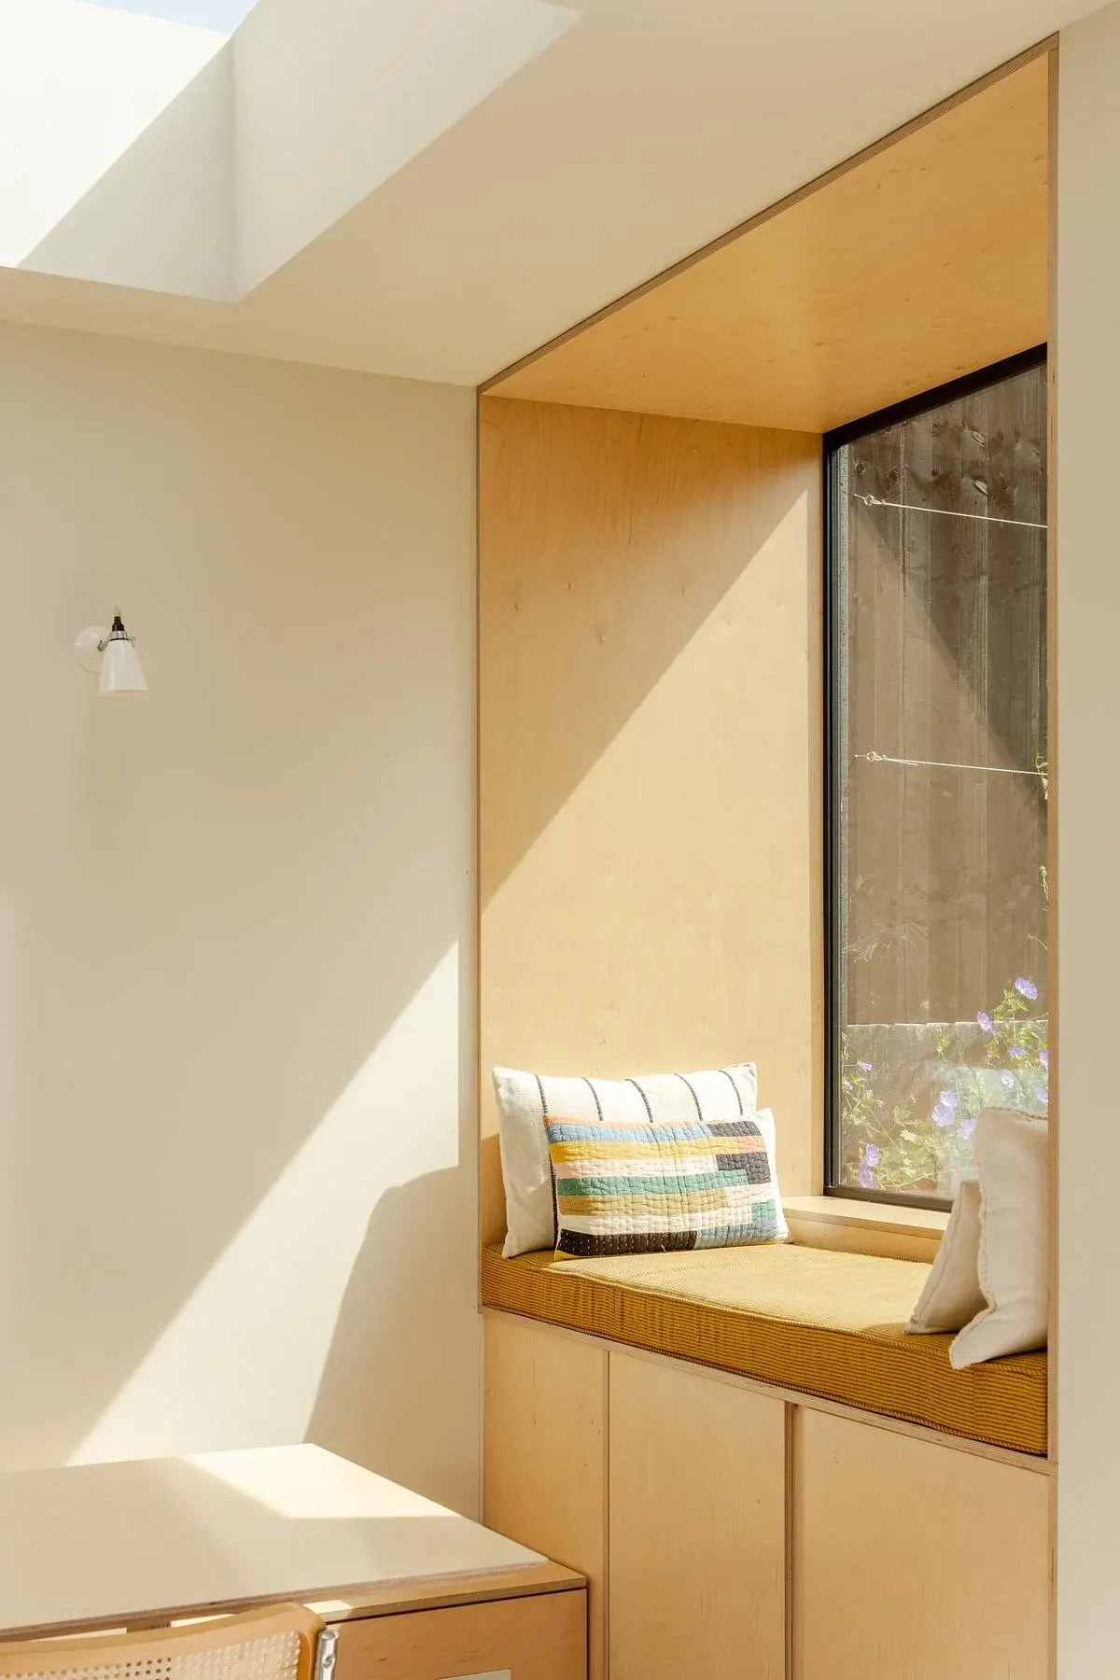
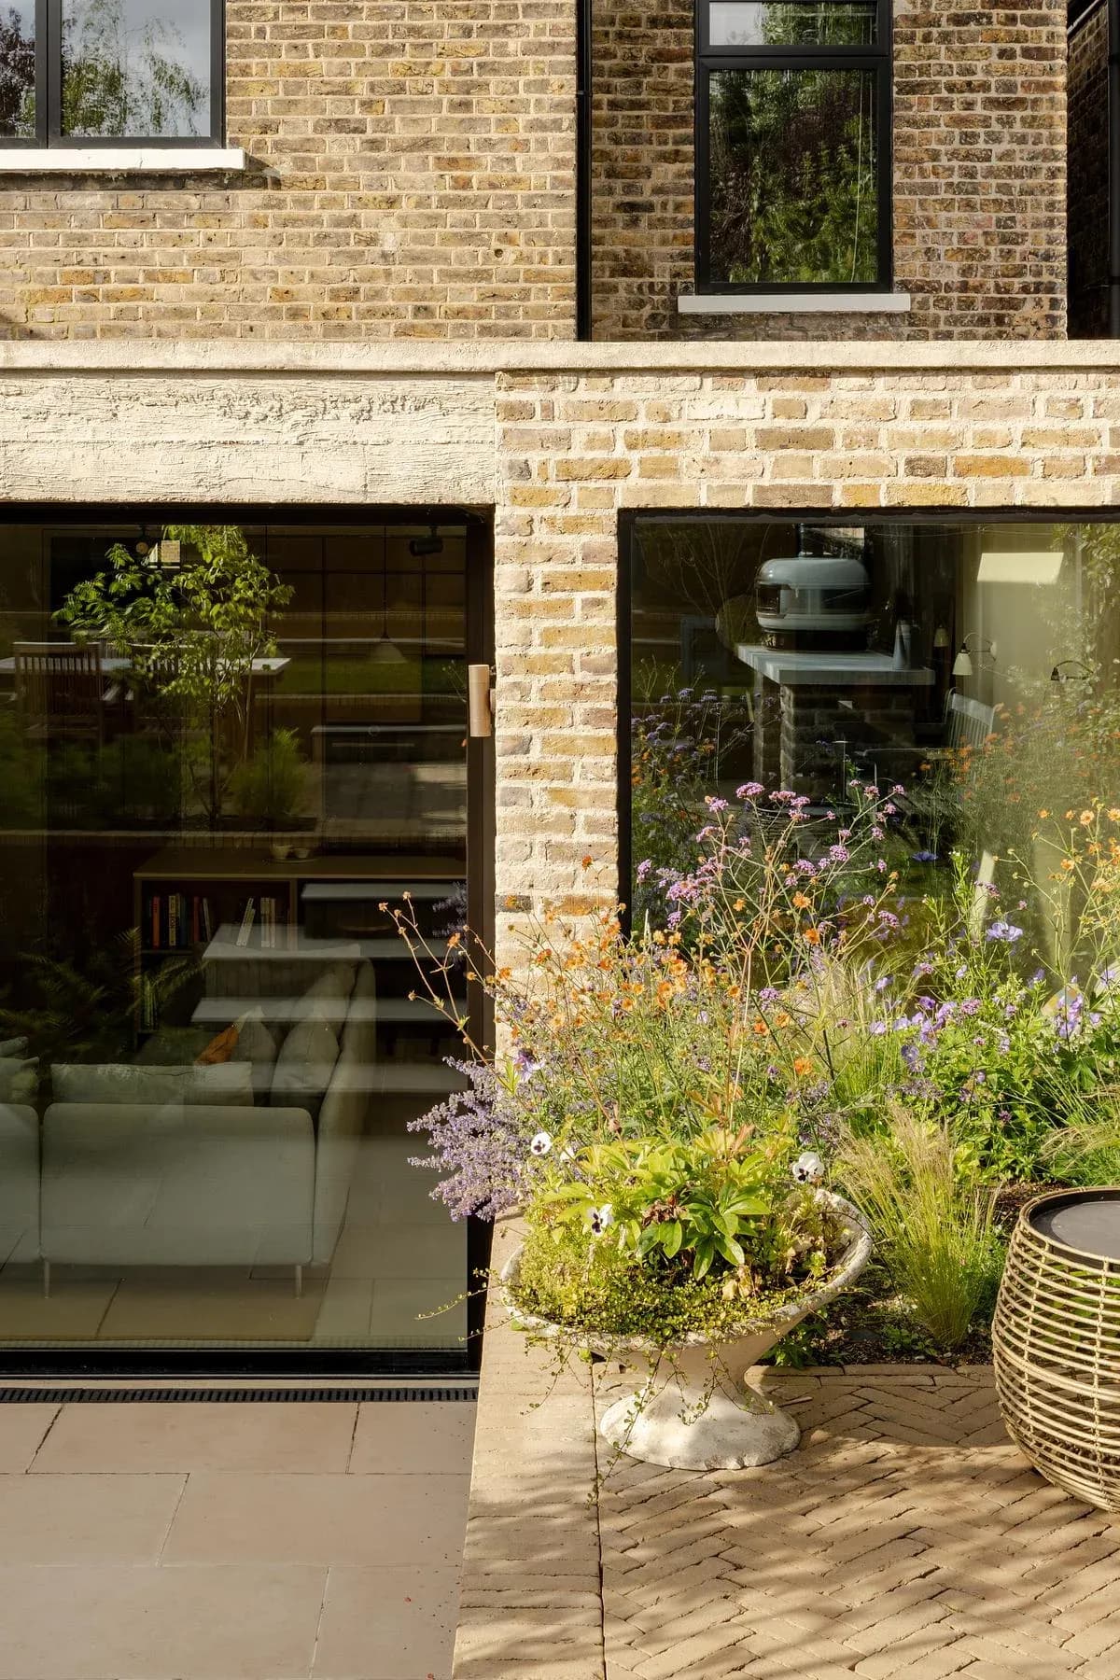
A built-in window seat creates a place to sit beside the garden. · A garden-level opening connects the brick extension to the planted terrace. · A rooflight brings daylight into the inner part of the ground floor.
Photography: French + Tye.
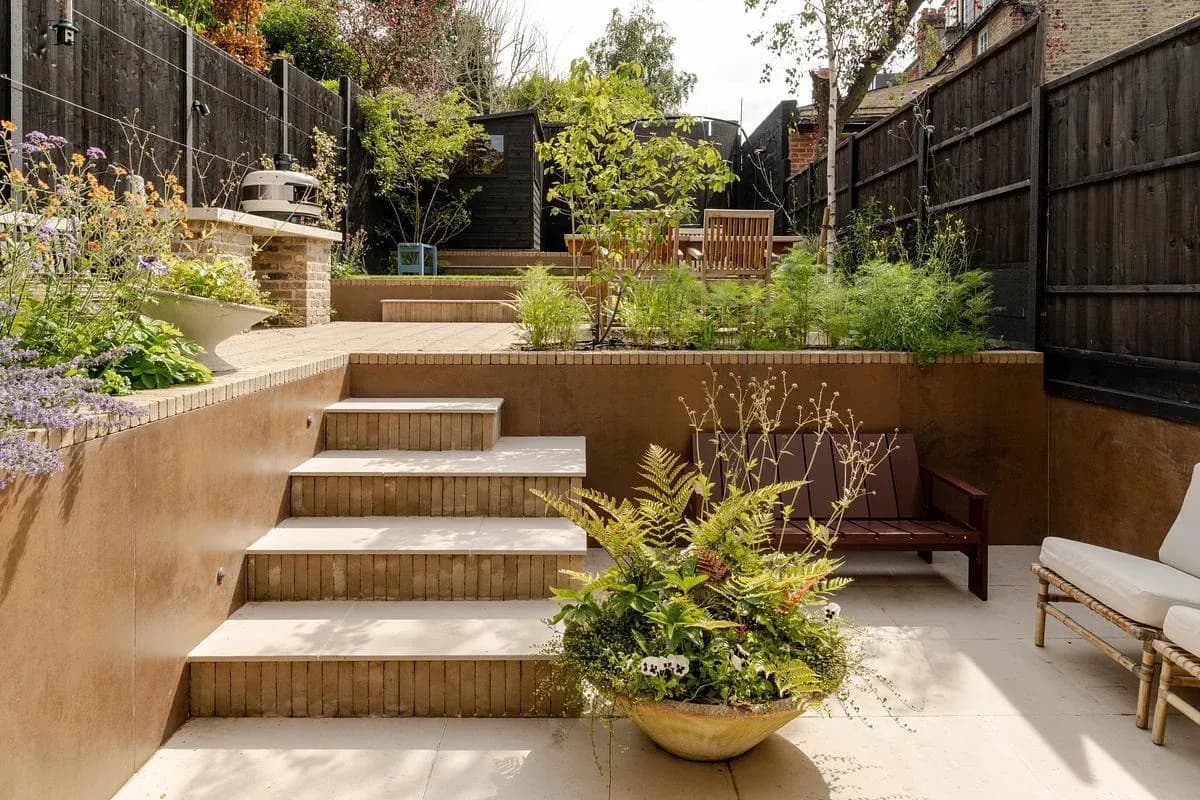
Planted terraces and steps connect the rear rooms to the garden.
Credits
Keep exploring