Forest Hill House
NOTO Architects · Forest Hill, London, United Kingdom · 2024
Projects / Project
NOTO Architects combines bespoke oak joinery and a dark timber addition in the refurbishment of a Devon family home.
Oak kitchen joinery leads into the dining and sitting spaces.
The project
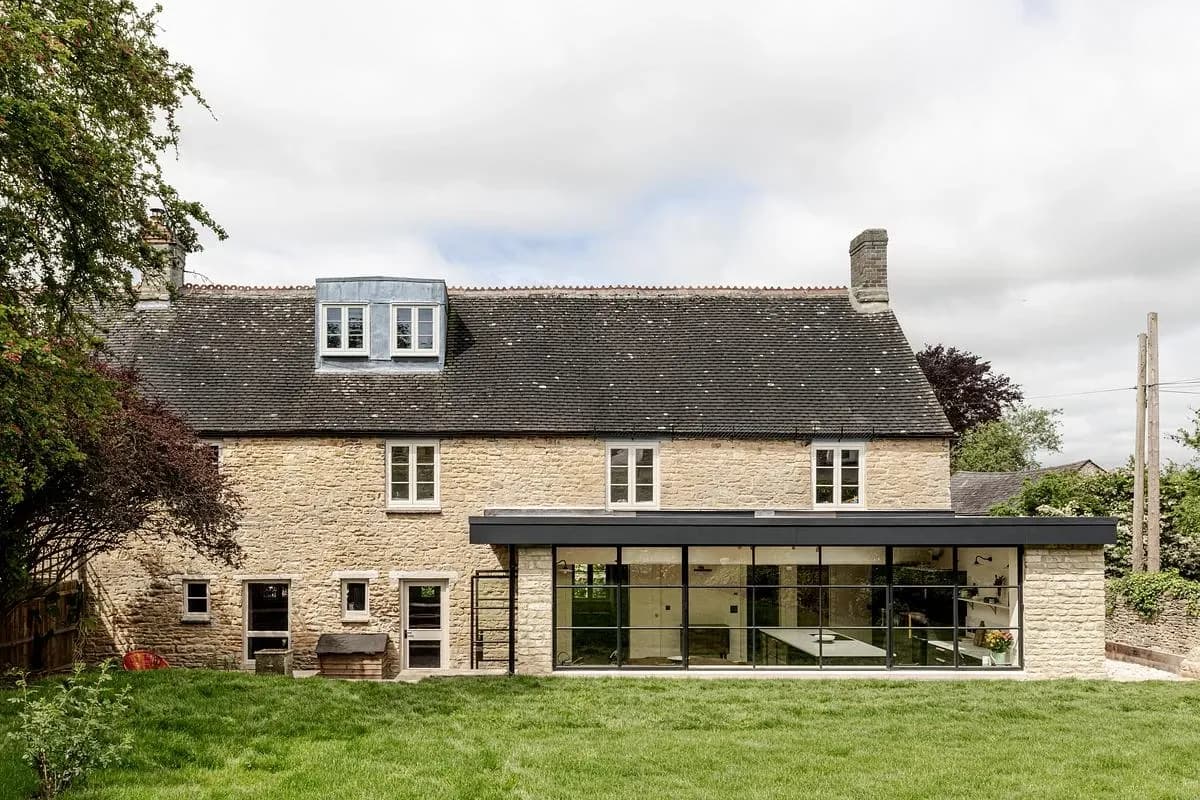
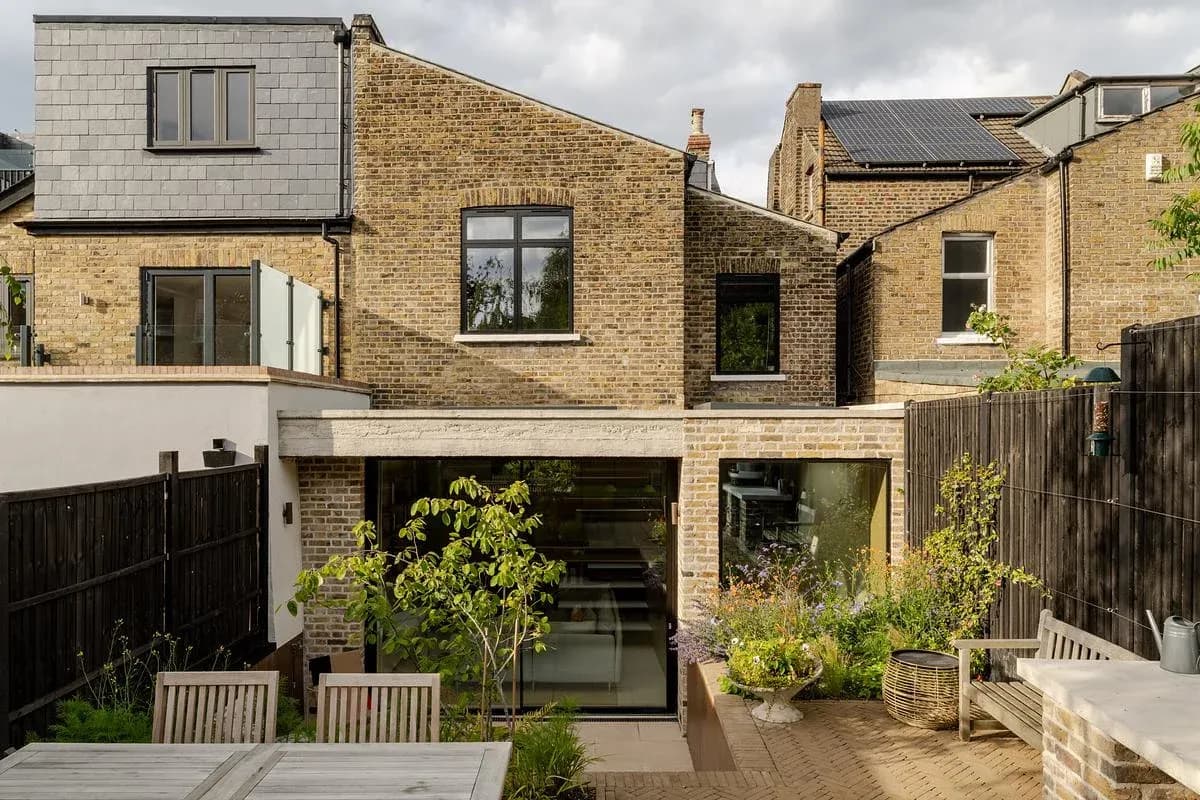
Planed House is a family home in Devon by NOTO Architects. The project brings together an existing brick house, a dark timber addition and a sequence of connected living spaces. Bespoke joinery gives the interior a consistent material character.
The kitchen centres on an island with a fluted timber front, with matching cupboards extending into the surrounding rooms. Glazed openings and rooflights bring daylight into the dining and sitting areas, while the tiled entrance hall retains a distinct character at the front of the house.
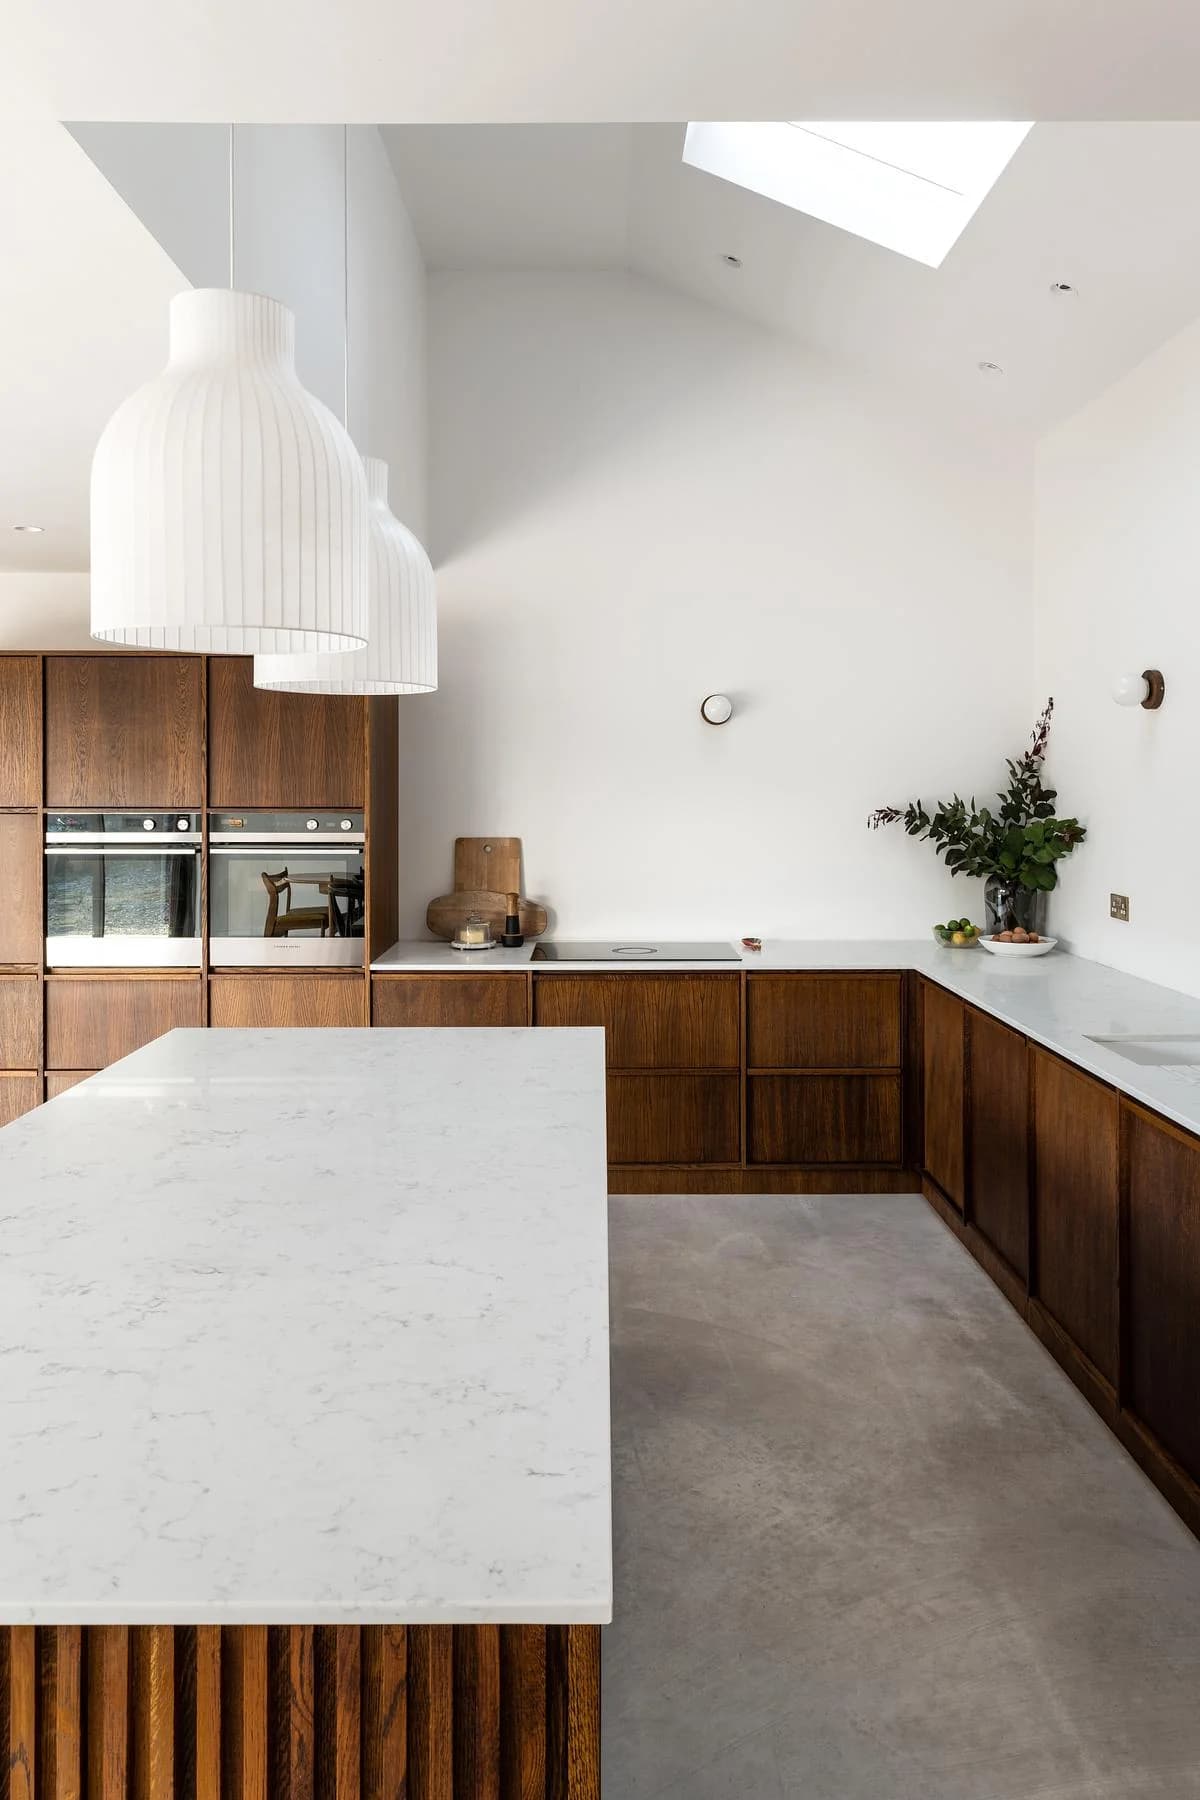
A rooflight brings daylight over the kitchen and dining area.
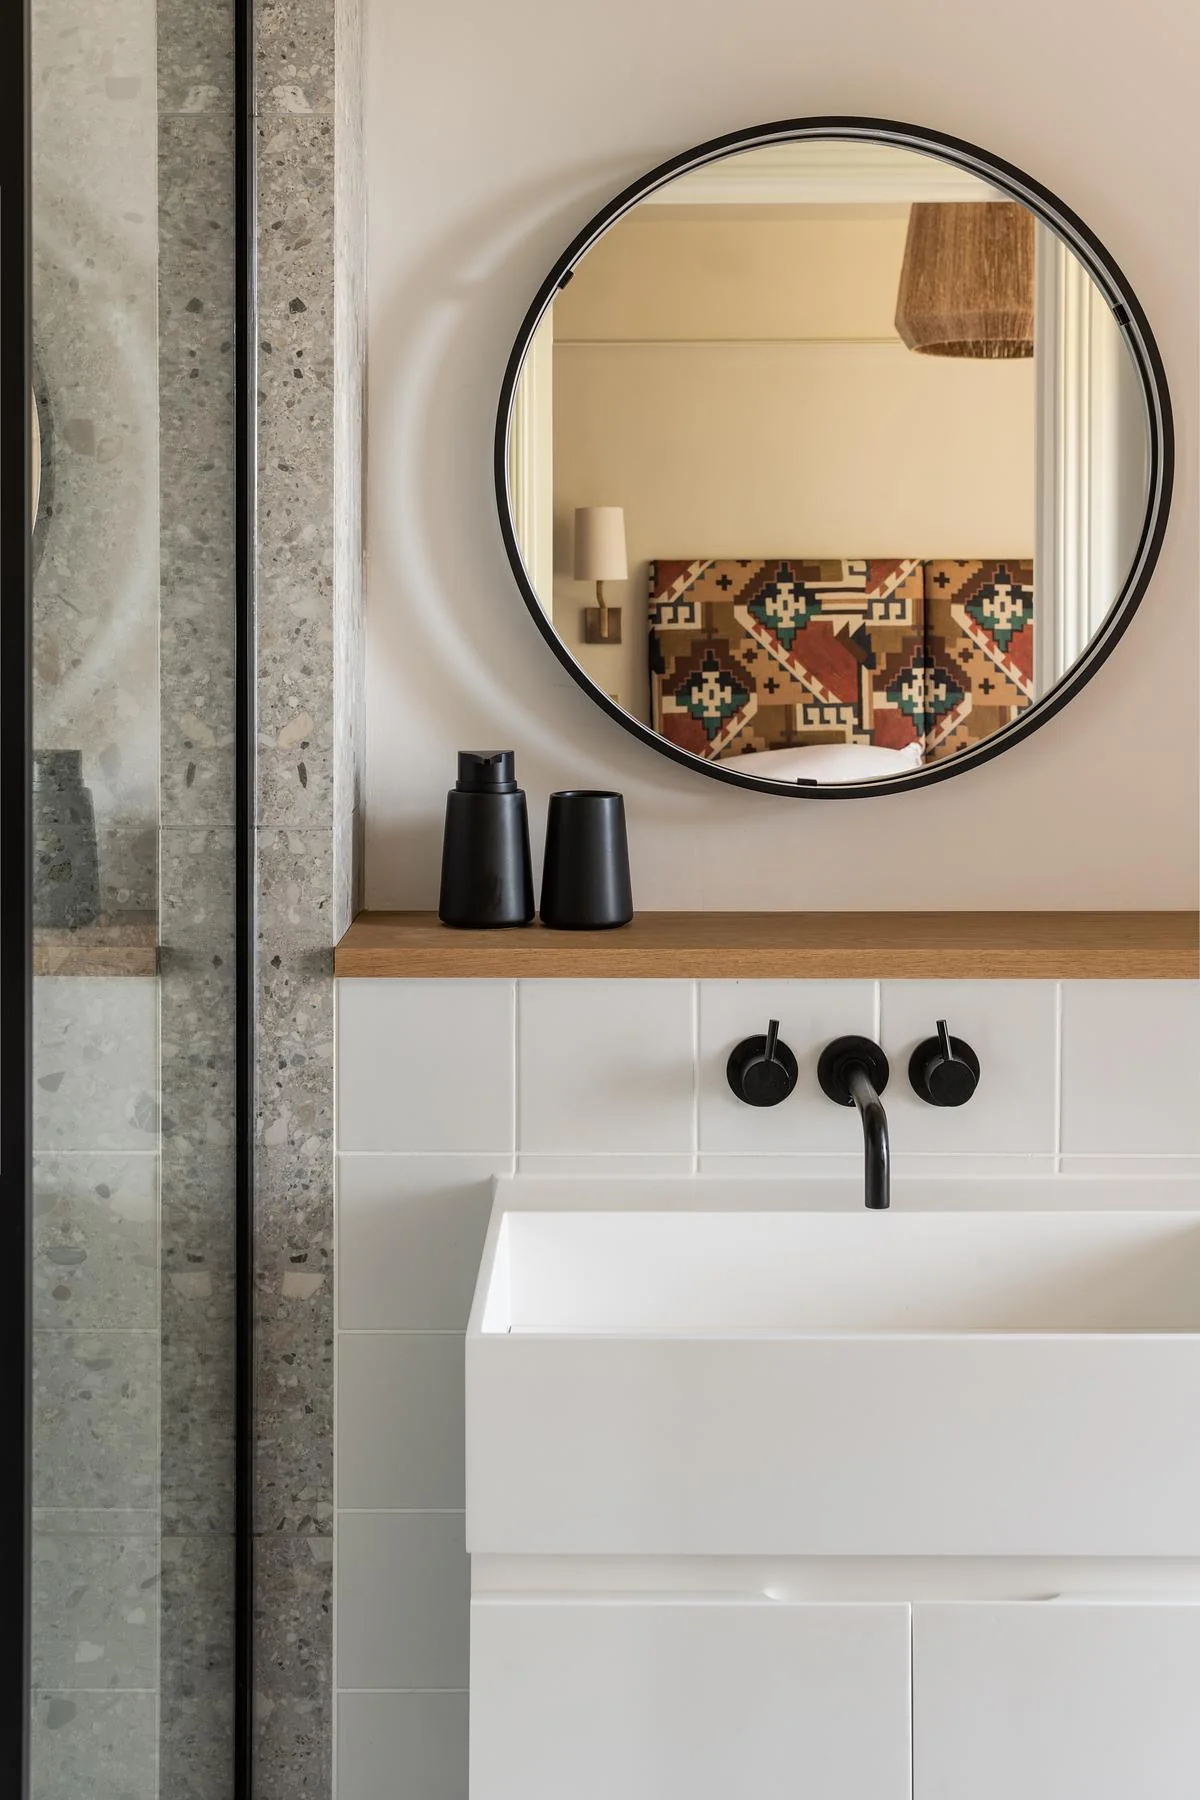
A round mirror hangs above a white bathroom basin.
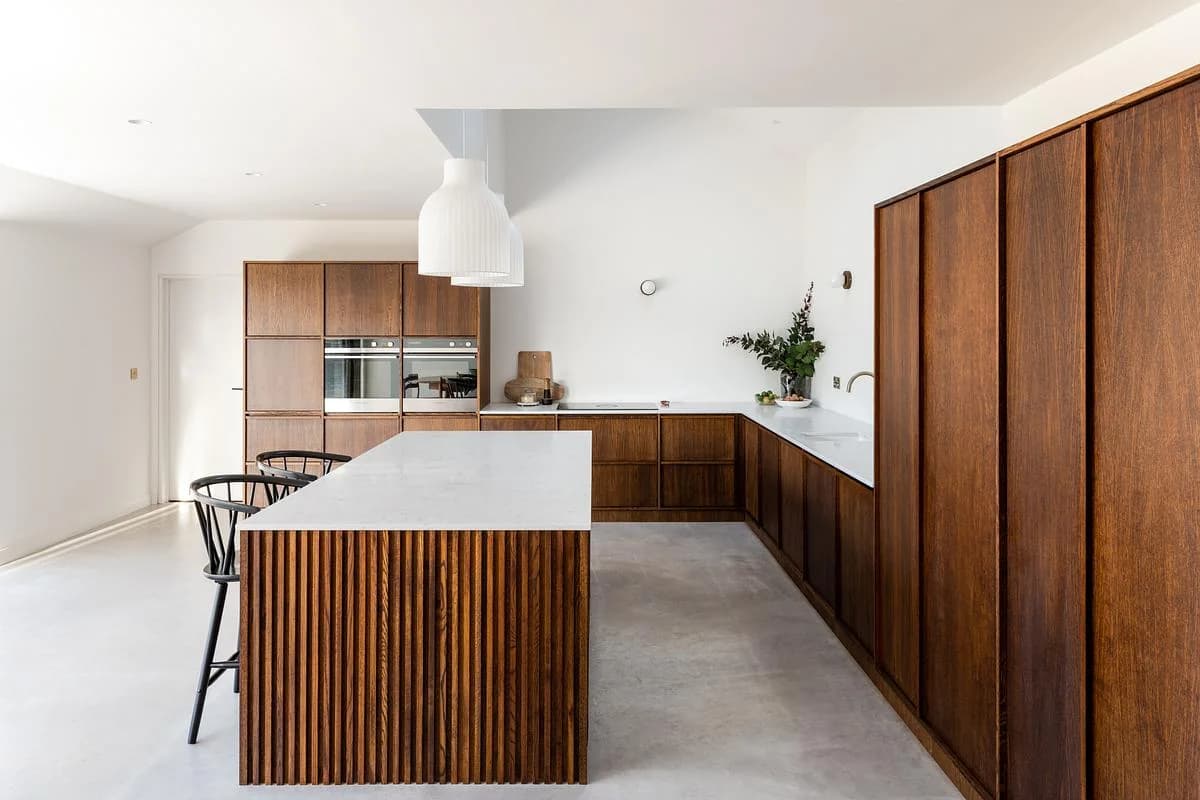
A fluted timber island faces the fitted kitchen cabinets.
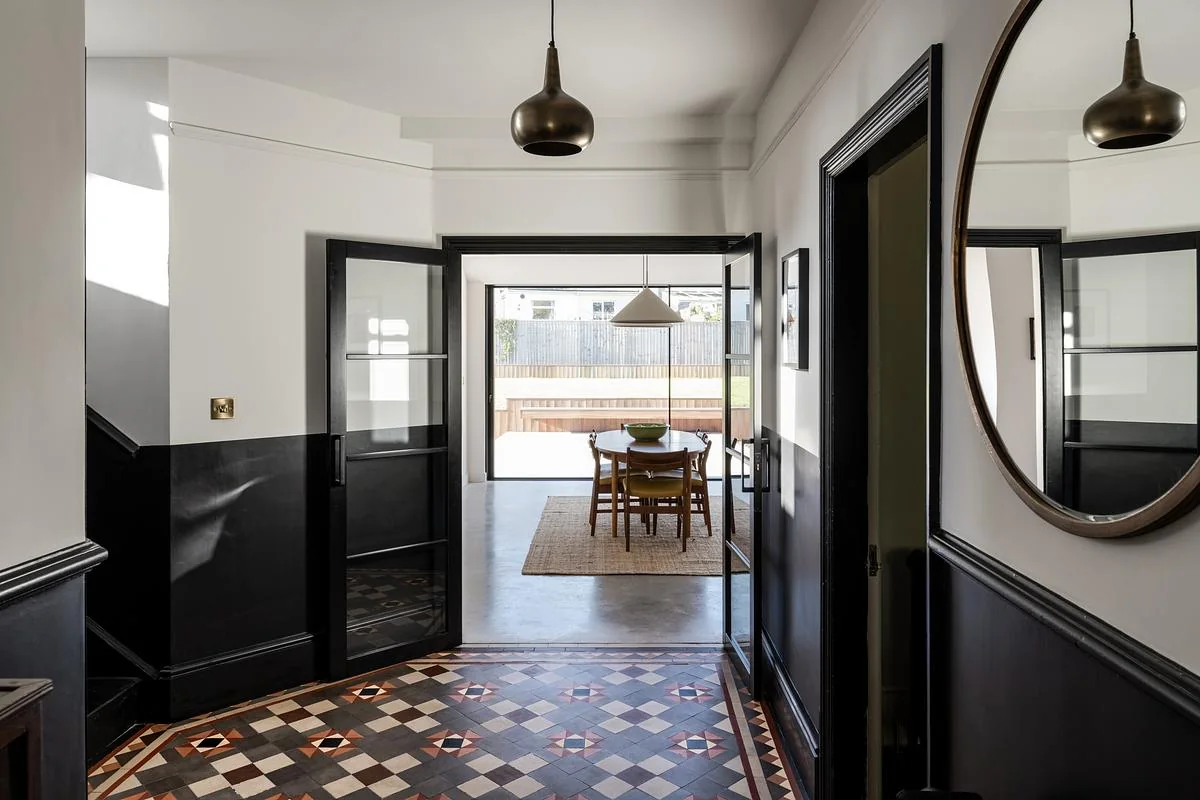
The tiled entrance hall opens towards the bright rear rooms.
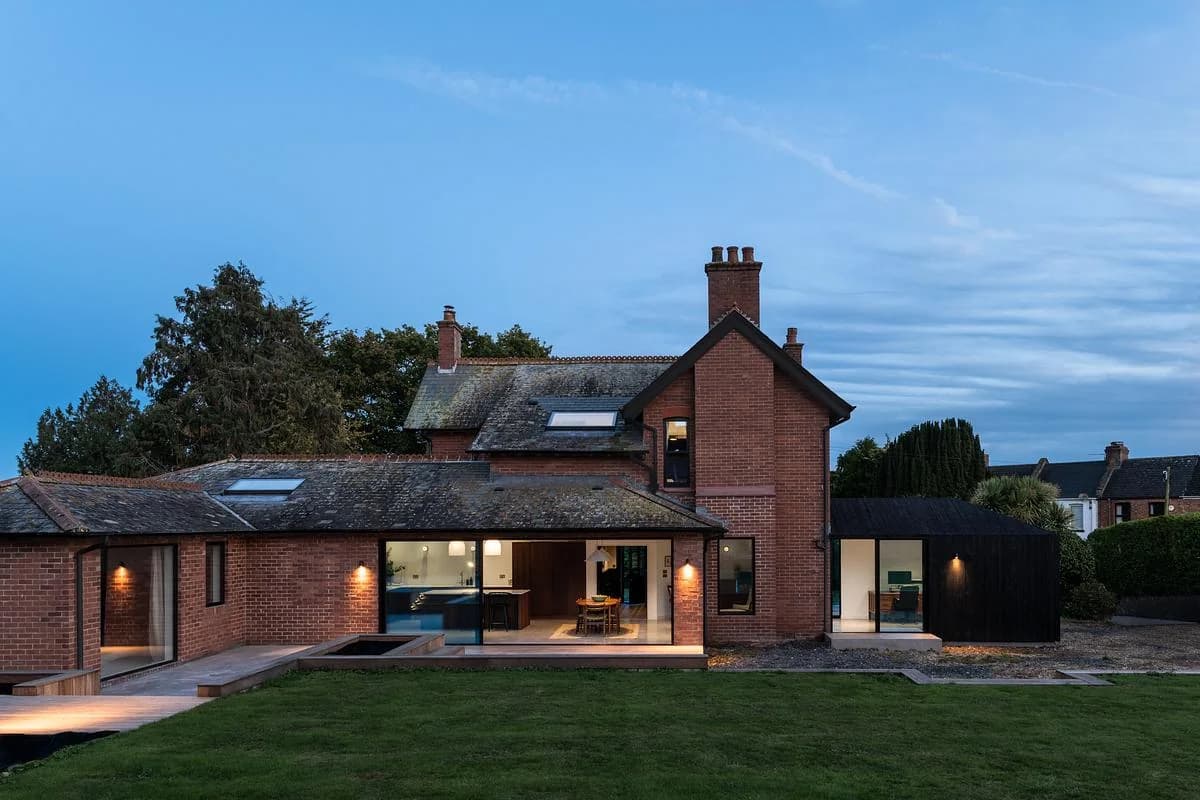
The house and its rear extension open onto the lawn at dusk.
Credits
Keep exploring