Cotswolds Passive House
Rixon Architects · Cotswolds, United Kingdom

Projects / Project
A Dutch barn on a 27-acre Wiltshire farm is converted into a low-carbon, single-storey home for multi-generational living.
The converted Dutch barn from the garden, under its curved timber-clad roof.
The story
The farm's conservation-area setting made the wider conversion brief difficult, but Rixon Architects identified that the Dutch barn sat just outside the designated area and could follow the Class Q route. The existing agricultural shell was retained so the new home preserved the barn's external character.
A SIPPS-panel timber frame was built inside the shell to improve thermal performance, airtightness and low-carbon performance. An air-source heat pump and underfloor heating support the one-bedroom home, whose generous kitchen and dining space is joined by a sitting room and cinema room for the wider family.
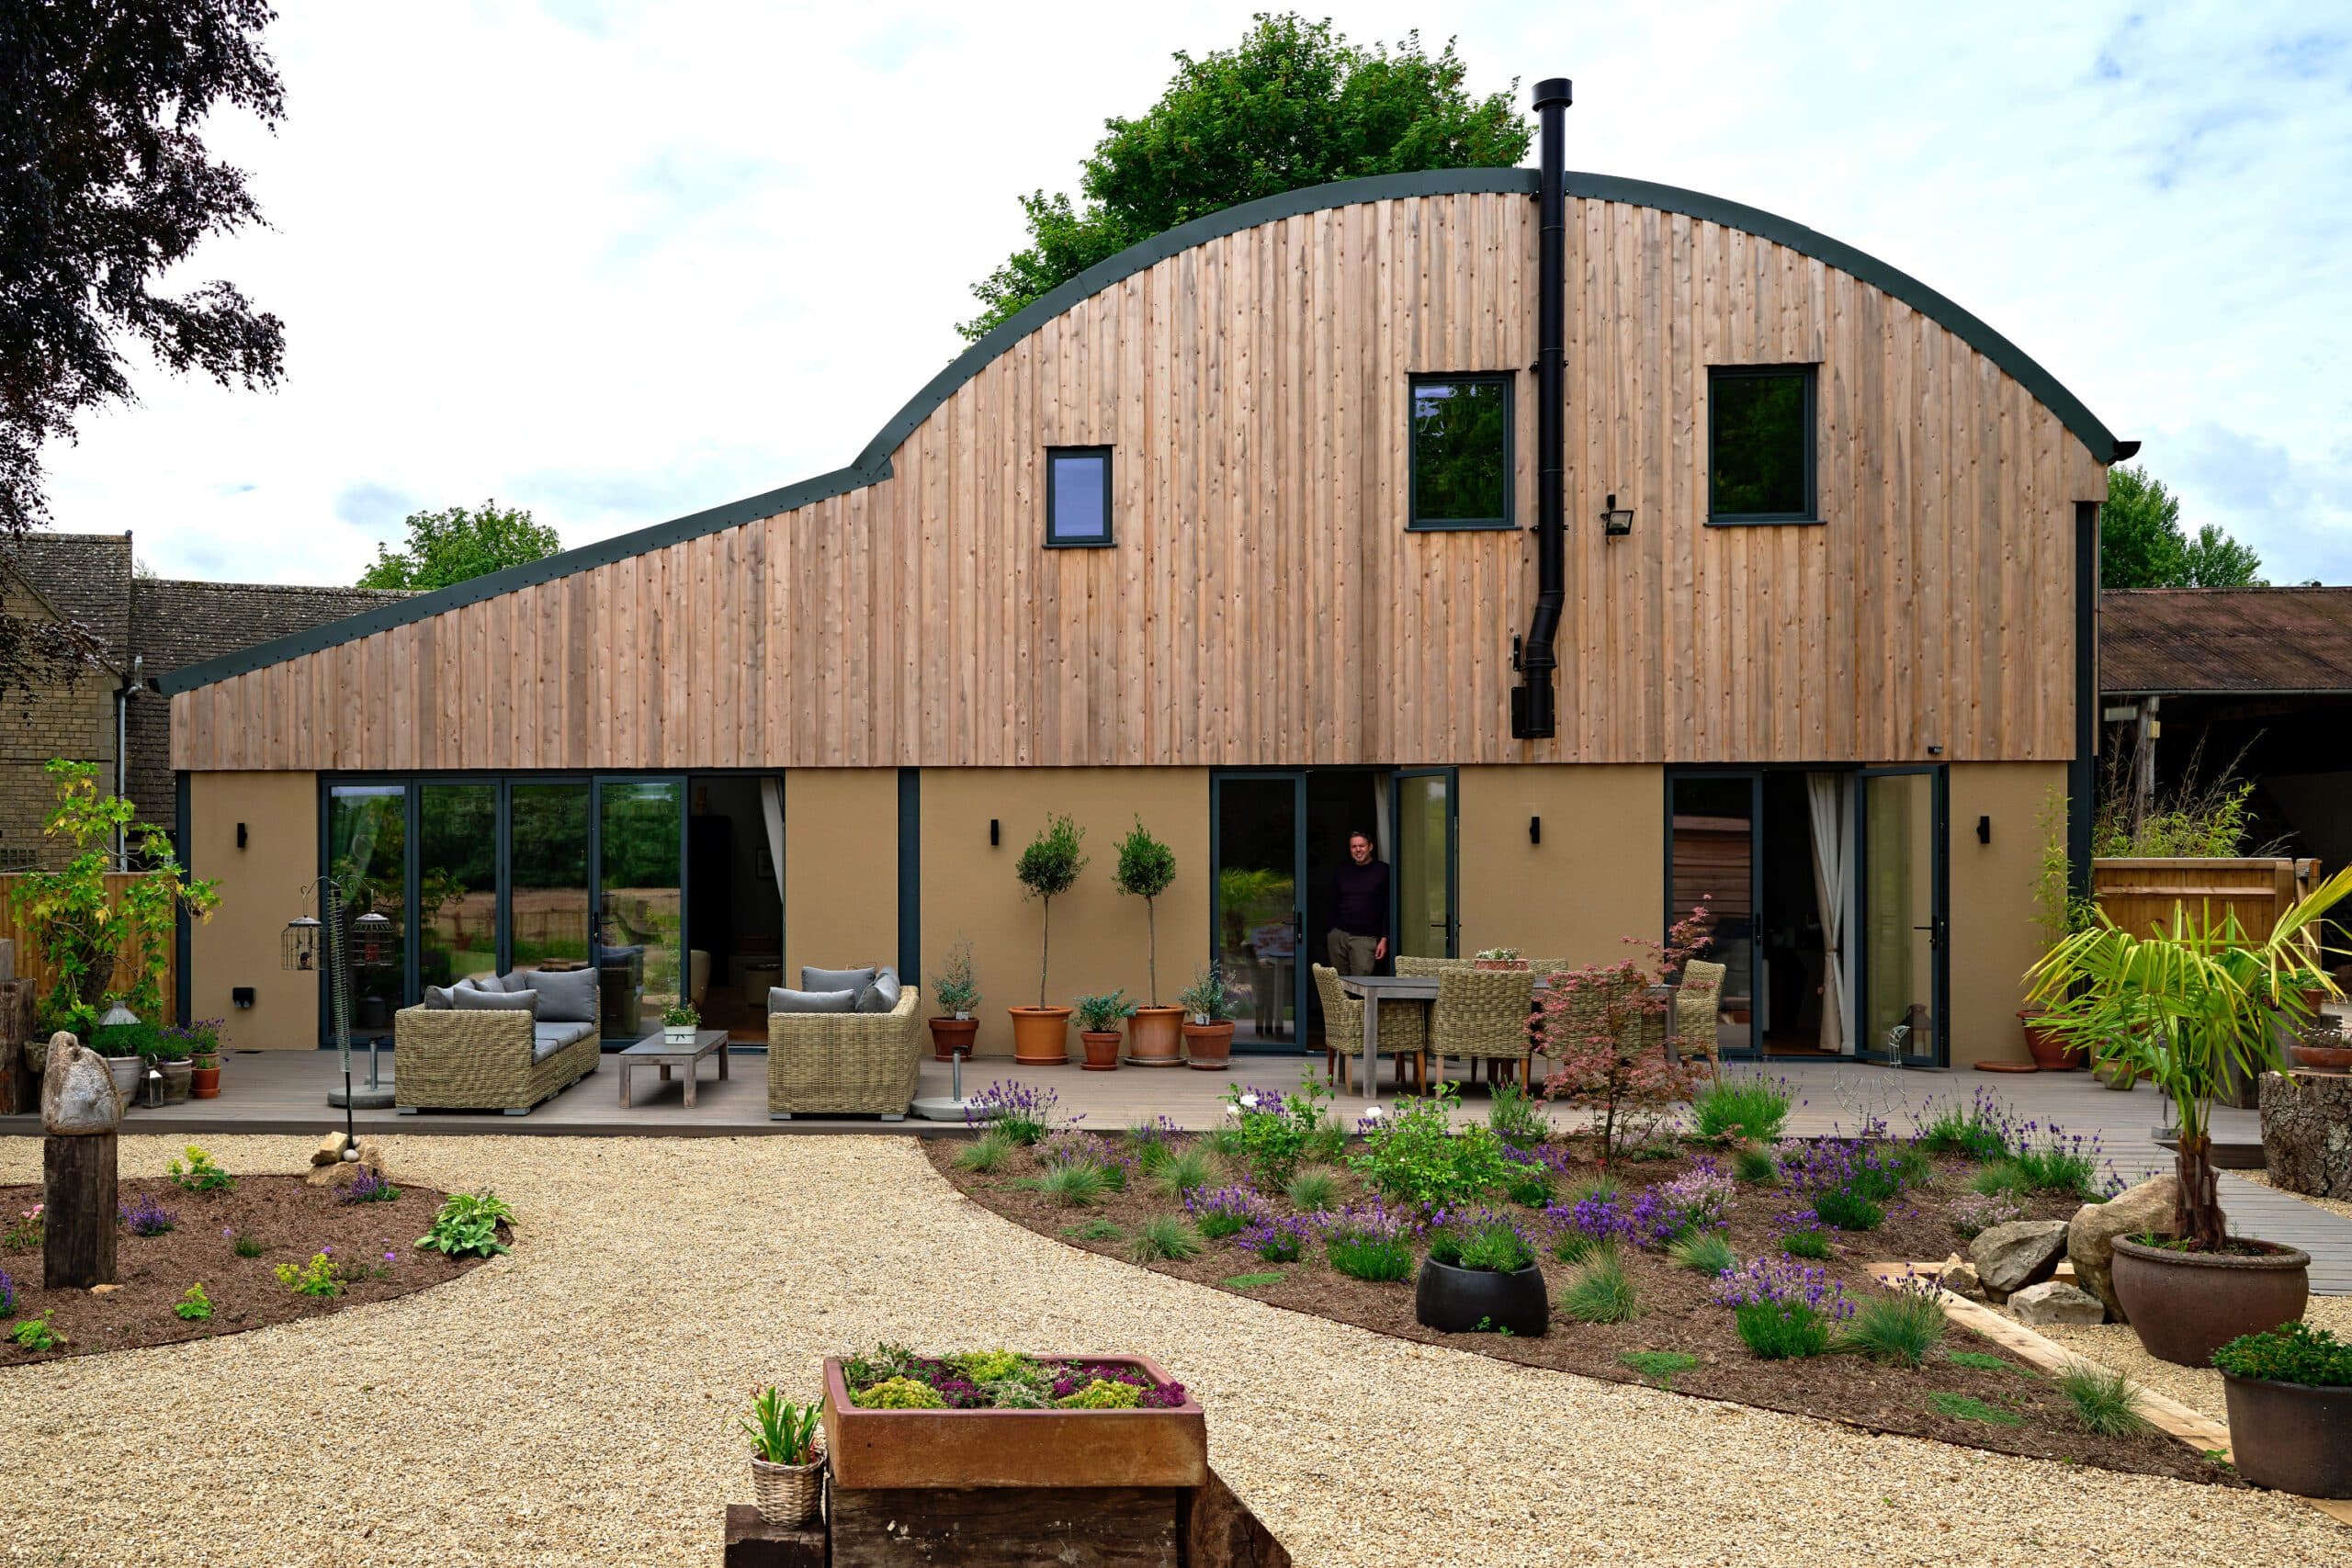
Full-height glazing opens the single-storey home onto the garden.
Full-height glazing opens the single-storey home onto the garden.
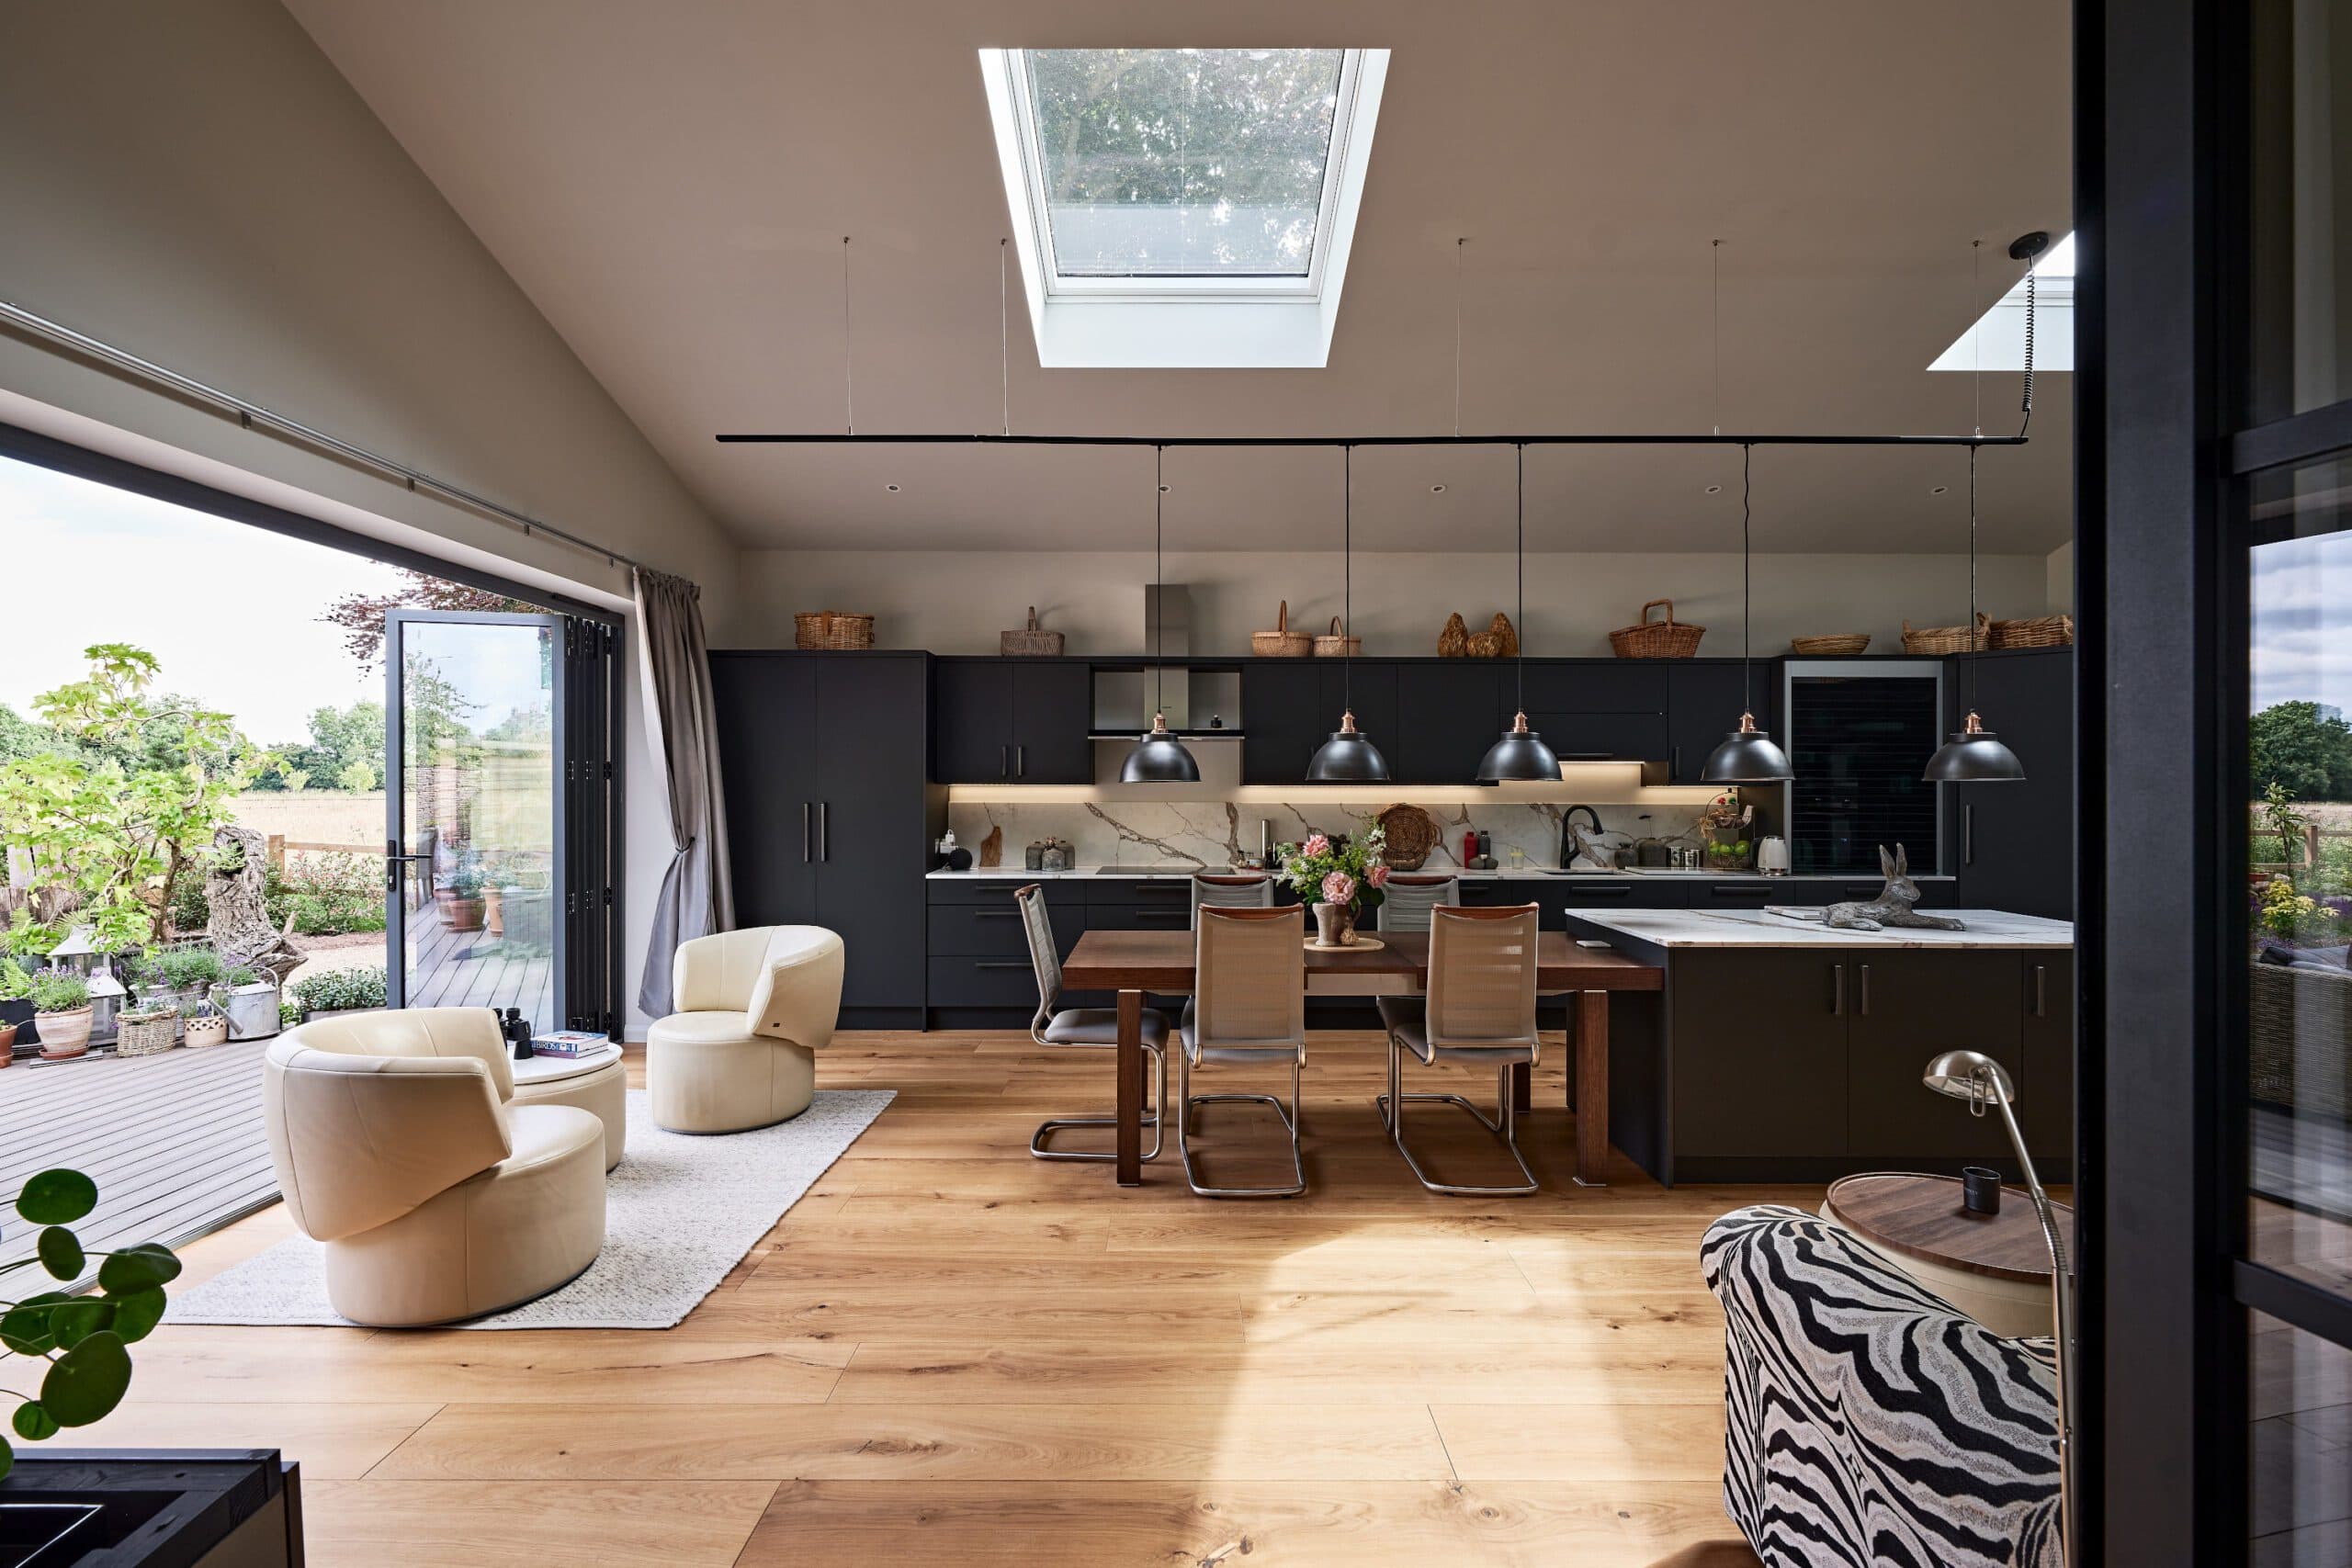
Open-plan kitchen and dining under a vaulted ceiling with rooflights.
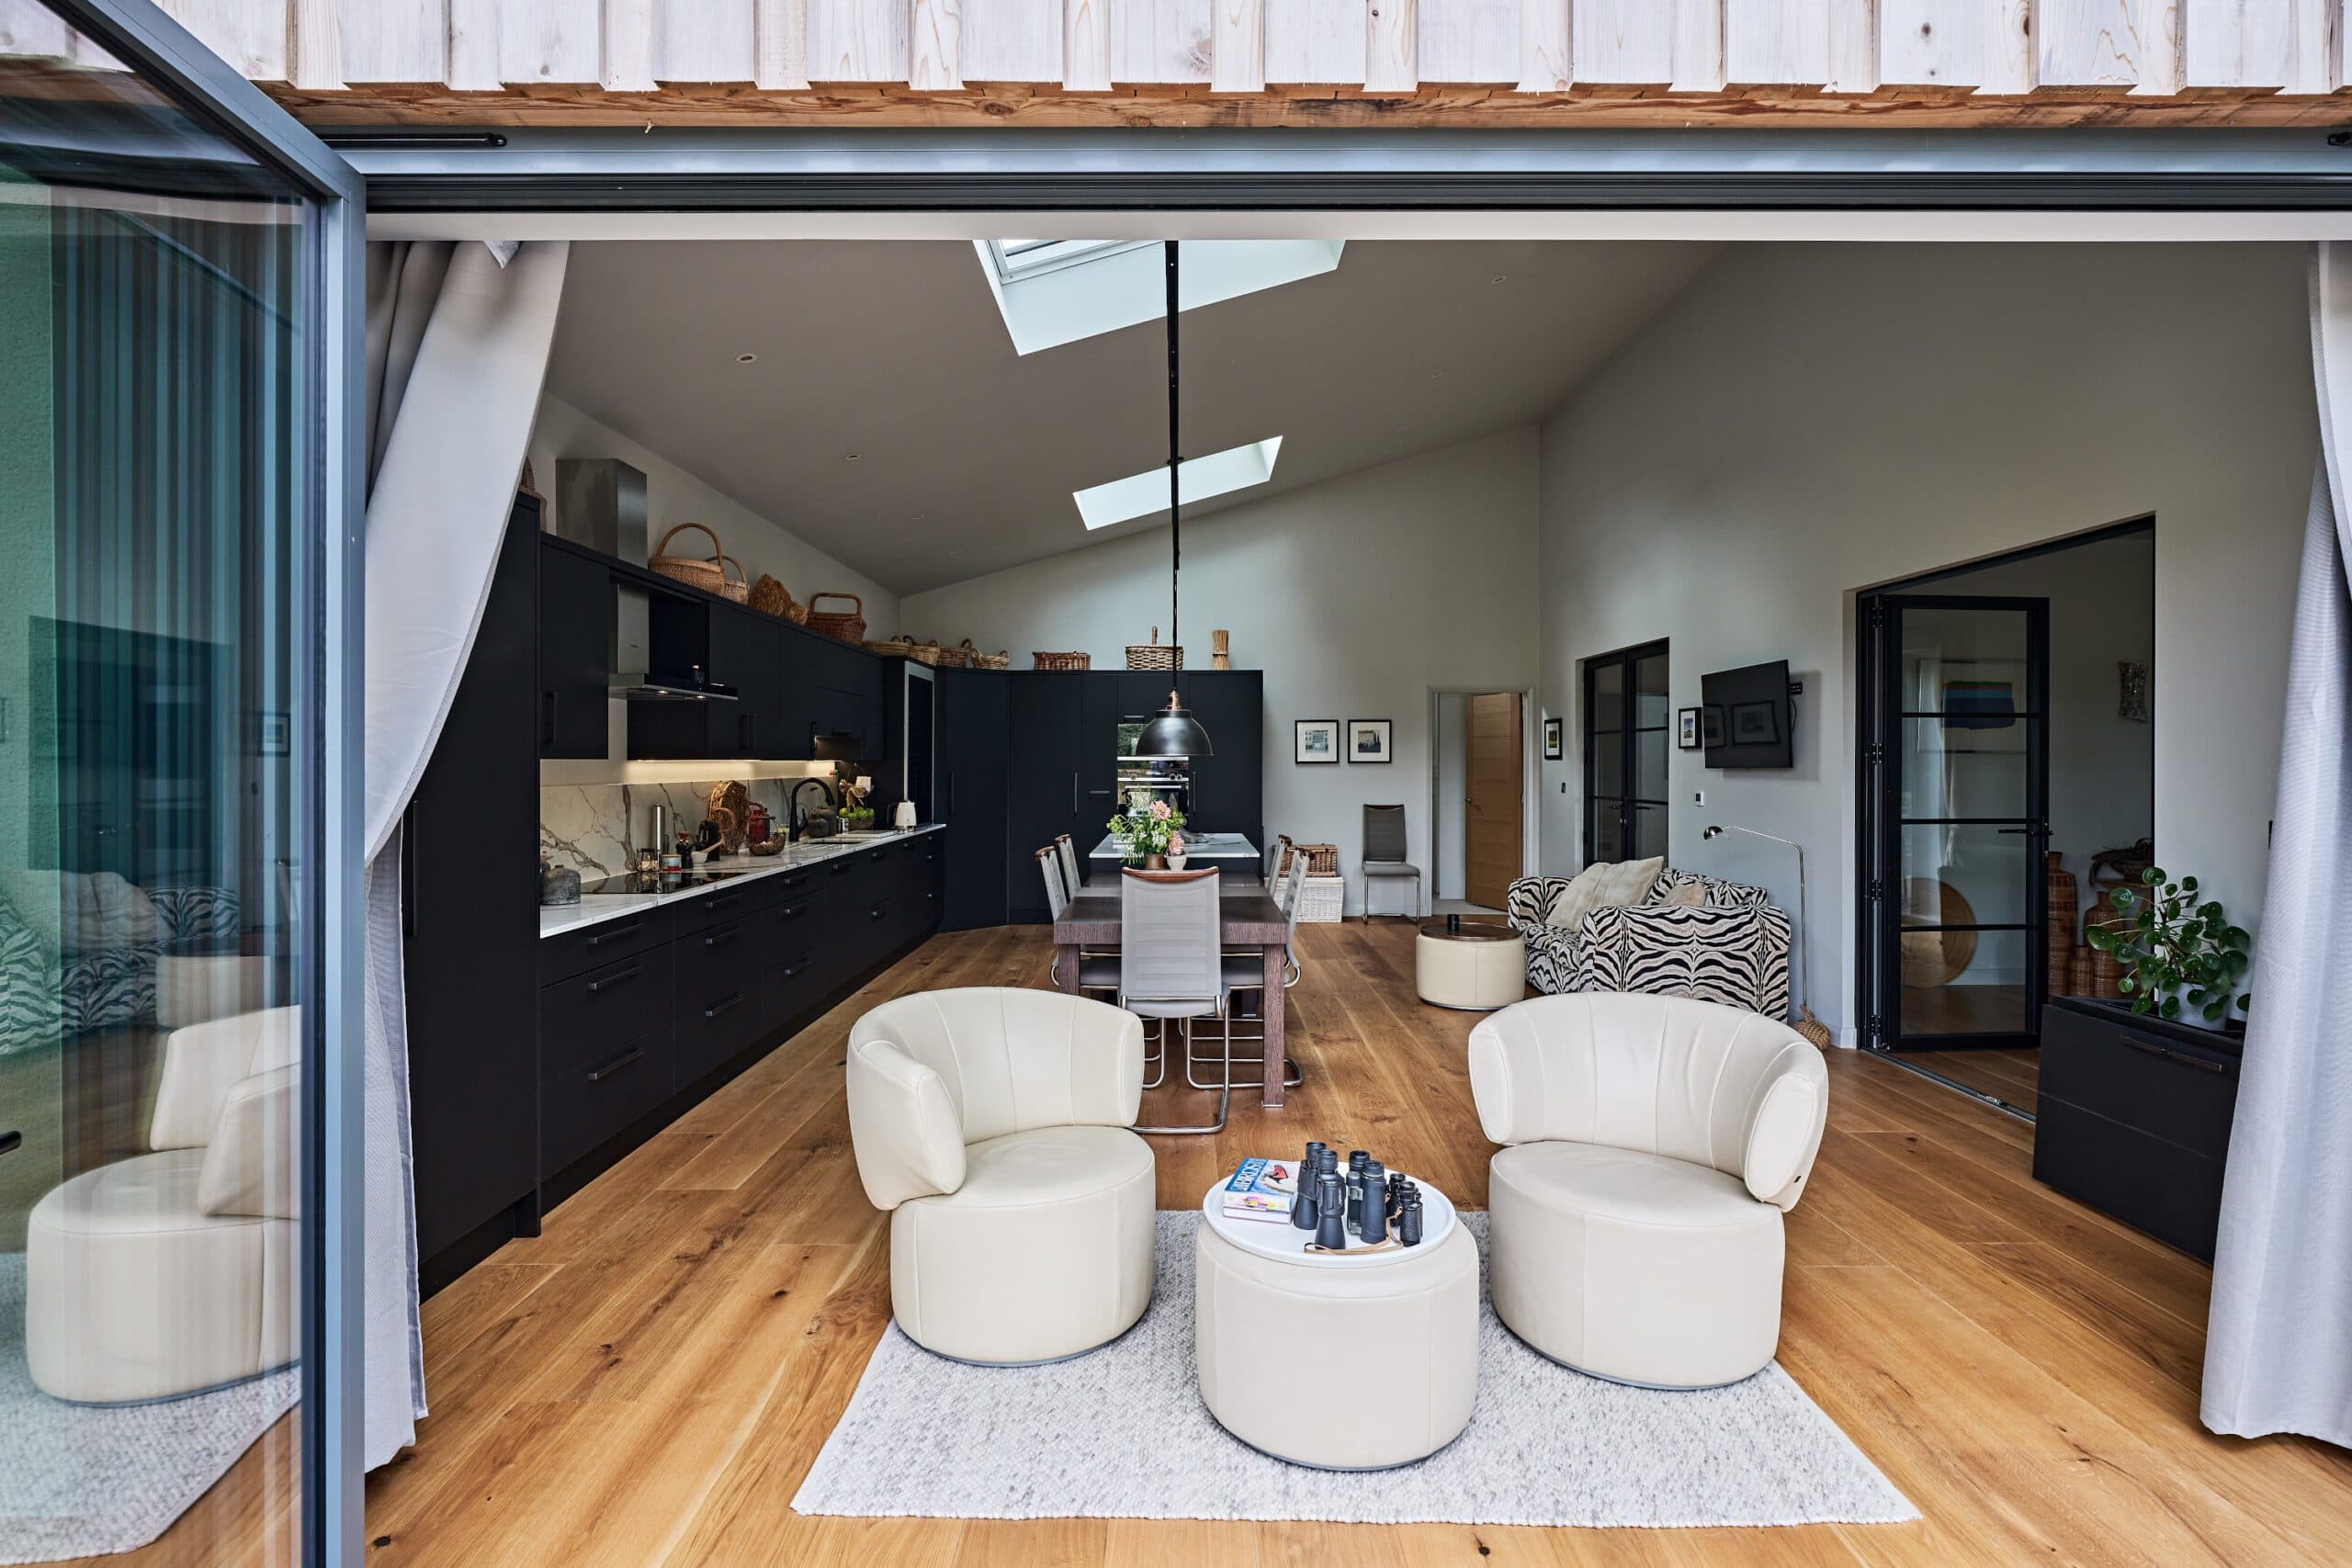
Sliding doors open the living area to the terrace.
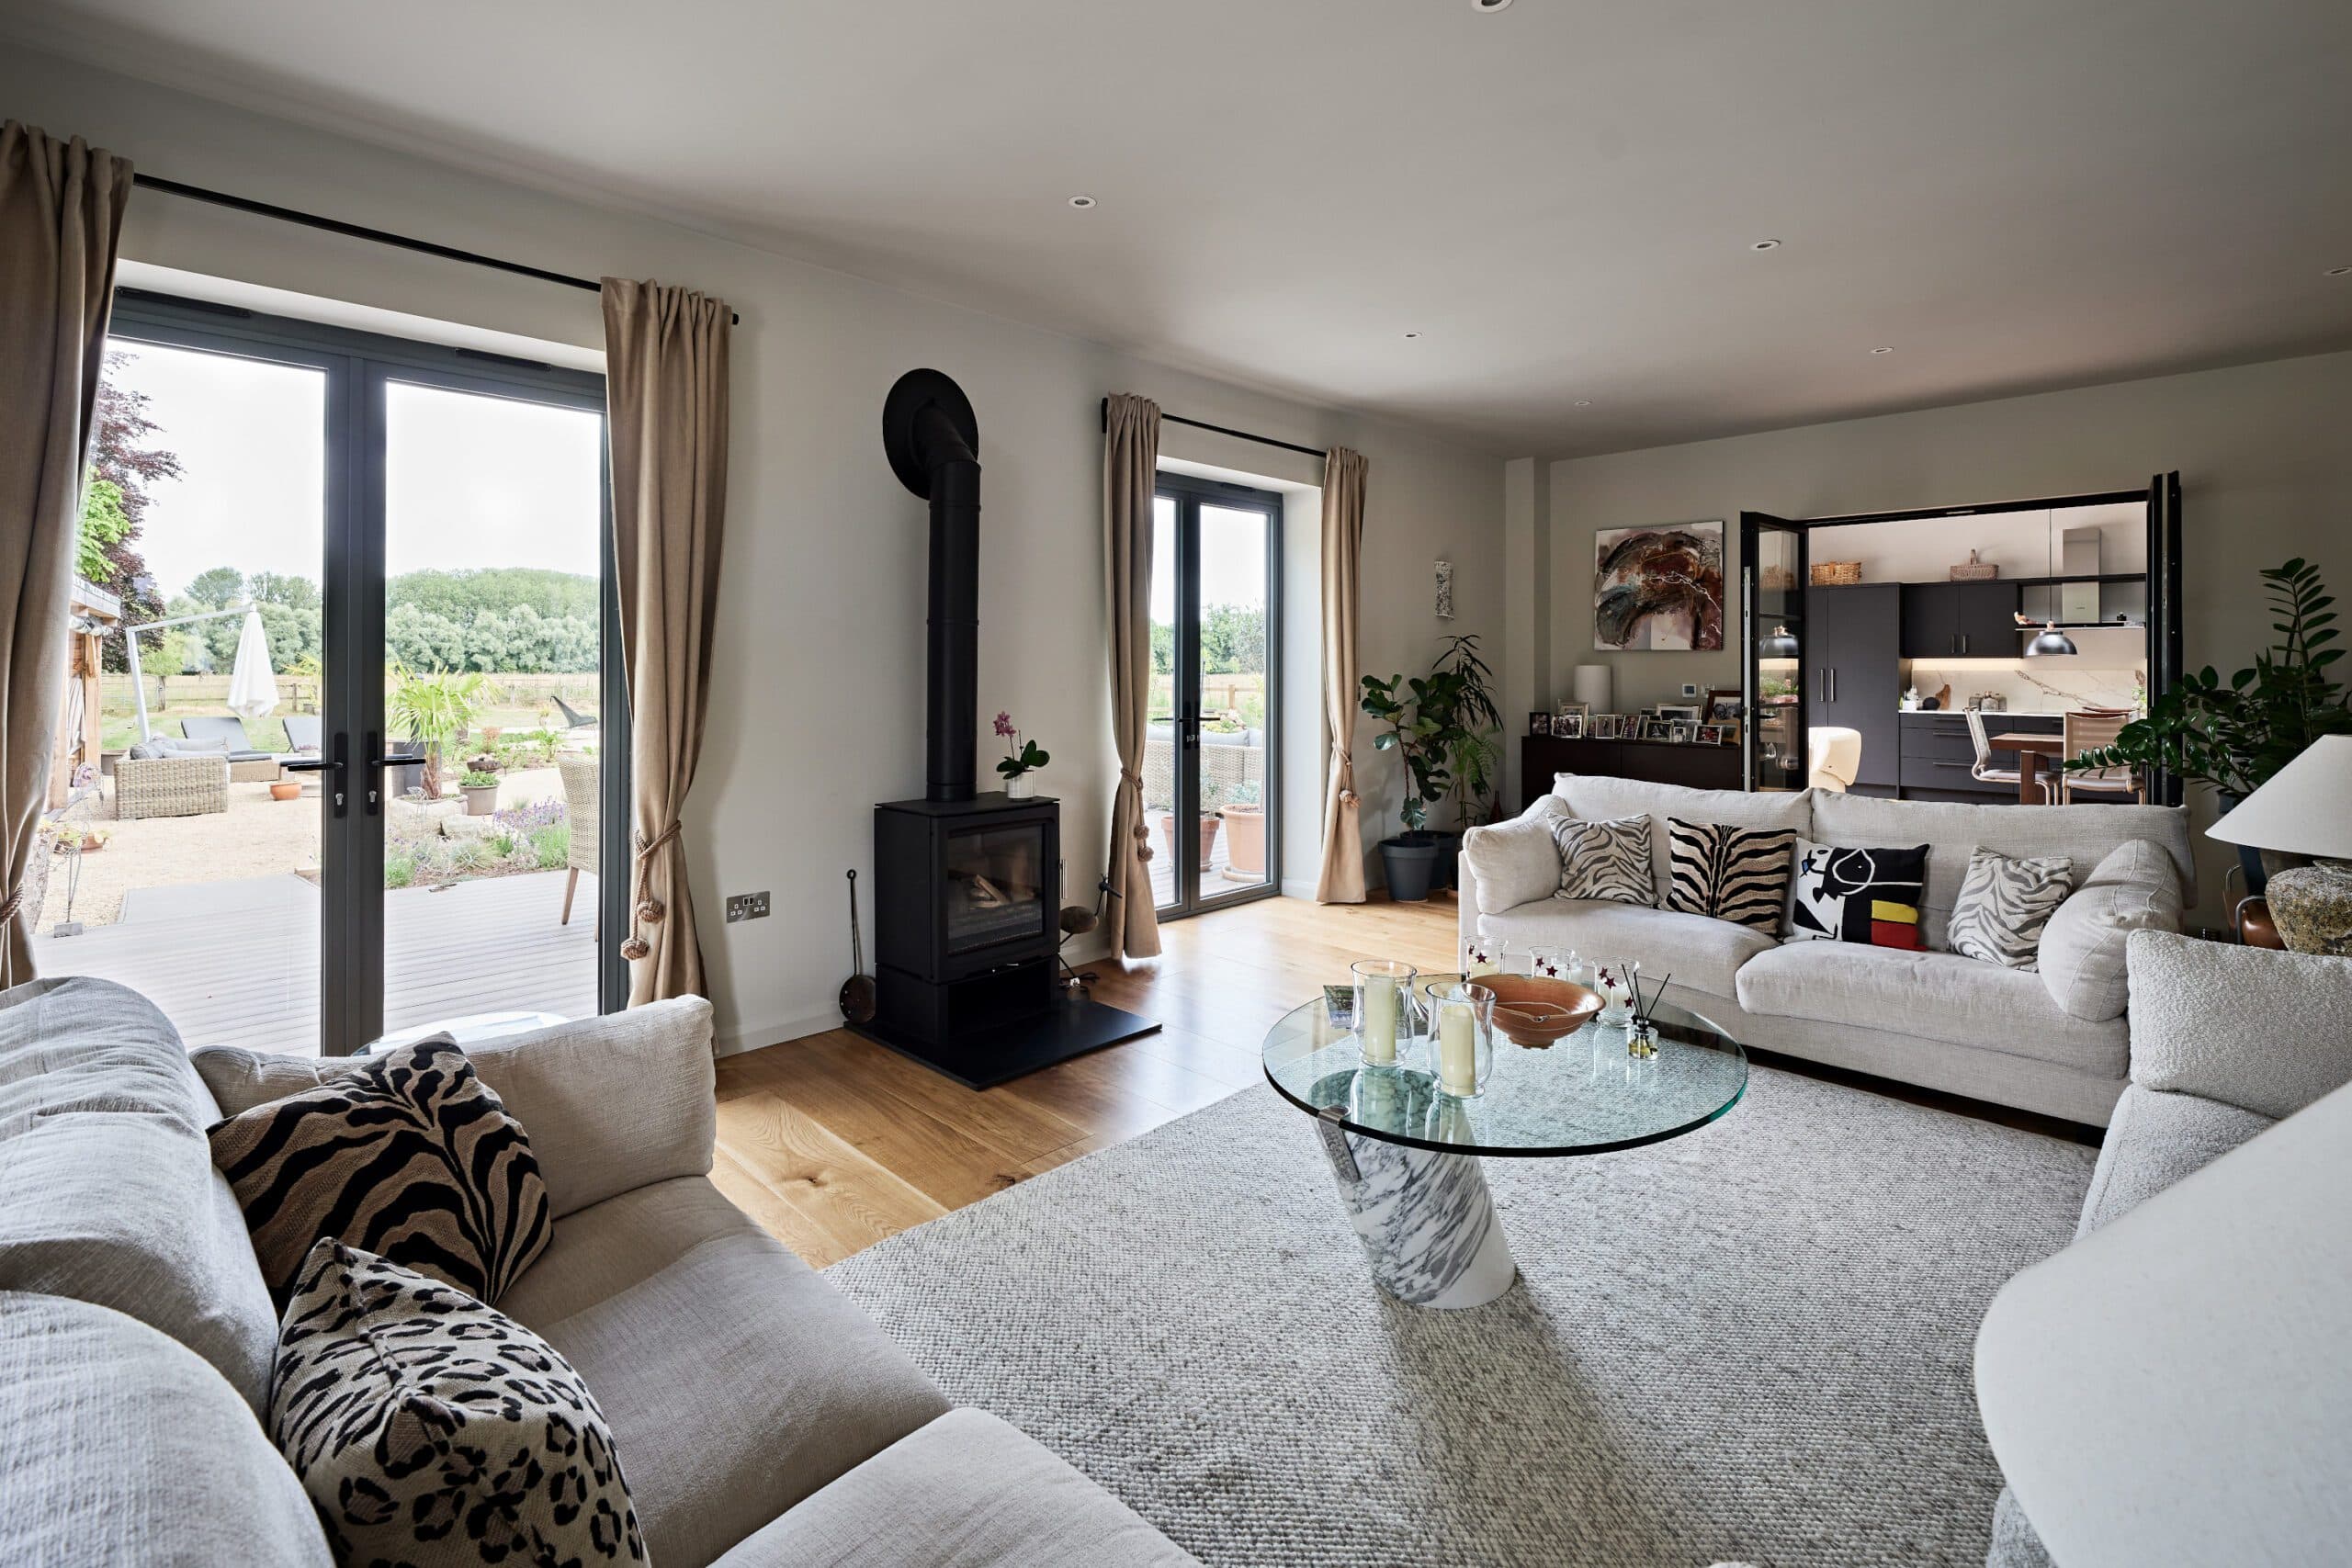
Sitting room with a wood-burning stove and doors to the terrace.
Credits
The practice
Something wrong with this listing?
Tell us if it is inaccurate, not genuine or a concern. Our team reviews every report.