Class Q Dutch Barn Conversion
Rixon Architects · Wiltshire, United Kingdom

Projects / Built project
Morley Farm is transformed from a two-bedroom to a six-bedroom home through a wholesale reconfiguration within its existing footprint.
Morley Farm from the garden.
The story
Limited scope for extension led Rixon Architects to reorganise the traditional farmhouse from within. The completed plan expands the home from two bedrooms to six while retaining its established footprint and includes the refurbishment of the outdoor pool.
Three spaces and unused attic volume were combined to form a gallery-like principal suite. A new driveway also redirects visitors away from the utility rooms and towards the front door, improving the house's arrival sequence as well as its internal layout.
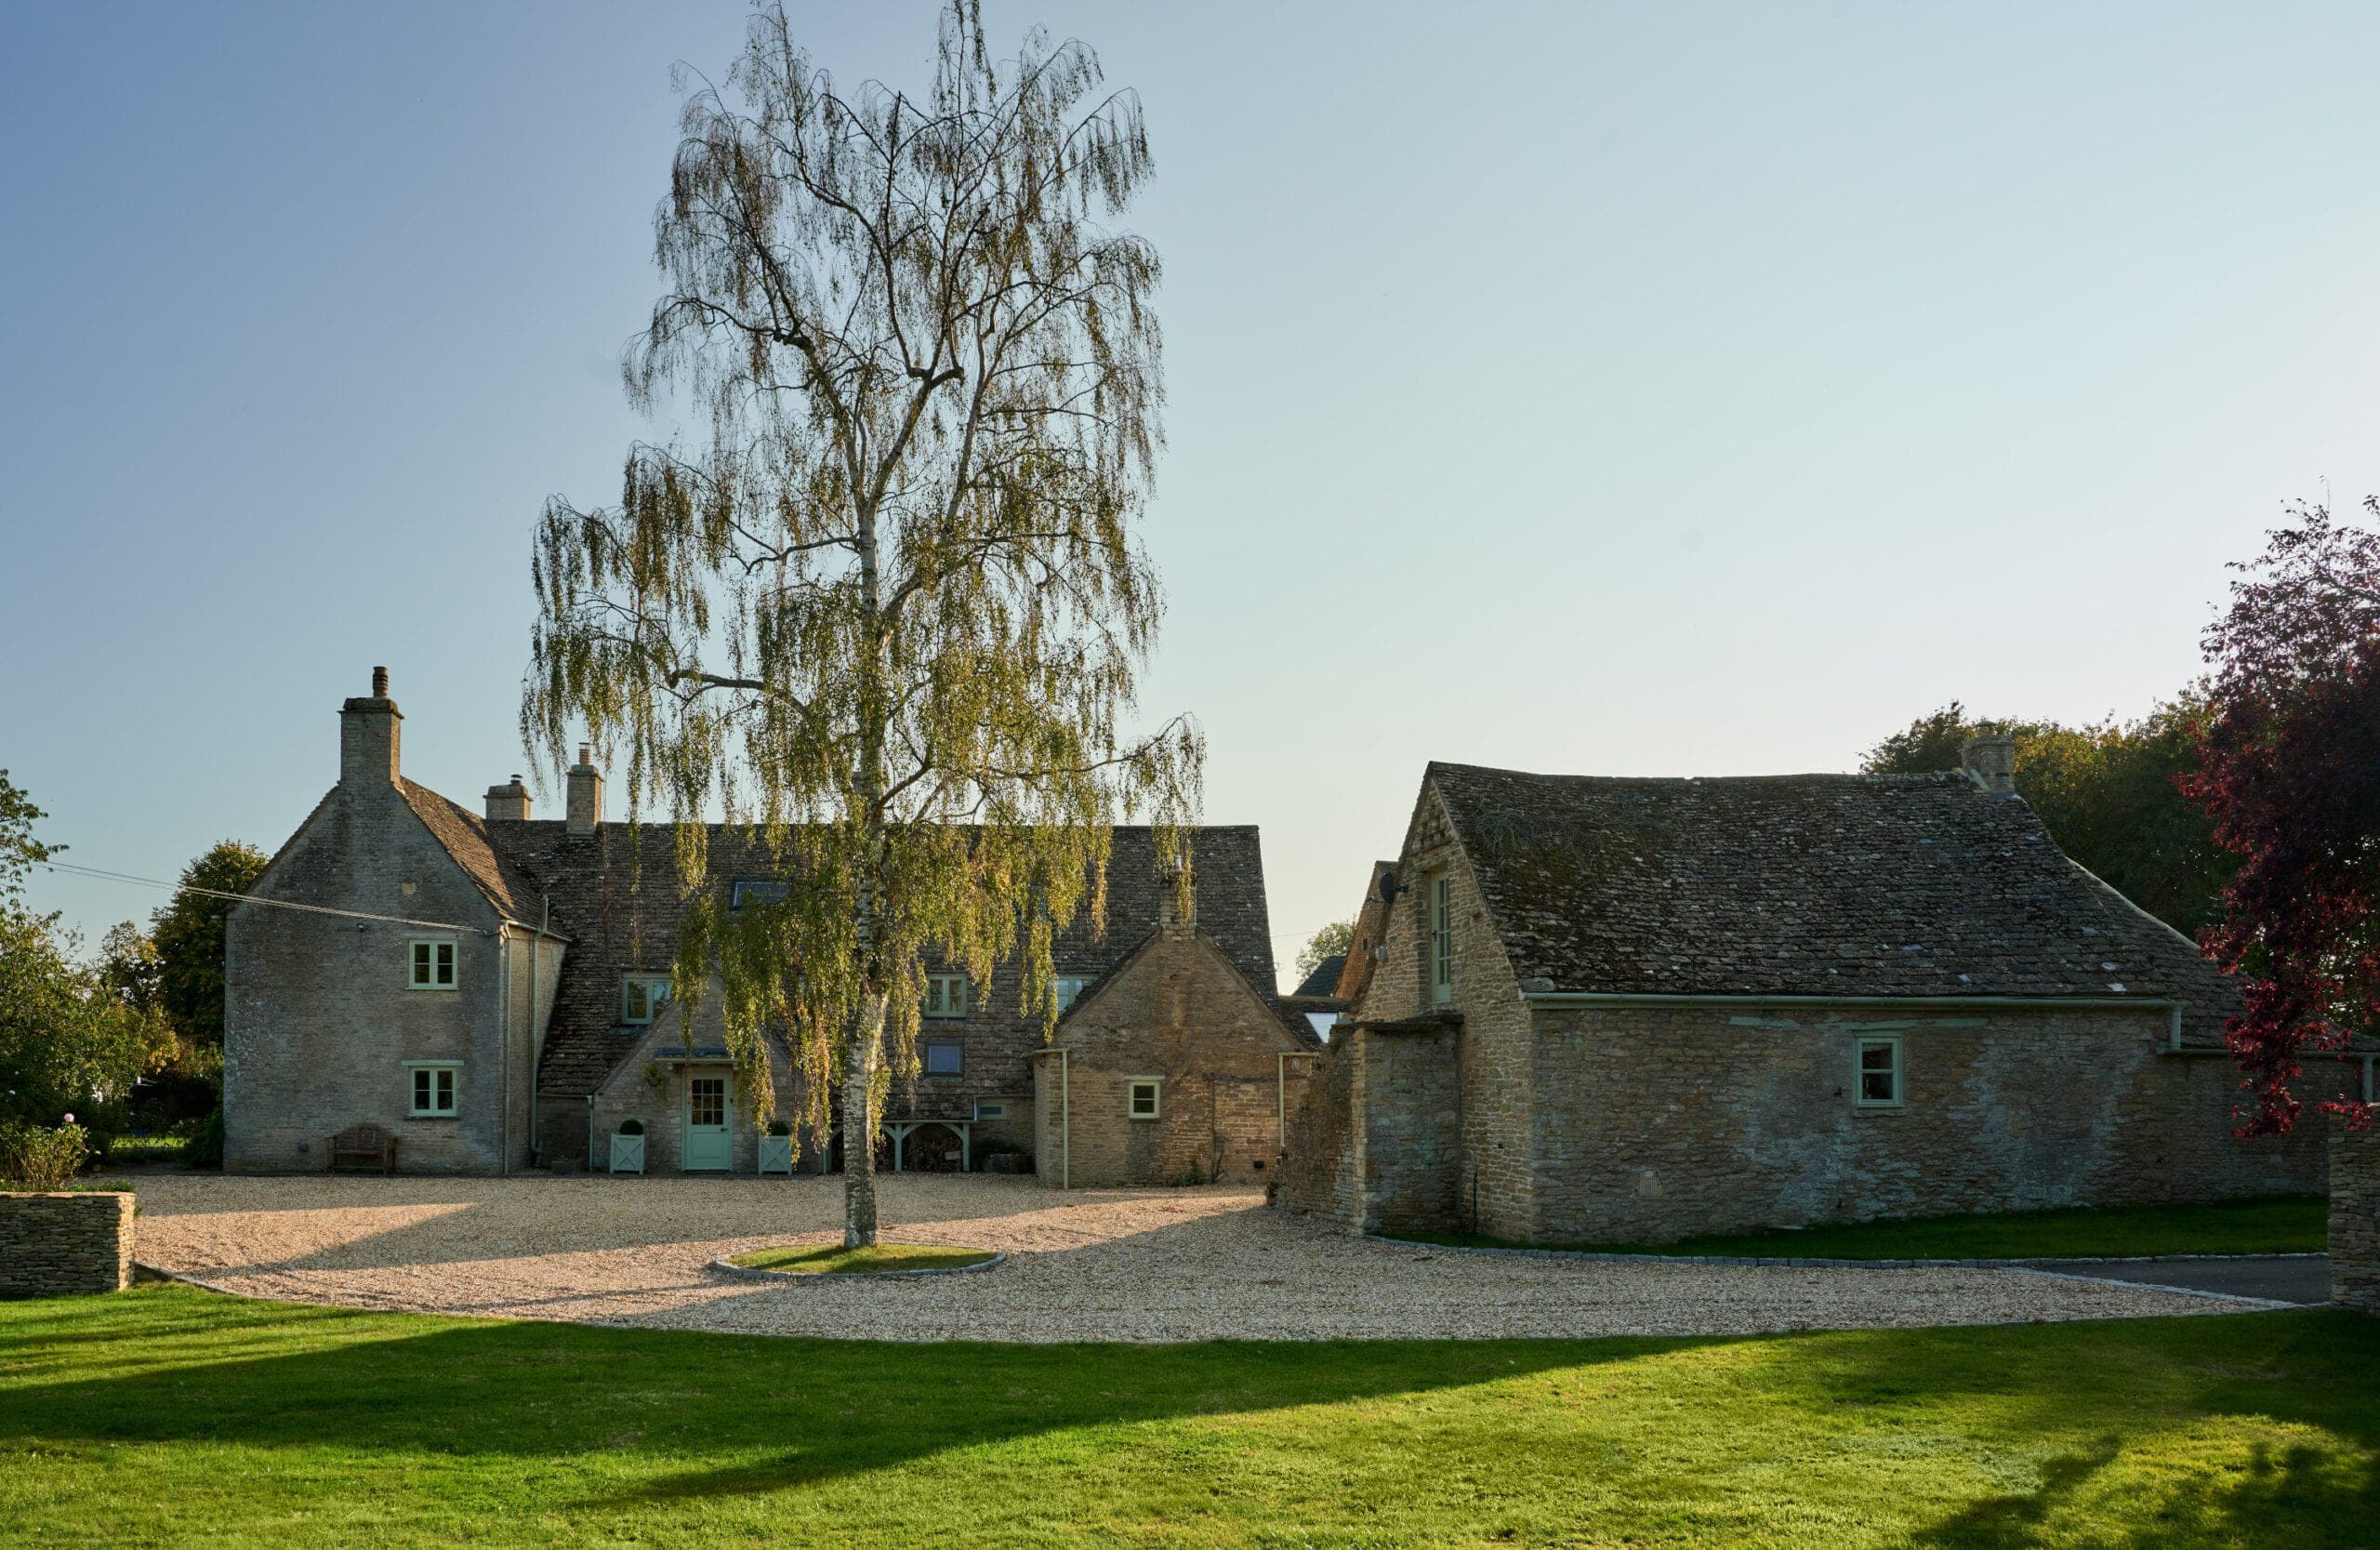
The farmhouse and outbuilding from the drive.
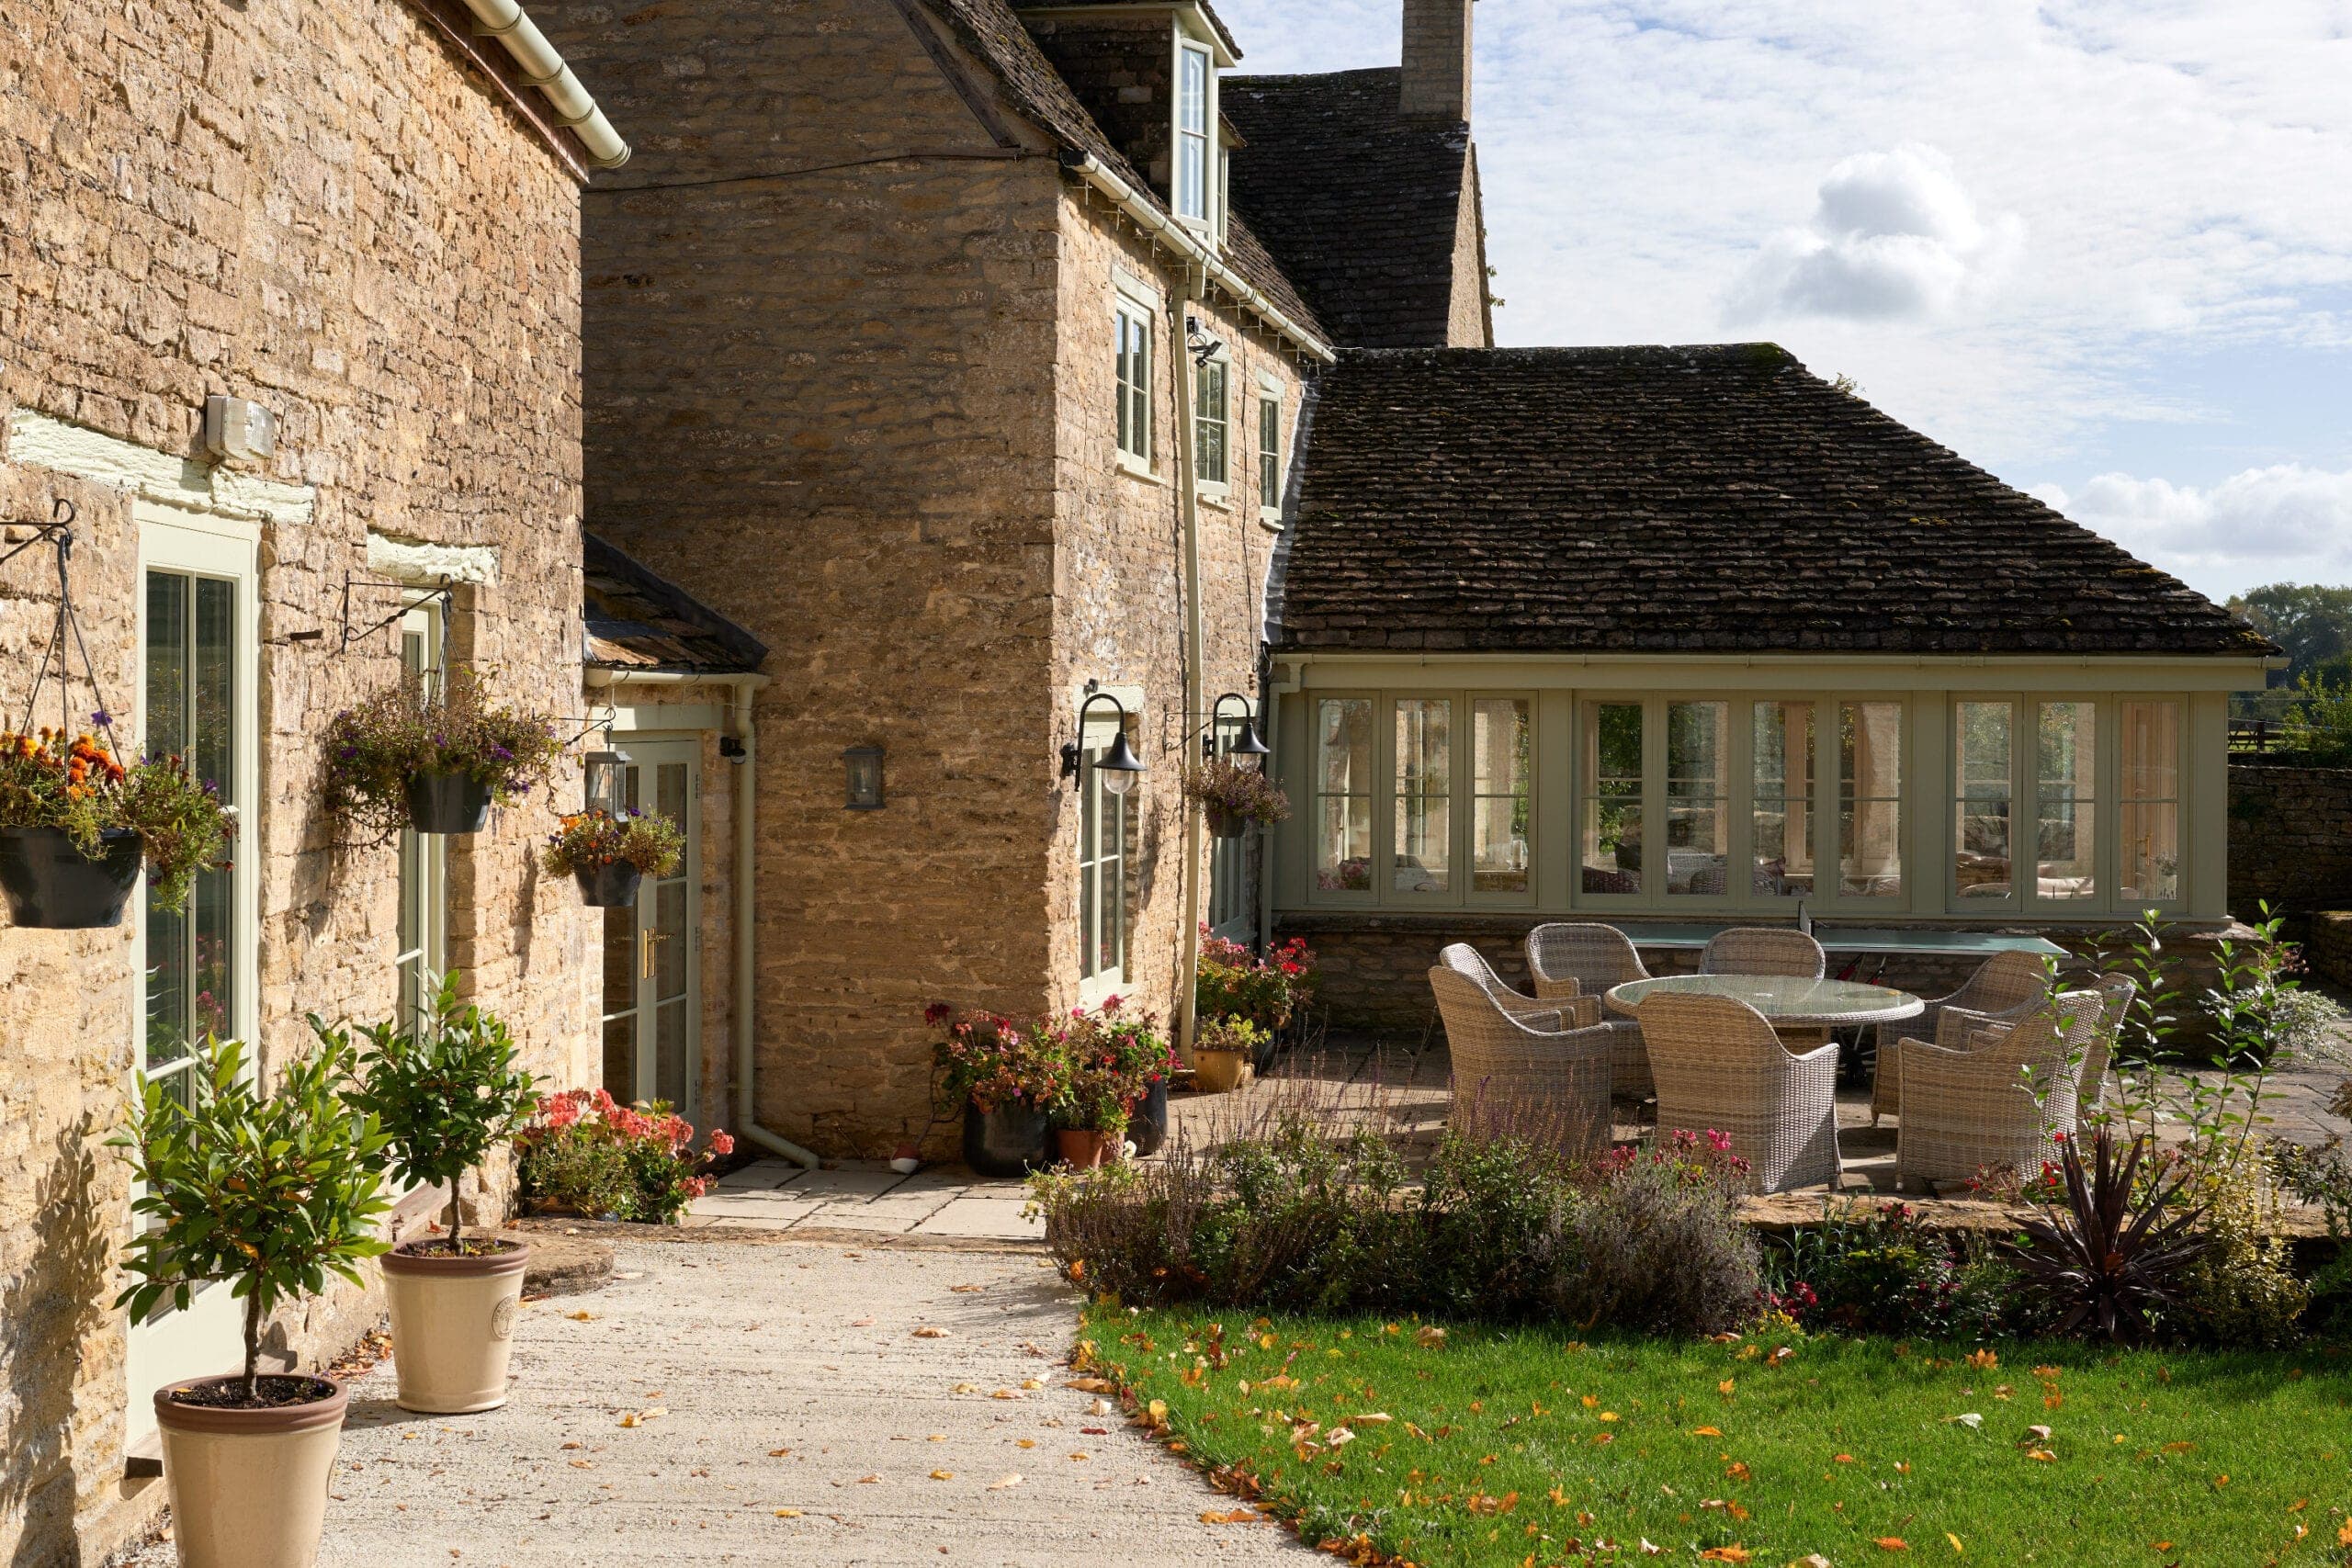
Courtyard terrace beside the garden room.
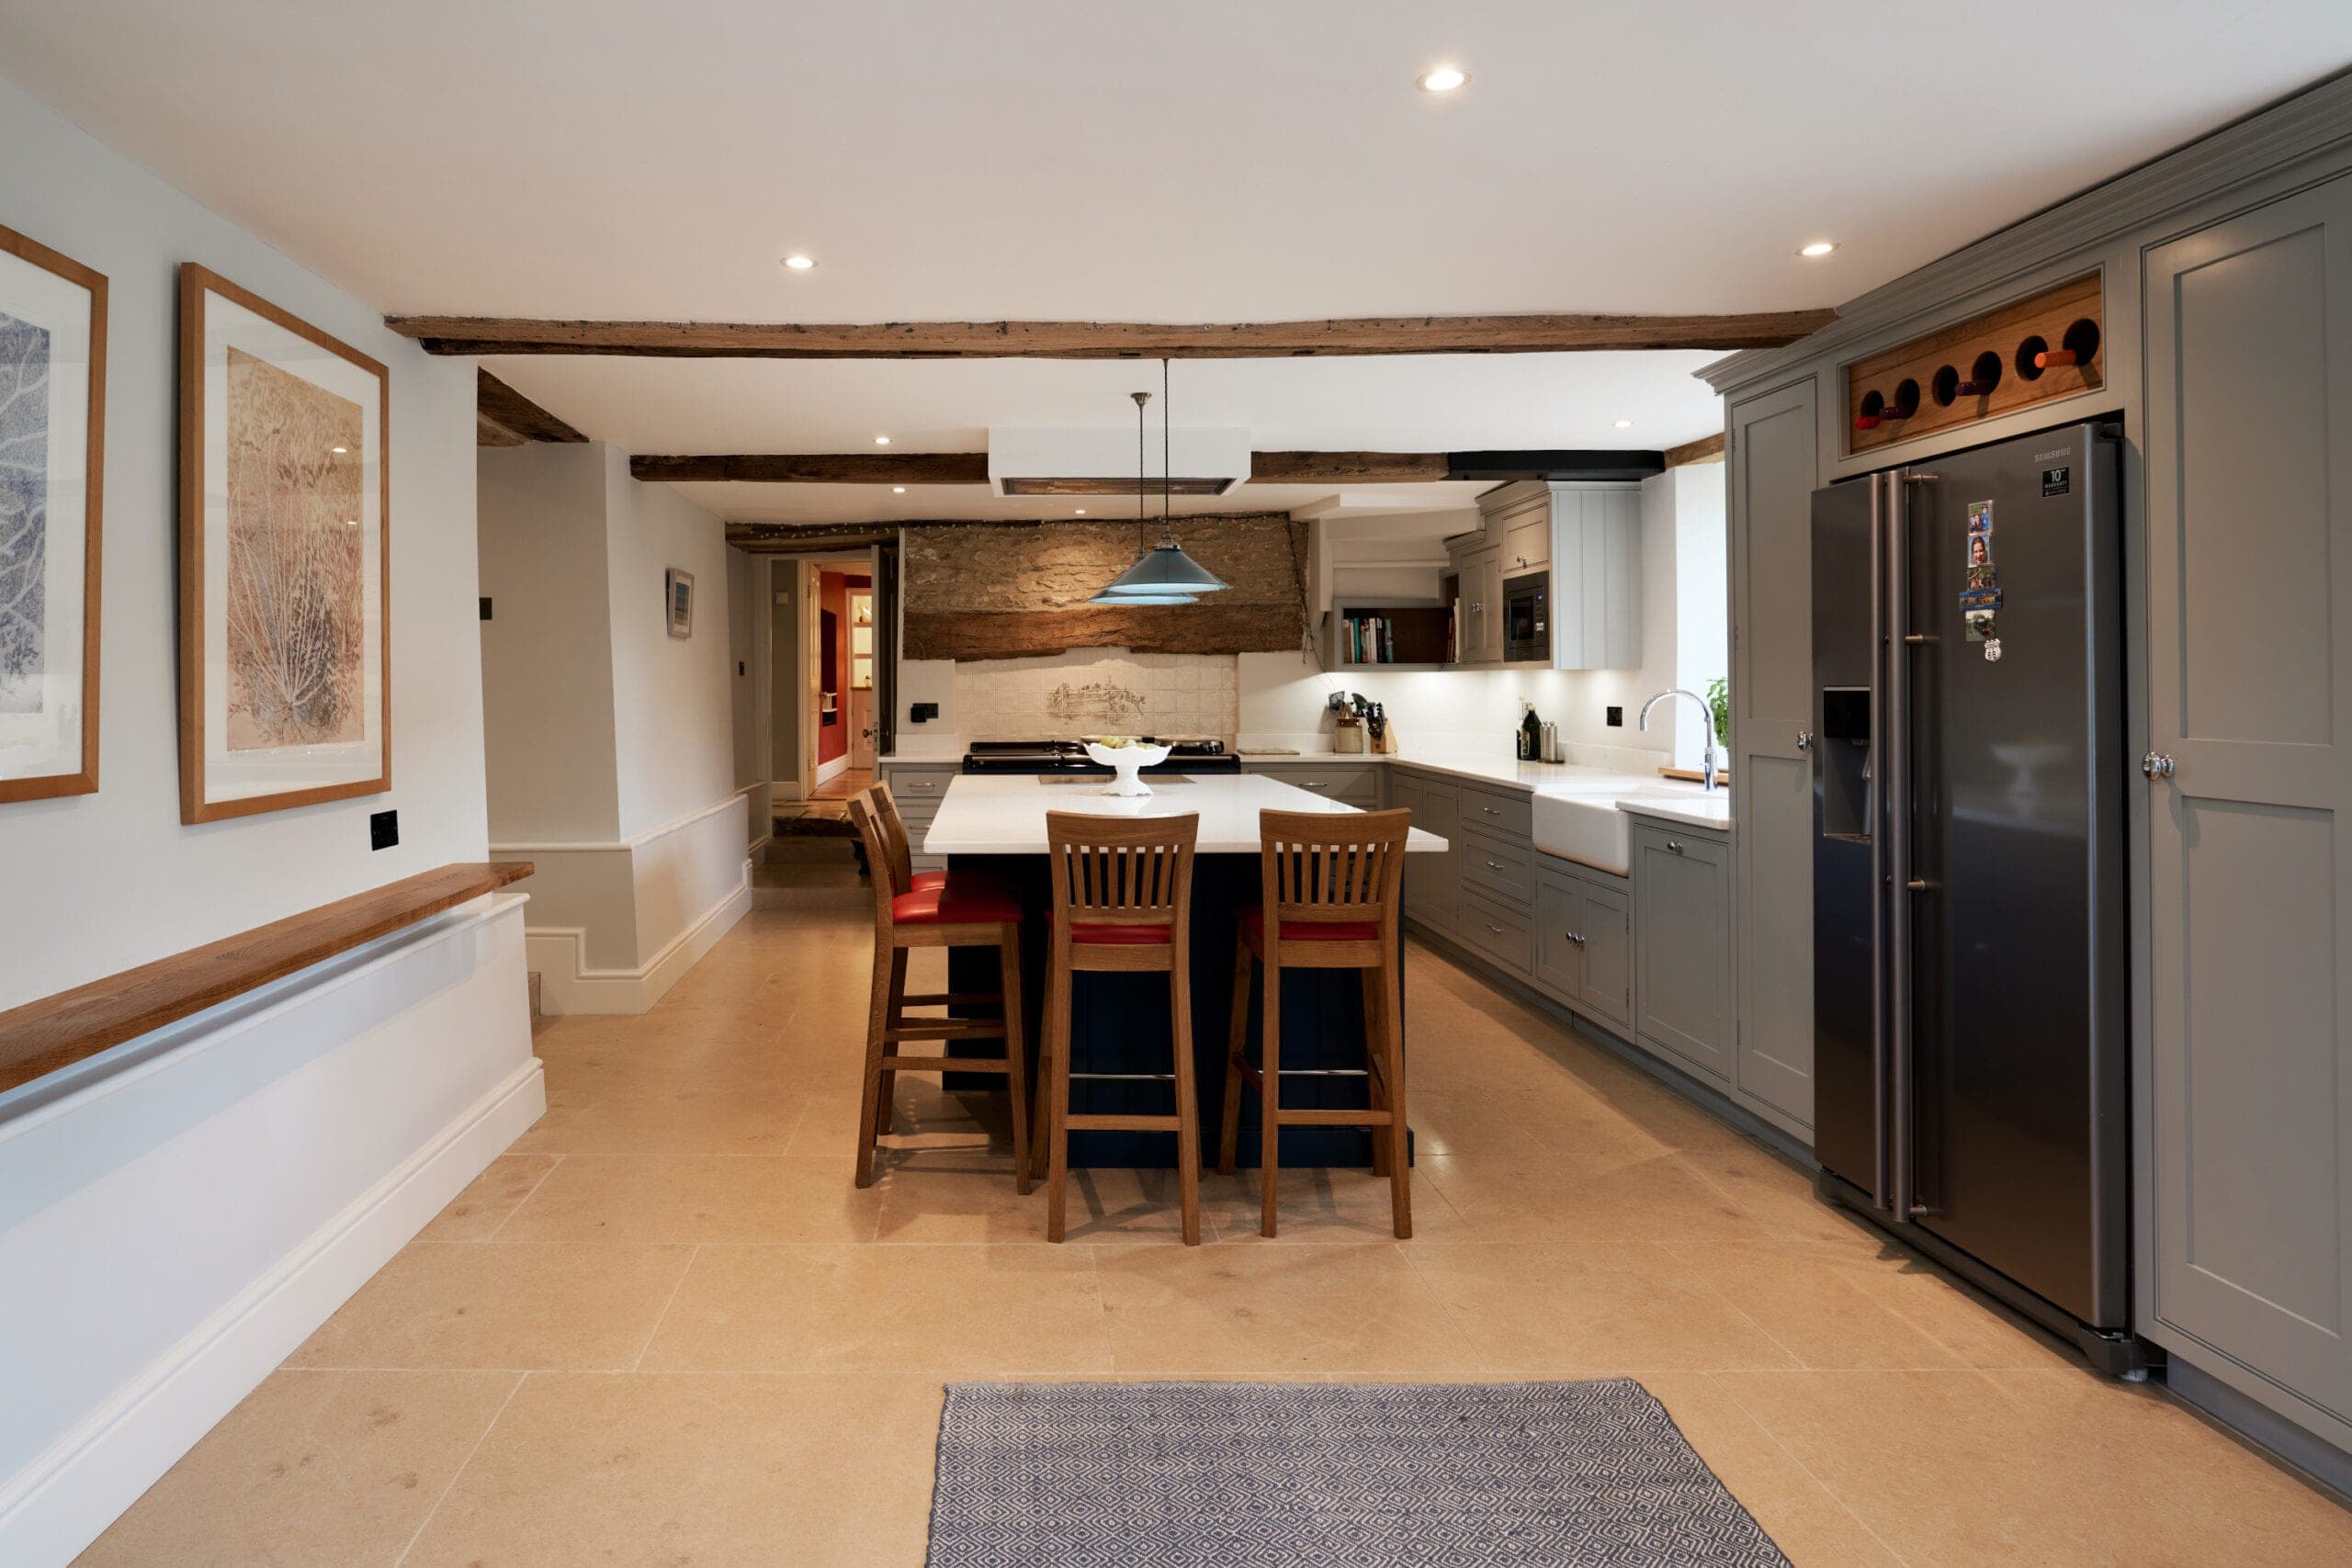
Kitchen with exposed beams and a stone floor.
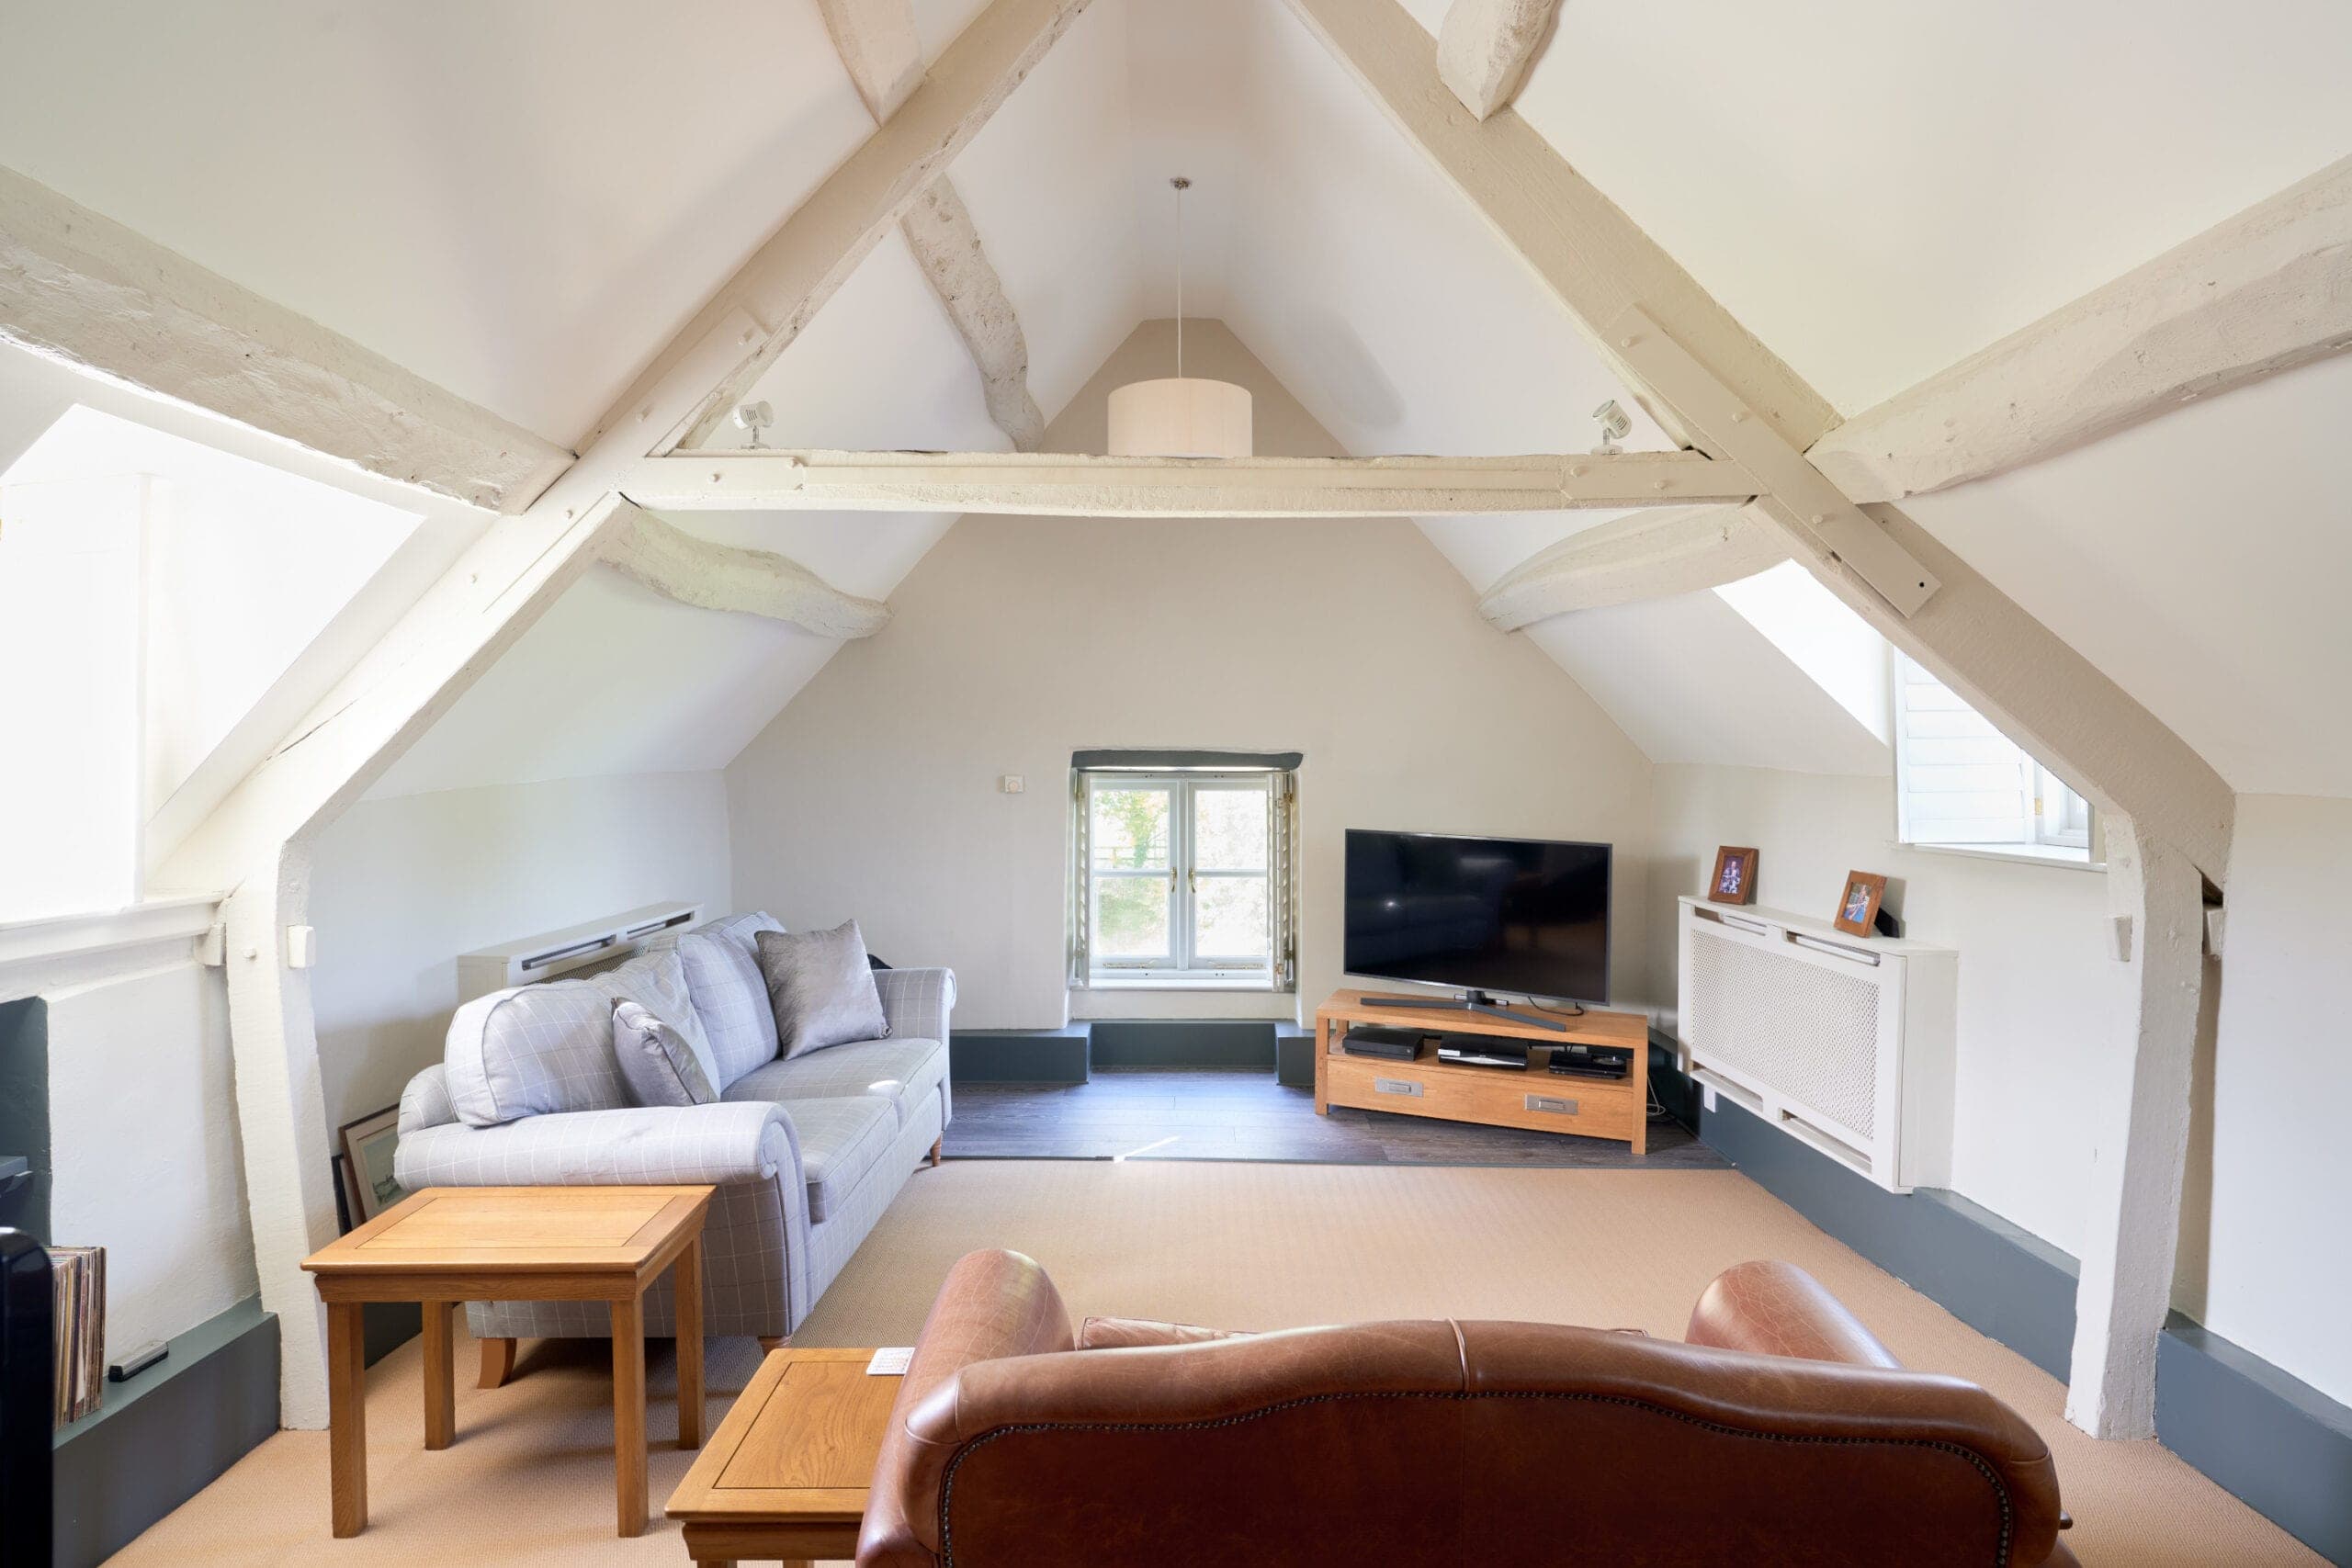
Sitting room in the roof space, under whitewashed trusses.
Credits
The practice
Something wrong with this listing?
Tell us if it is inaccurate, not genuine or a concern. Our team reviews every report.